SALKA
M
The Voxel
01 · Buildings

The Voxel

A Quarantine Cabin
Institute for Advanced Architecture of CataloniaPhotography: Adrià Goula

A quarantine cabin designed and built by a self-sufficient student community isolated from broader society during Spain's coronavirus total lockdown.

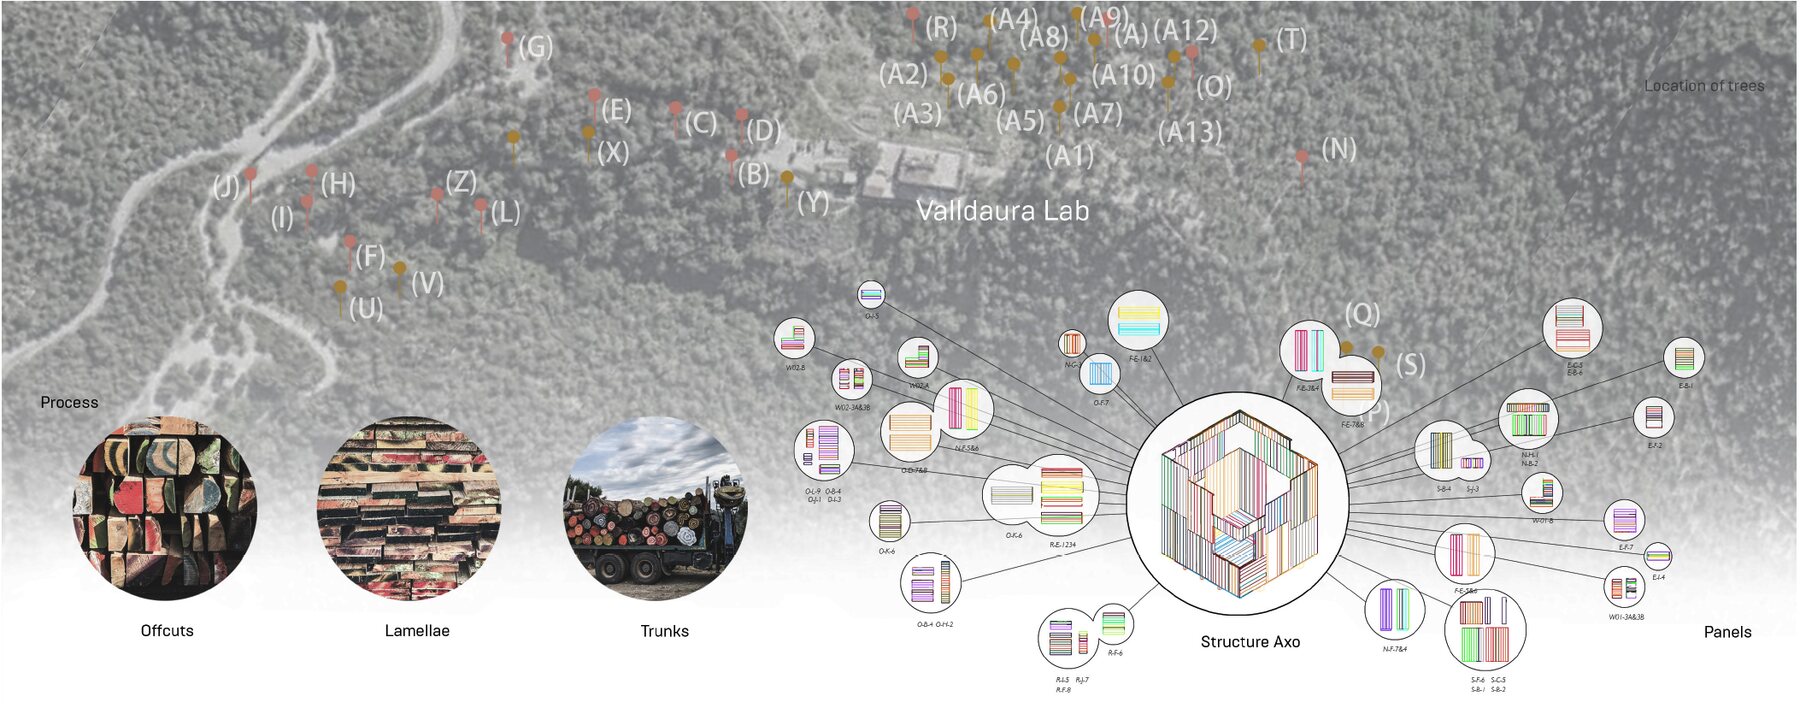
The MAEBB 2019–20 final project, conceived as a comfortable space for transitional self-confinement to prevent the transmission of disease to the vulnerable student community upon member re-entry. Timber was selectively harvested and milled on site for full material traceability, prefabricated into cross-laminated panels and craned into position after assembly. Its metabolic systems were sized and measured: 72 hours of energy autonomy without sun, 14 days of water self-sufficiency, and a total hard cost of €18,479.99. Embodied carbon was tracked through purpose-built diagramming software. Covered by ArchDaily, designboom and The New York Times.

Role
Design Build Studio Instructor & Academic Coordinator
Institution
Institute for Advanced Architecture of Catalonia
Location
Can Valldaura, Collserola Natural Park, Barcelona — 41°27′02.2″N 2°08′00.4″E
Year
2020
Construction
Prefabricated CLT, crane-assembled on site
Photography
Adrià Goula

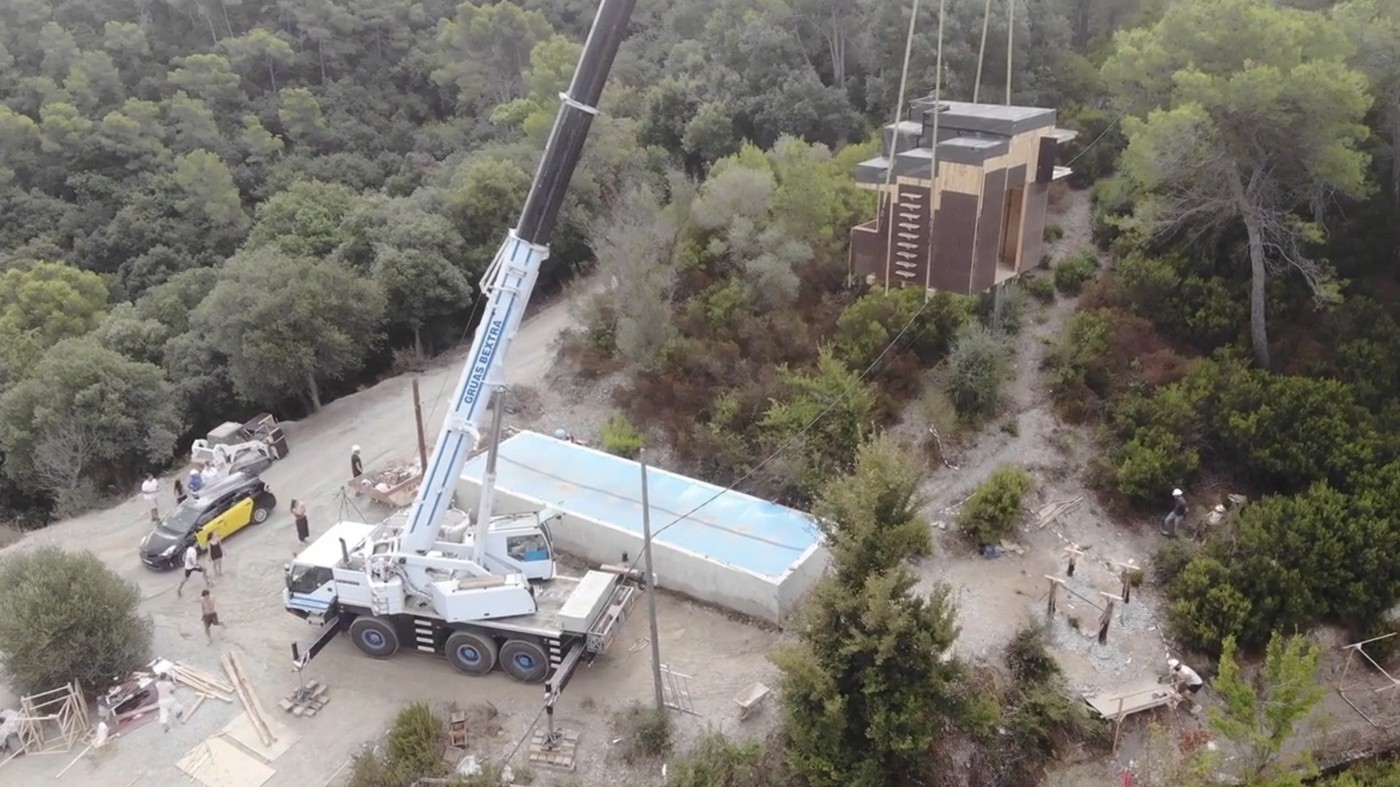
Film — Craning the cabin into place

Video: IAAC Valldaura Labs, 2020

Prefabricated CLT panels assembled in a staging area, then the whole structure lifted onto its foundations.

Film — Charring the cladding

Video: IAAC, The Voxel Charring, 2020

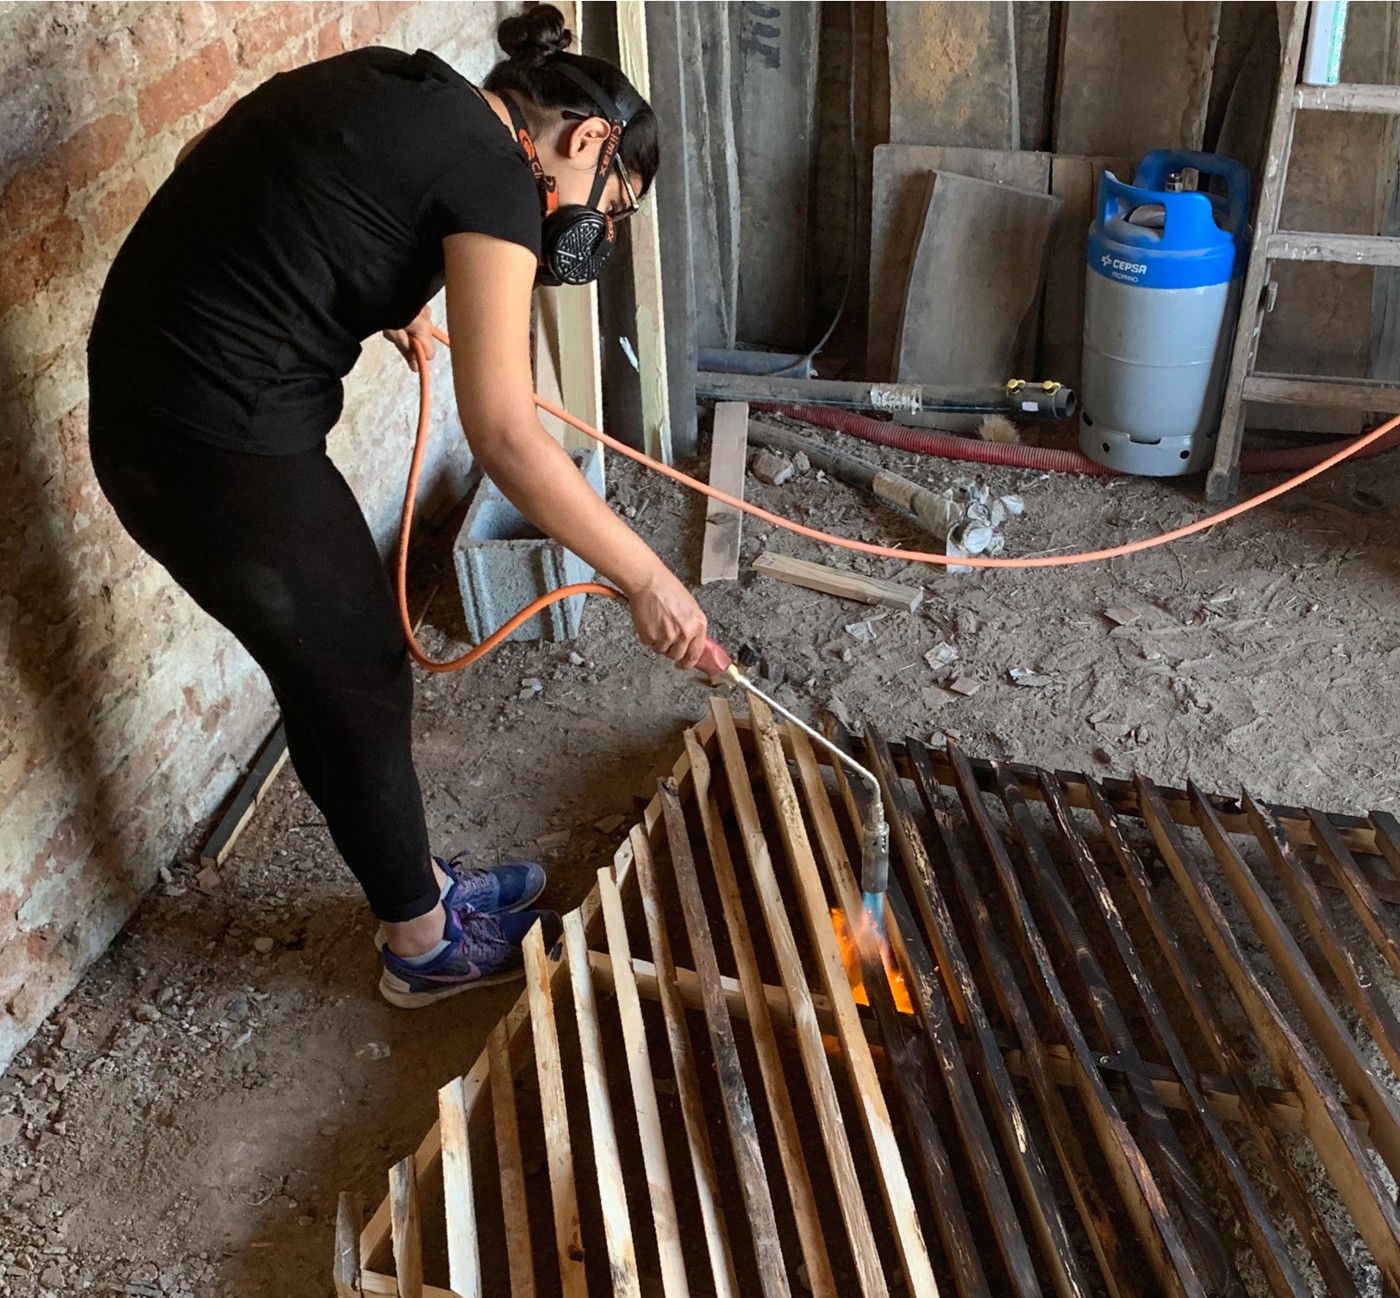
Fighting fire with fire: controlled burning of the rain screen to resist weather, rot and insects.
In the field

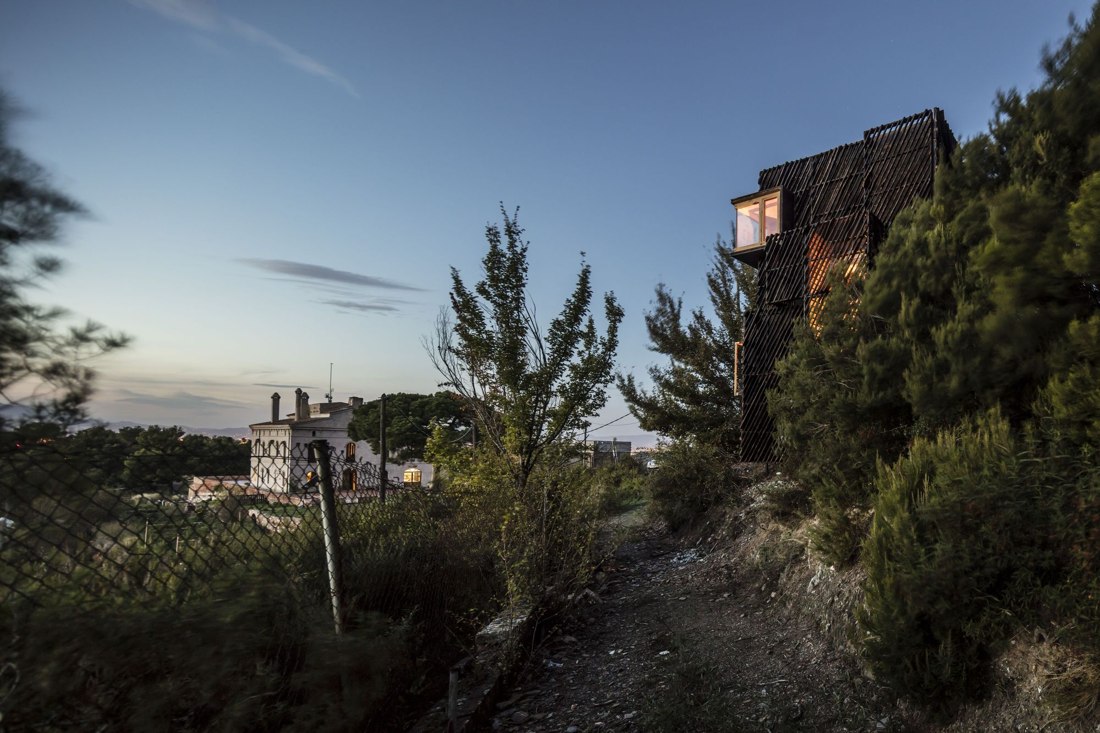
Approaching the site from the path below.
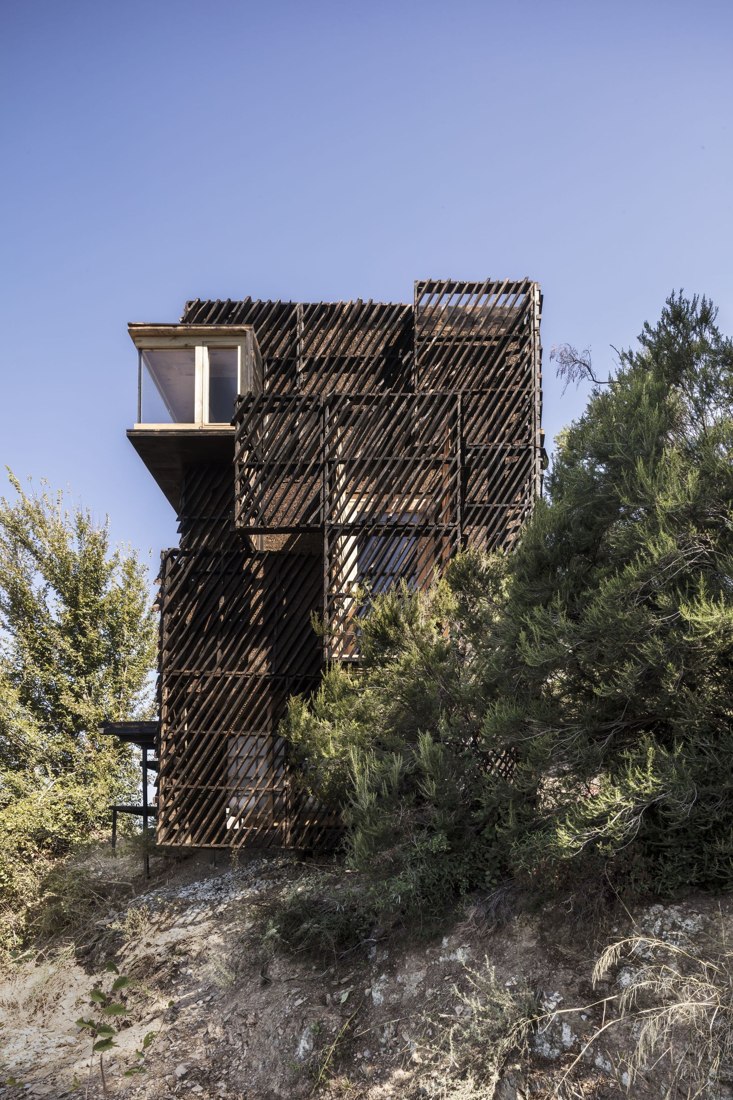
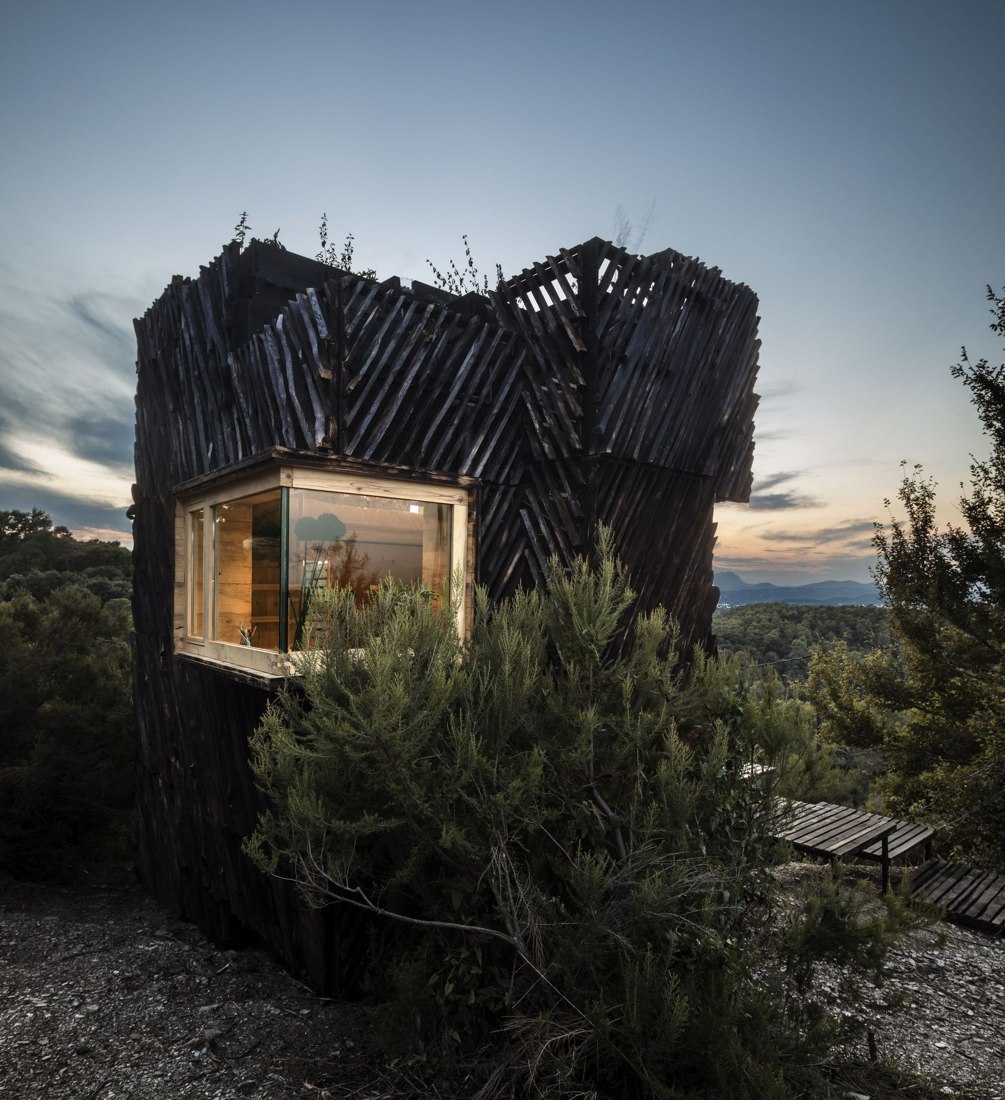
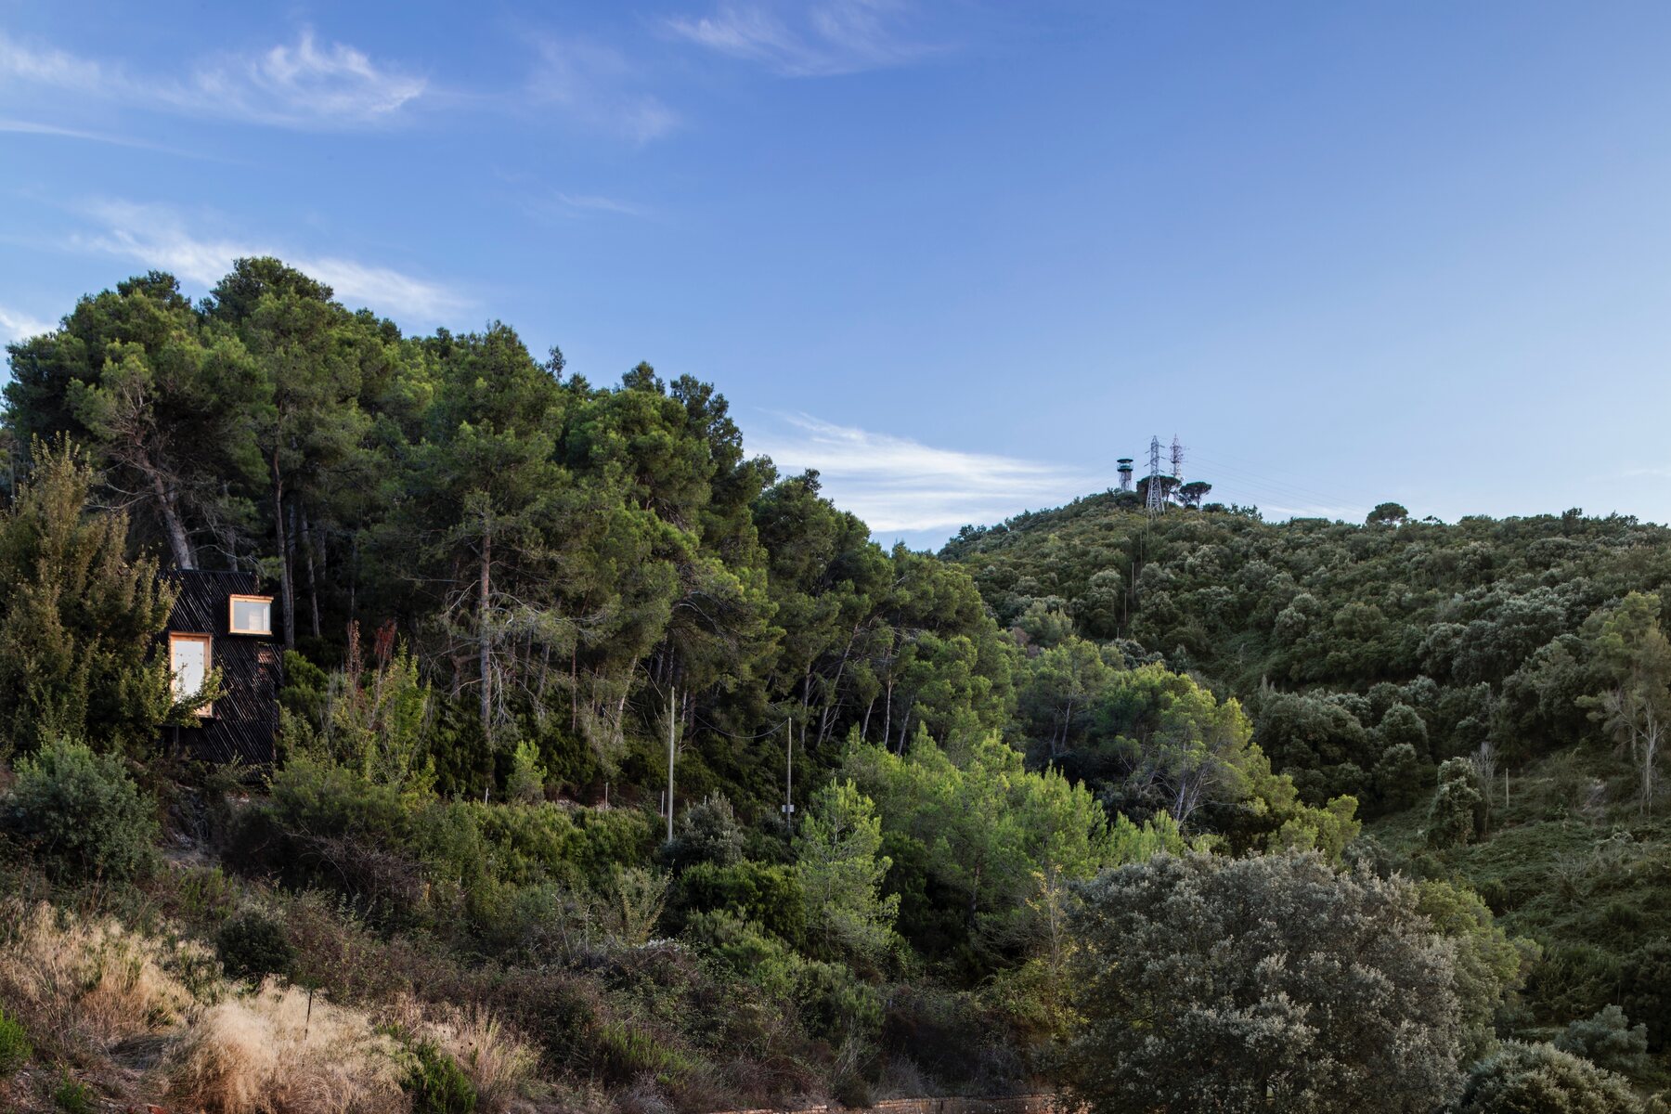
Sited to disappear into the Collserola canopy.
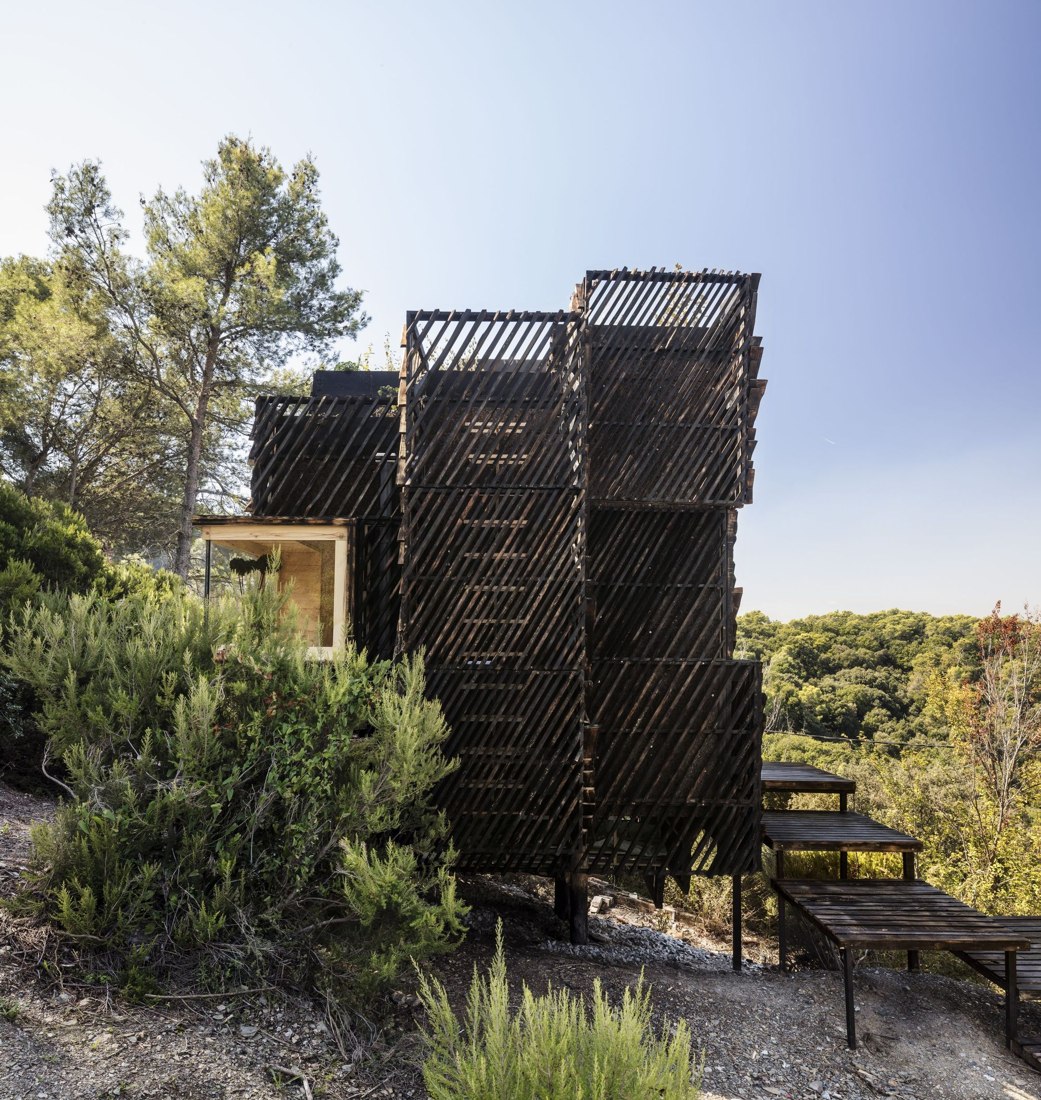
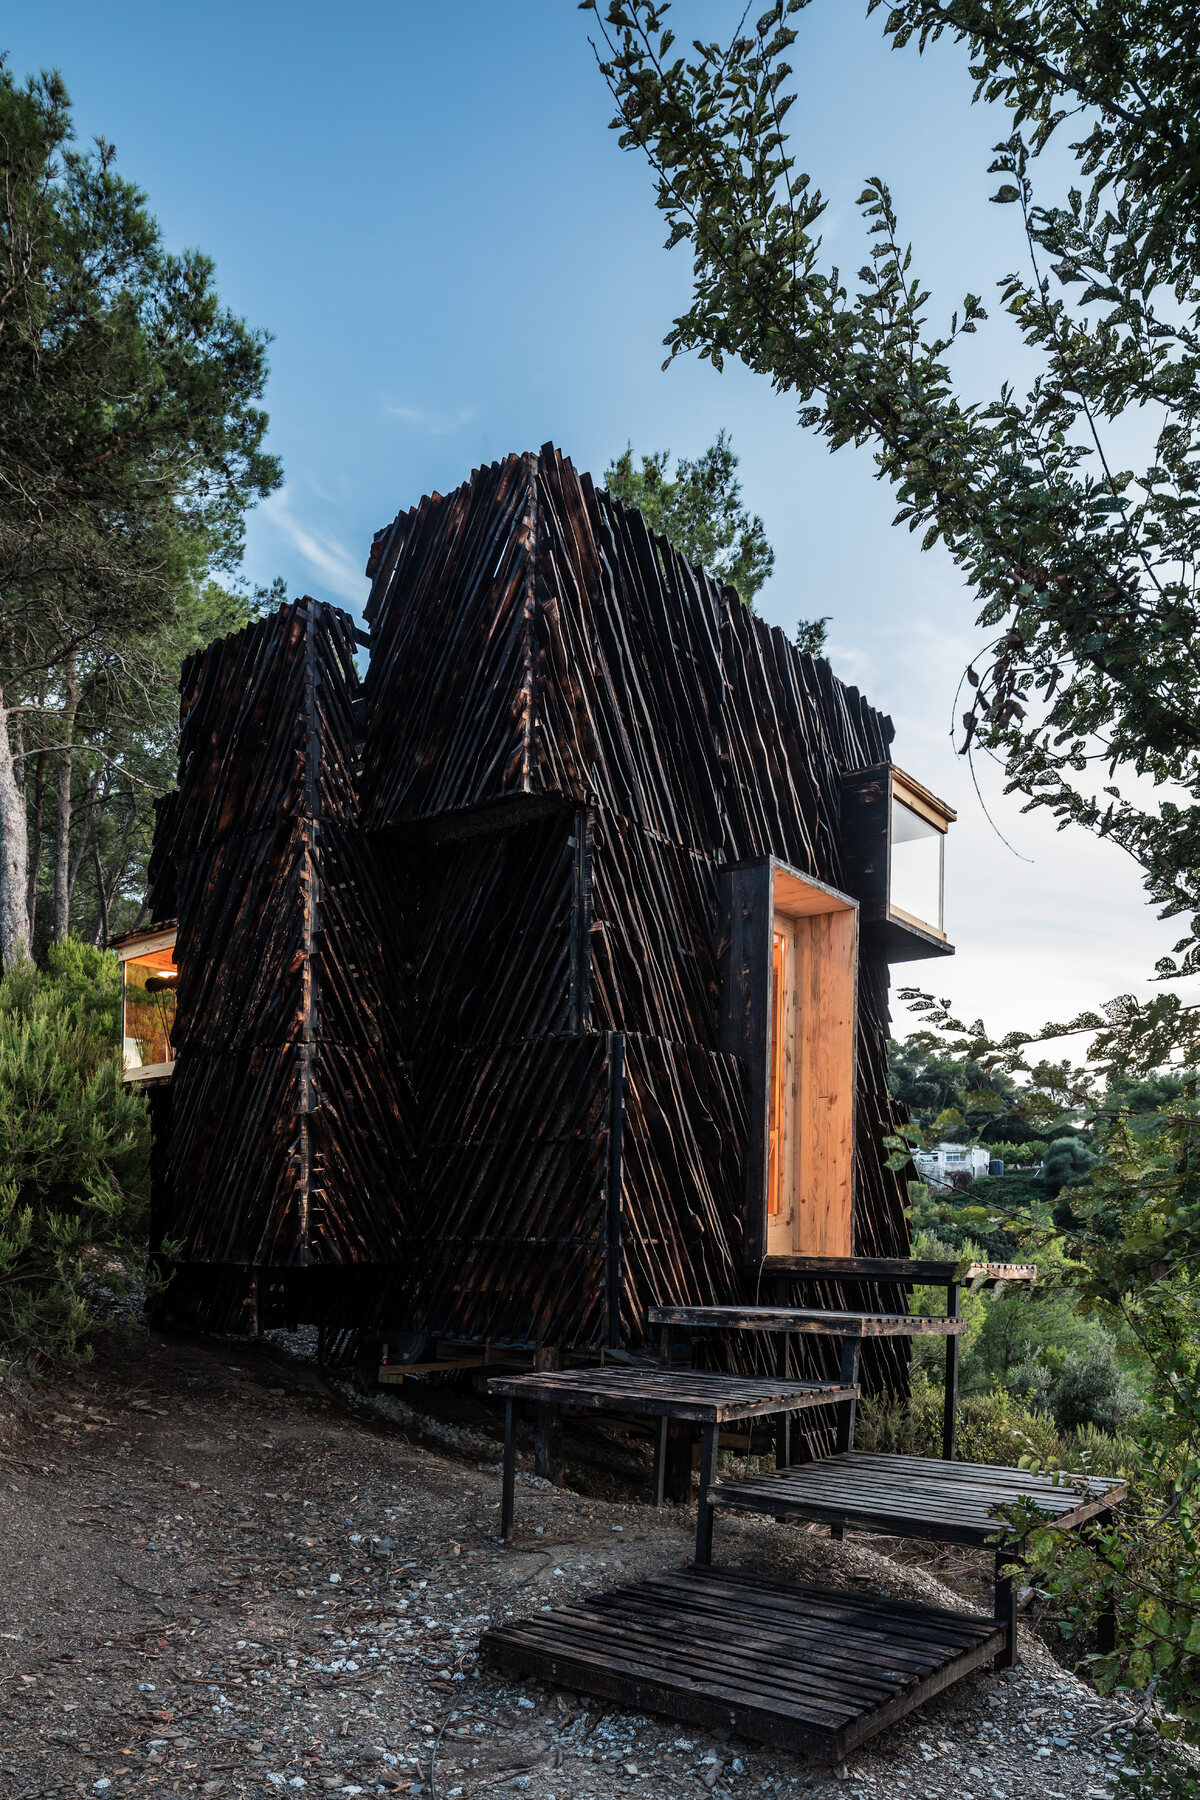
Charred rain screen and entry stair.
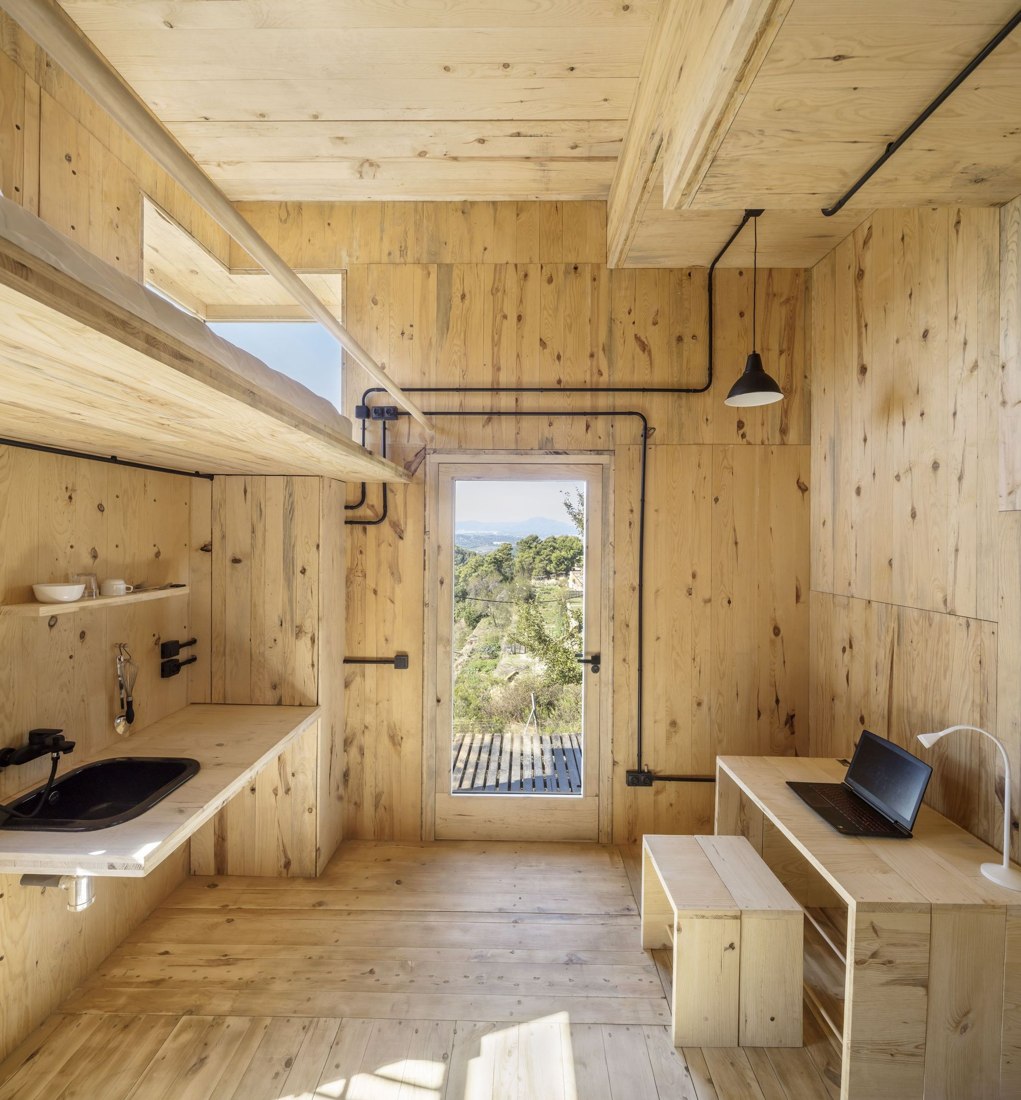
Interior — kitchen counter and desk by the entry.
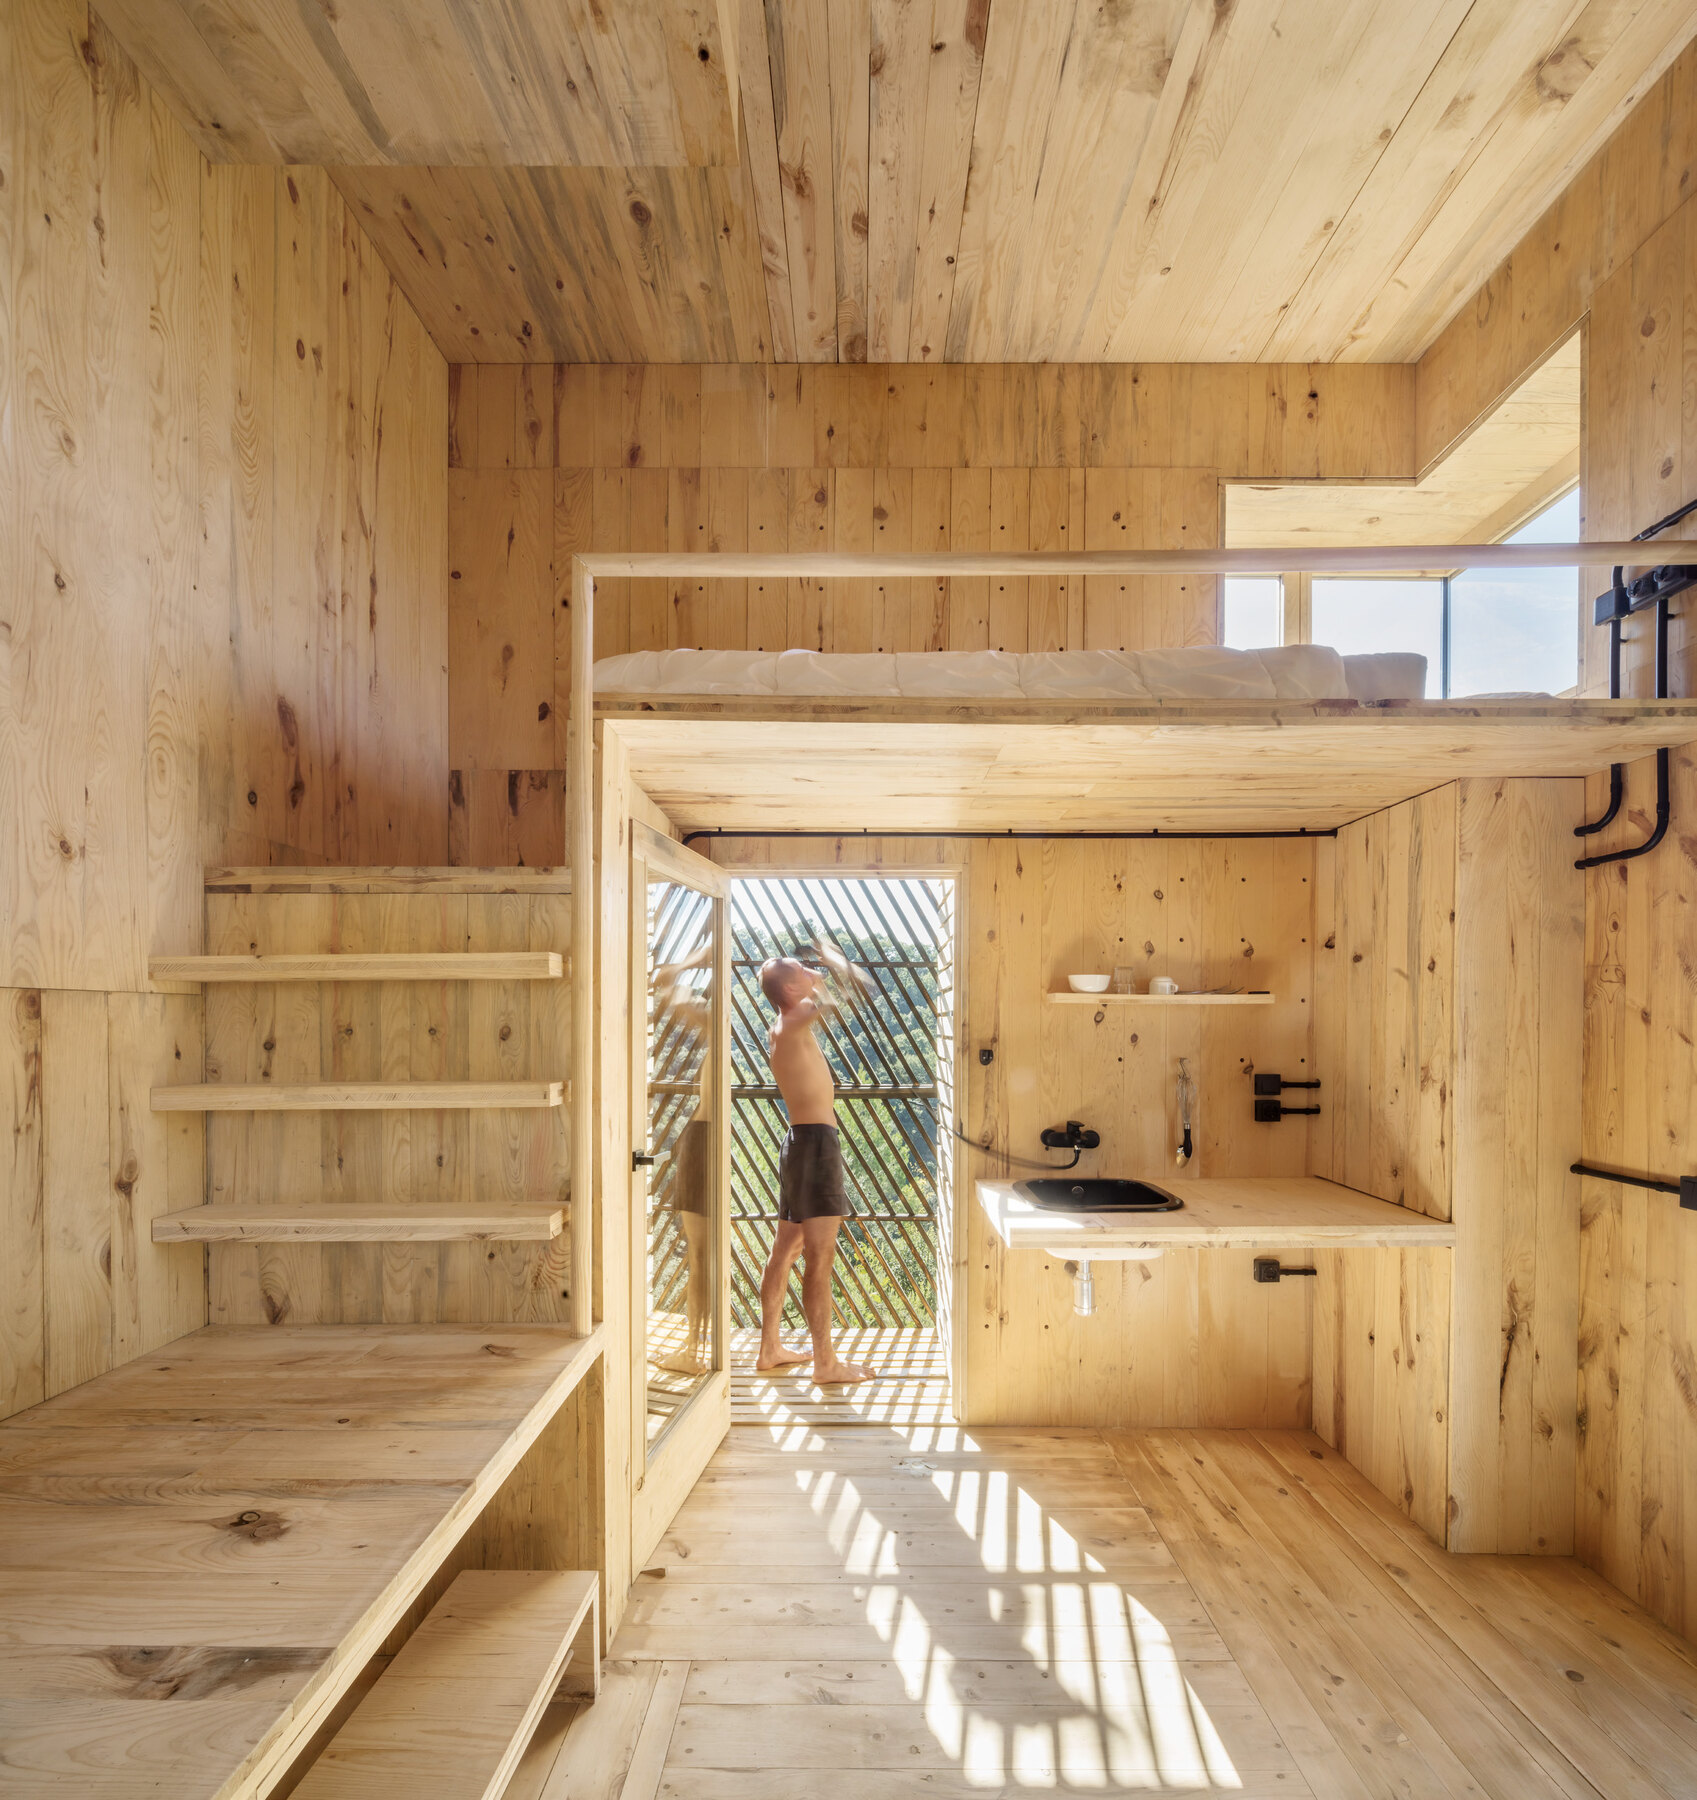
Interior — sleeping loft over the kitchen and work surface.
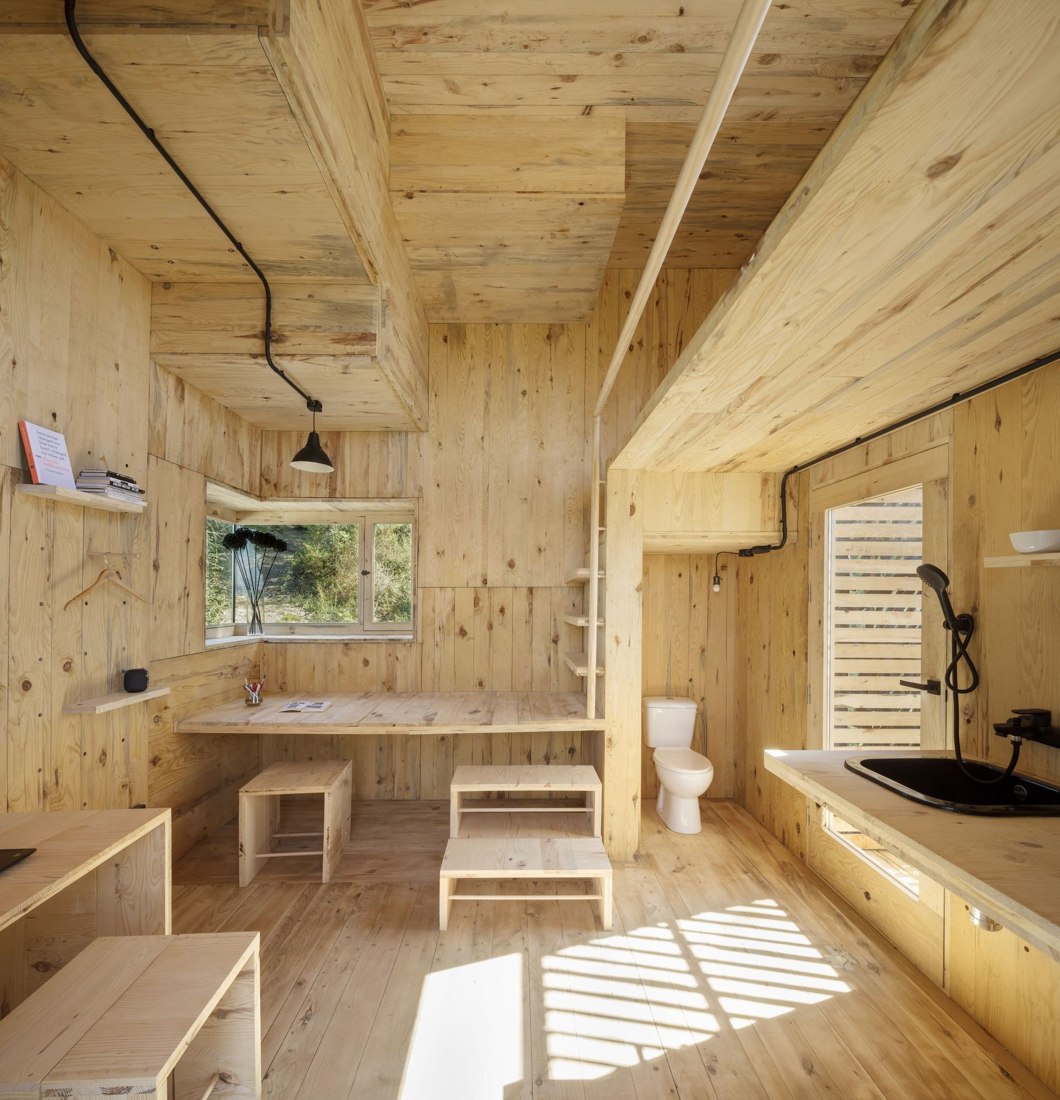
Interior — the bathroom, built entirely in timber.
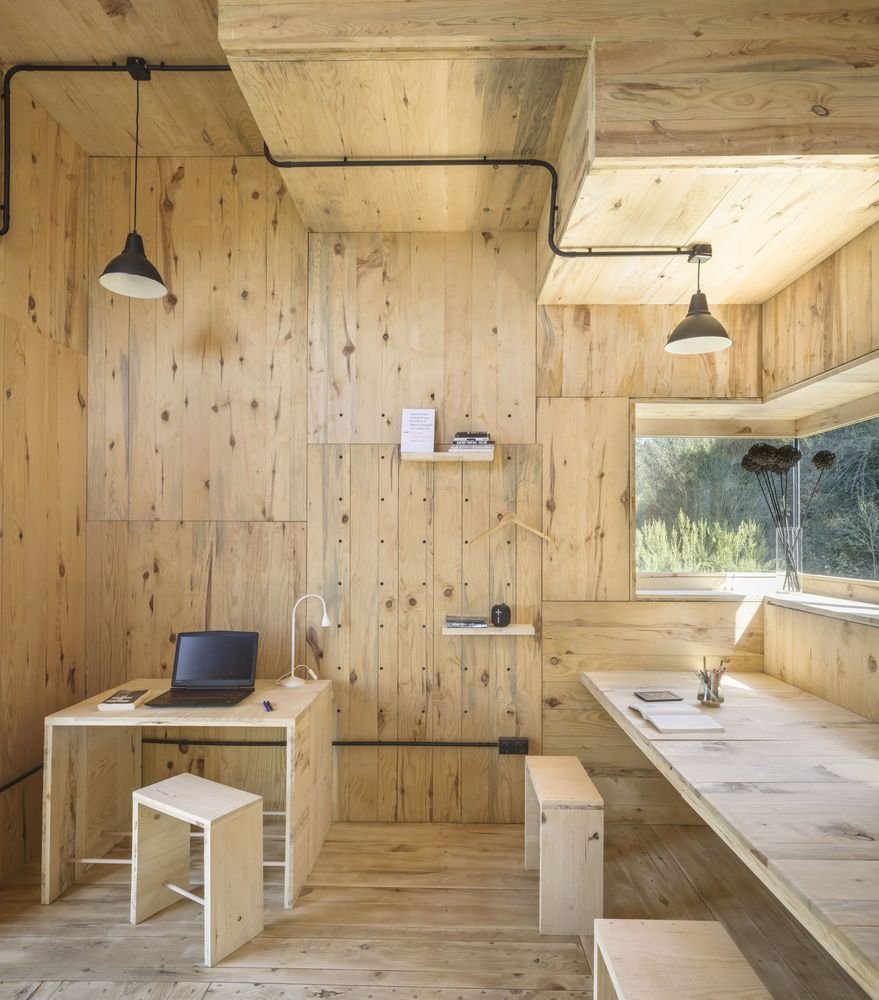
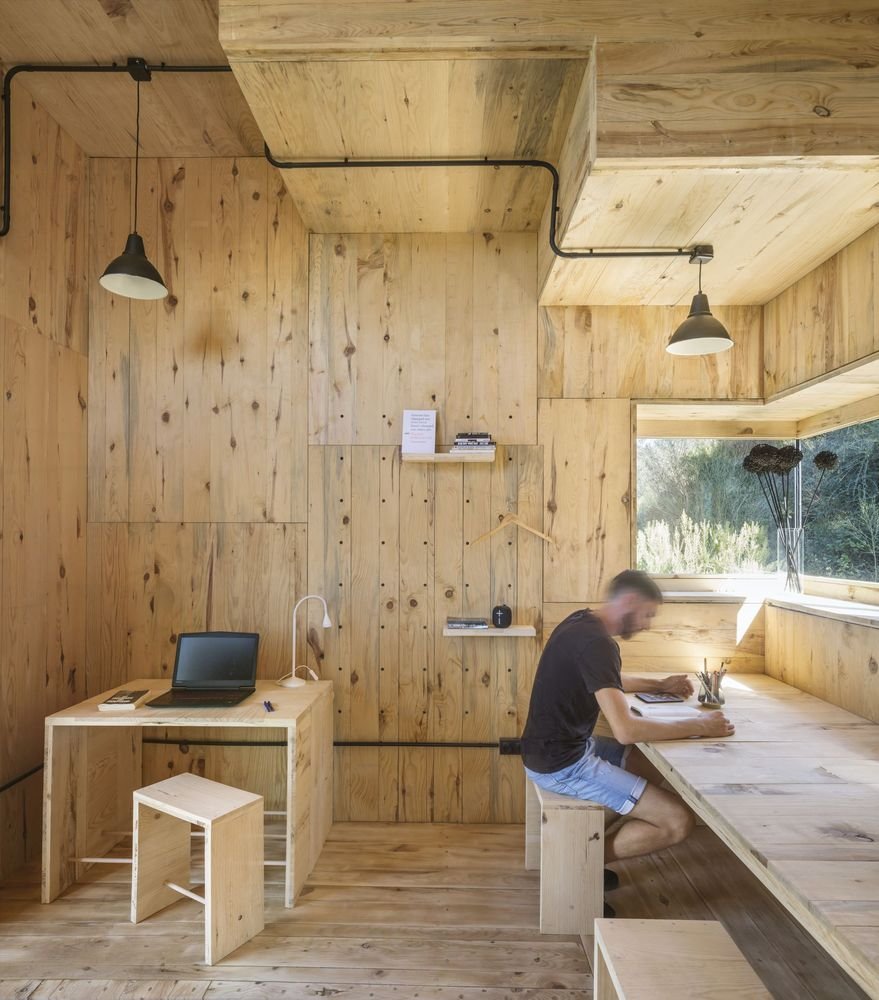
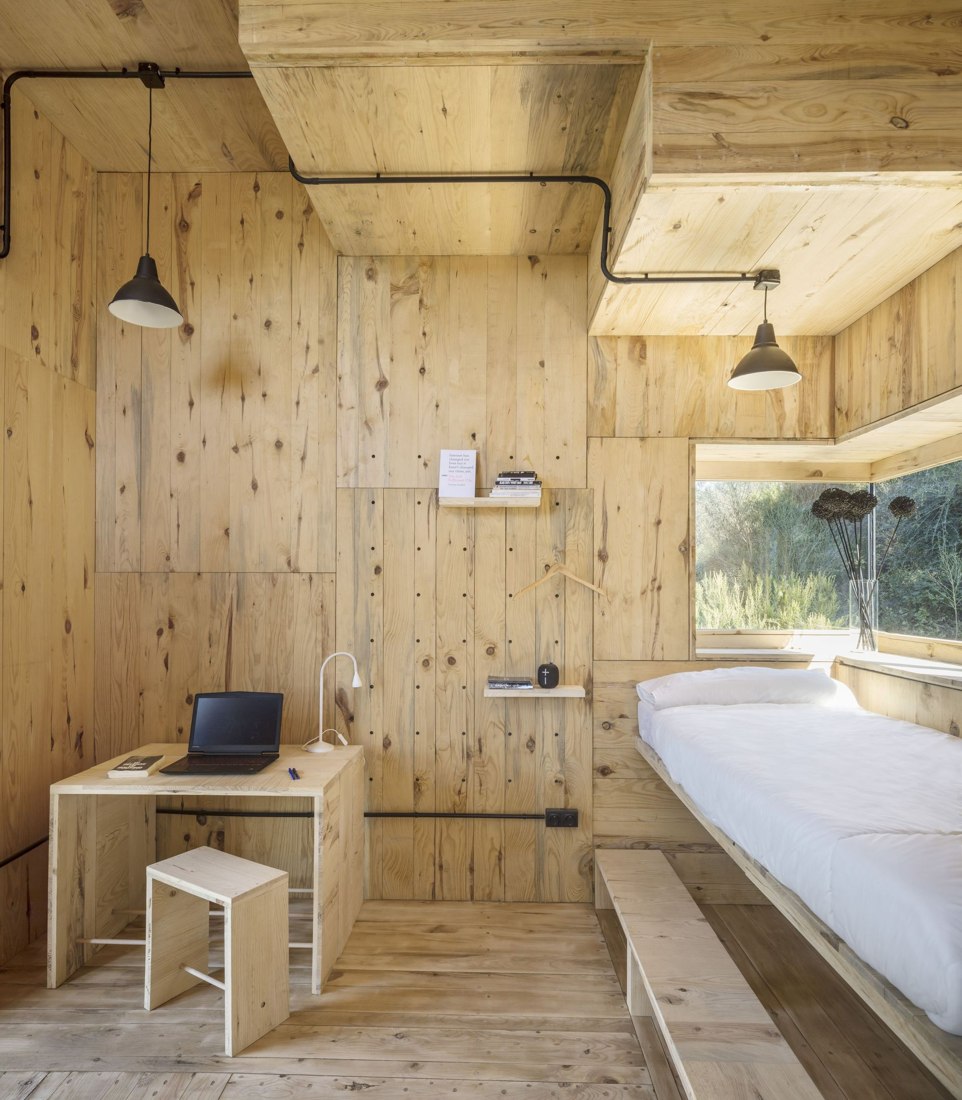
Interior live/work space.
At the desk, working.
Work surface converted to bed for alternative sleeping arrangement.
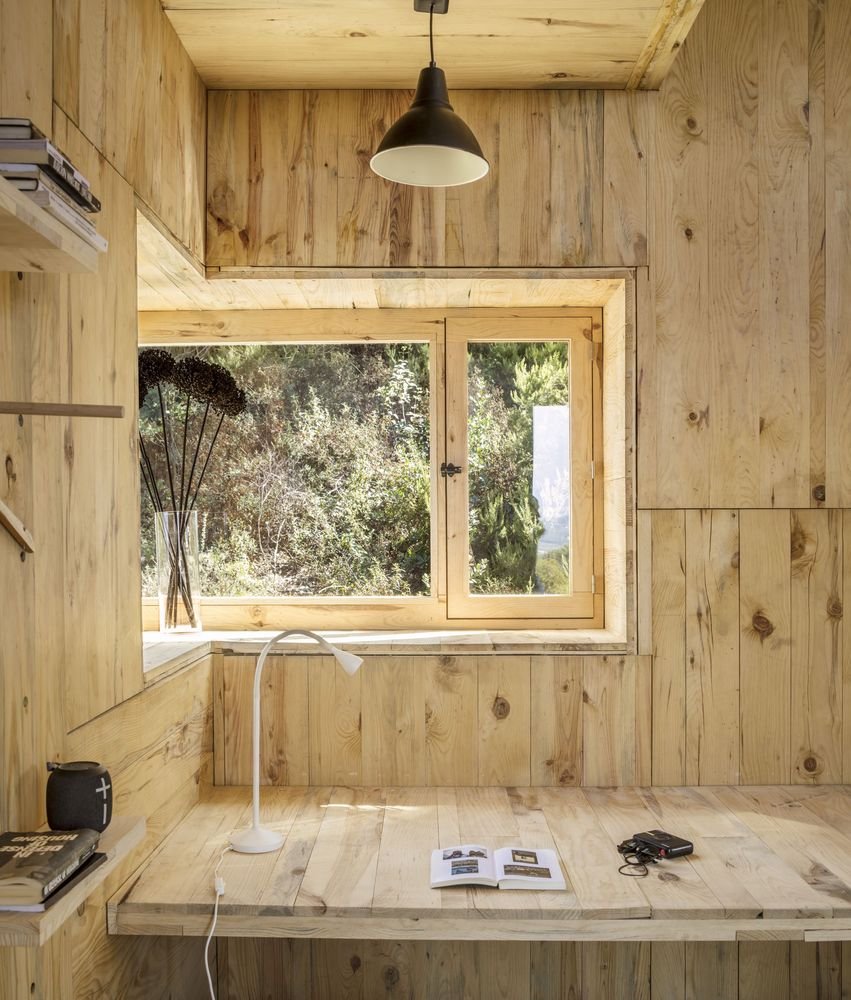
View from the work surface into the forest.
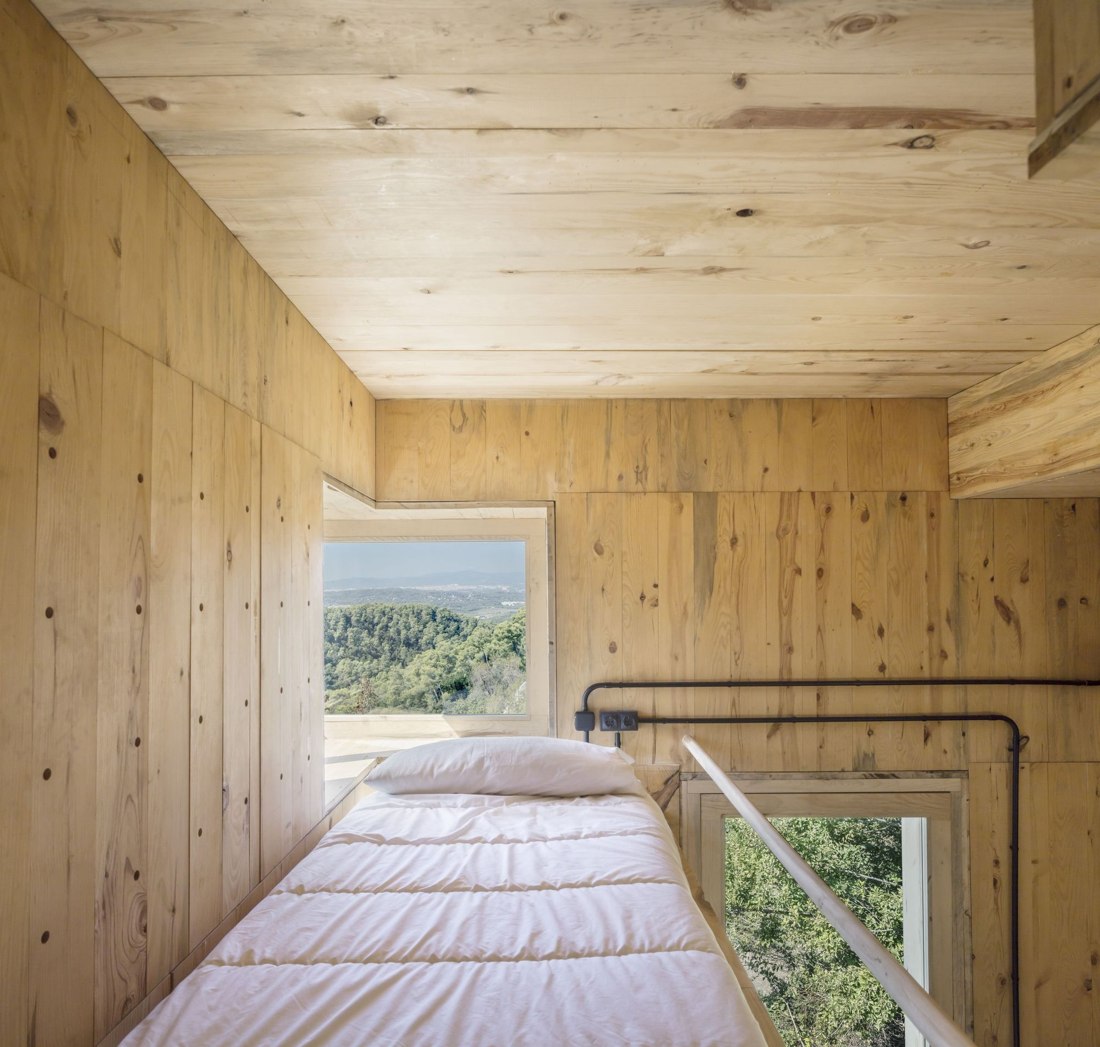
The sleeping loft.
The sleeping loft.
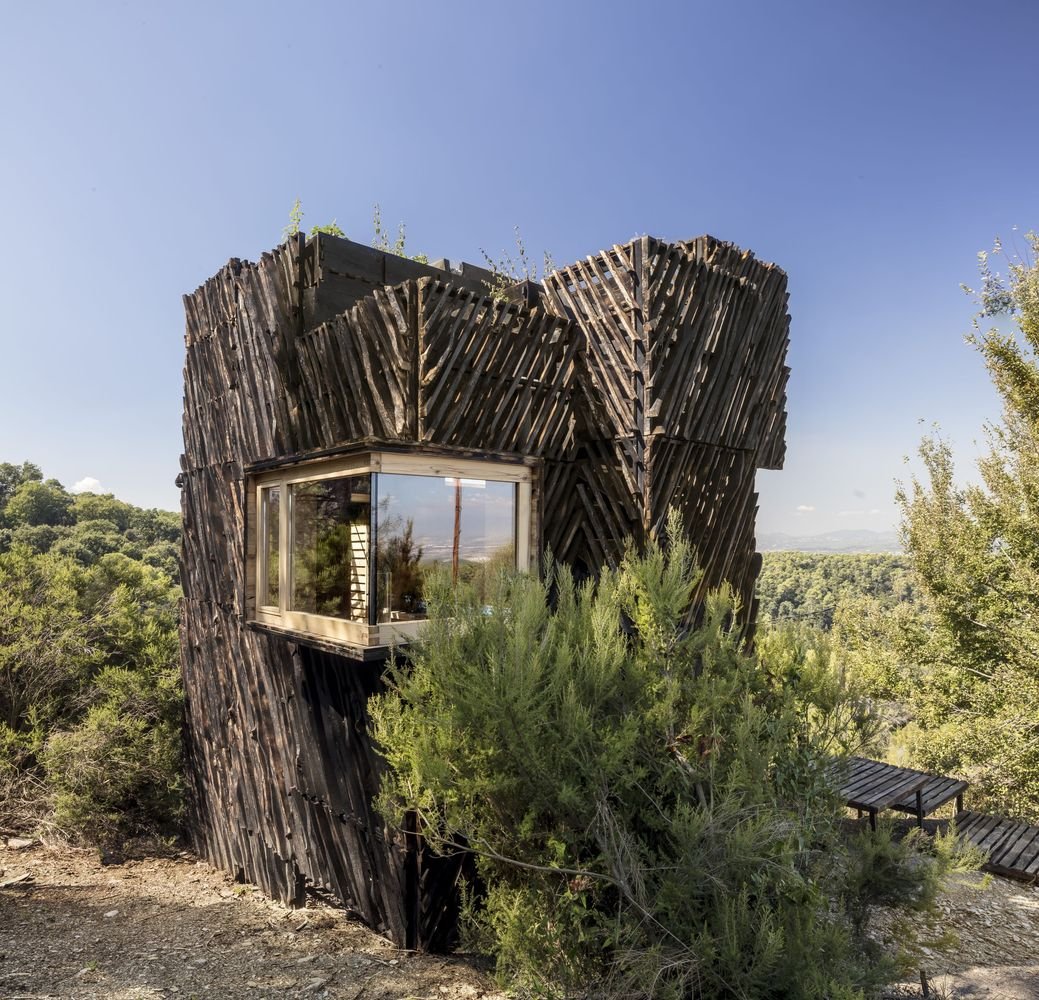
The charred timber volume, seen through the trees.
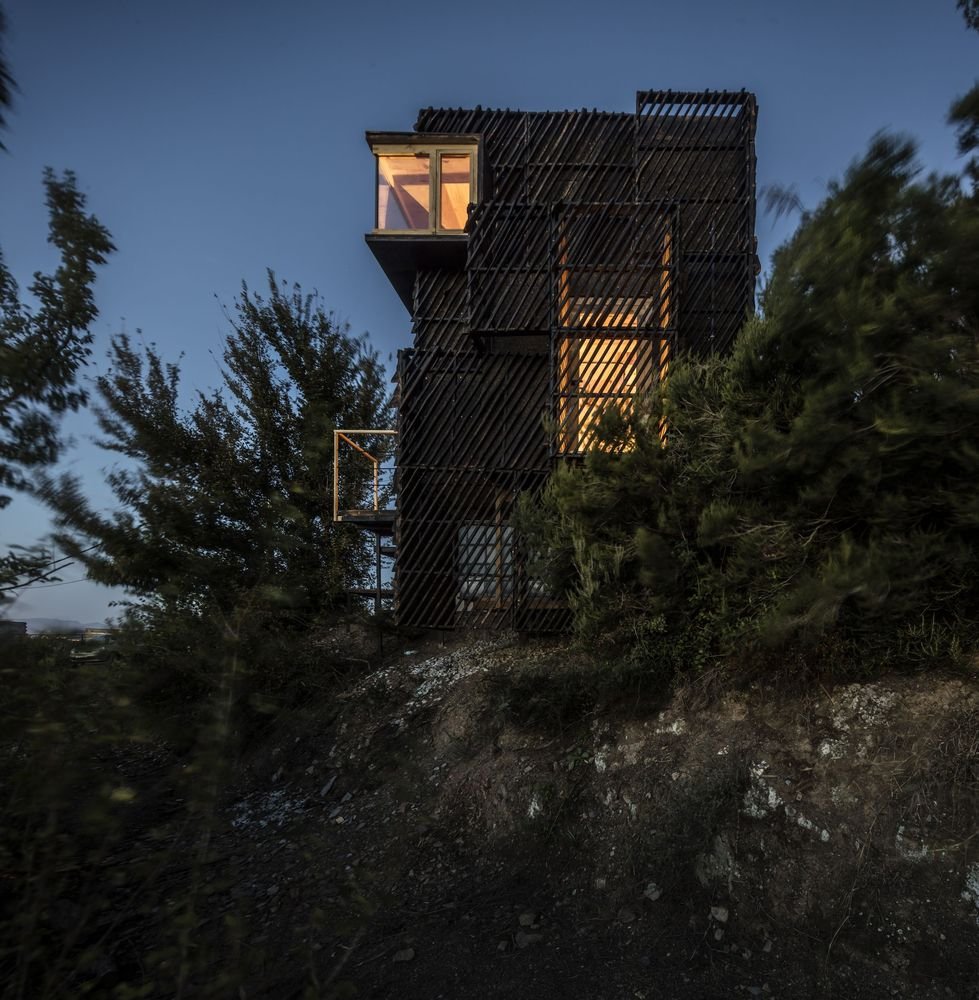
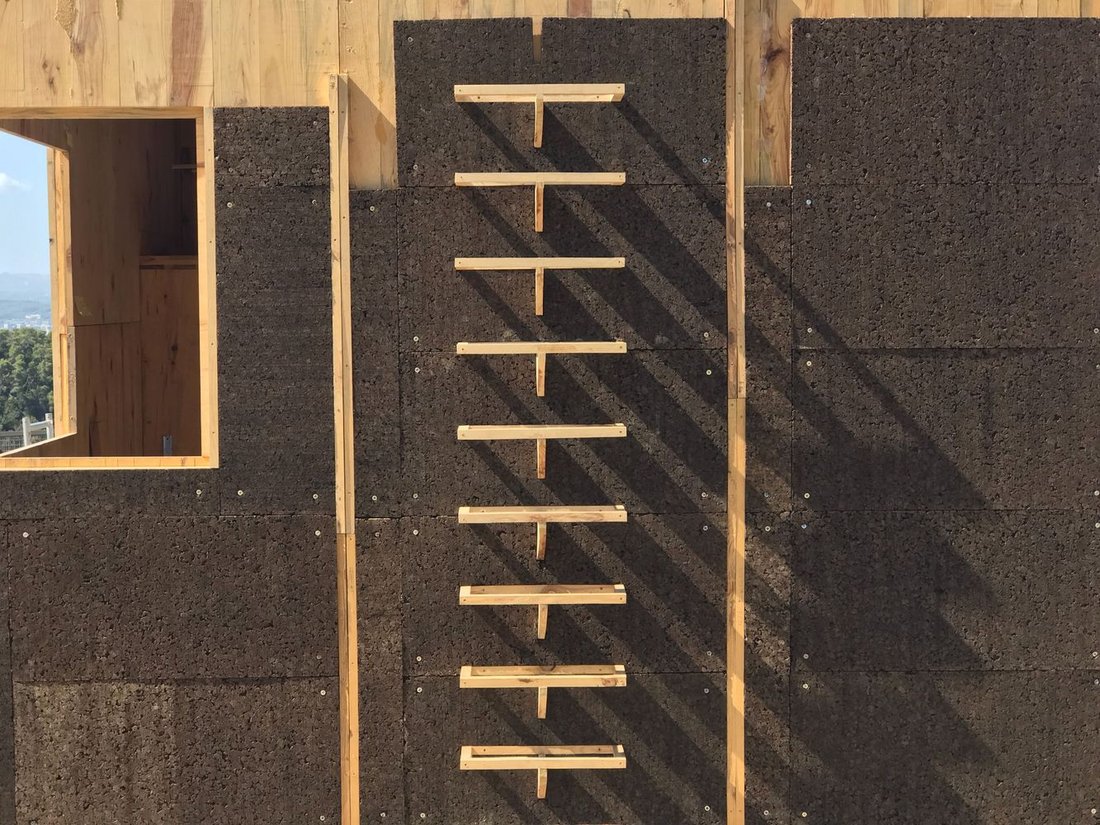
The Voxel elevation with its roof access ladder concealed behind the rain screen façade.
Daylight through the trees.
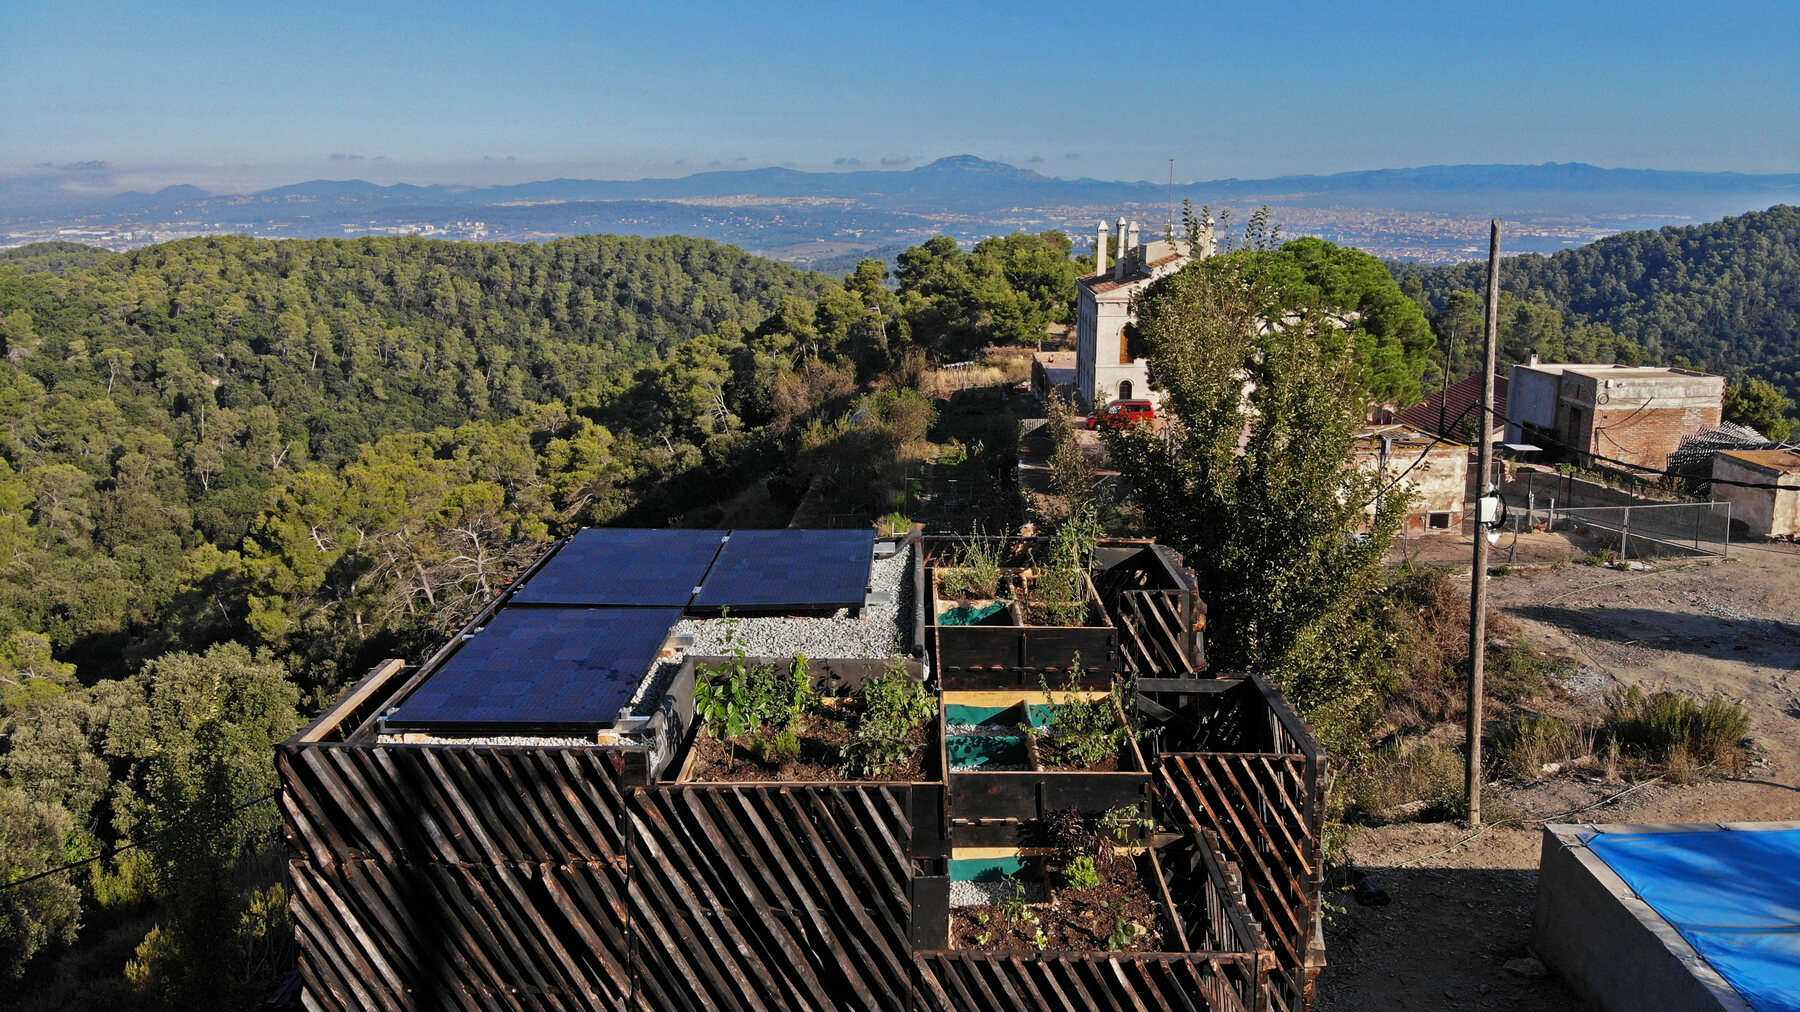
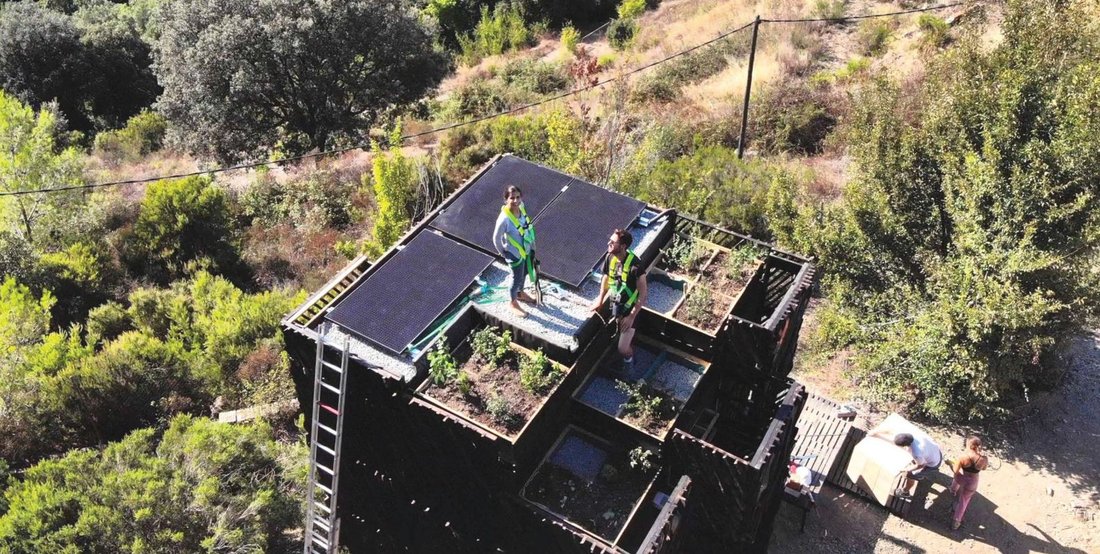
Rooftop planters and photovoltaics — the fifth façade does work.
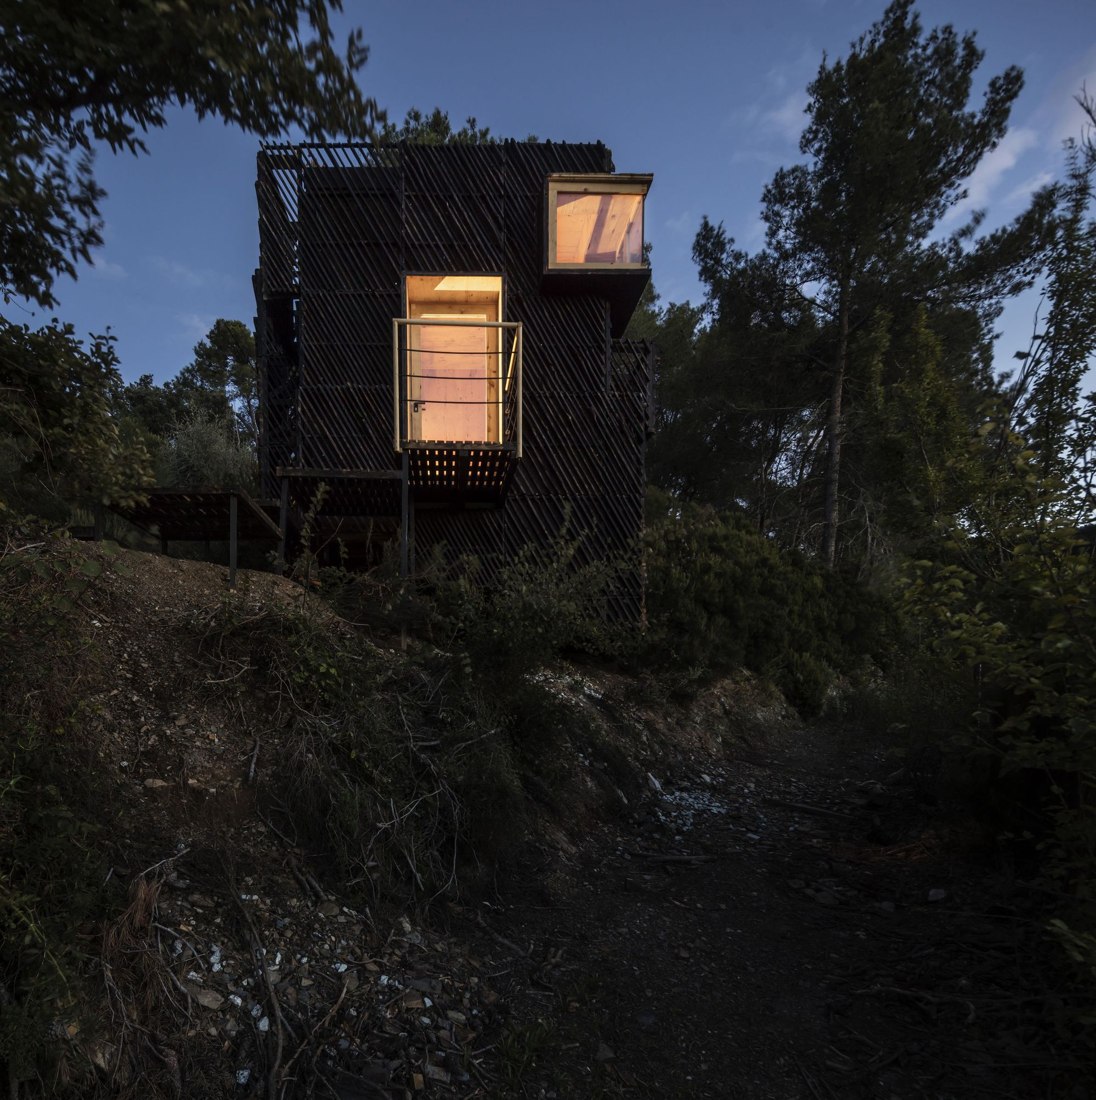
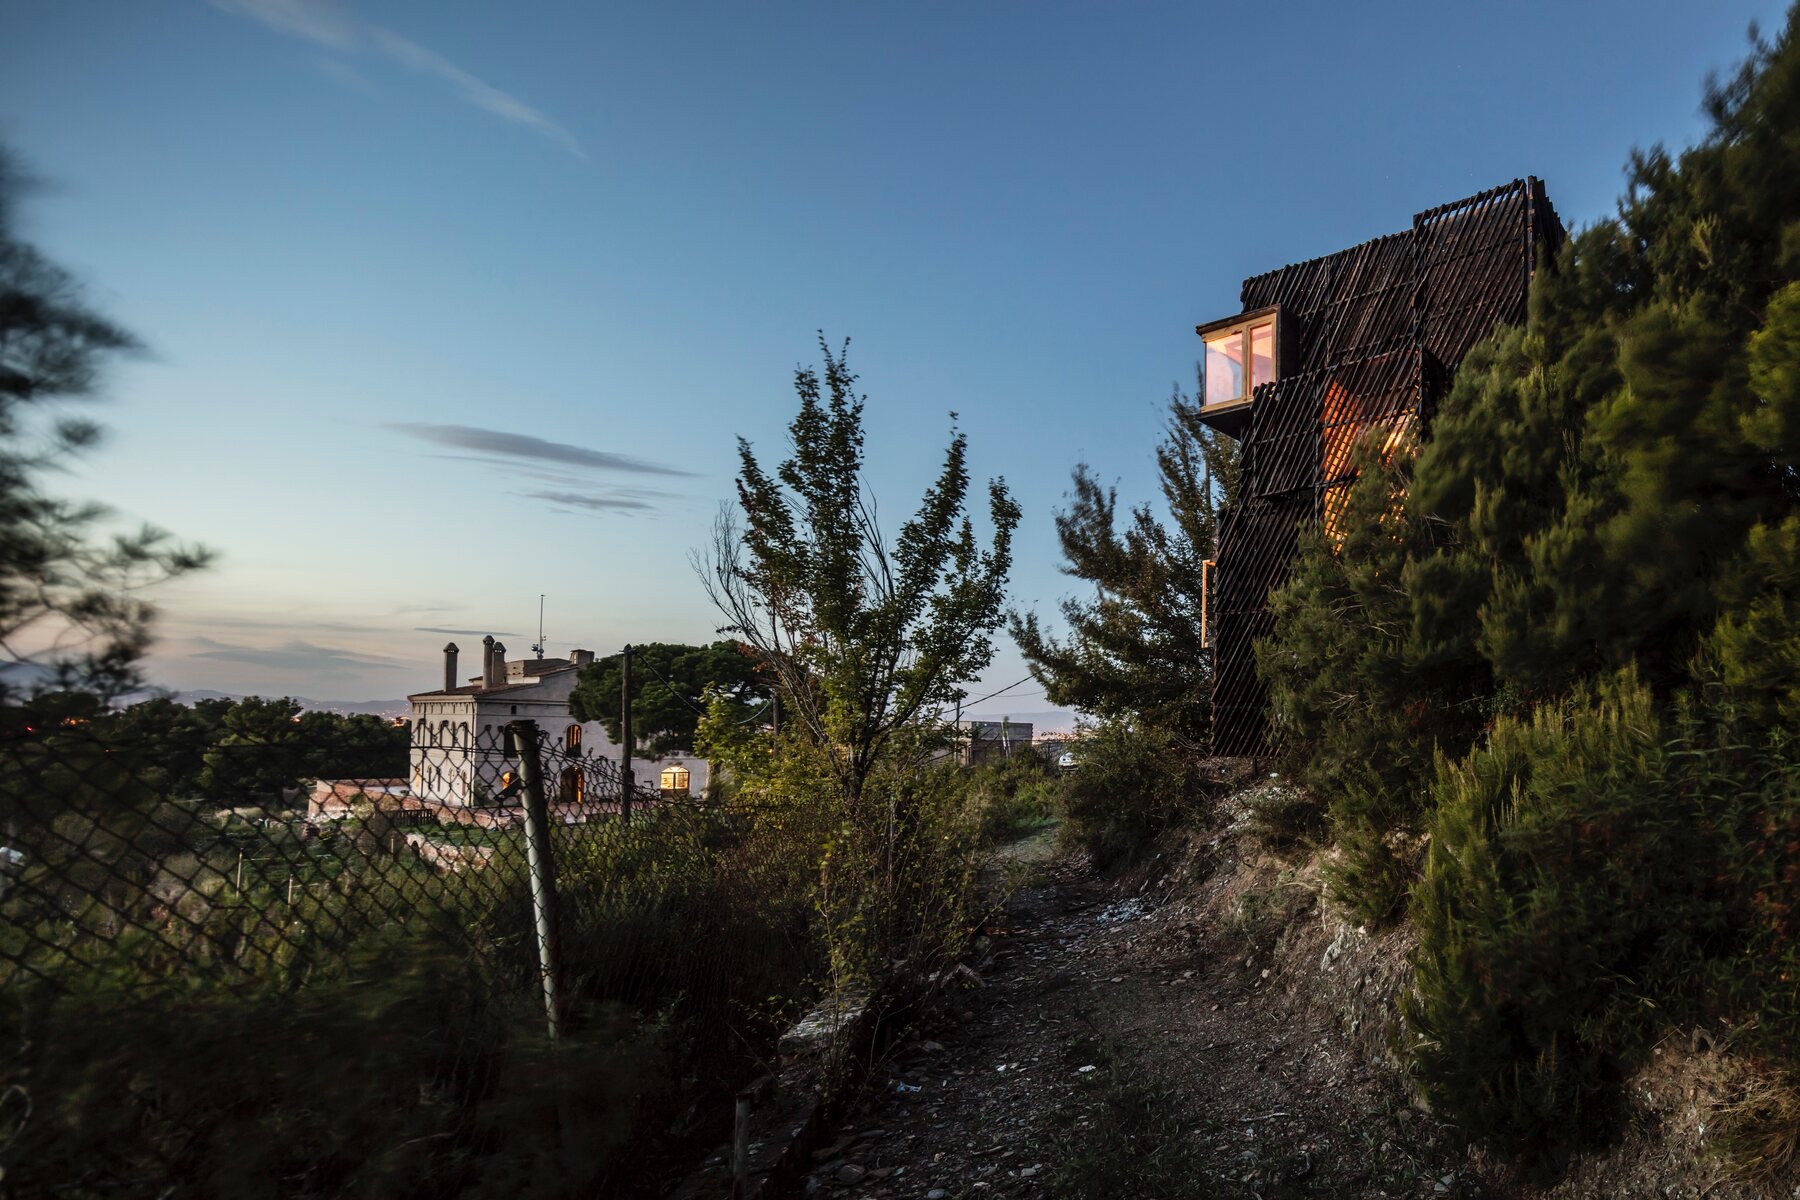
The lit window at dusk, seen through the pines.
Lit from within at dusk.
The volume at night, glowing from within.
The path to the site, the masia beyond.
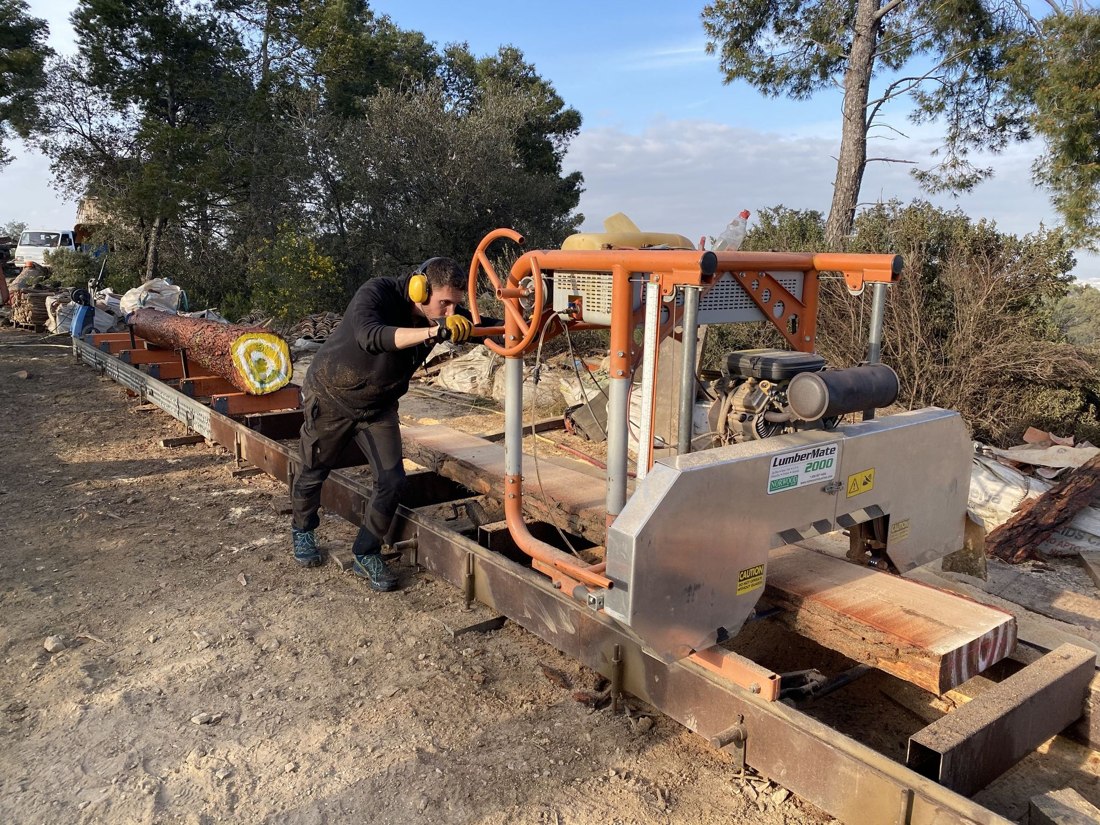
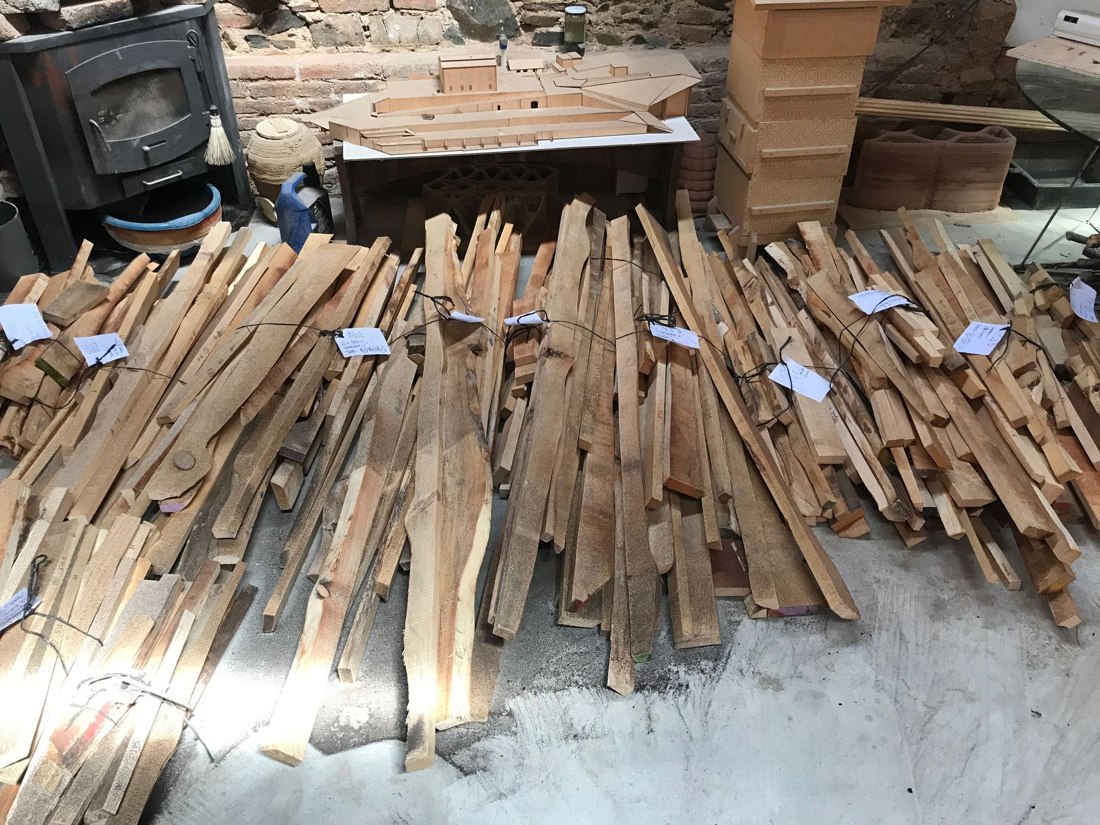
Milling raw timber into structural lumber on site.
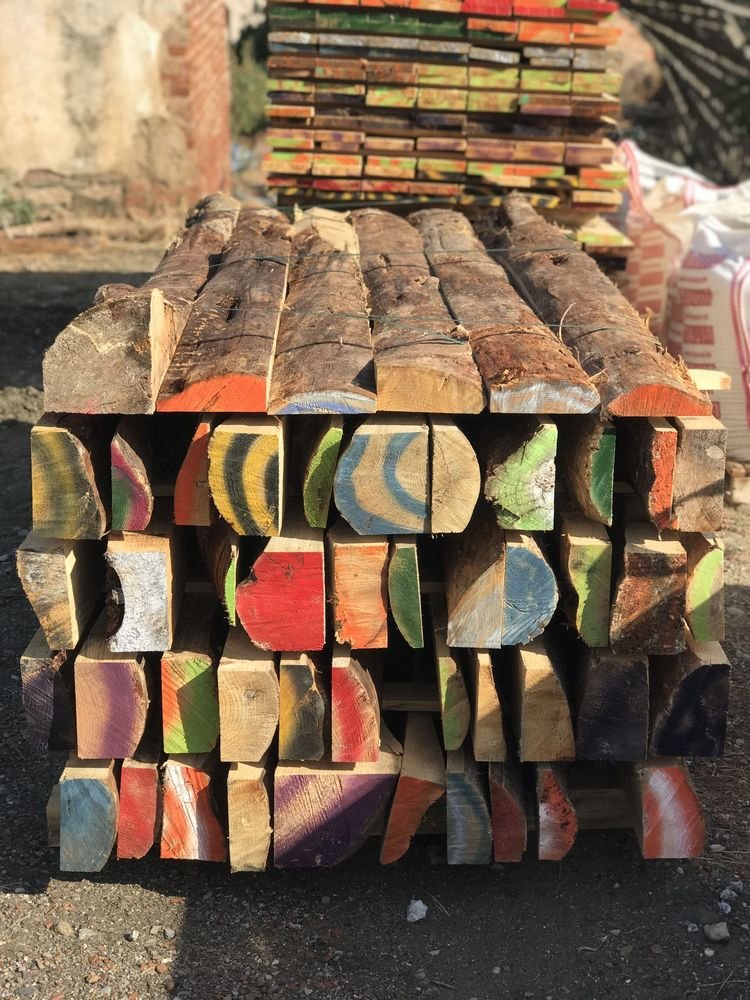
Lumber color coded to maintain traceability to the individual tree.
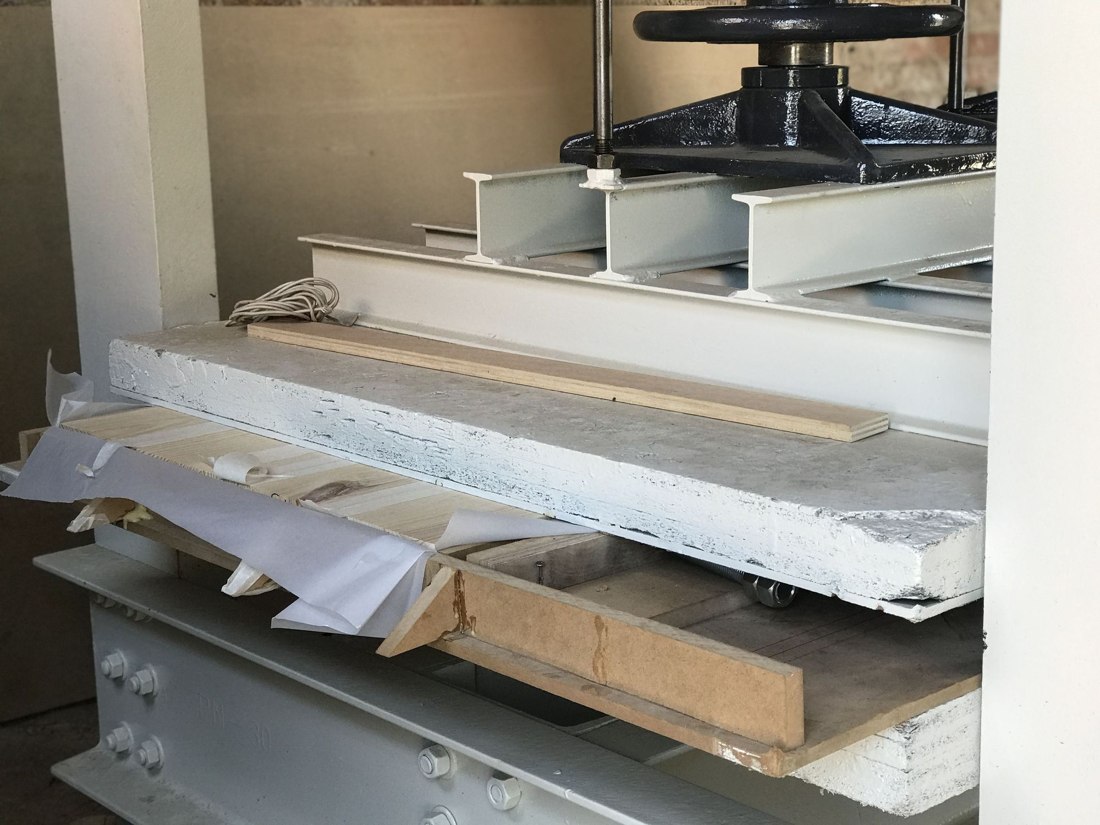
Pressing CLT panels.
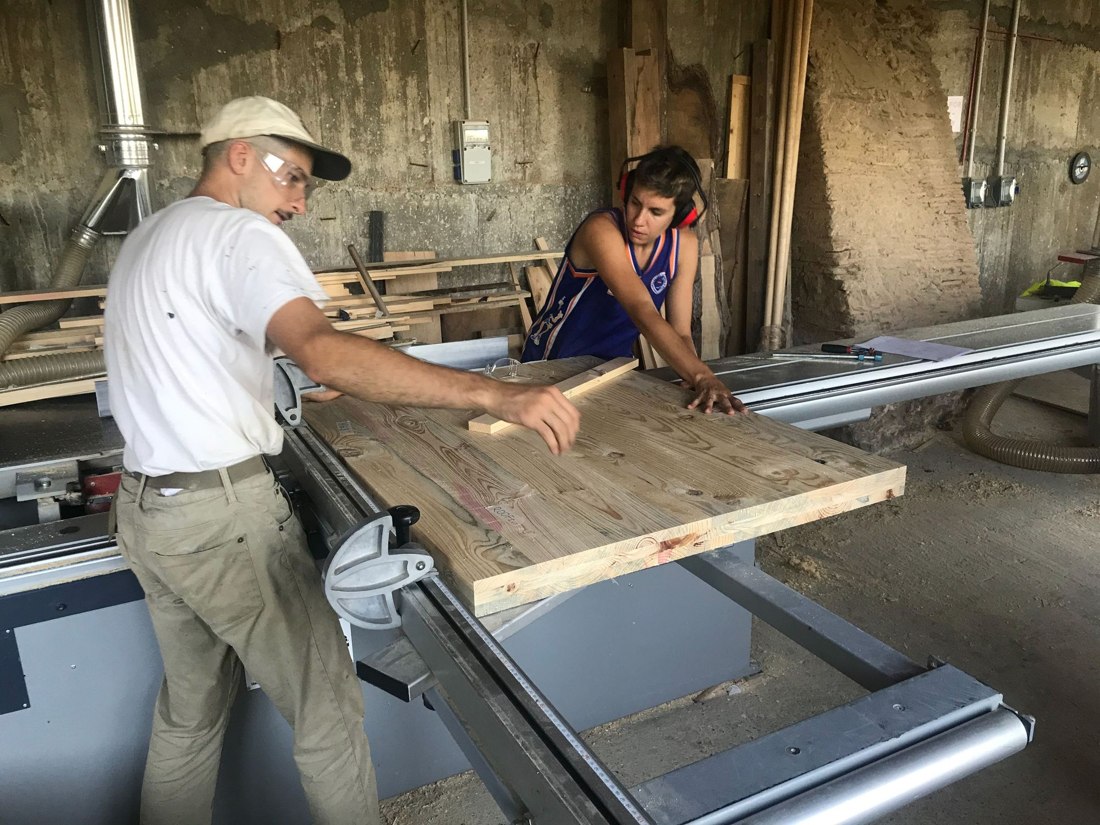
Students cutting panels on the table saw.
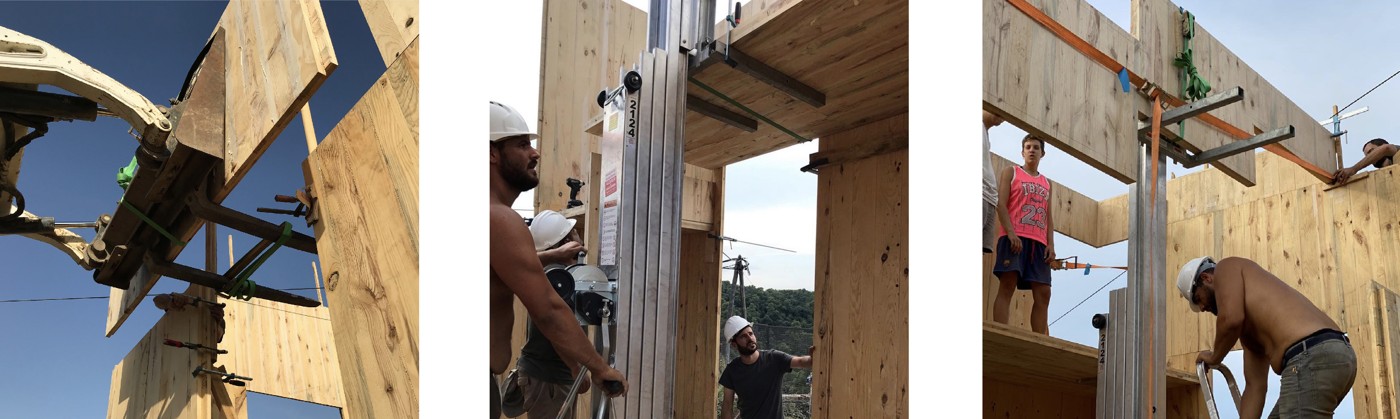
Lifting and setting modular CLT panels during the off-site preassembly.
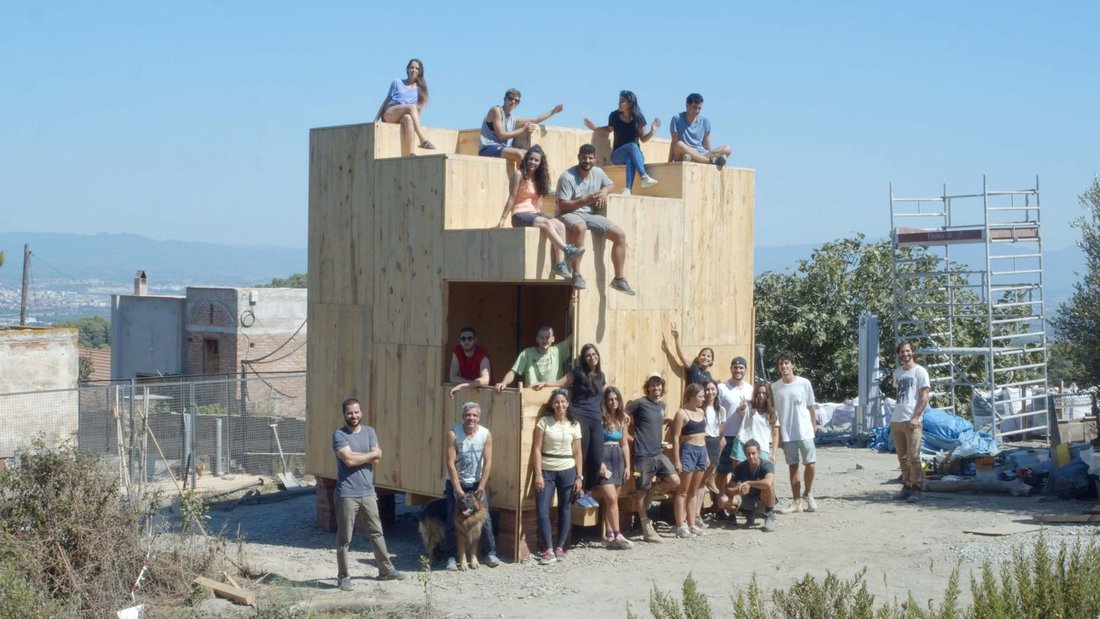
Student and staff team with the modular CLT structure completed off-site, prior to lifting into its final location.
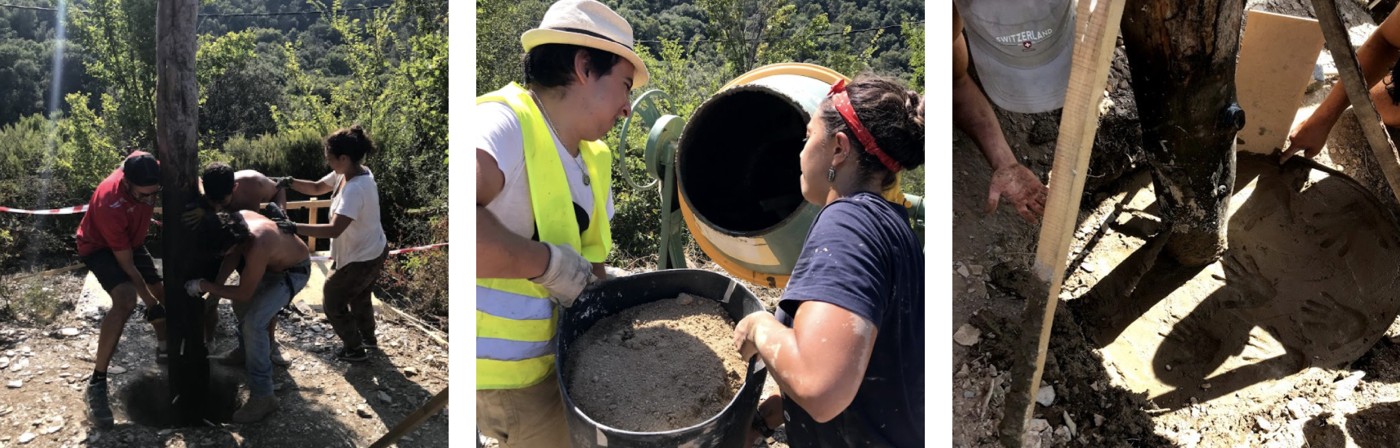
Preparing poured-earth foundations and setting posts.
The module lifted into place by crane.
Offcuts from the lamellae of the CLT structural panels repurposed for the rain screen facade.
Charring the offcuts rainscreen with a technique inspired by the Japanese shou sugi ban tradition to mitigate weathering, pests and fire danger.
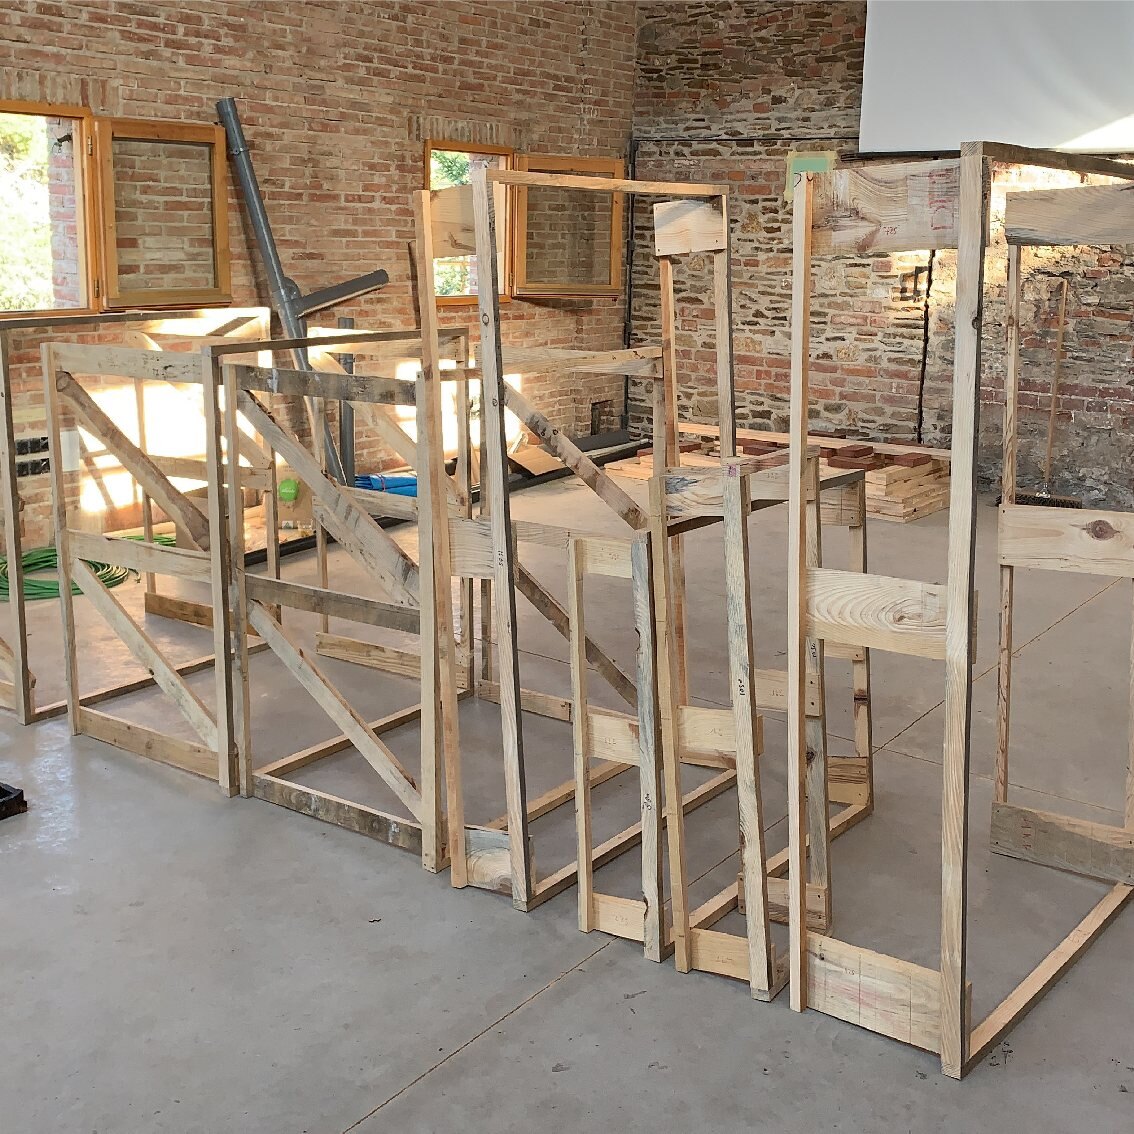
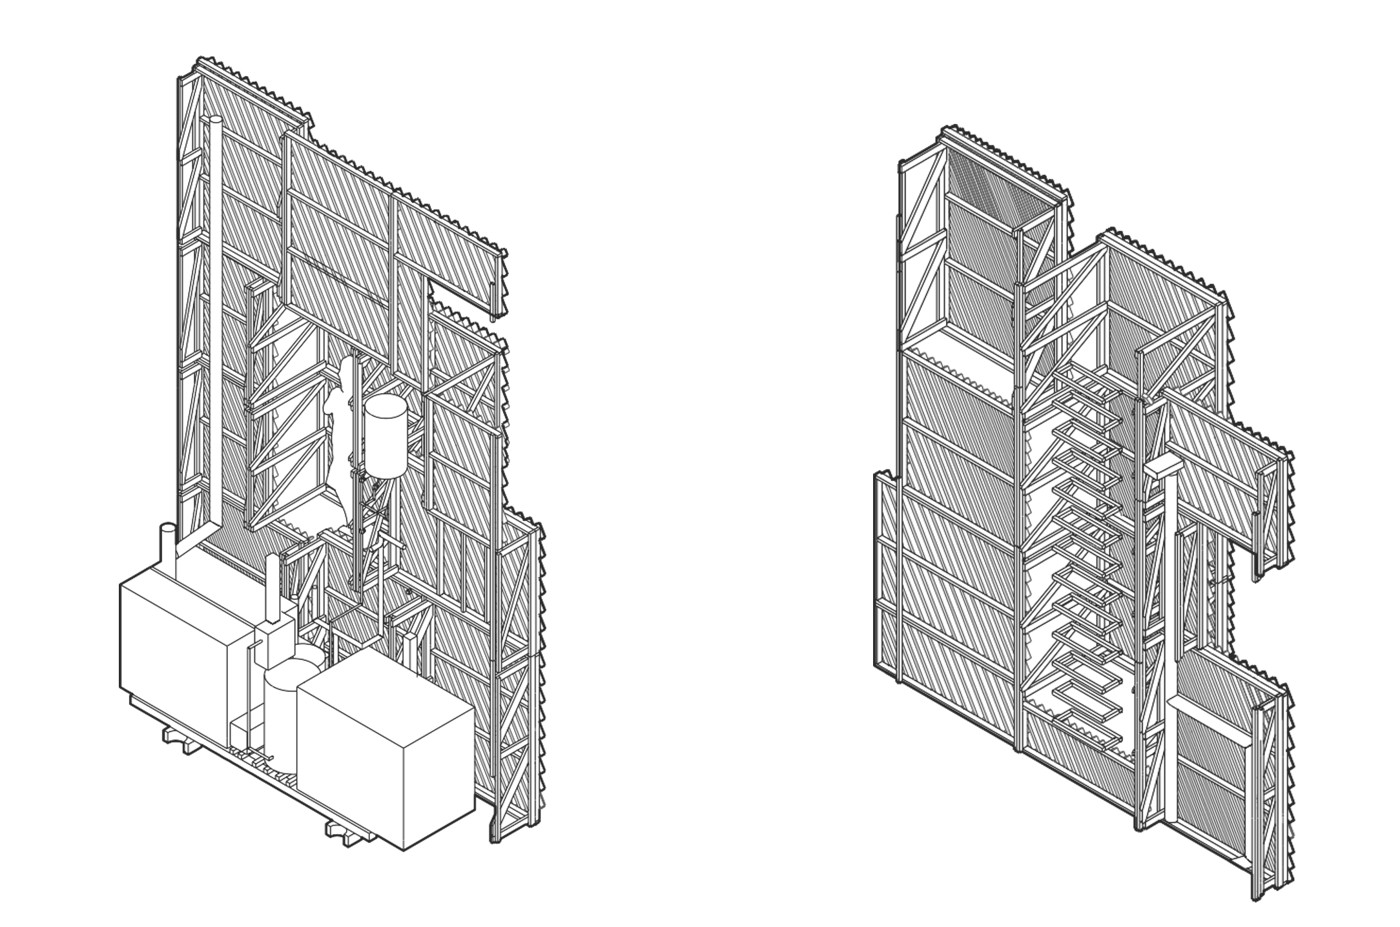
Frames lend the facade volume and contain mechanical installations, assembled in the workshop before transport to site.
Structure clad with cork insulation prior to application of the rain screen.
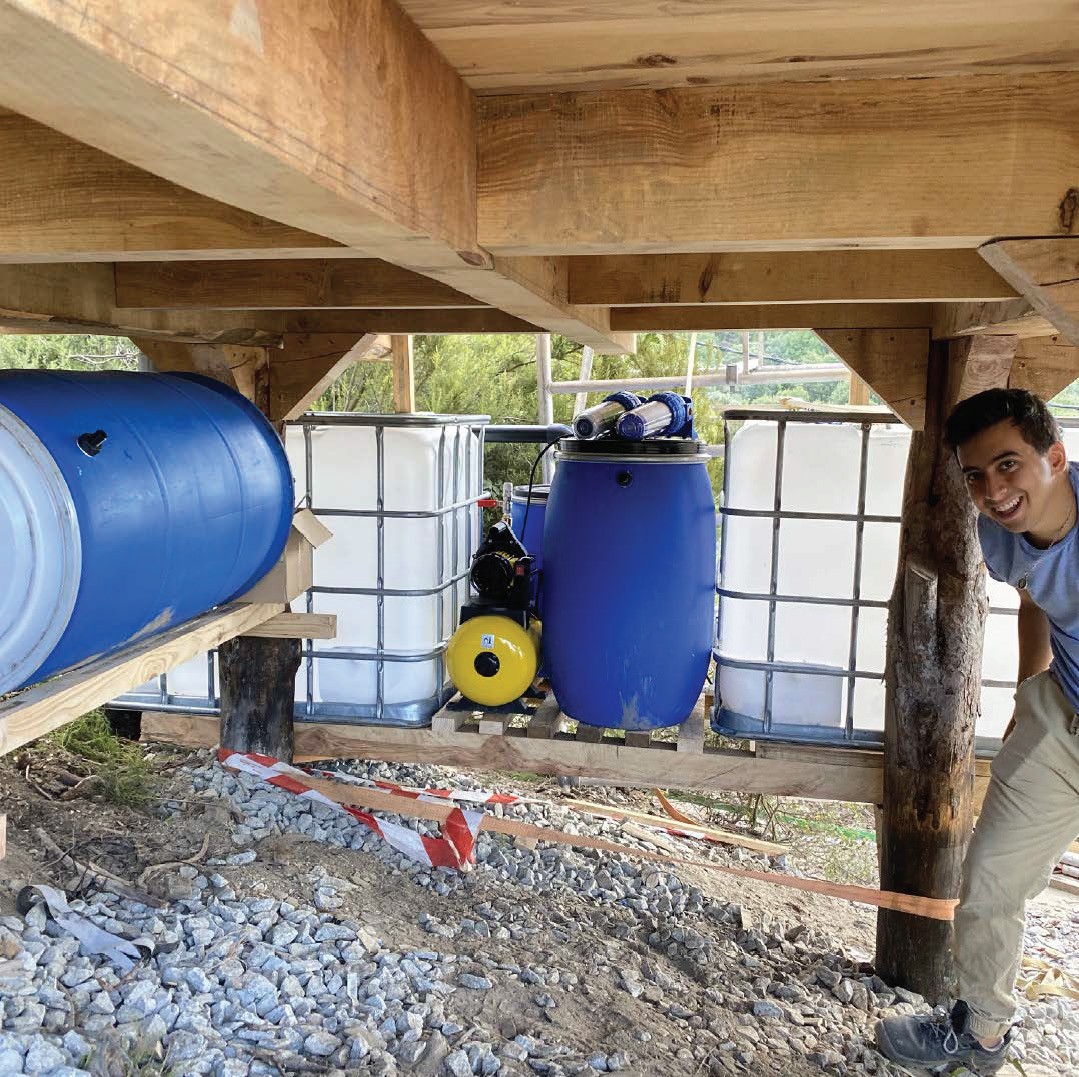
In addition to being concealed within the volumetric frames of the rain screen, utilities are suspended below the cabin for easy maintenance access.
Installation of the photovoltaics and green roof modules.
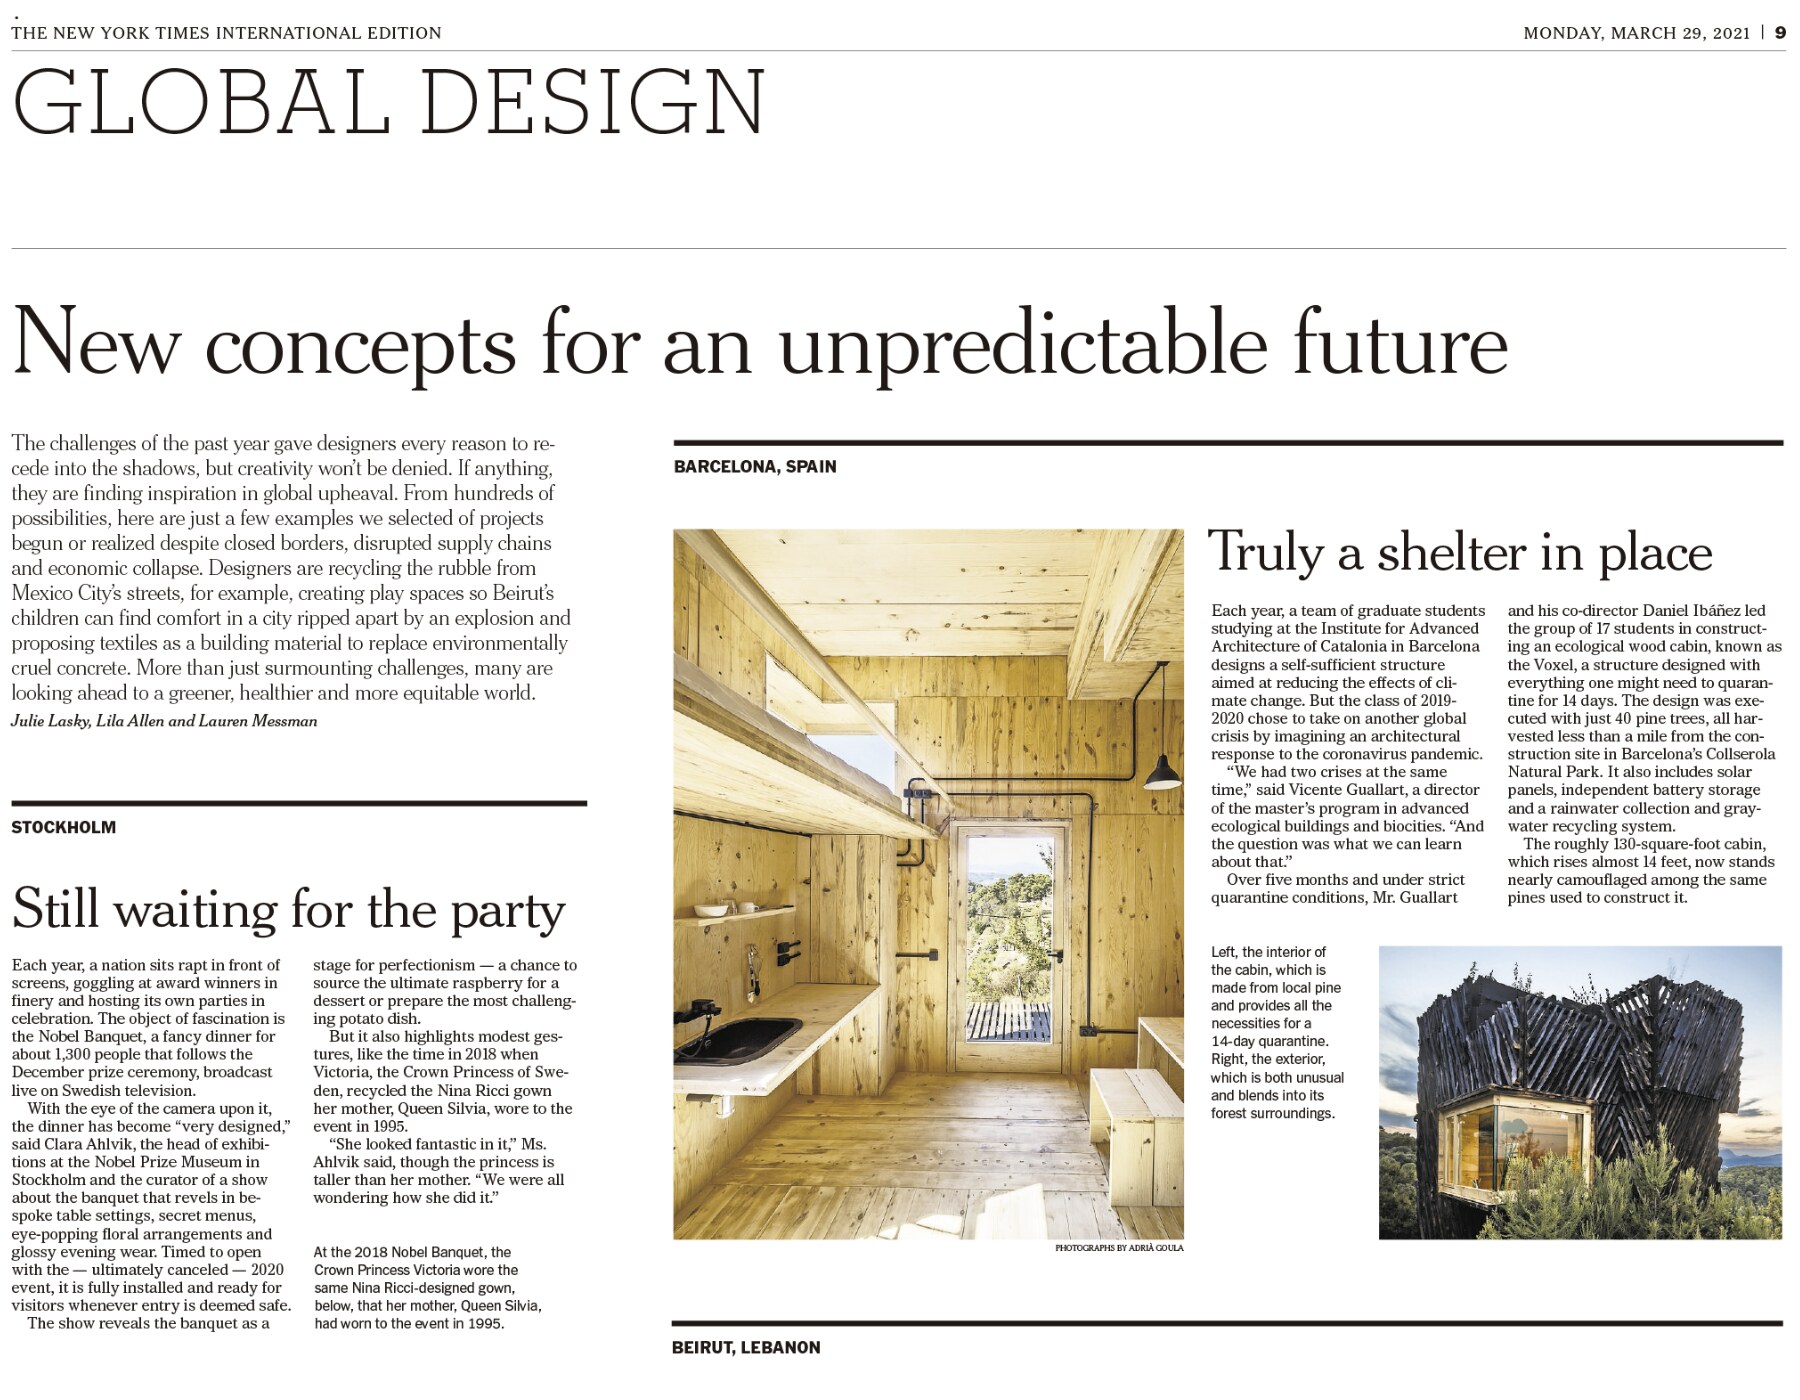
Published in The New York Times — "Truly a shelter in place", 29 March 2021.

Drawings

Traced, measured, closed
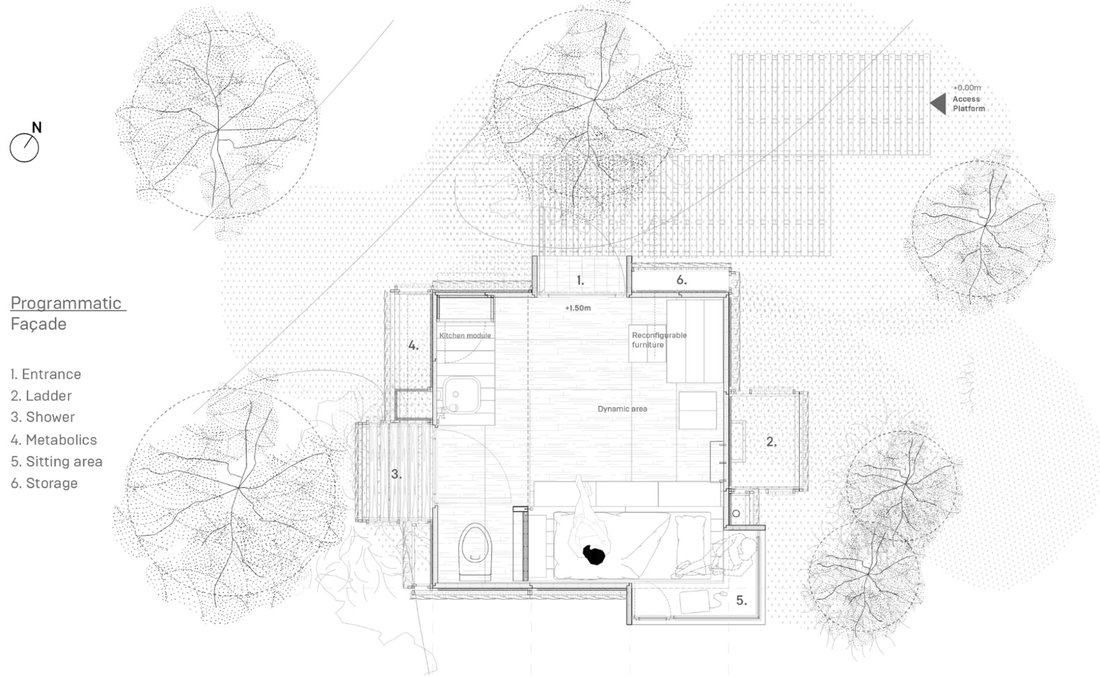
Floor plan.
Floor plan.
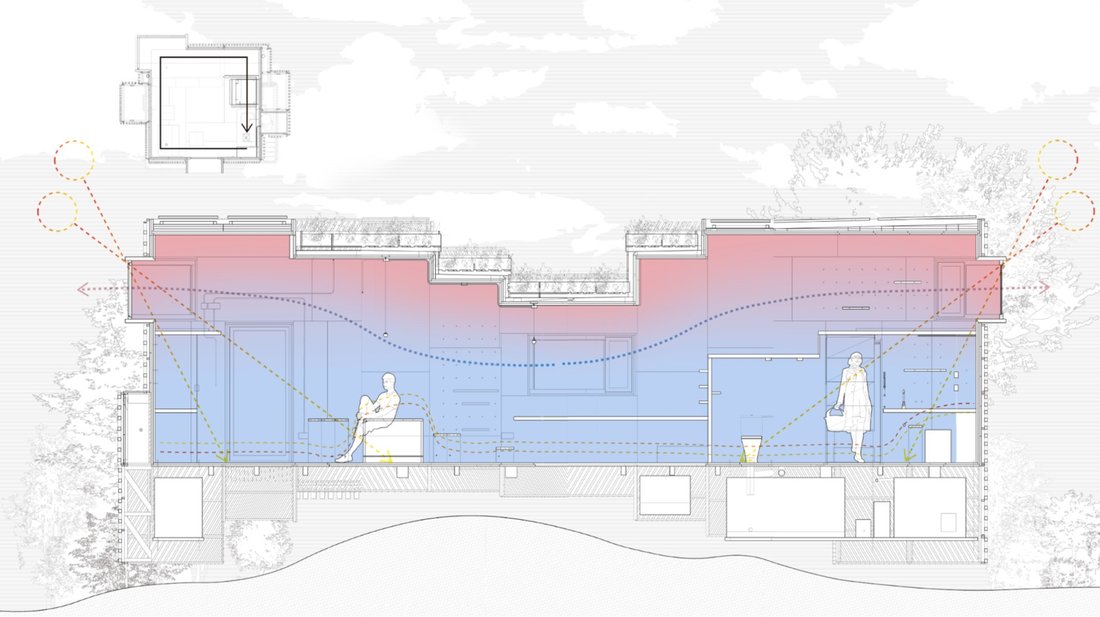
Unrolled thermodynamic section.
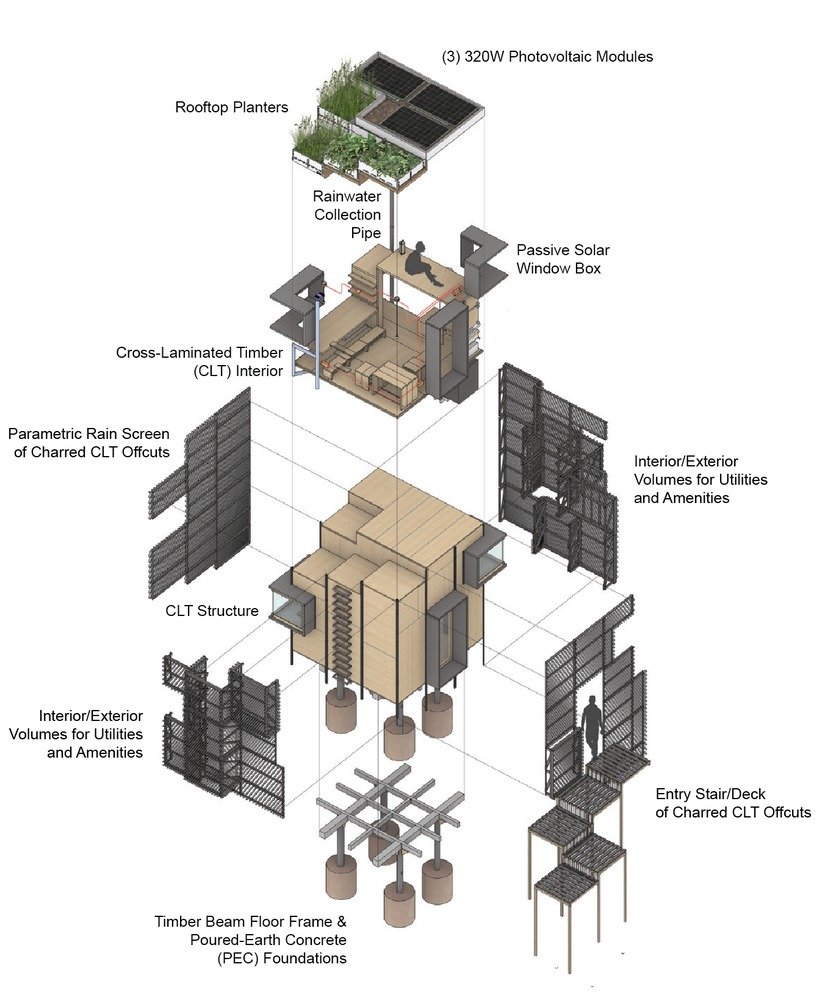
Exploded axonometric.
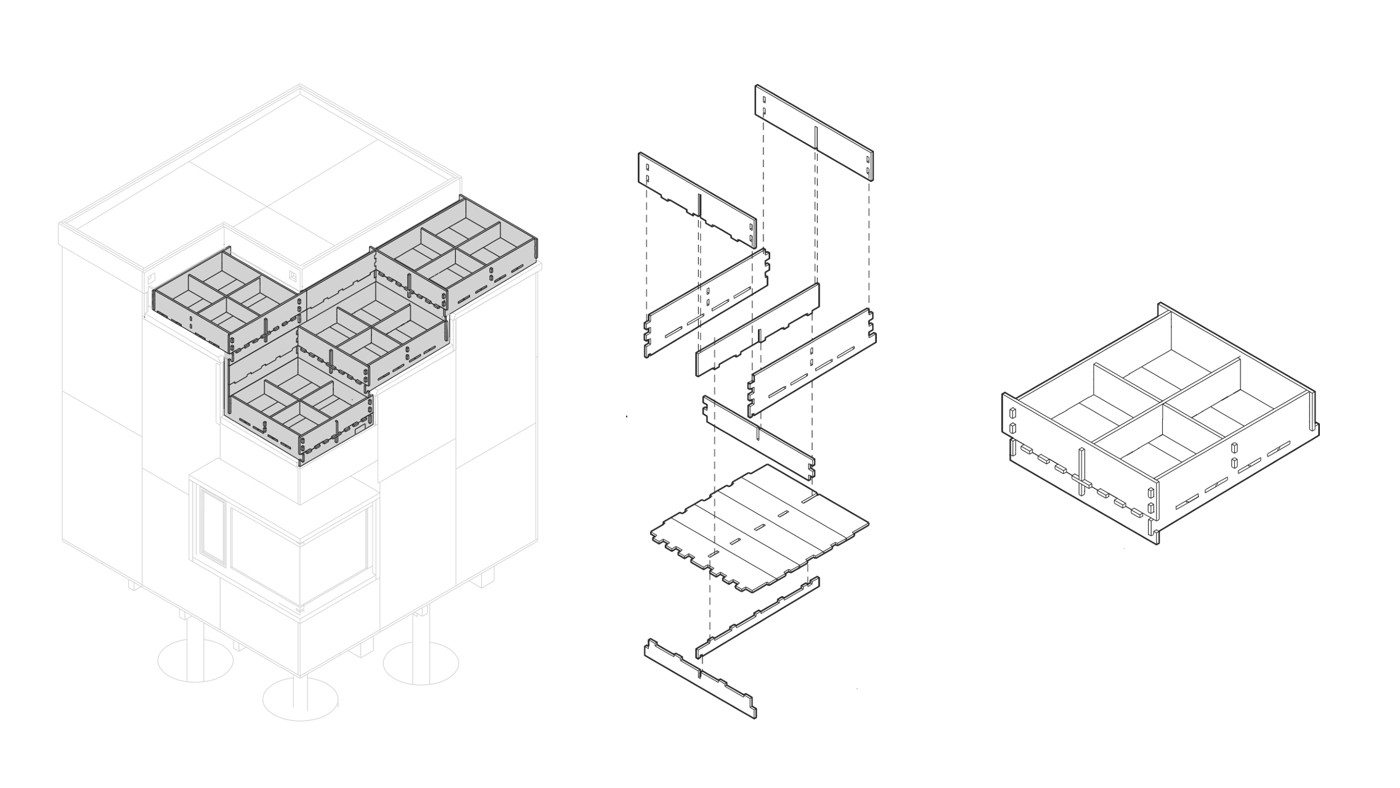
Plug-and-play CNC'd green roof planting modules.
The volumetric rain-screen façade conceals installations and services, with slats parametrically spaced for differing degrees of transparency.
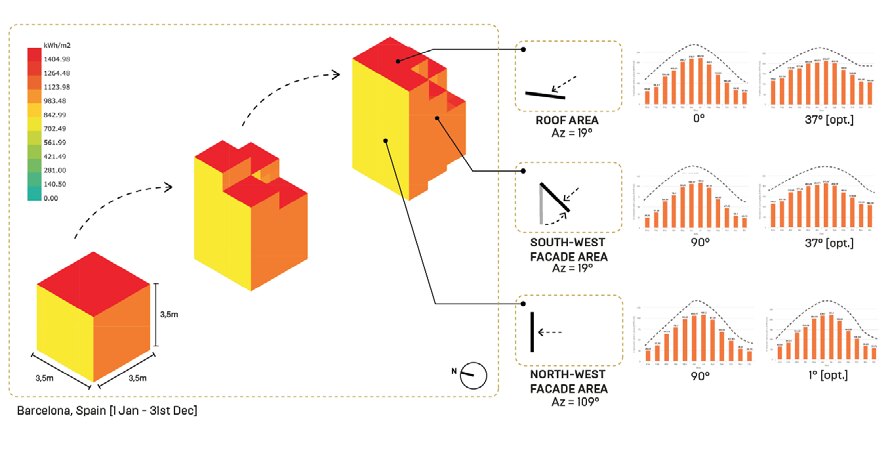
Solar radiation analysis sizing the roof and façade.
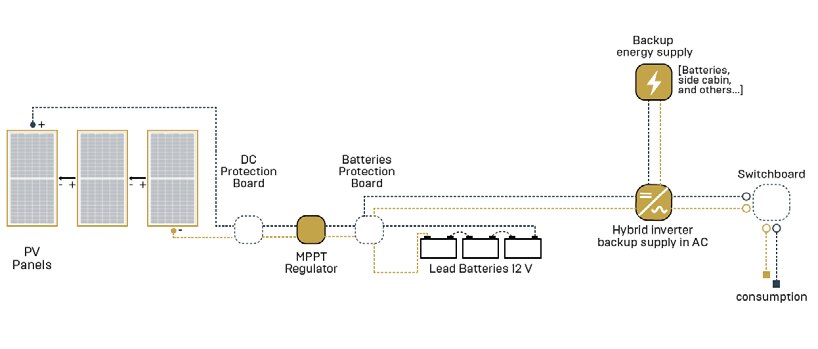
Photovoltaic array, charge controller, batteries and inverter.
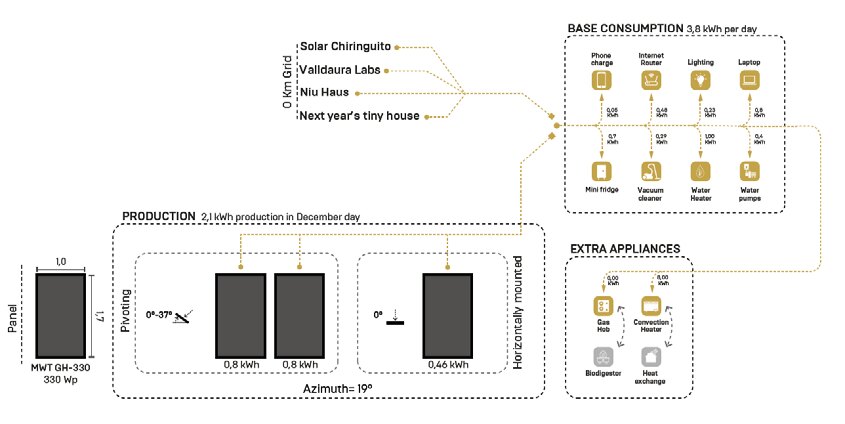
Energy production against consumption across the site.
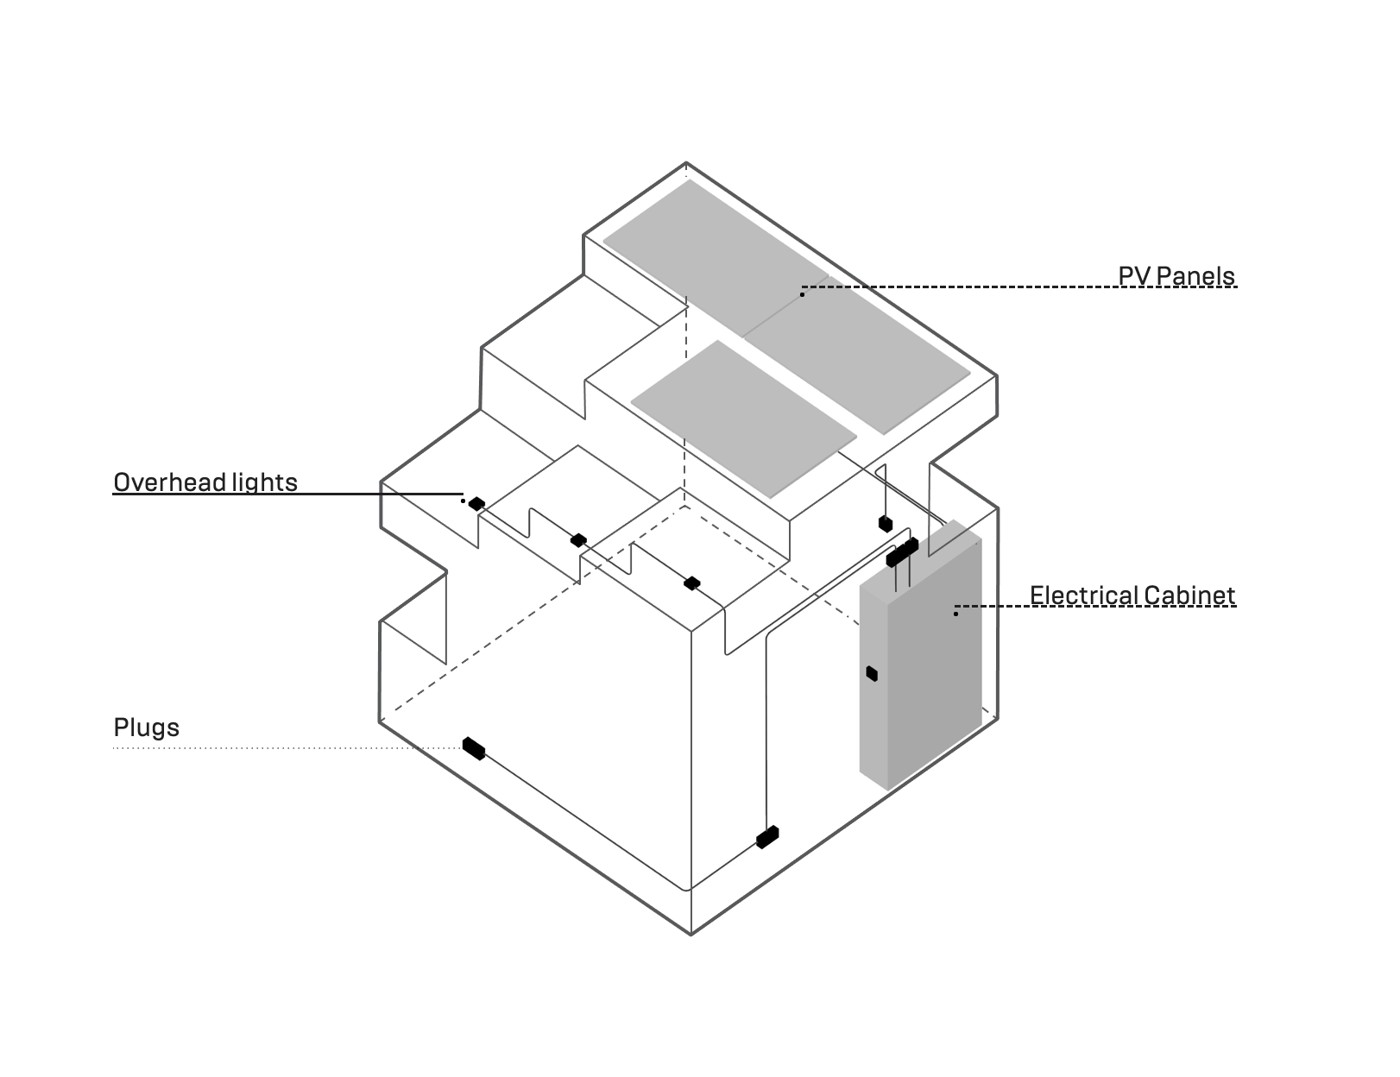
Electrical systems axonometric — PV panels, lighting, plugs, and the electrical cabinet.
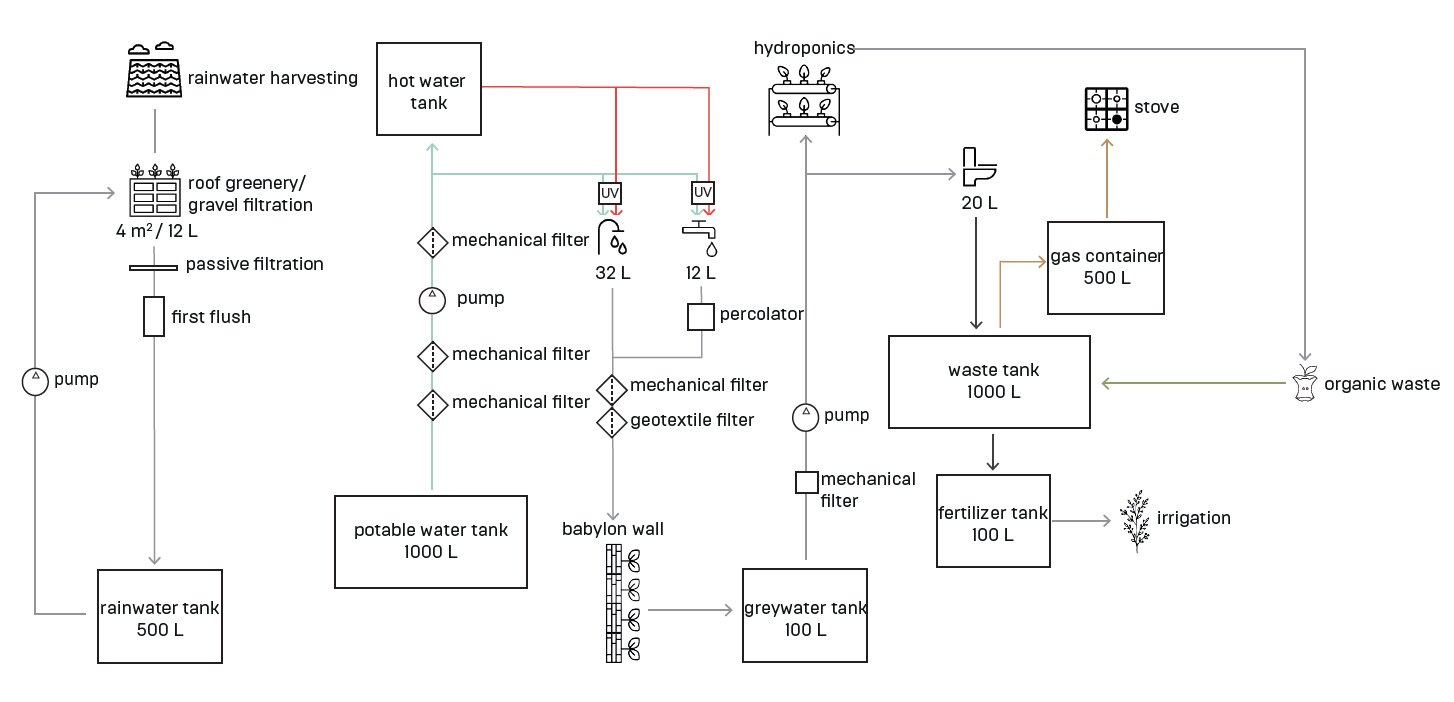
Rainwater, hydroponics and graywater loop.
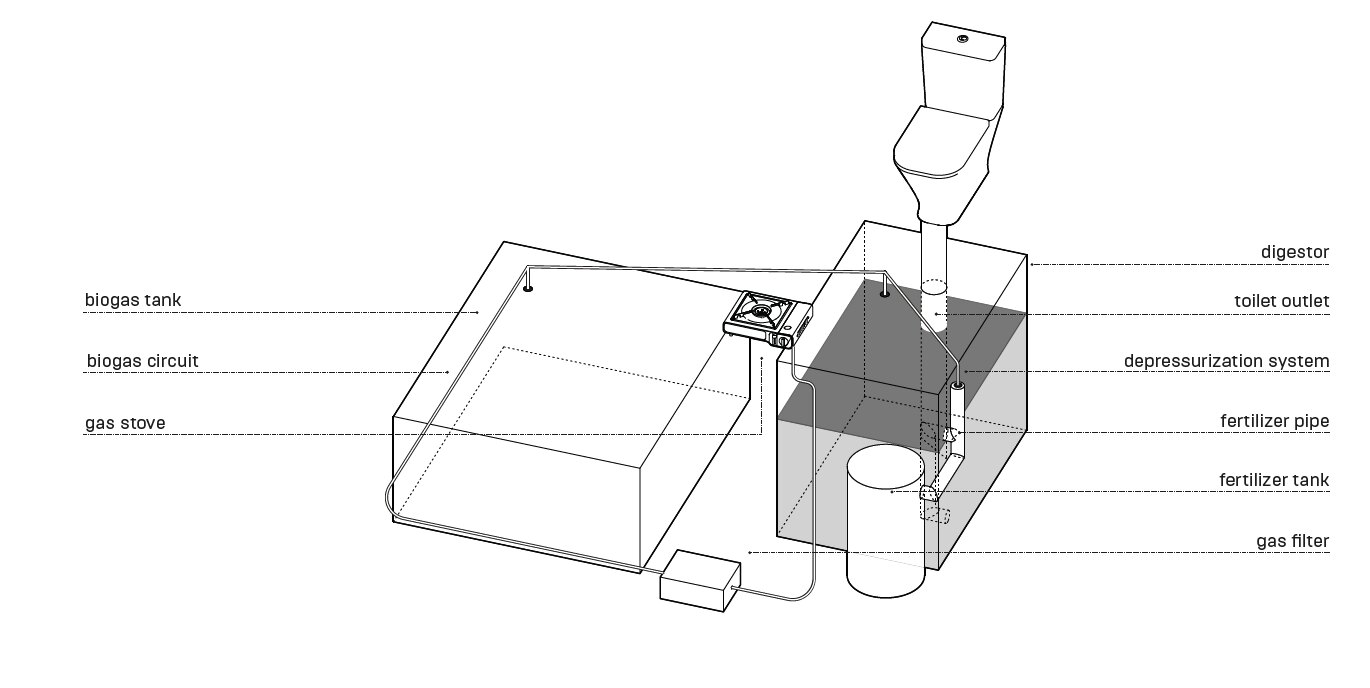
Biogas digester — waste to cooking fuel.
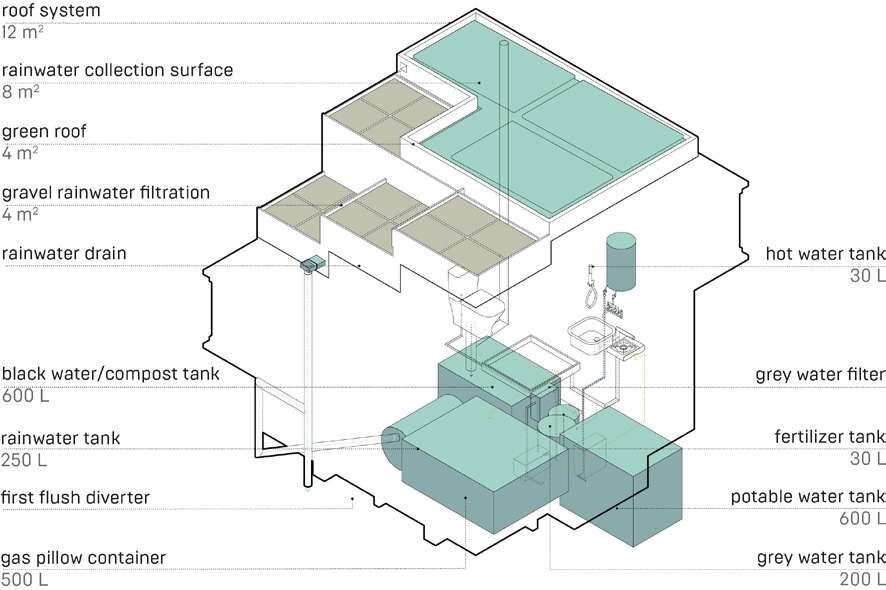
Water and waste systems: collection surfaces, filters, tanks and digester.
Material sourcing — every component traced to its origin.
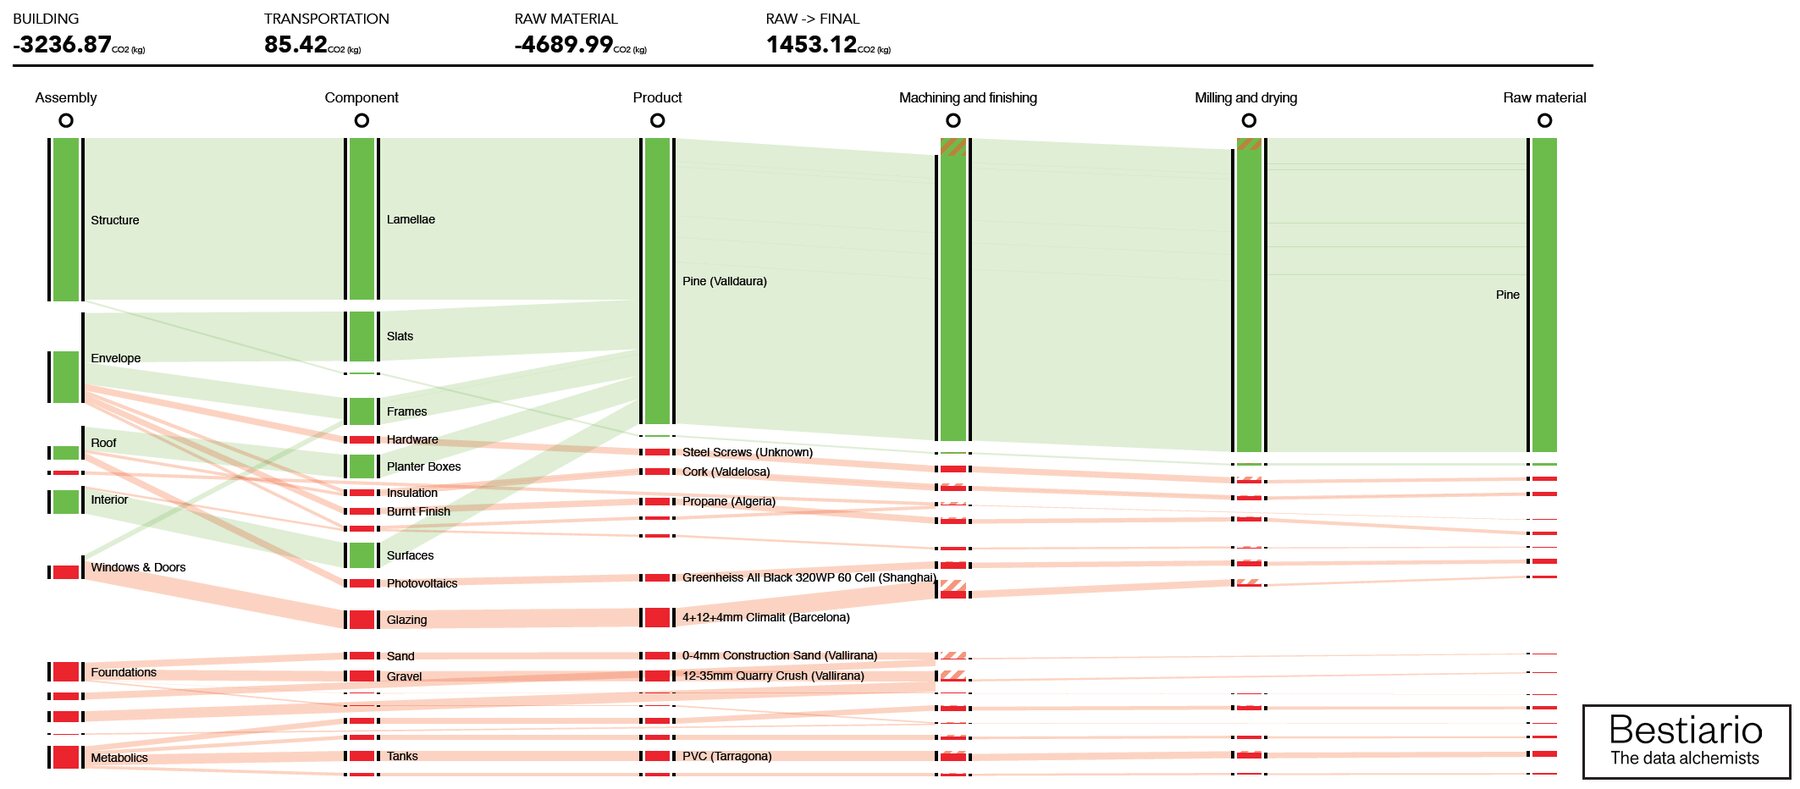
Embodied carbon flows - screenshot from an interactive web app produced to dynamically optimize sustainability during the design process.
72 h without sun
Energy autonomy
14 days
Water autonomy
€18,479.99
Total hard cost

Credits

Collaborating individuals & organizations
DirectionDaniel Ibañez
Vicente Guallart
Academic coordinationMichael Salka
AssistantsBruno Ganem
Luis Leveri
Akshay Mhamunkar
Daniel Nahmias
Layth Sidiq
Kya Kerner
ConsultantsOscar Aceves — energy
Jochen Scheerer — water
Elena Orte & Guillermo Sevillano — architecture
Students, MAEBB 2019/20Alex Hadley
Anfisa Mishchenko
Sena Kocaoğlu
Camille Garnier
Dania Aburouss
and the full 2019/20 cohort
PhotographyAdrià Goula

ArchDaily →

Start a conversation
PreviousSolar GreenhouseNextNiu Haus
Building the timber age m.salka@timberage.com