SALKA
M
Solar Greenhouse
01 · Buildings

Solar Greenhouse

Institute for Advanced Architecture of CataloniaPhotography: Adrià Goula

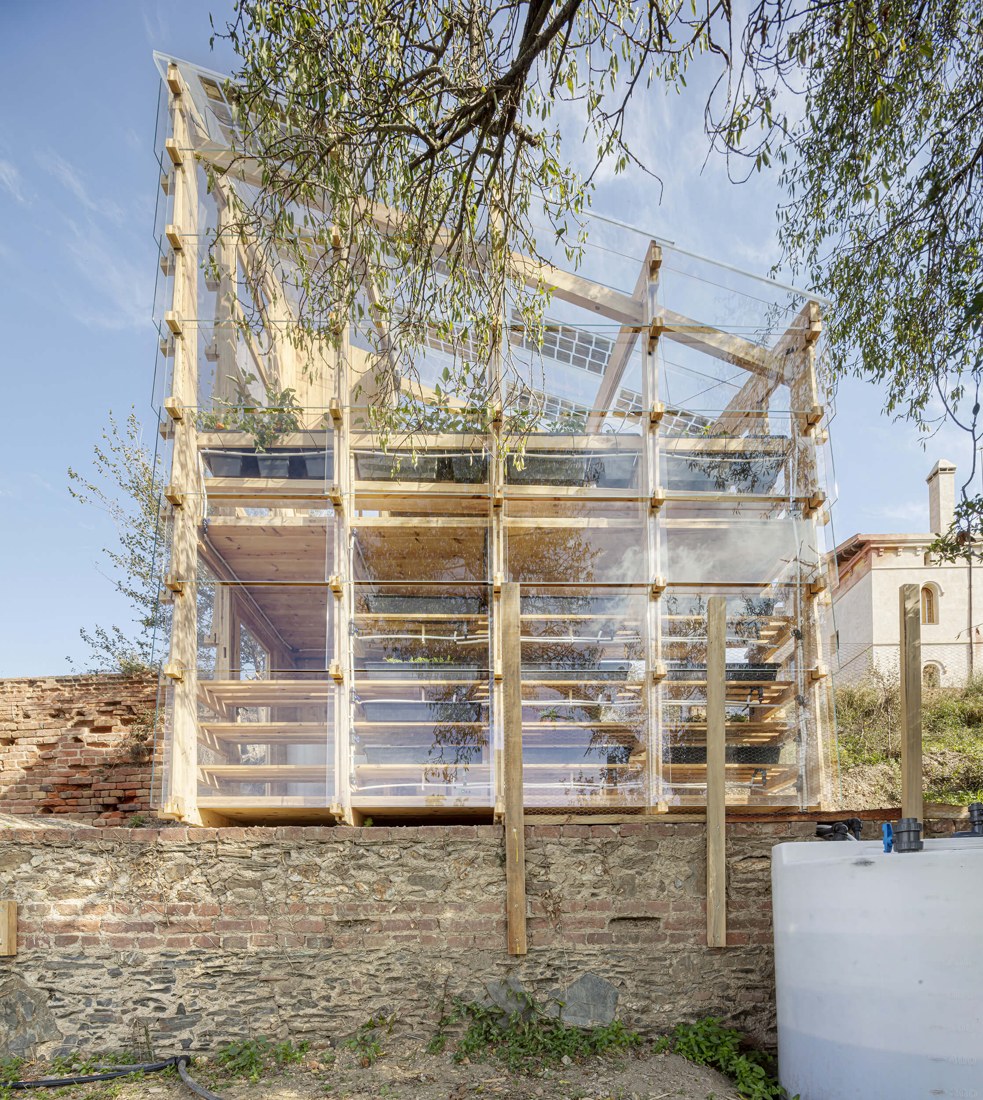
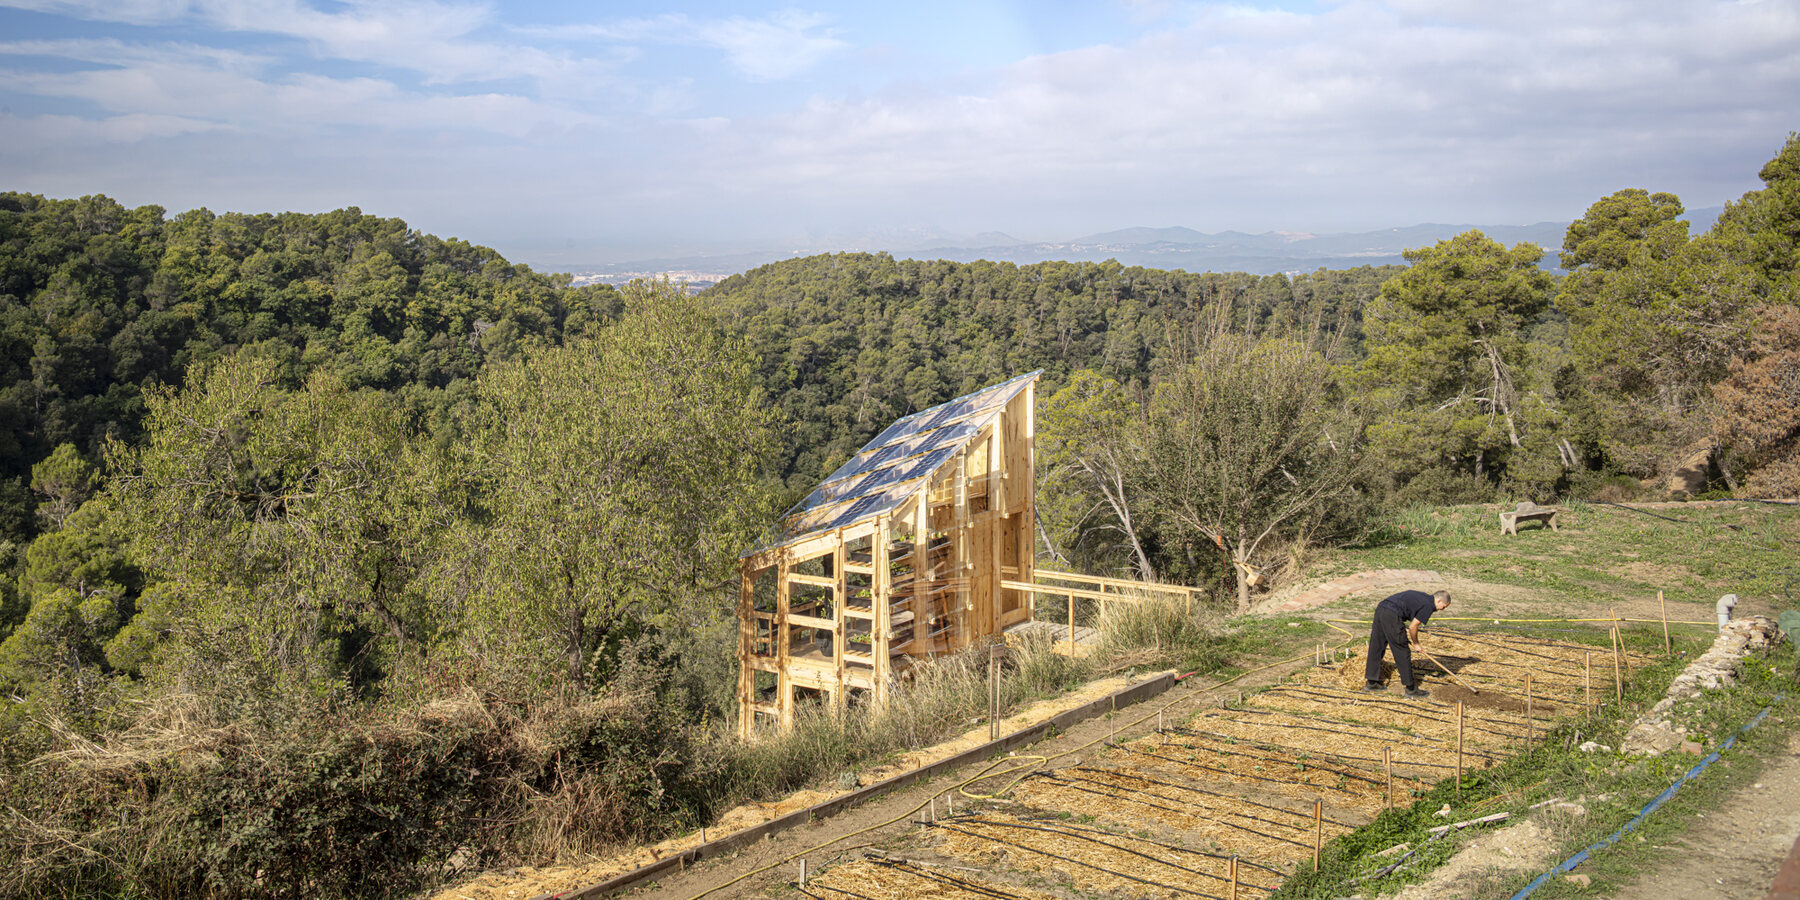
A greenhouse combining engineered timber made from wood grown meters away with photovoltaic energy production and water recycling to produce food.

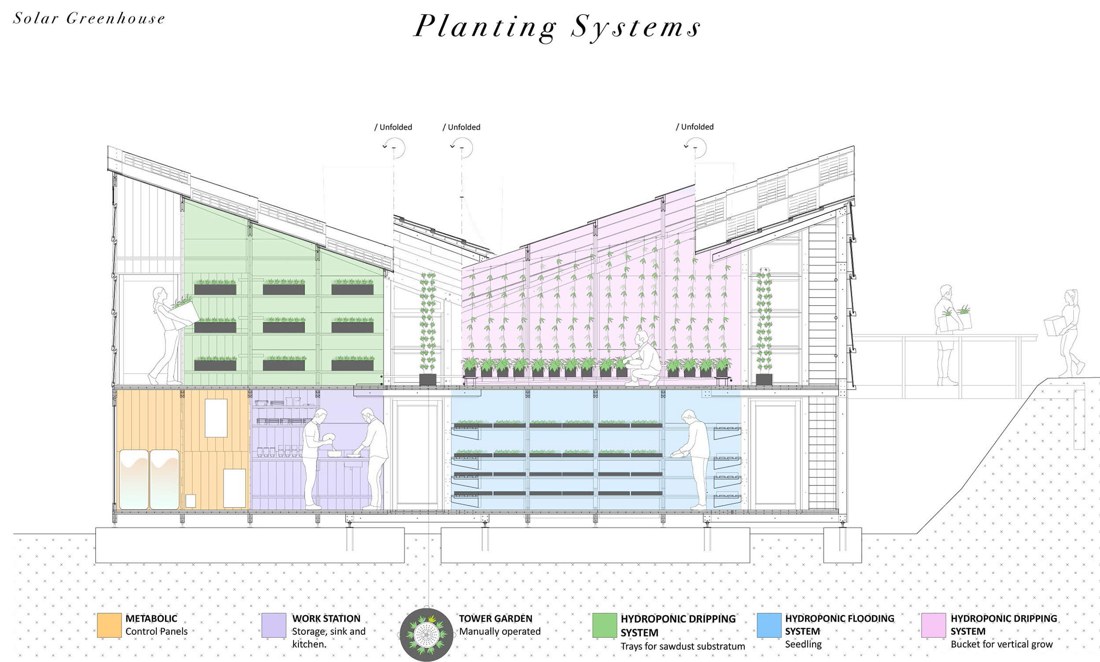
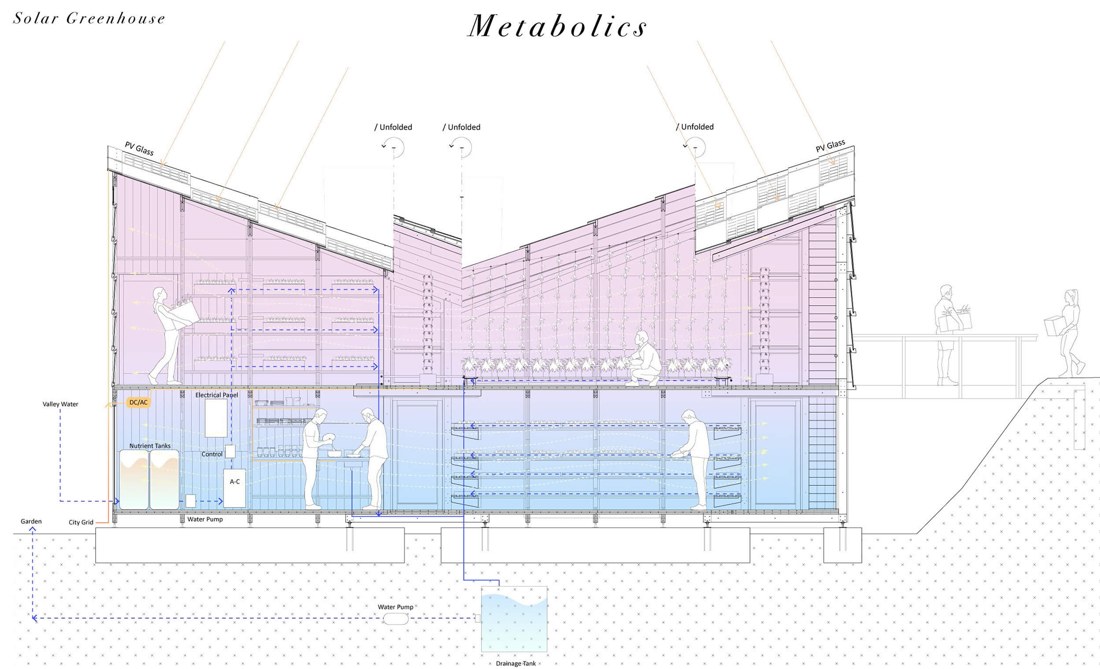
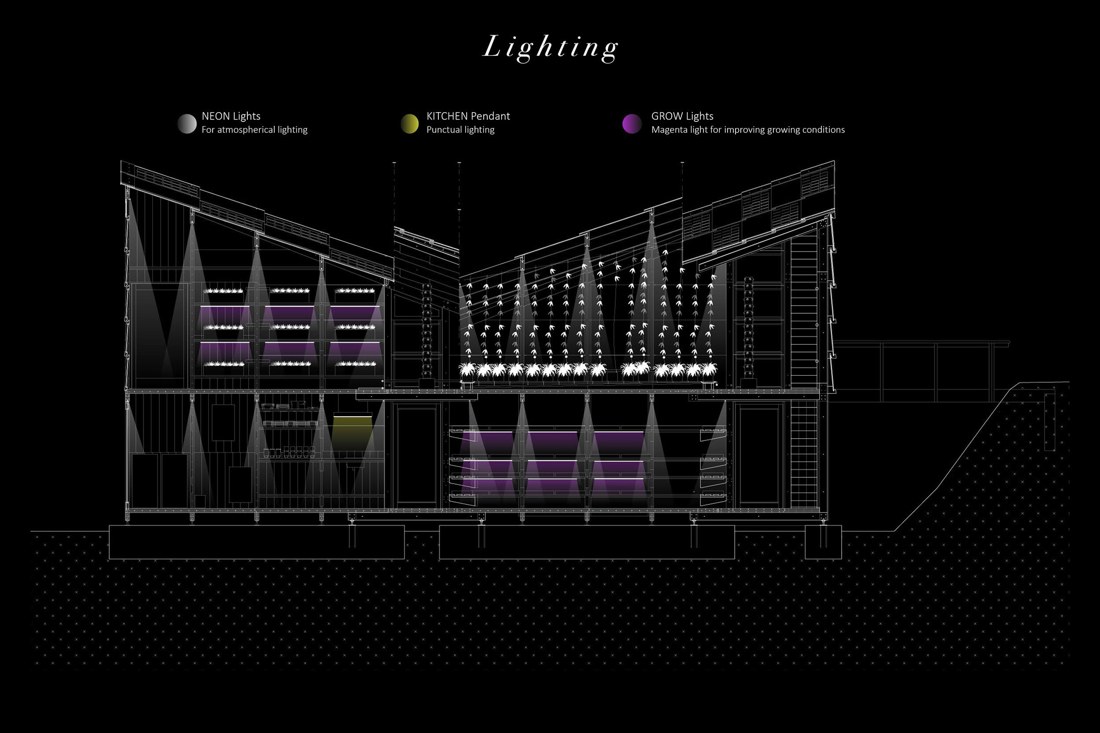
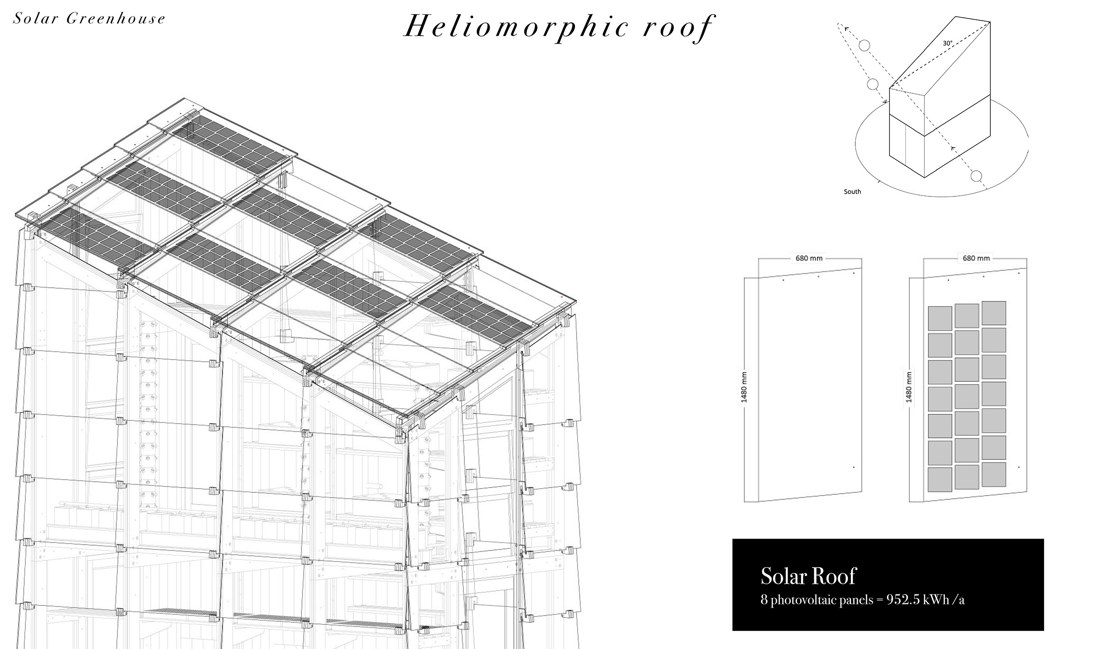
The MAEBB 2020/21 cohort's final thesis, completed in September 2021, the Solar Greenhouse is a full-scale prototype supporting intensive agroecology at Valldaura. Its unrolled section reads as a thermodynamic diagram: the geometry does double duty as enclosure and passive climate device, while photovoltaics pump water from the valley below and power automated grow lights.

Role
Sustainable Forest Management Instructor & Design Build Studio Consultant
Institution
Institute for Advanced Architecture of Catalonia
Location
Valldaura Labs, Collserola Natural Park, Barcelona
Year
2021
Construction
Zero-kilometer engineered timber
Photography
Adrià Goula

Film

Video: IAAC Valldaura Labs, 2021

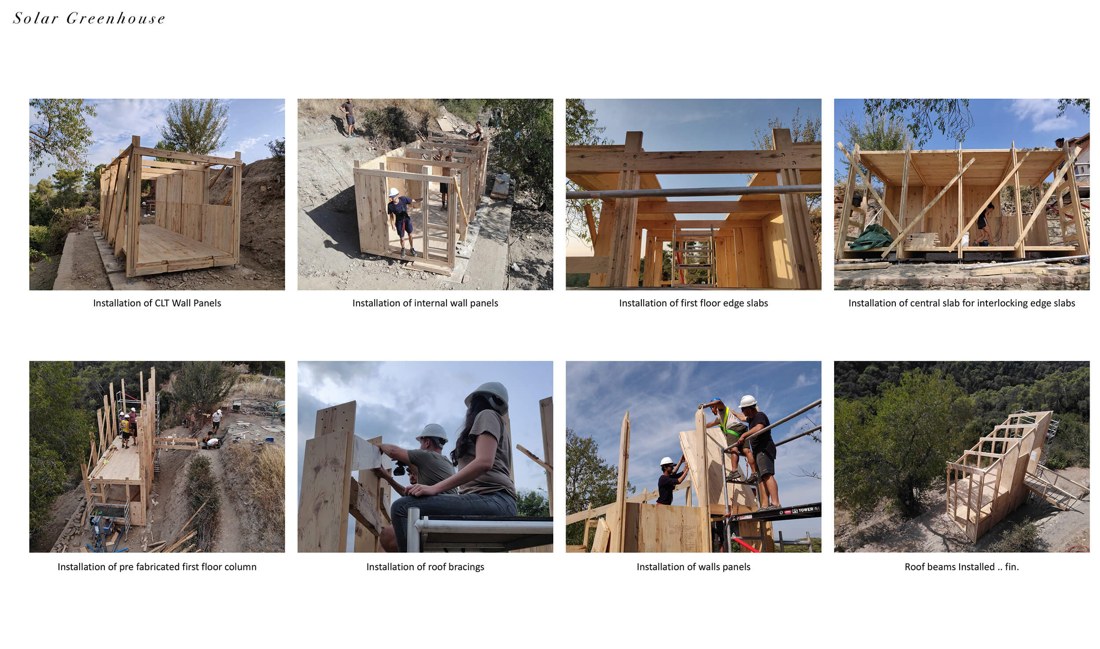
Assembly of the greenhouse frame, Valldaura Labs, 2021.
In the field

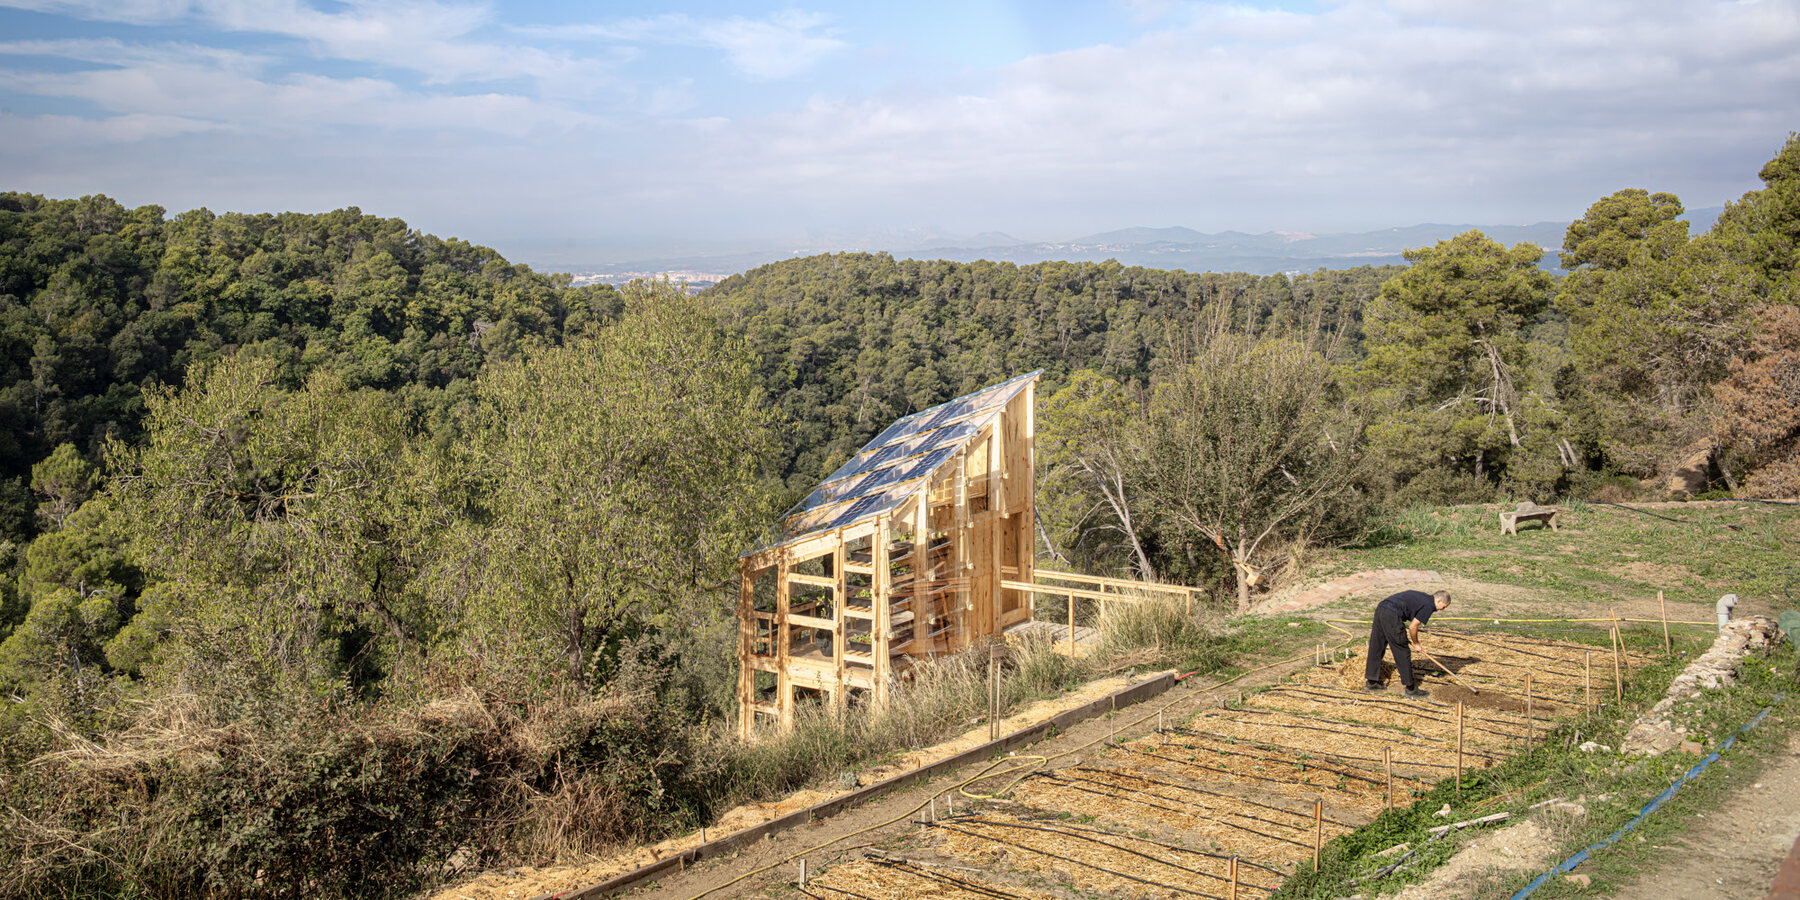
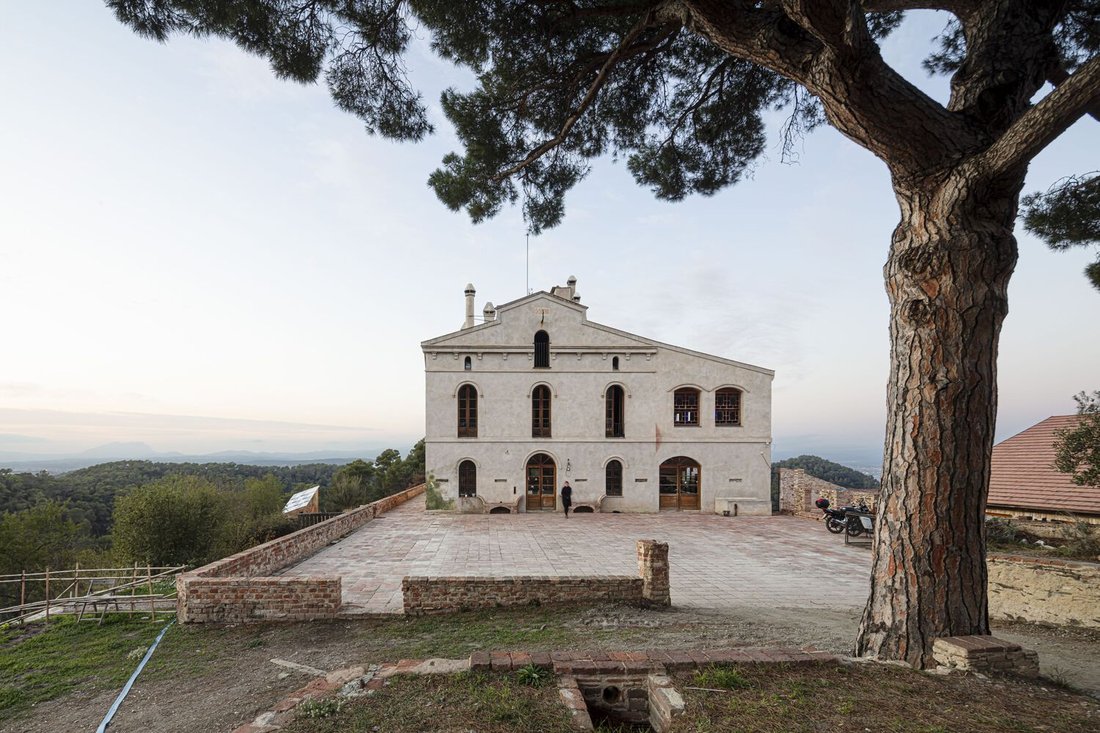
The Solar Greenhouse roof seen in the distance behind the Valldaura masia.
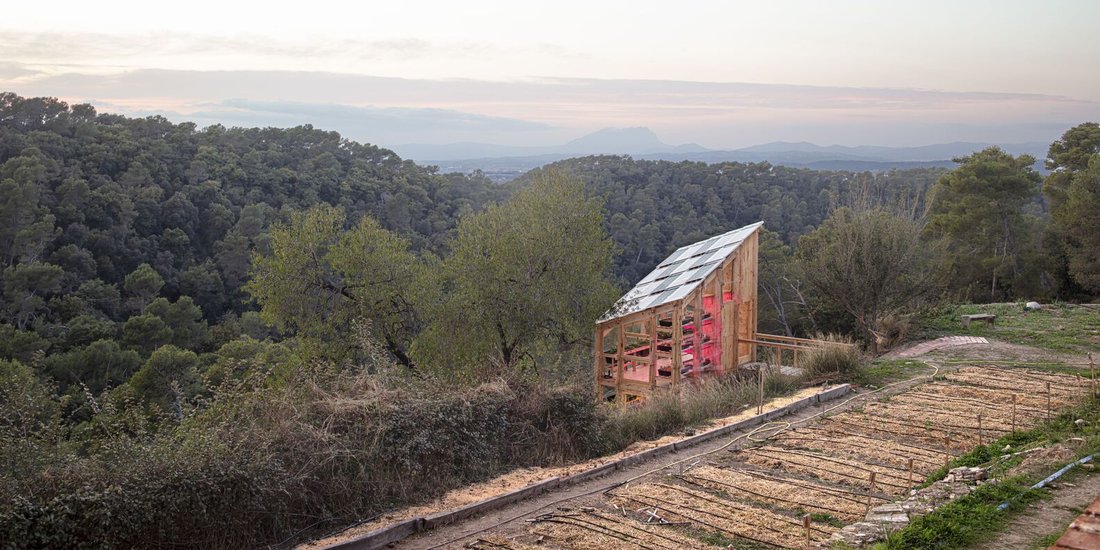
The greenhouse set into the Valldaura gardens.
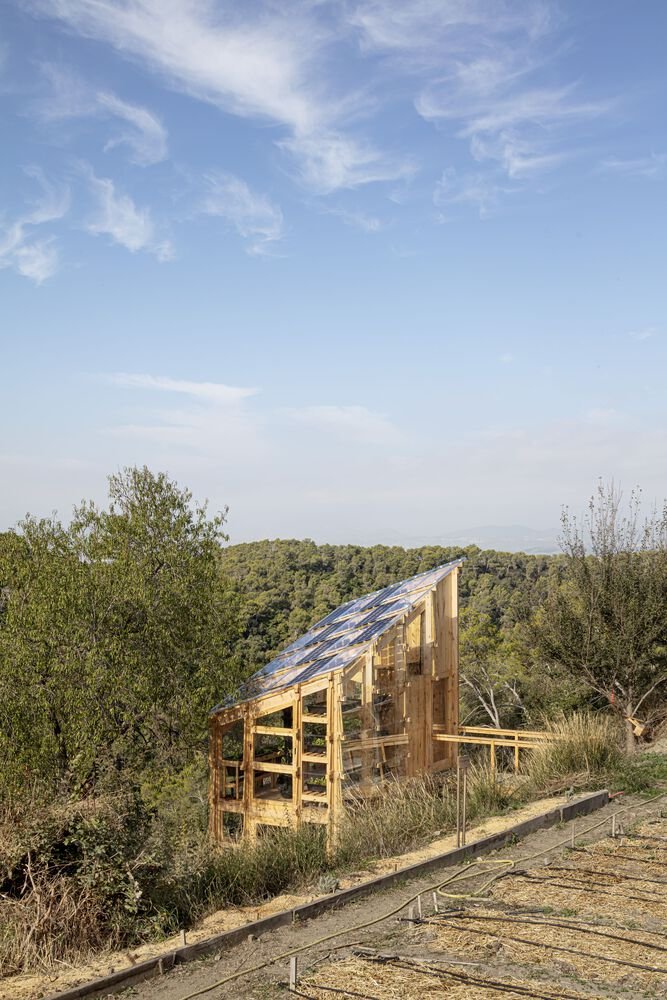
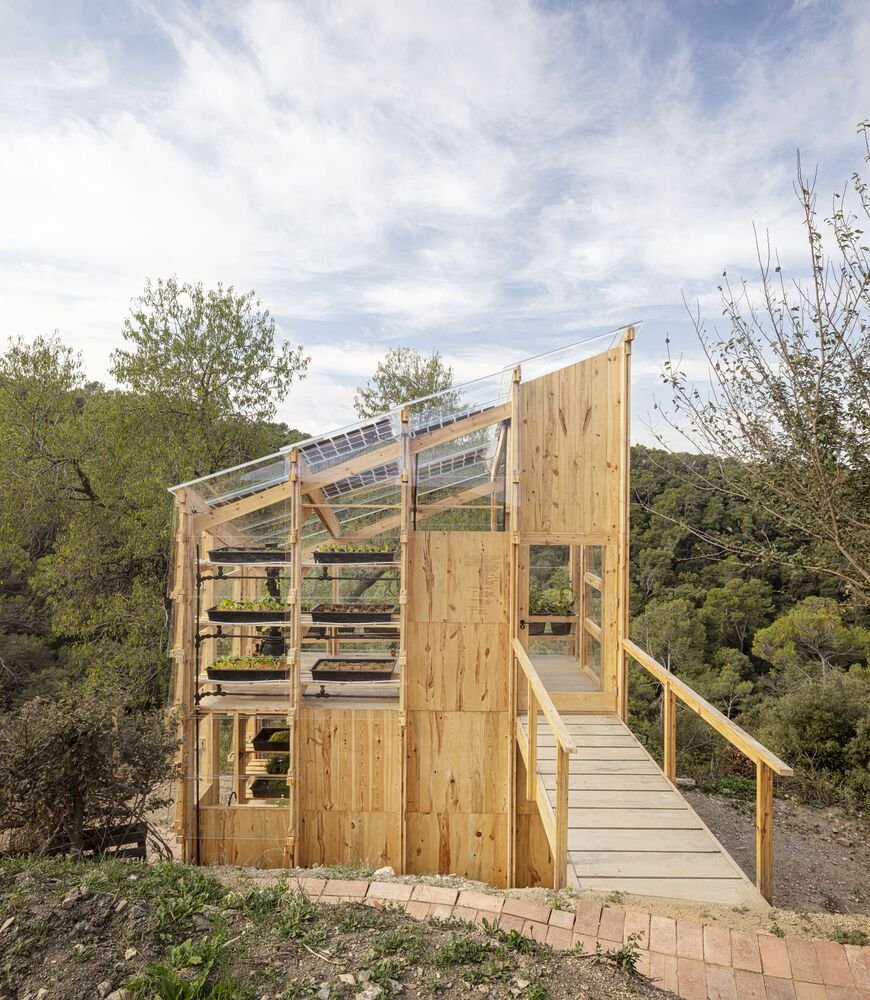
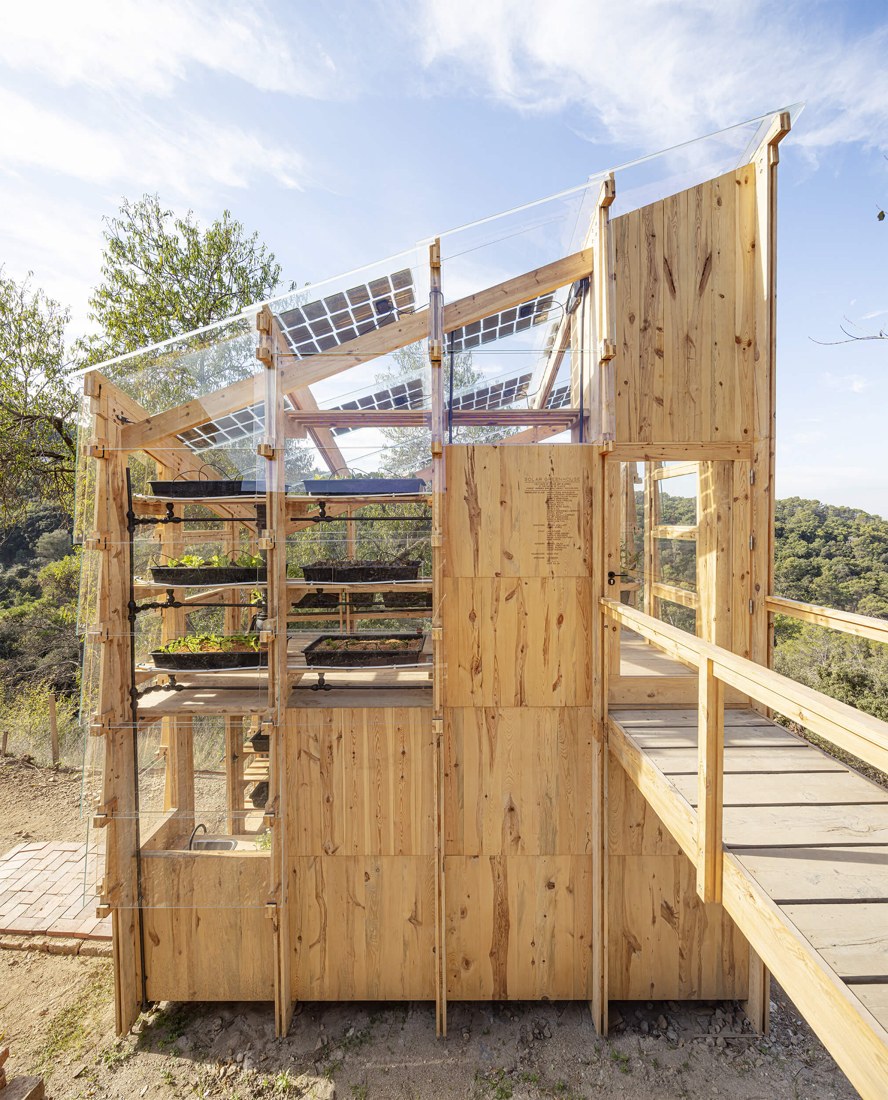
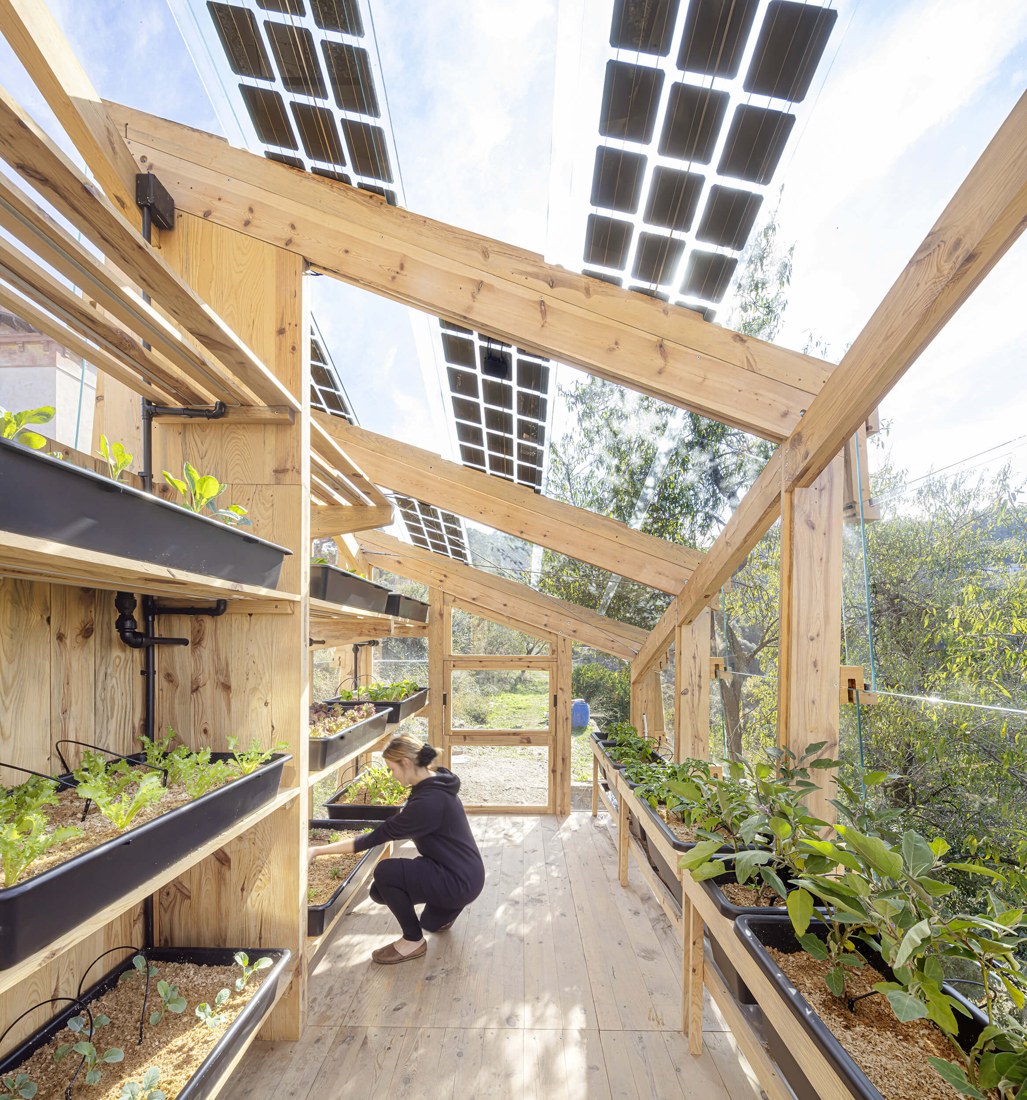
The photovoltaic roof against the sky.
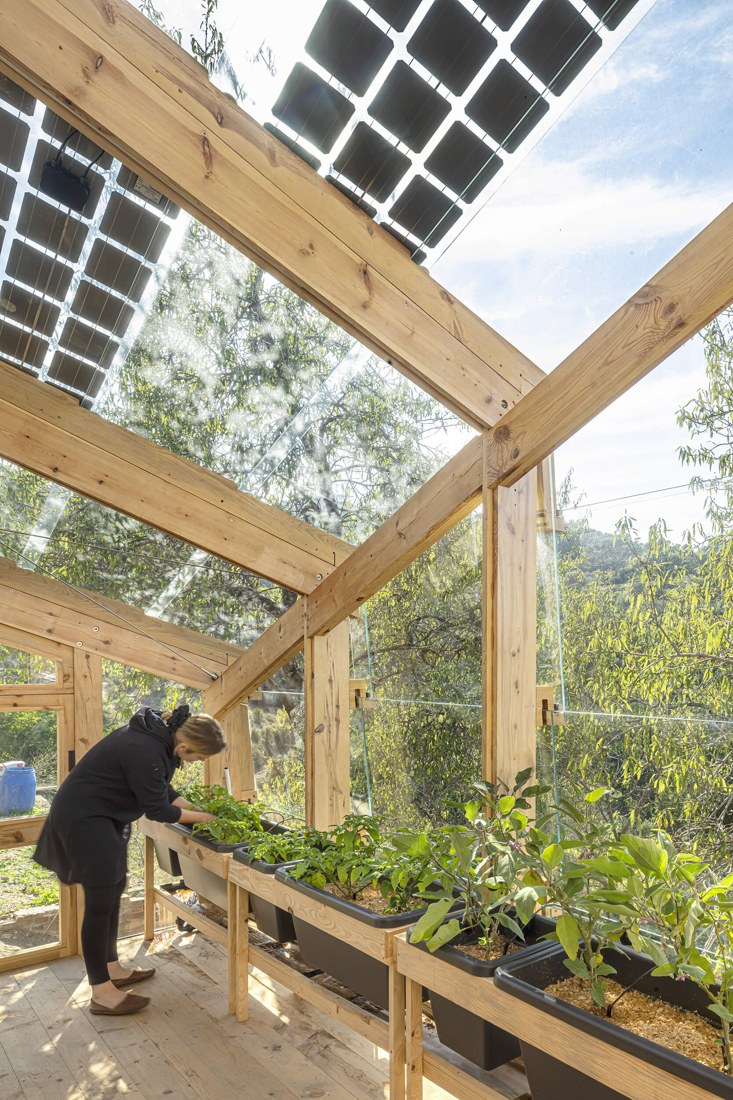
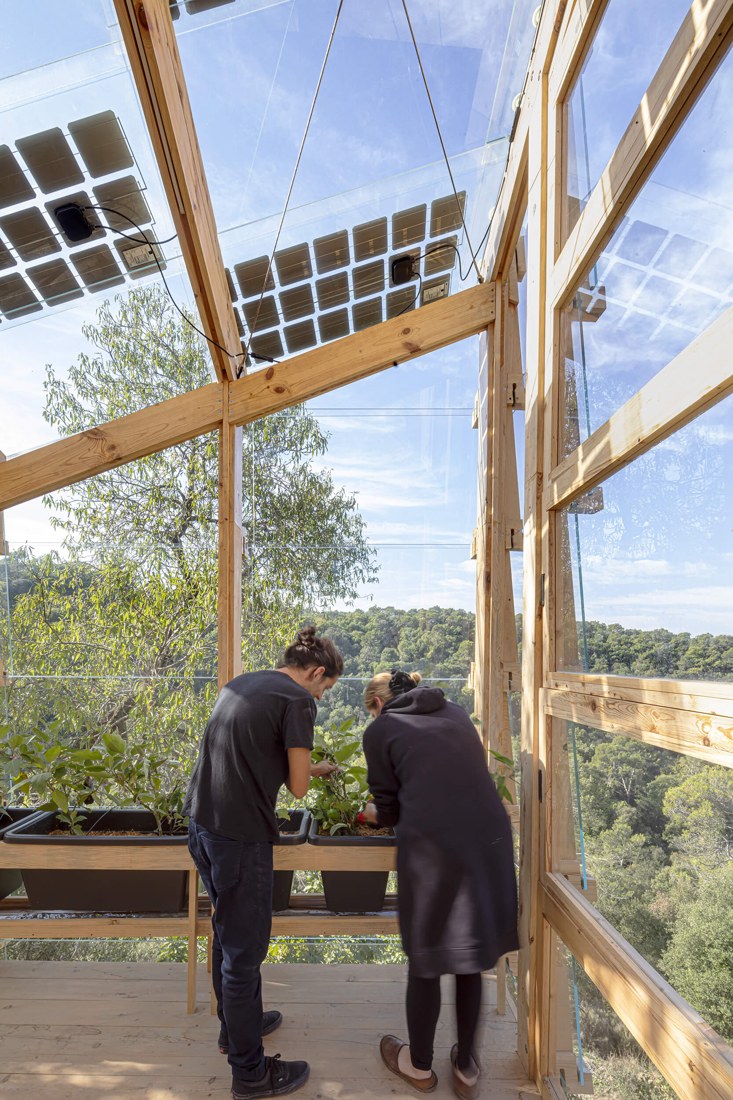
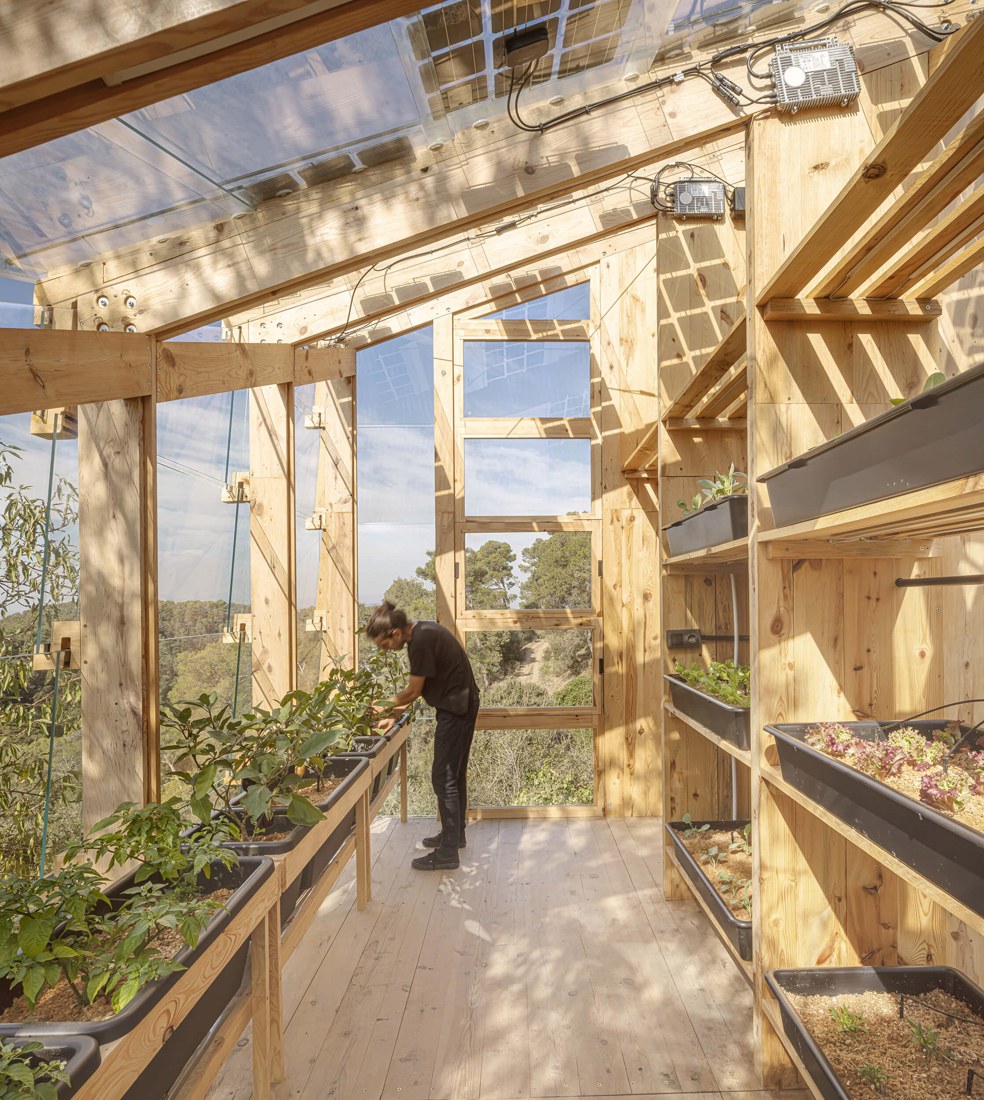
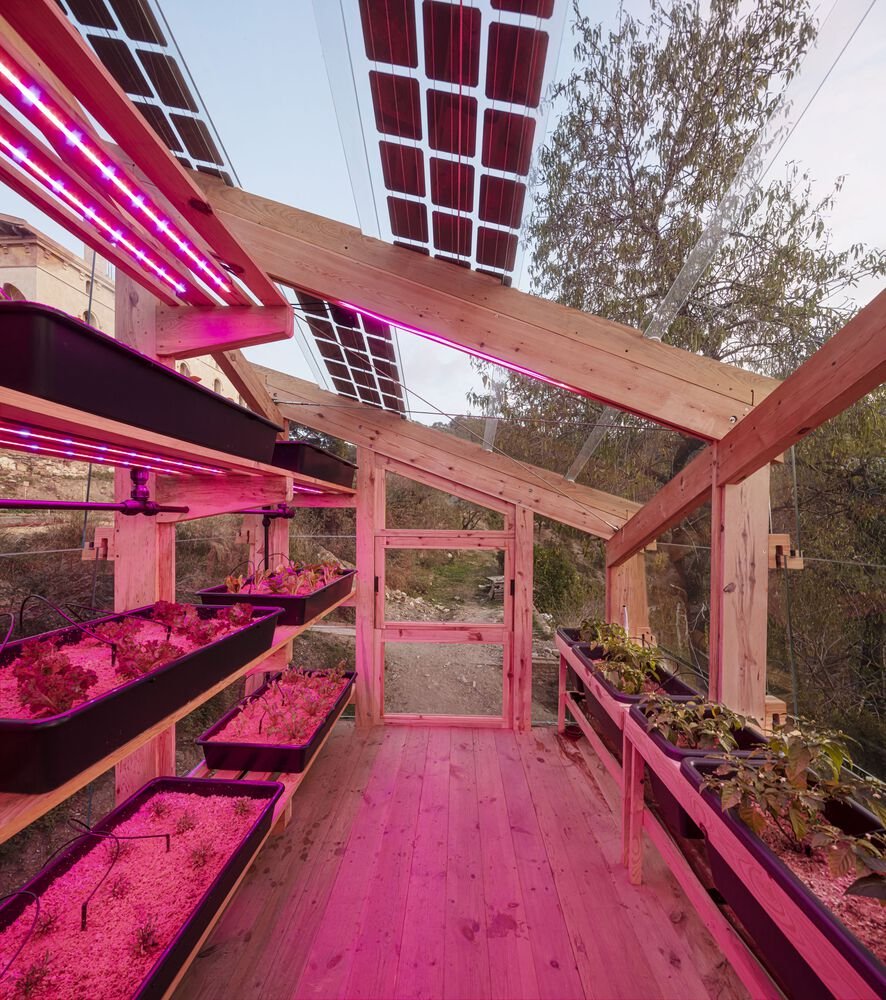
Tending plants beneath the photovoltaic roof panels.
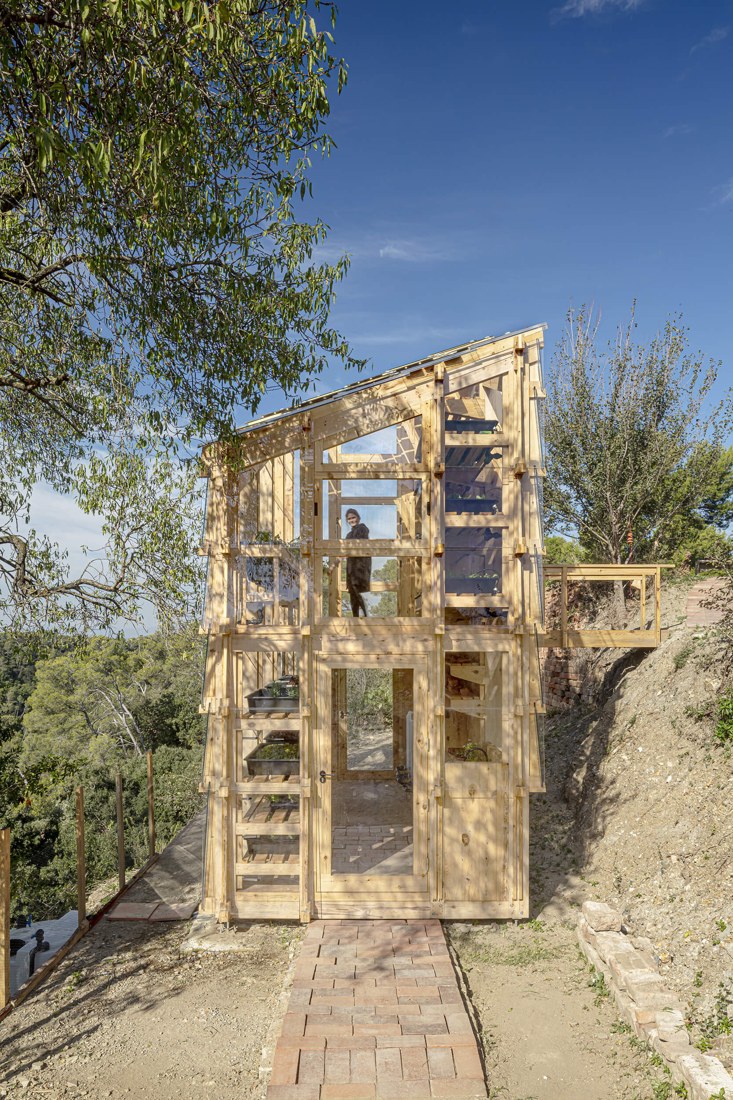
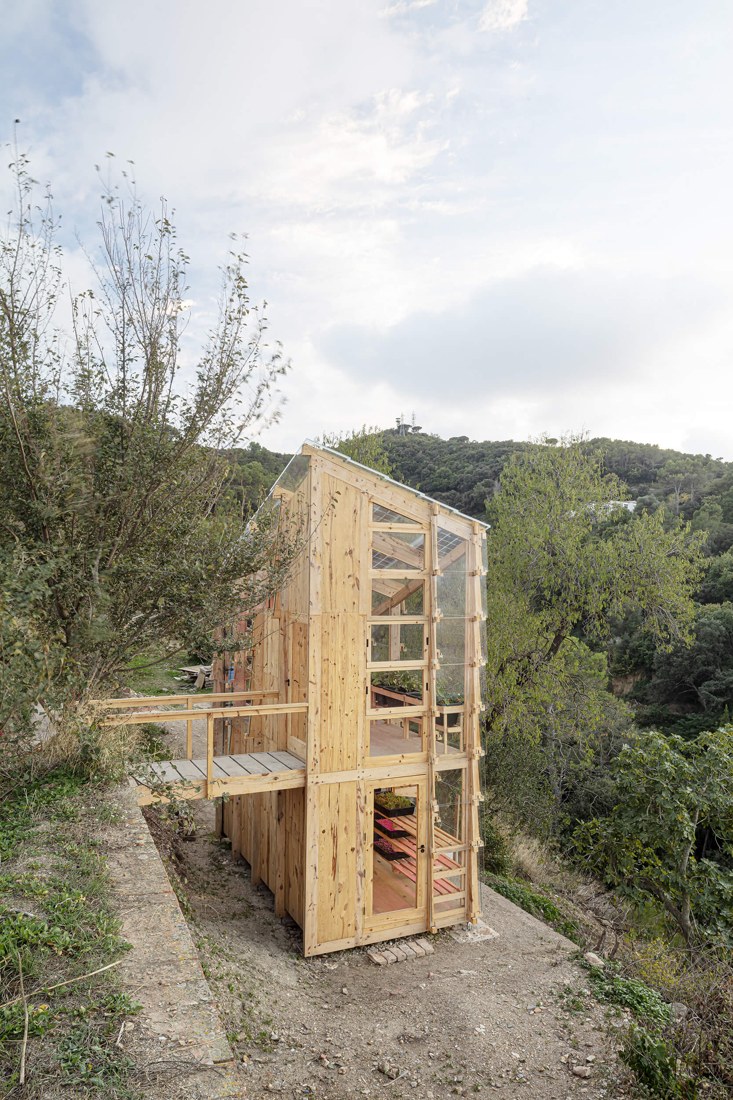
The tower connects terraced garden levels with multiple entry points.
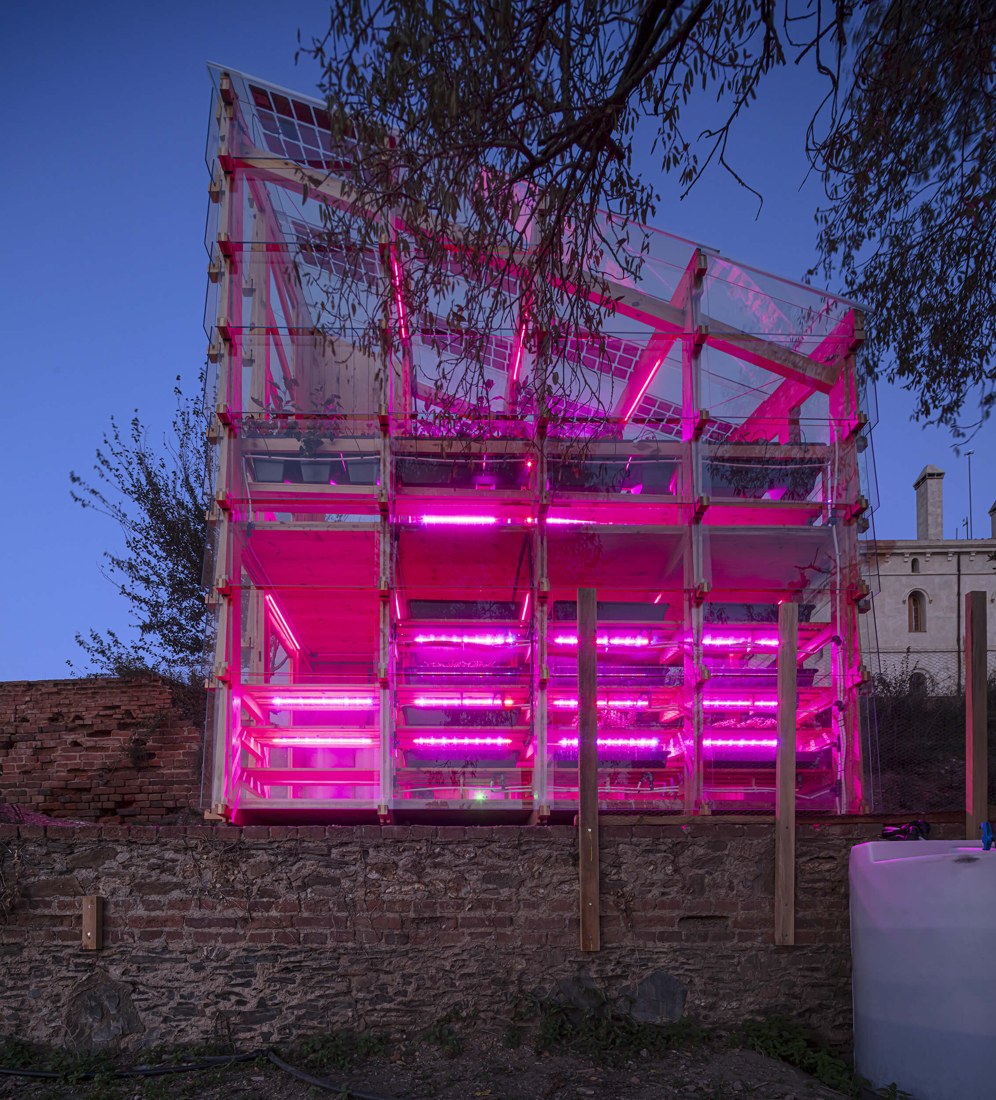
The timber and glass materiality of the greenhouse juxtaposes with the historic brick and stone masonry wall below.
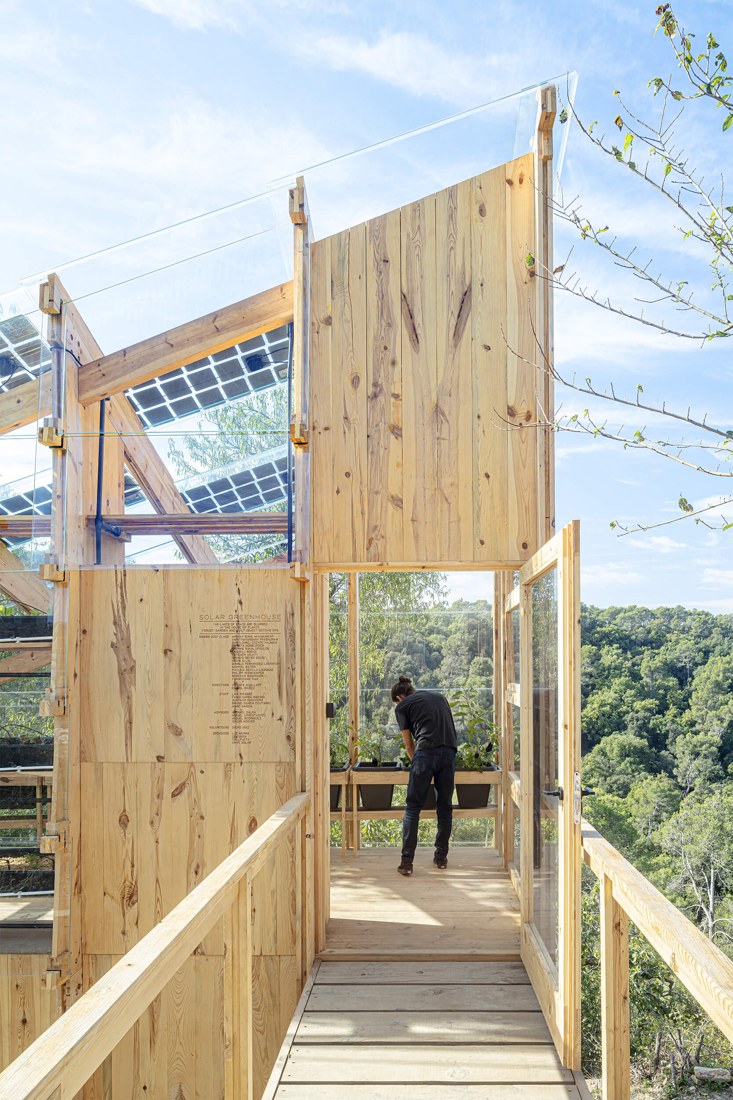
The tower and its entry bridge.
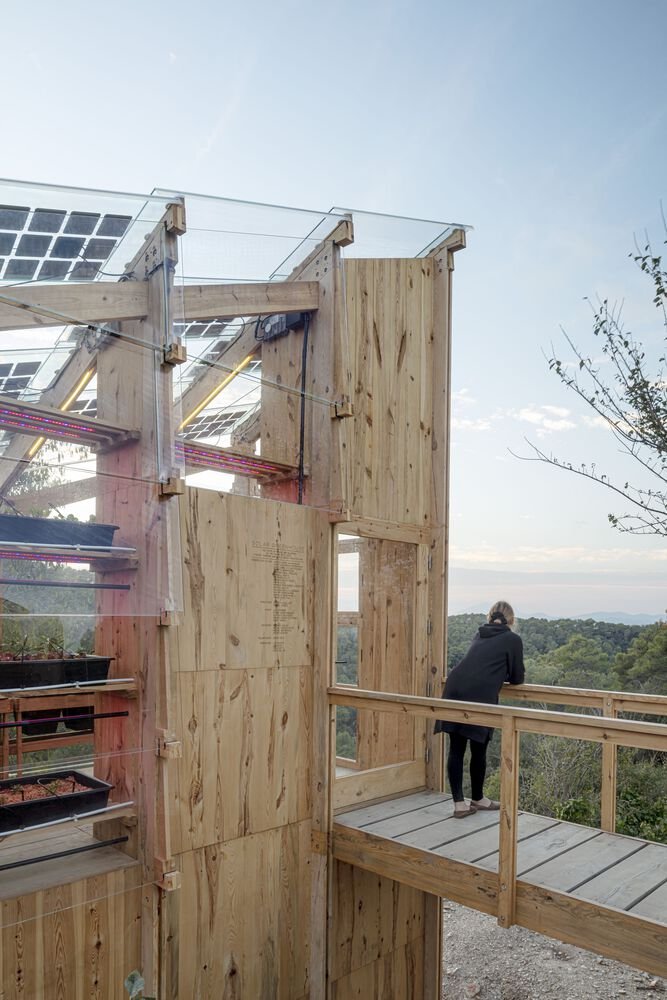
The walkway bridge leading to the upper growing level.
The tower seen from the garden walkway.
Entering the tower from the bridge.
Examining the growing trays.
Growing beds beneath the photovoltaic roof.
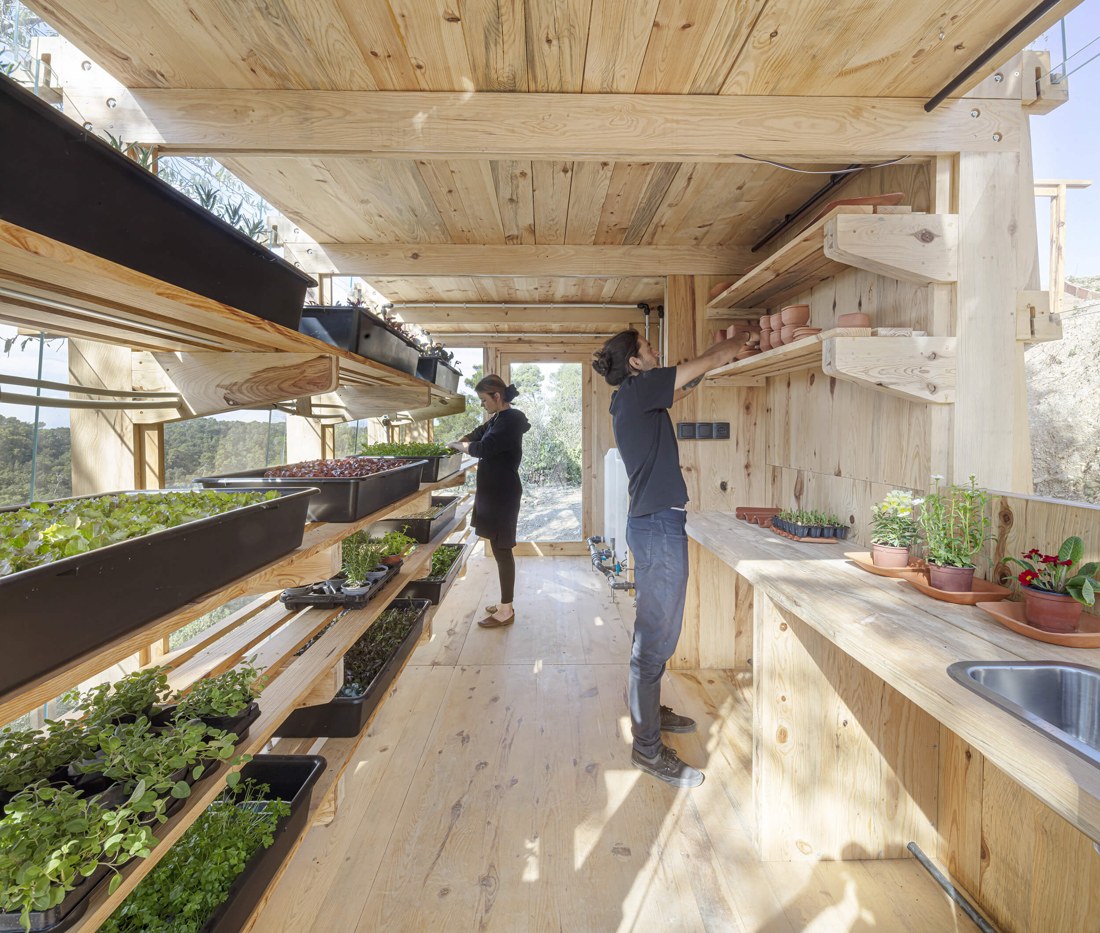
Tending the growing trays inside the prototype.
Growing trays catching the afternoon light.
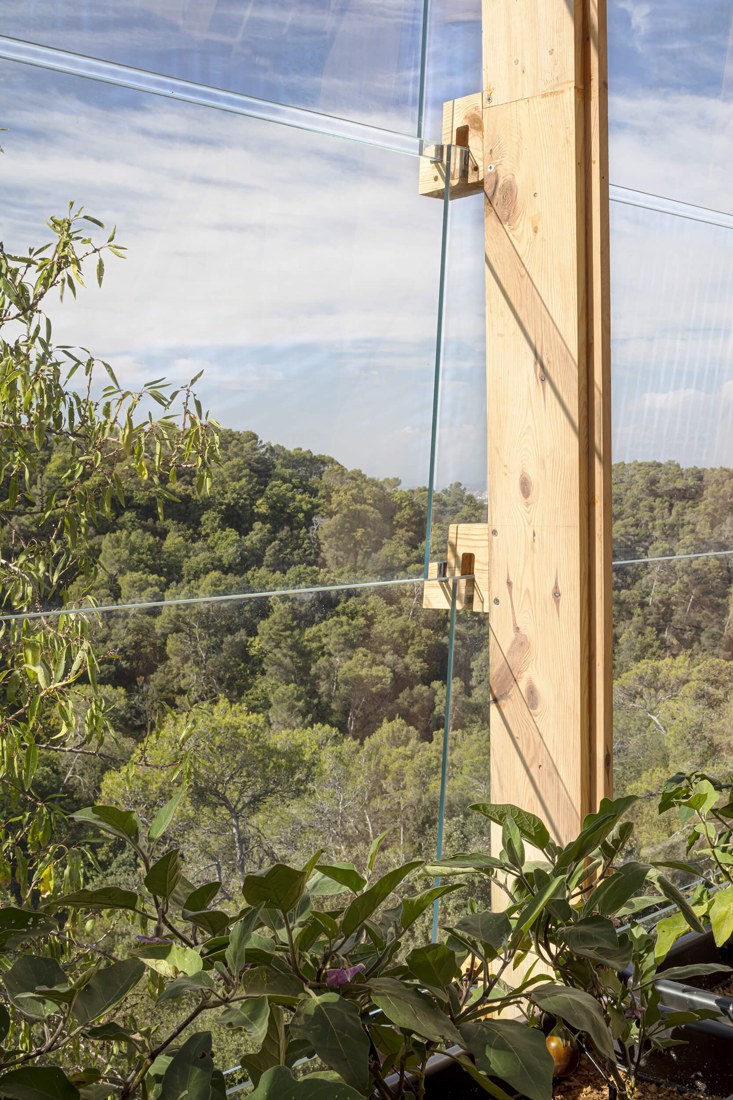
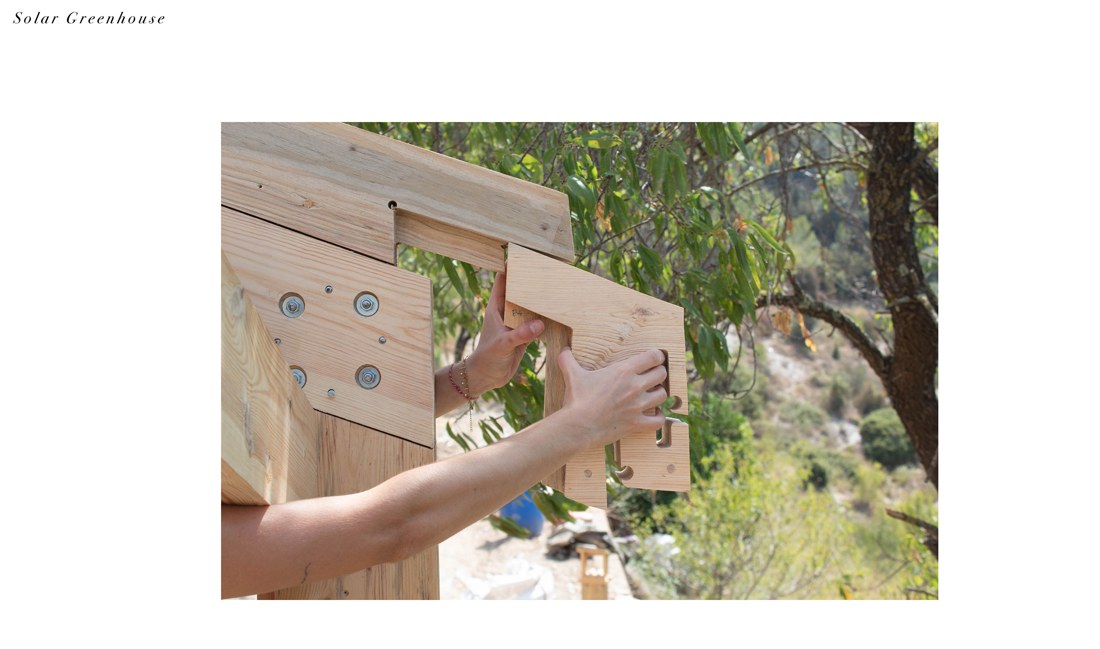
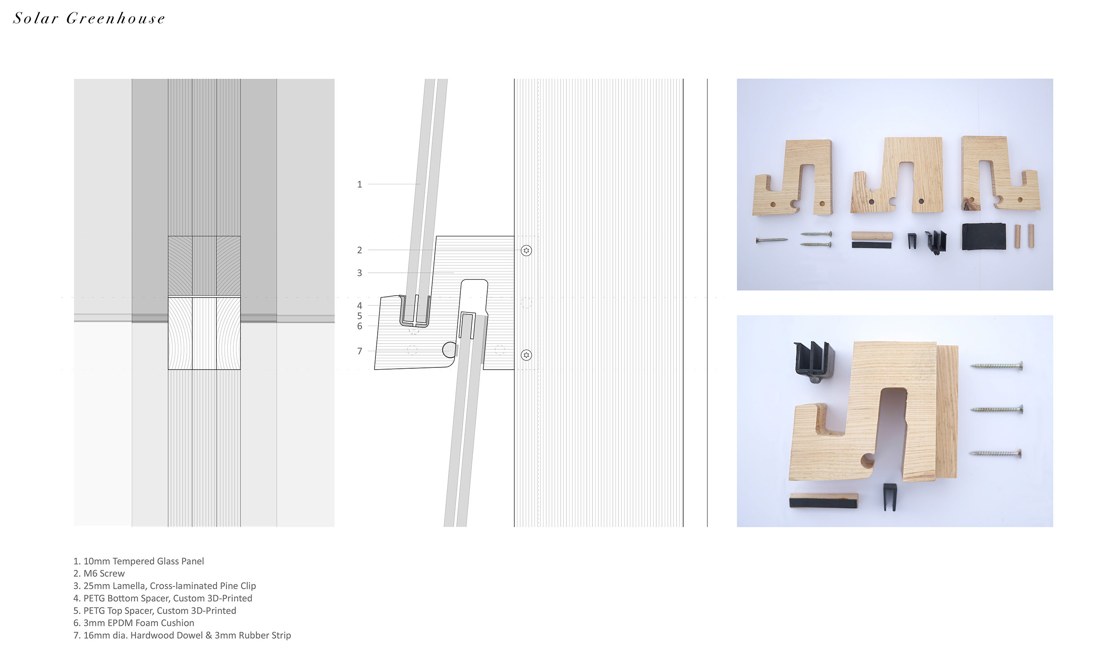
Detail of ventilated glazing attachment to column.
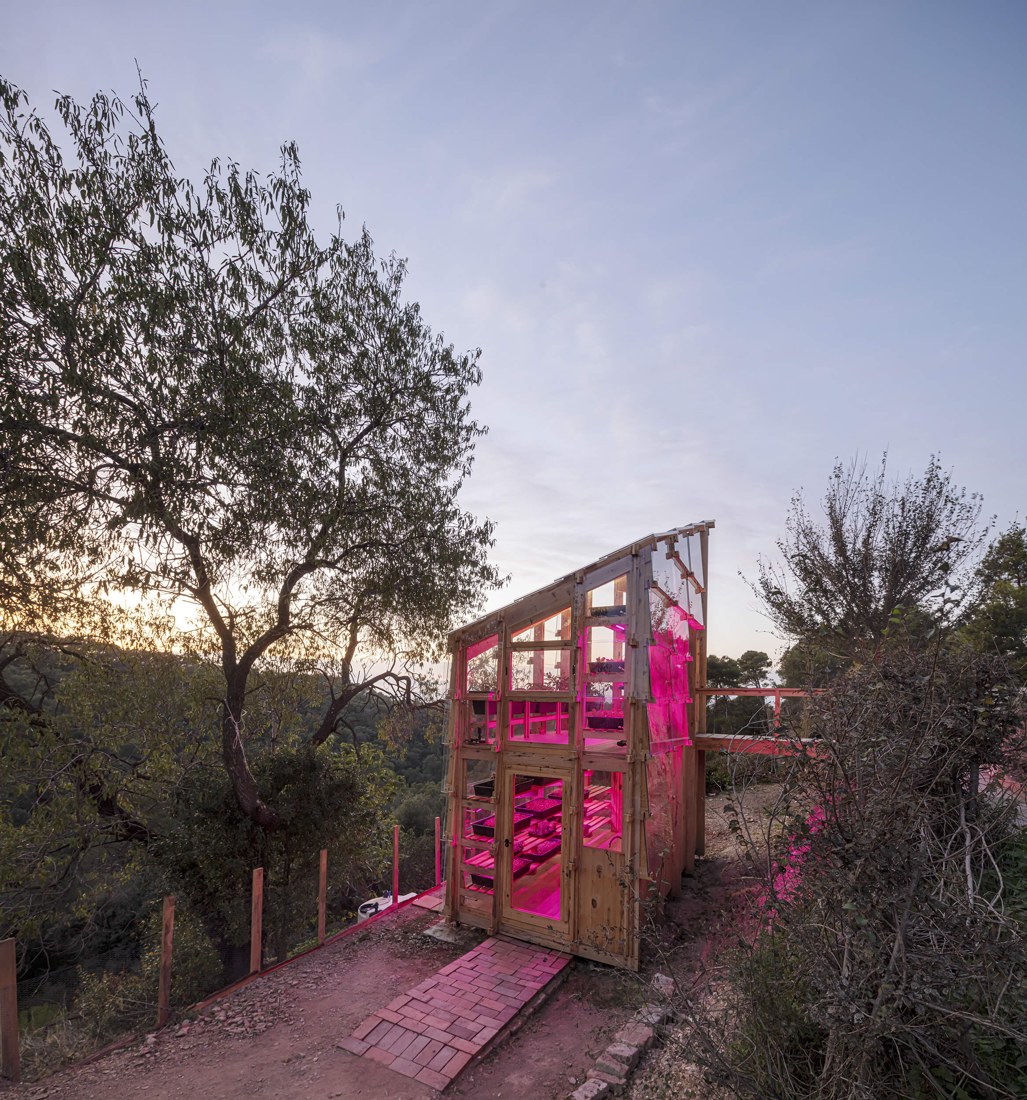
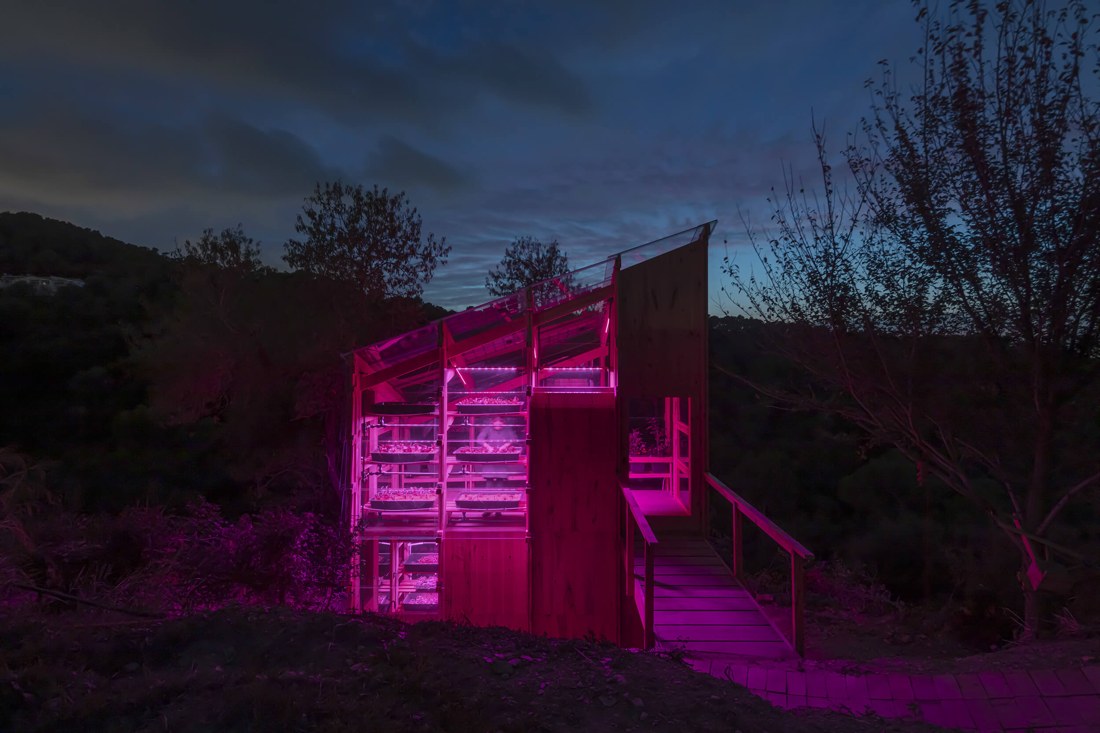
The greenhouse tower at sunset, above the valley.
The tower lit from within at dusk.
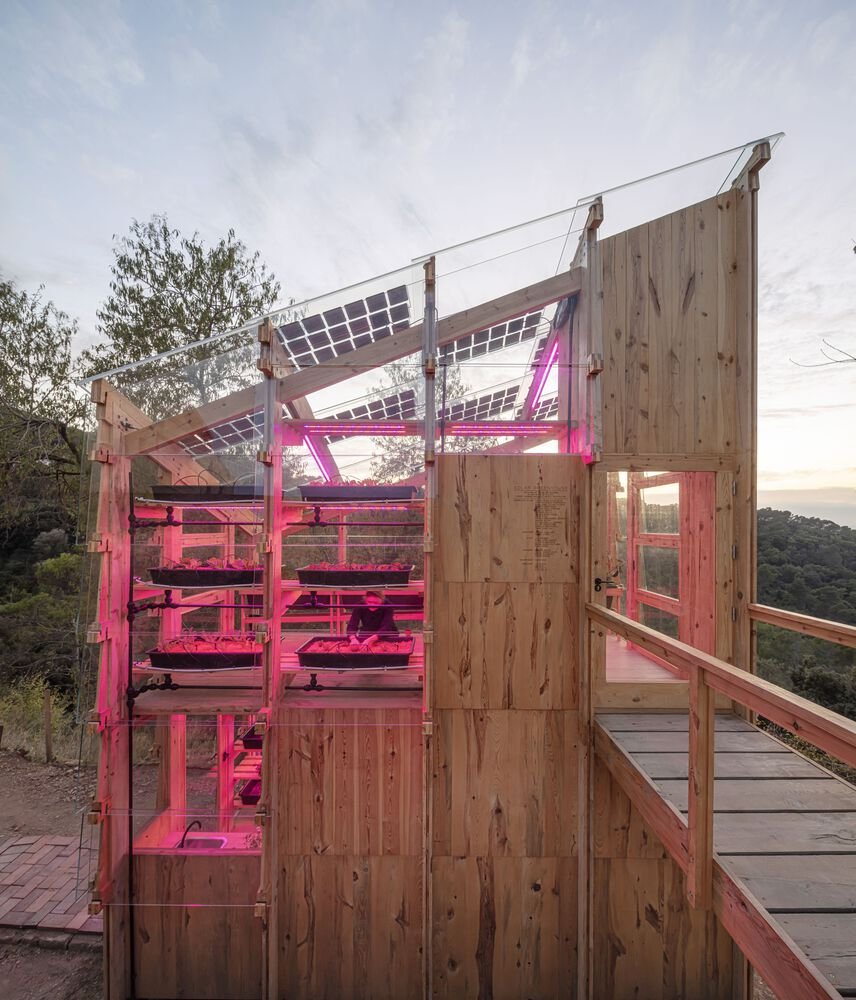
The tower glowing with pink grow-lights at dusk.
On the viewing platform, looking out over the valley.
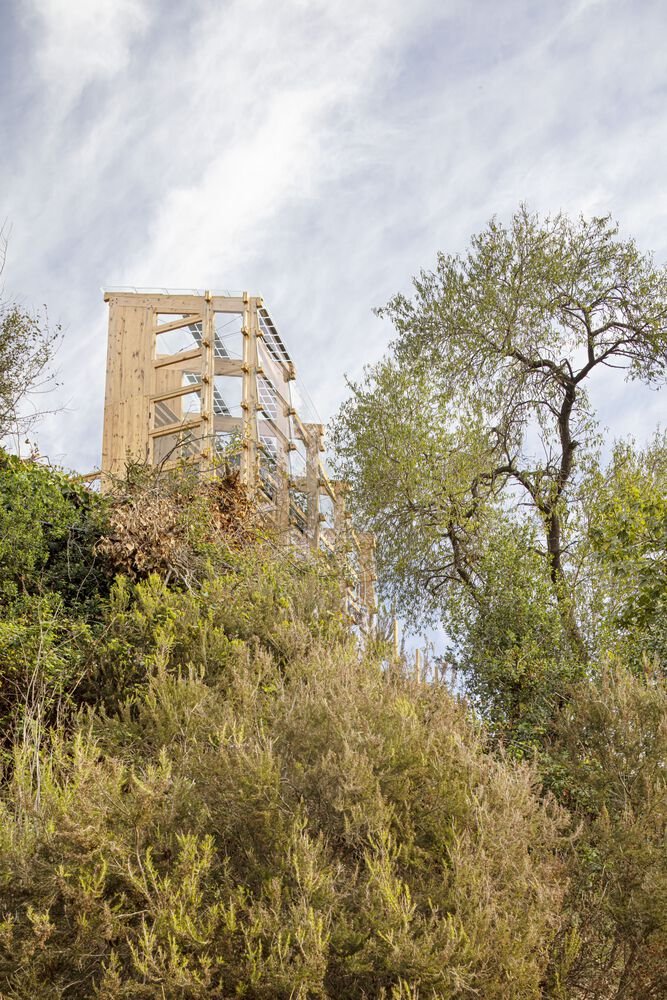
Seen from below, rising through the trees.
Grow-lights powered by the photovoltaics after dark.
Old masia wall and new growing tower, lit for the night.
The prototype after dark, fully illuminated.
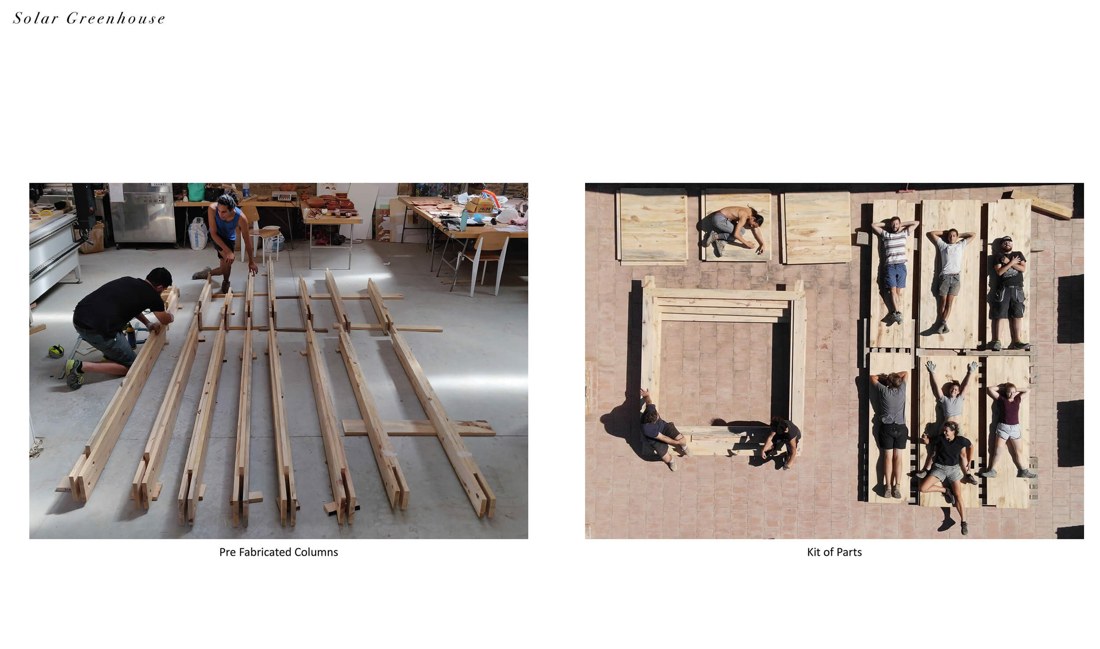
Prefabricated columns and the kit of parts, ready for assembly.
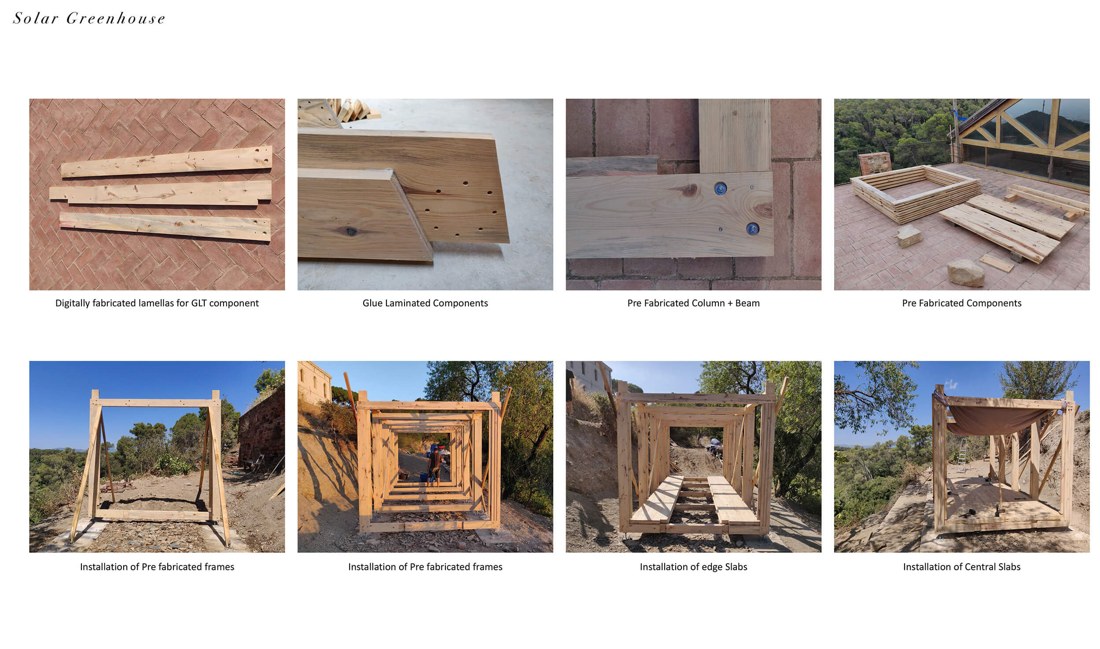
Fabricating and installing the prefabricated frame and slab components.
Installing wall panels, floor slabs and roof bracing on site.
Attaching glazing mount clip to the roof beam.

Drawings

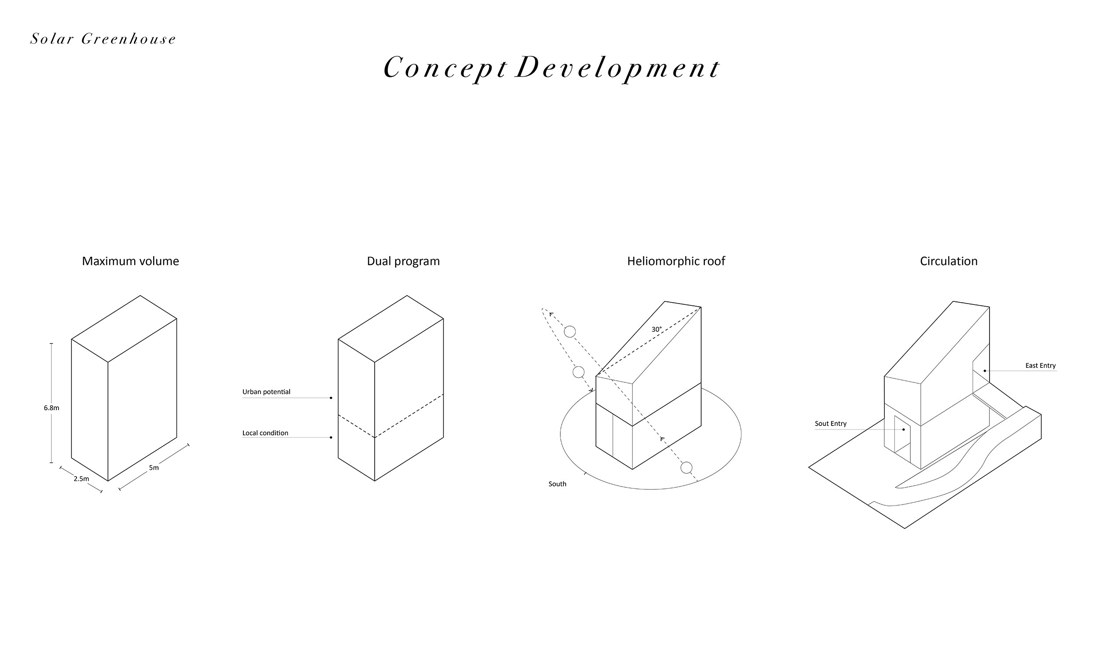
Concept development — maximum volume, dual program, heliomorphic roof, circulation.
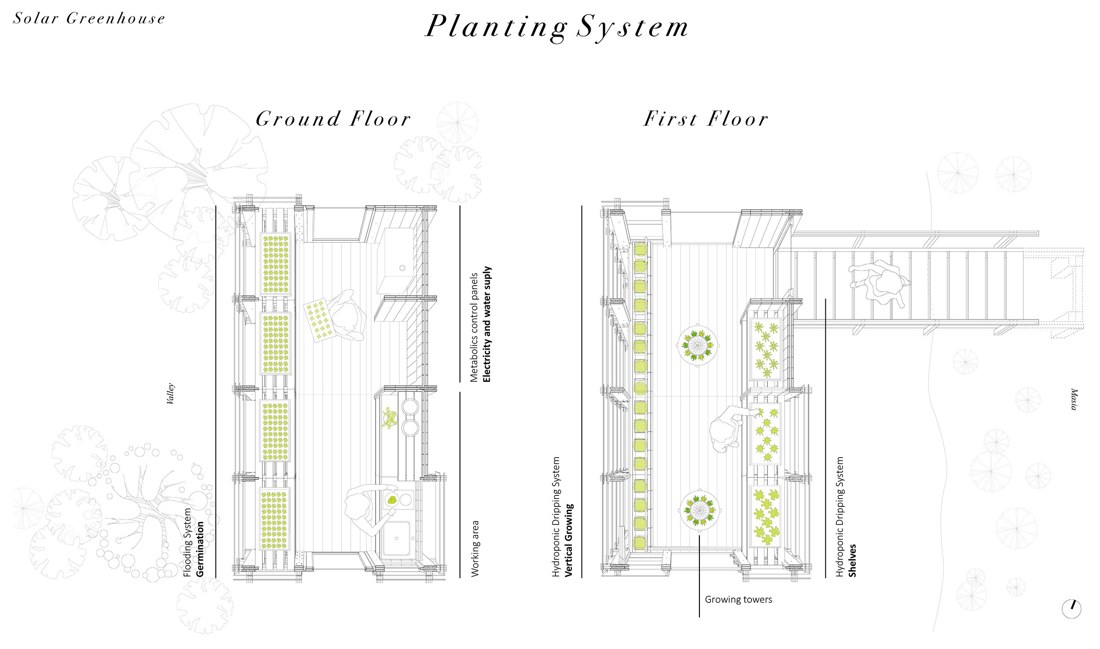
Floor plans.
Floor plans.
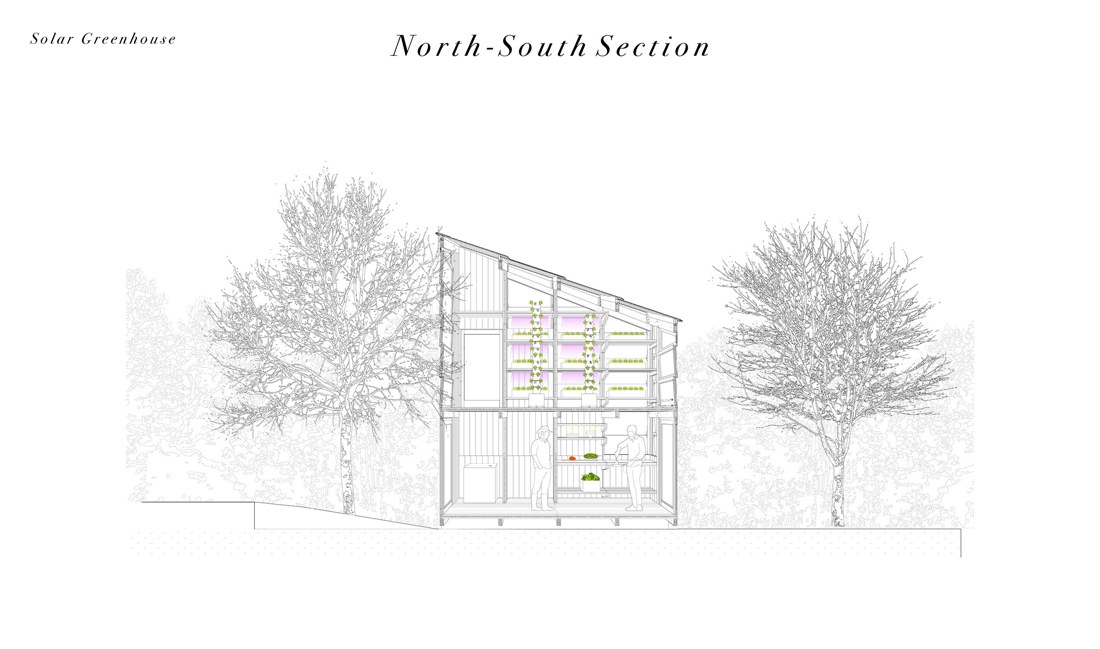
North-South section.
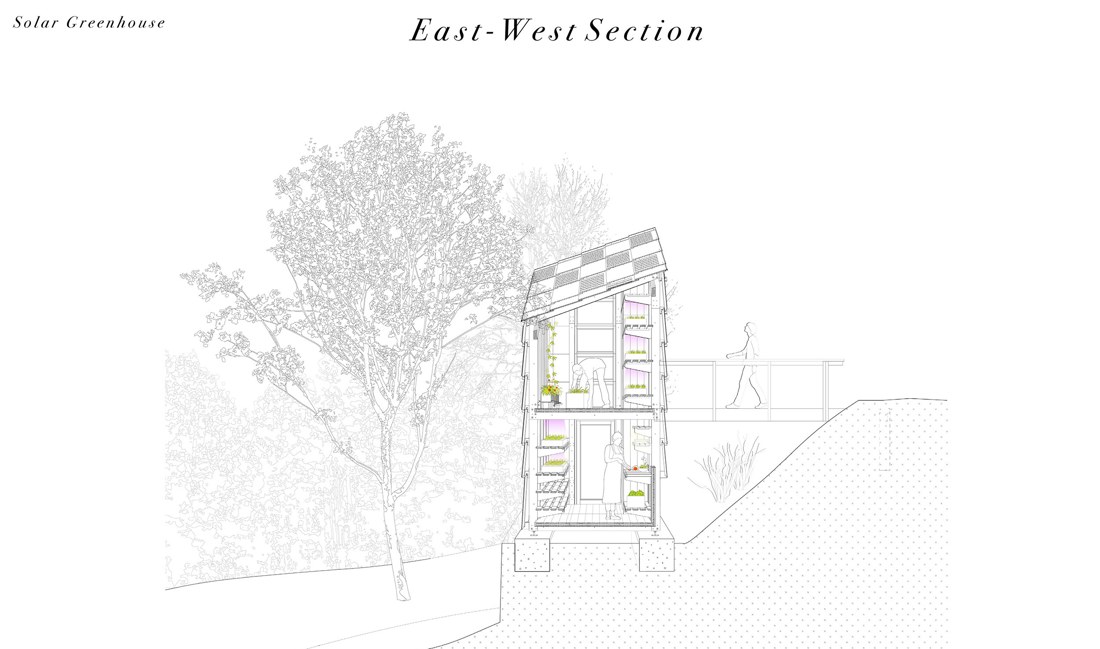
East-West section.
East-West section.
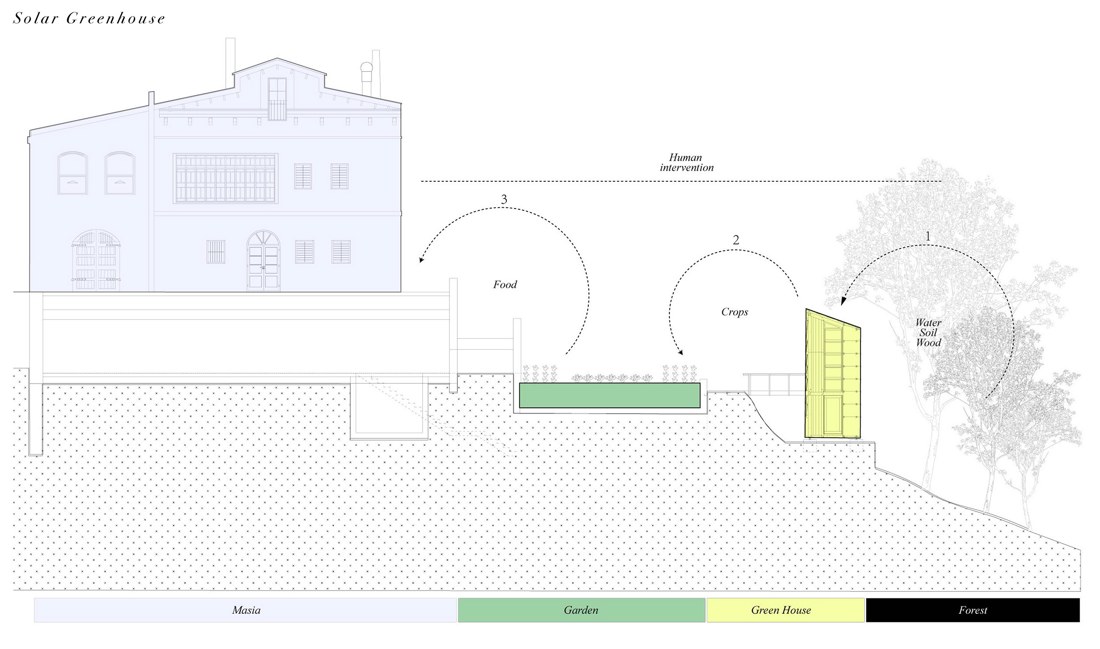
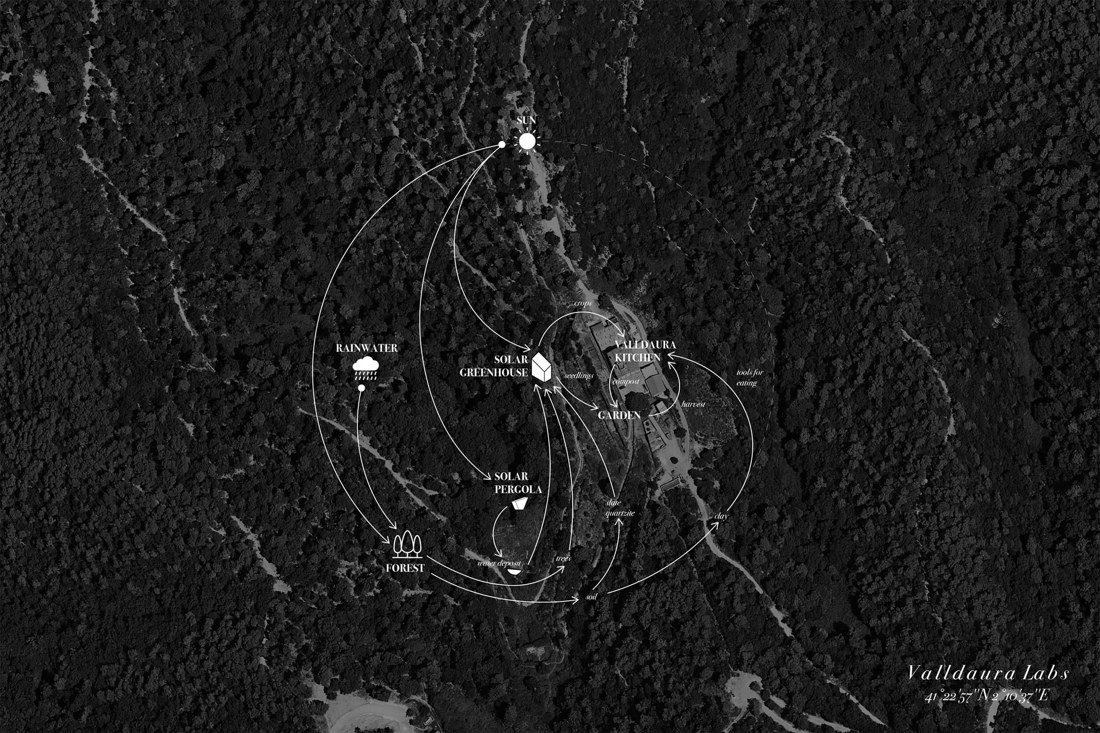
Site section showing the flows between the masia, garden, greenhouse, and forest.
Unrolled planting systems section.
Unrolled metabolics section.
Unrolled lighting section.
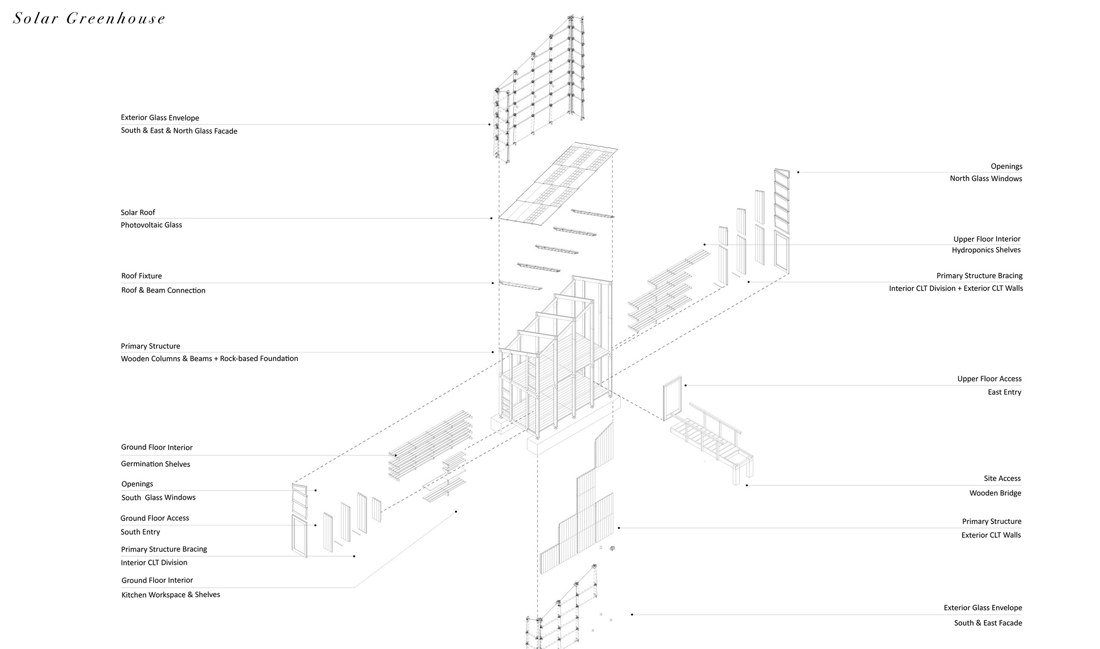
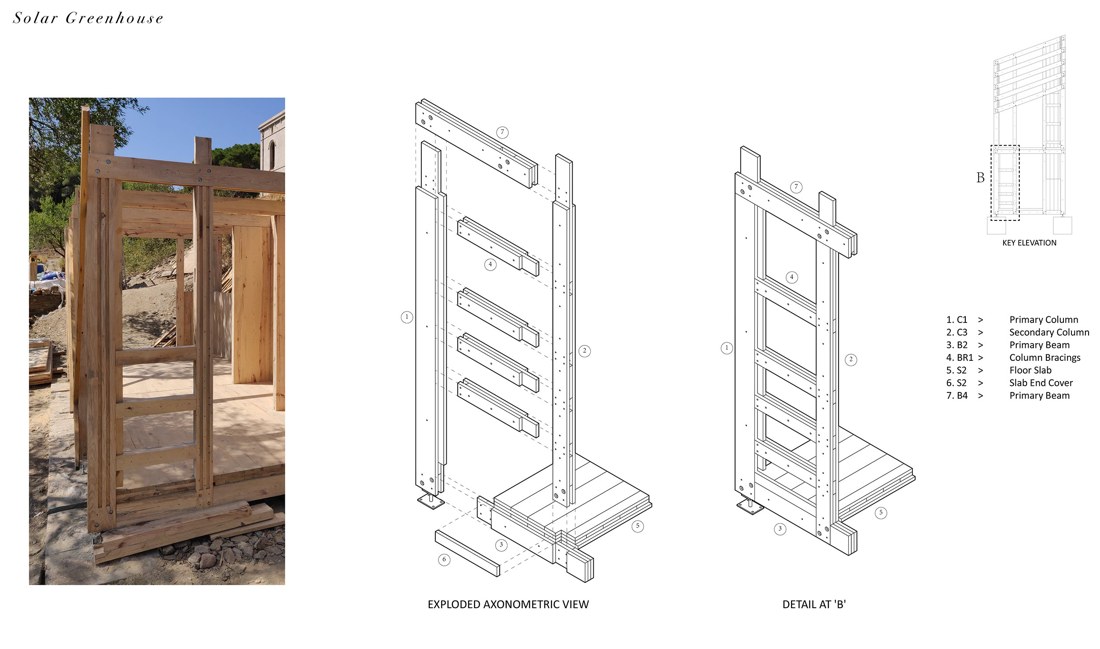
Exploded axonometric — envelope, structure and systems.
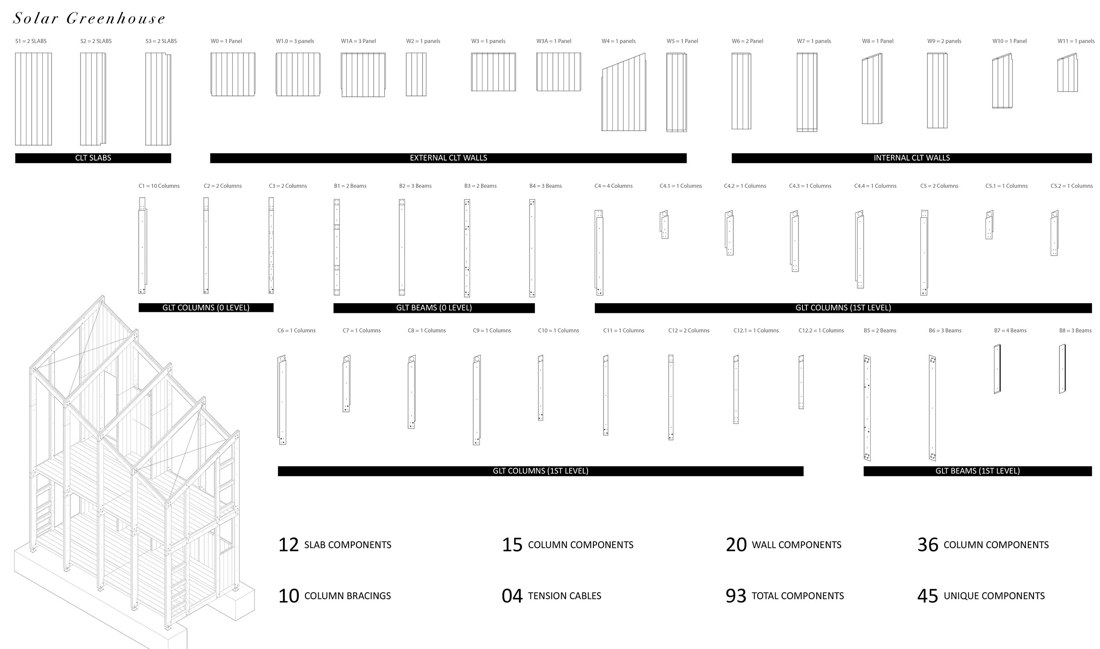
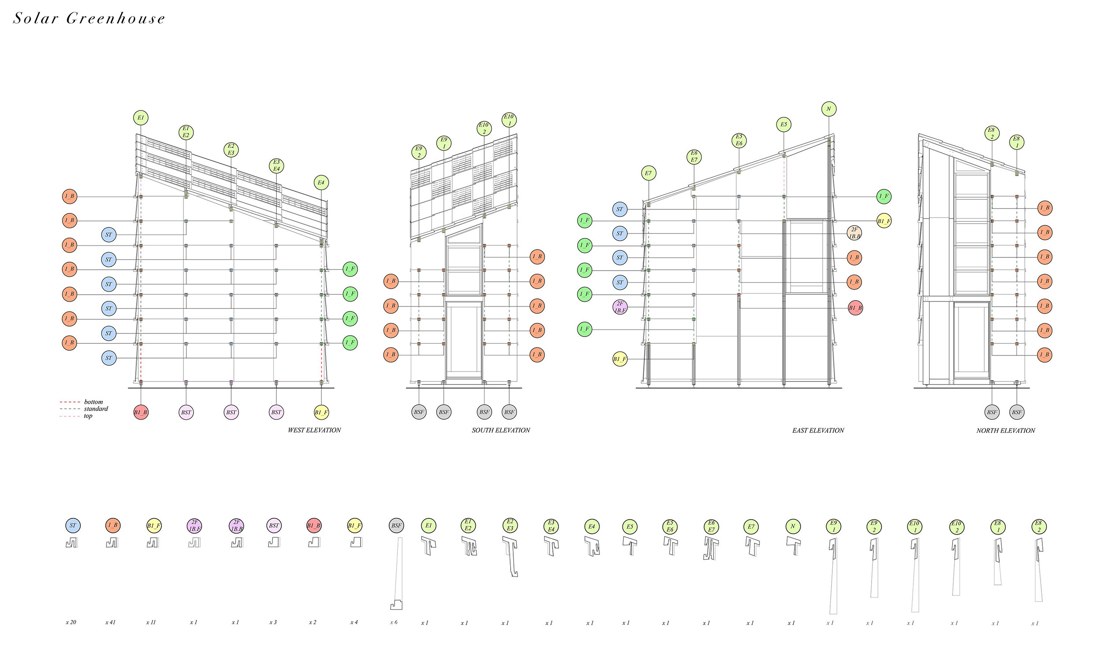
Catalog of prefabricated components — 93 total, 45 unique.
Exploded axonometric and detail of a window unit.
Heliomorphic roof — eight photovoltaic panels.
Window detail — glass panel and fixings.
Glazing clip connections catalogue.
Site and systems network diagram.
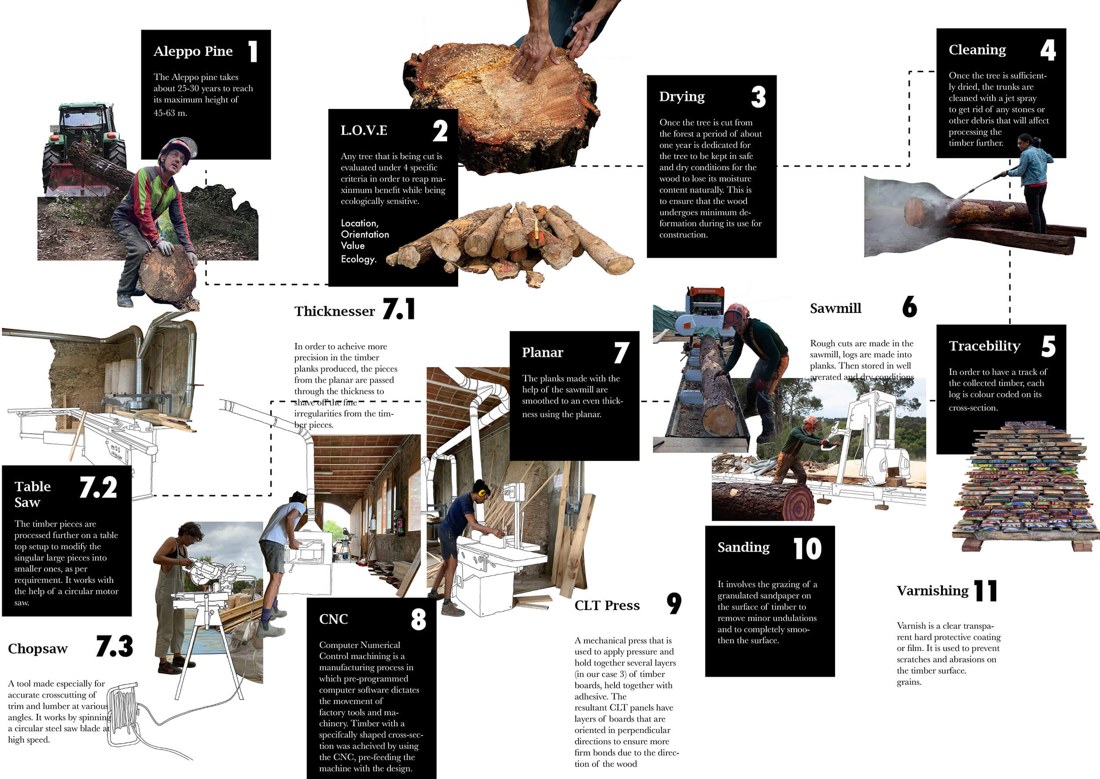
Material traceability — from Aleppo pine log to finished component.
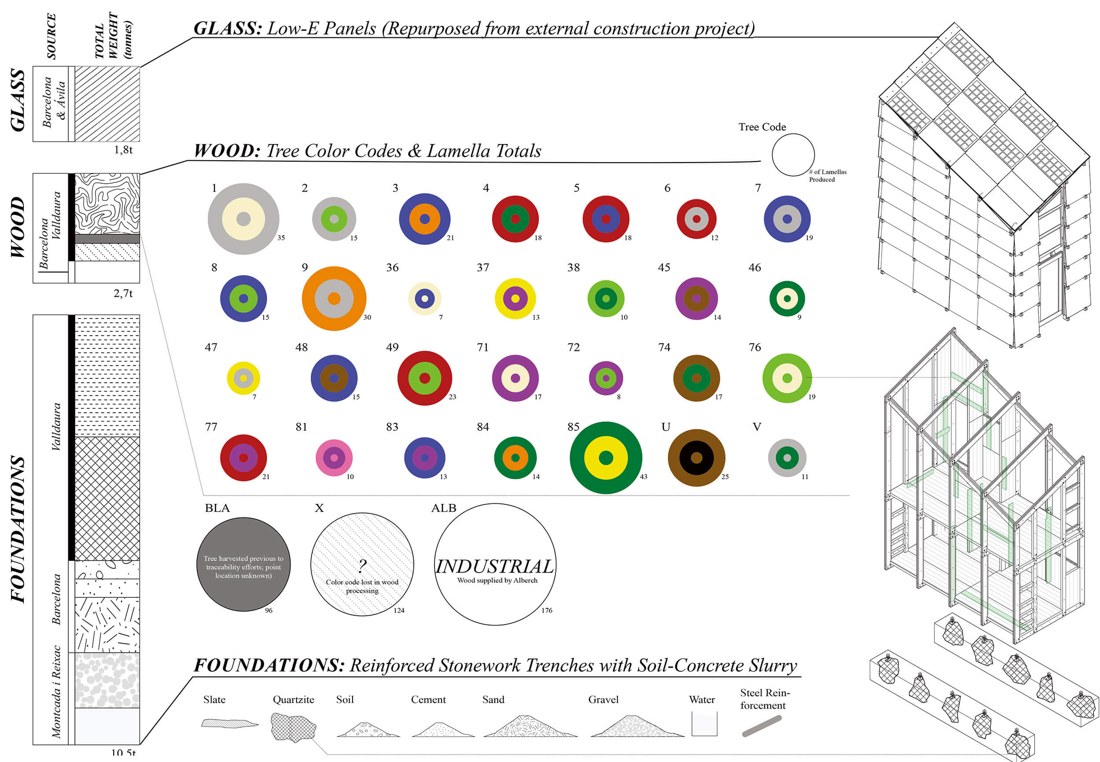
Material palette — glass, traceable wood, and foundations.
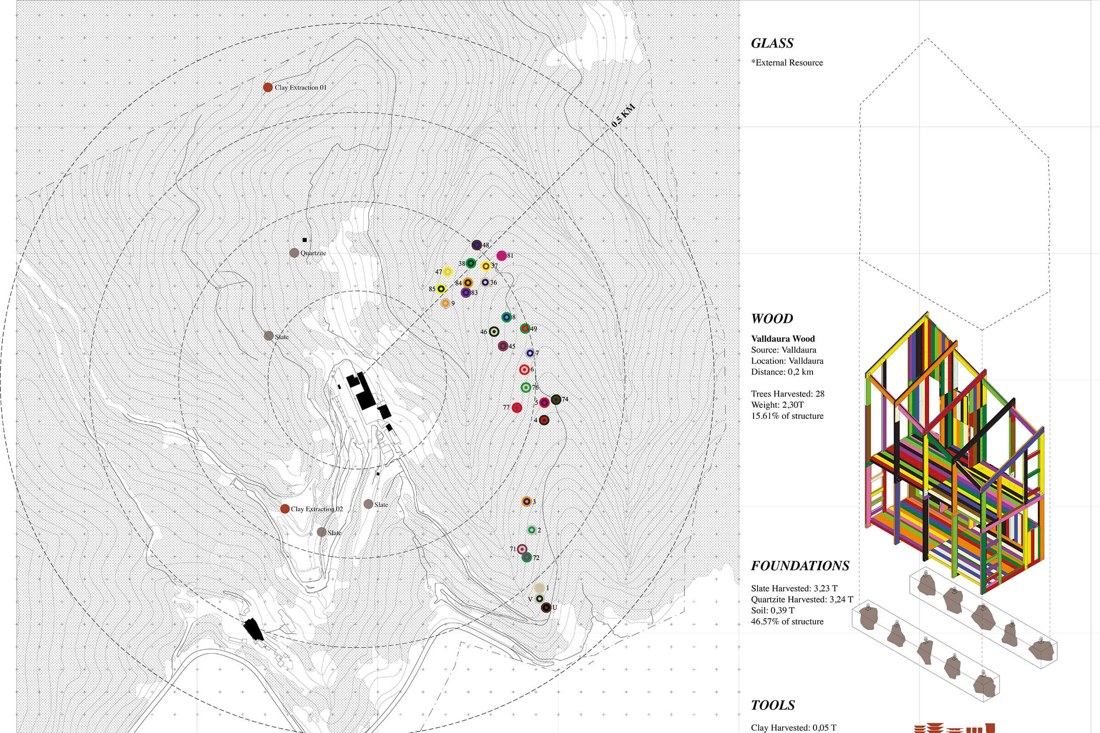
Material traceability — local sourcing map.
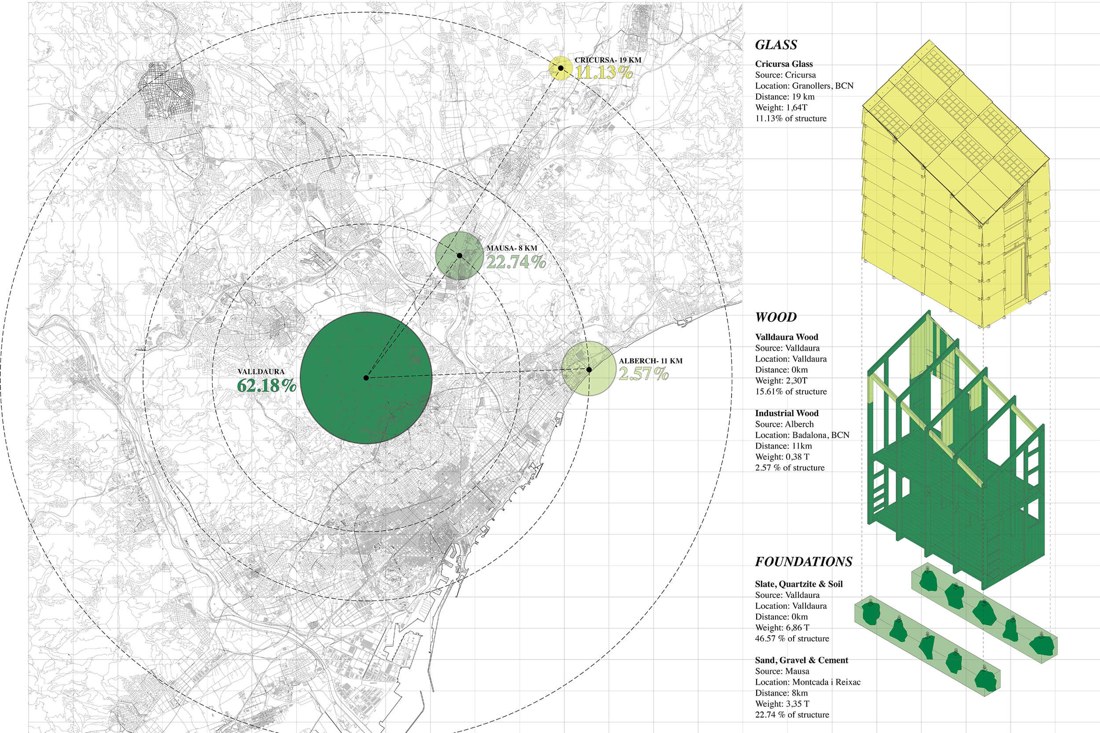
Material traceability – regional sourcing map.

Credits

Collaborating individuals & organizations
DirectionVicente Guallart
Daniel Ibañez
Michael Salka's roleSustainable forest management instructor; design-build studio consultant
Students, MAEBB 2020/21Bartłomiej Najman
Dafni Vakalopoulou
Rebecca Baierwick
Ignacio Reyes Solis
Paulina Sevilla
Yangchuan Tian
Fatemeh Nejatii
Marilia Sofia Fernández Lockwood
Amrithavarshini Prabhuram
Kevin Xi Lim
Akshay Sunil Mhamunkar
Mona El batrik
Engjëll Rodiqi
Philipp Wienkämper
Christa Hörburger
PhotographyAdrià Goula

ArchDaily →

Start a conversation
PreviousFLORANextThe Voxel
Building the timber age m.salka@timberage.com