SALKA
M
FLORA
01 · Buildings

FLORA

Forest Lab for Observation, Research and Analysis
Institute for Advanced Architecture of CataloniaPhotography: Adrià Goula

An observatory 8.5 meters up, built from seventy low-value pines felled on the spot — so researchers can watch the forest from inside it.

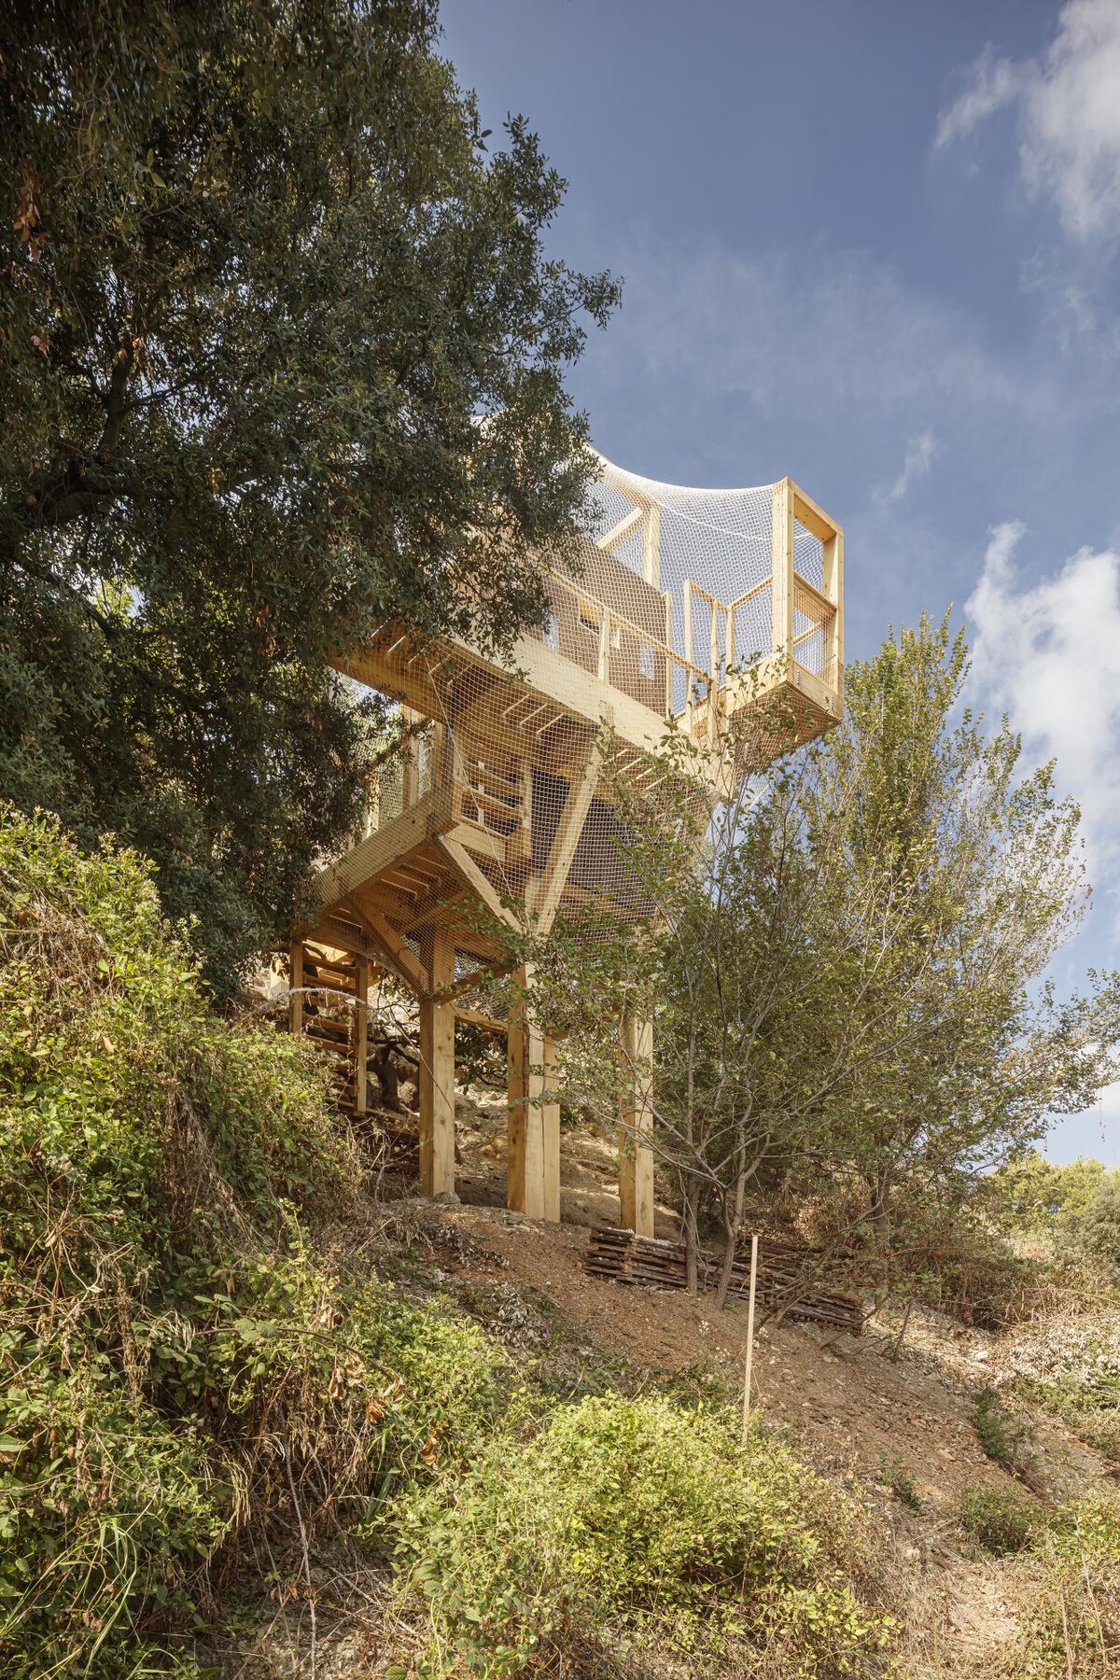
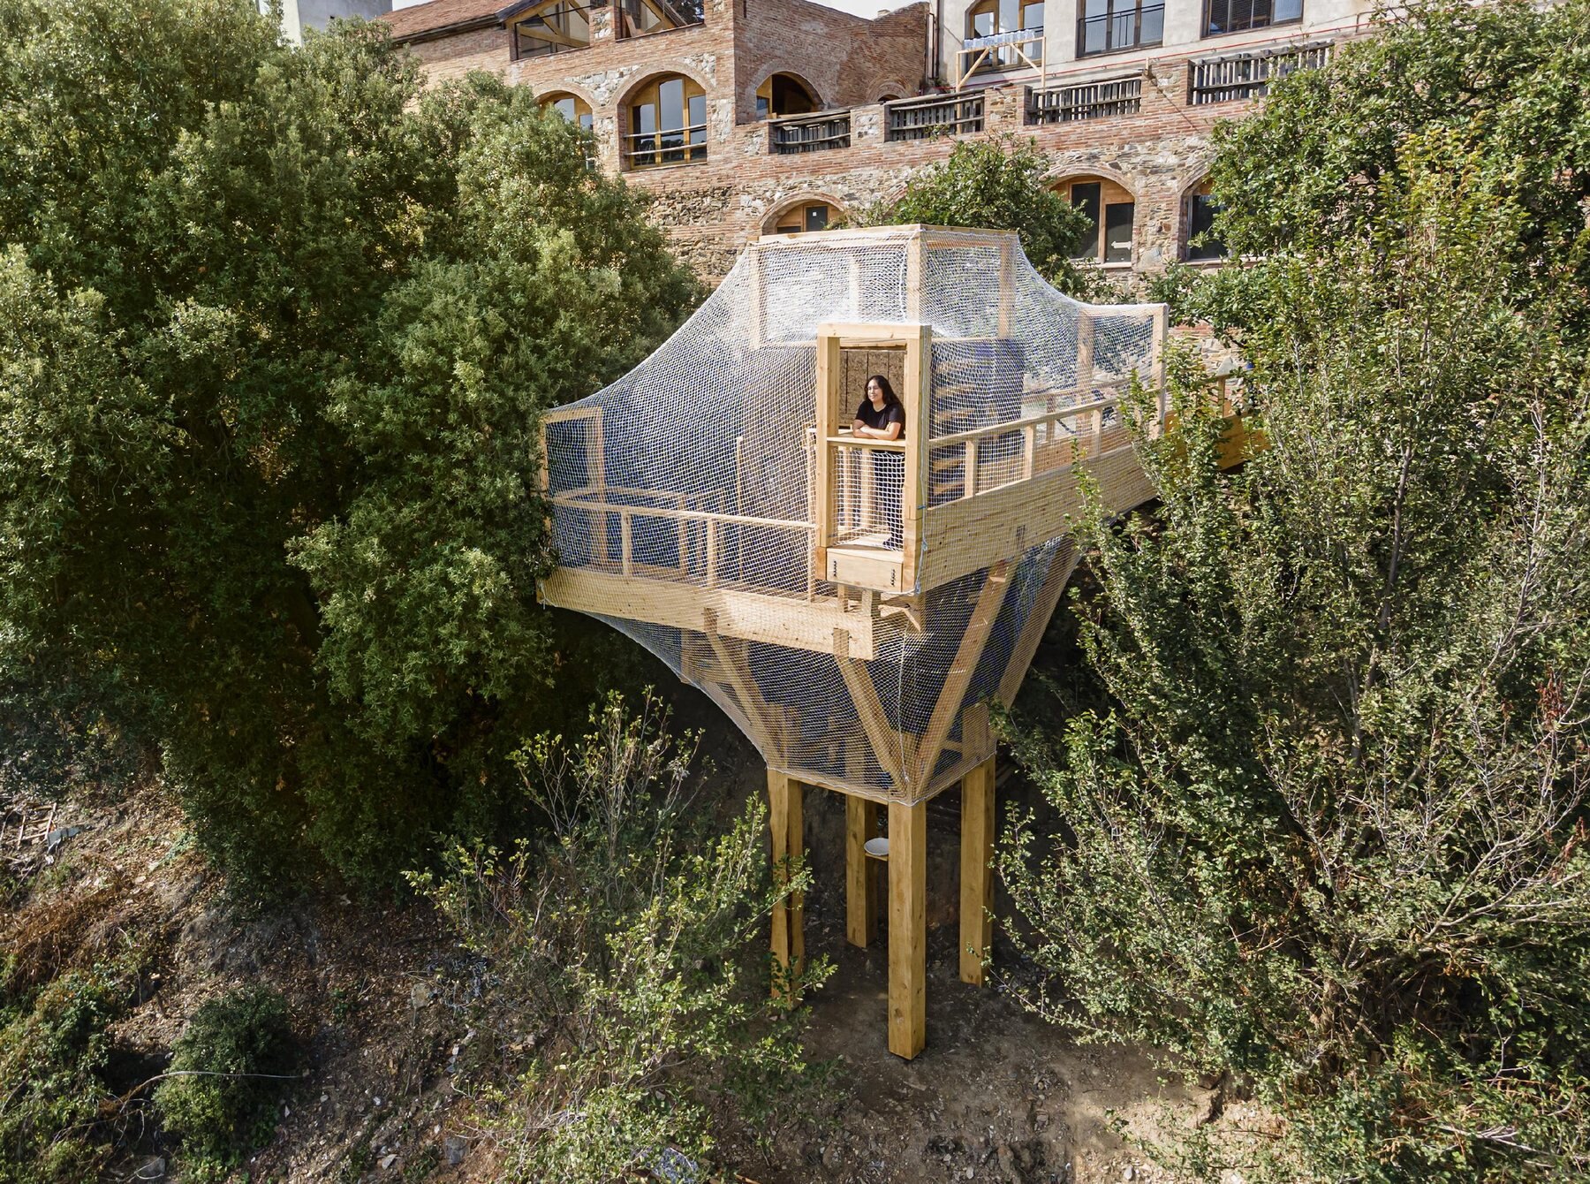
FLORA is a mass-timber tower in Barcelona's central forest, made from seventy low-value pine trees harvested on site and processed by students into cross-laminated panels and beams. Three elevated walkways wrap a cork-clad core pierced with peepholes, letting researchers observe wildlife without disturbing it. Built by the MAEBB 2021/22 cohort, it is both instrument and demonstration: the forest supplies the means to study itself.
Role
Head of Projects, Valldaura Labs
Institution
Institute for Advanced Architecture of Catalonia
Location
Valldaura, Collserola Natural Park, Barcelona
Year
2022
Construction
8.5 m mass-timber tower from 70 site-felled pines
Photography
Adrià Goula

In the field

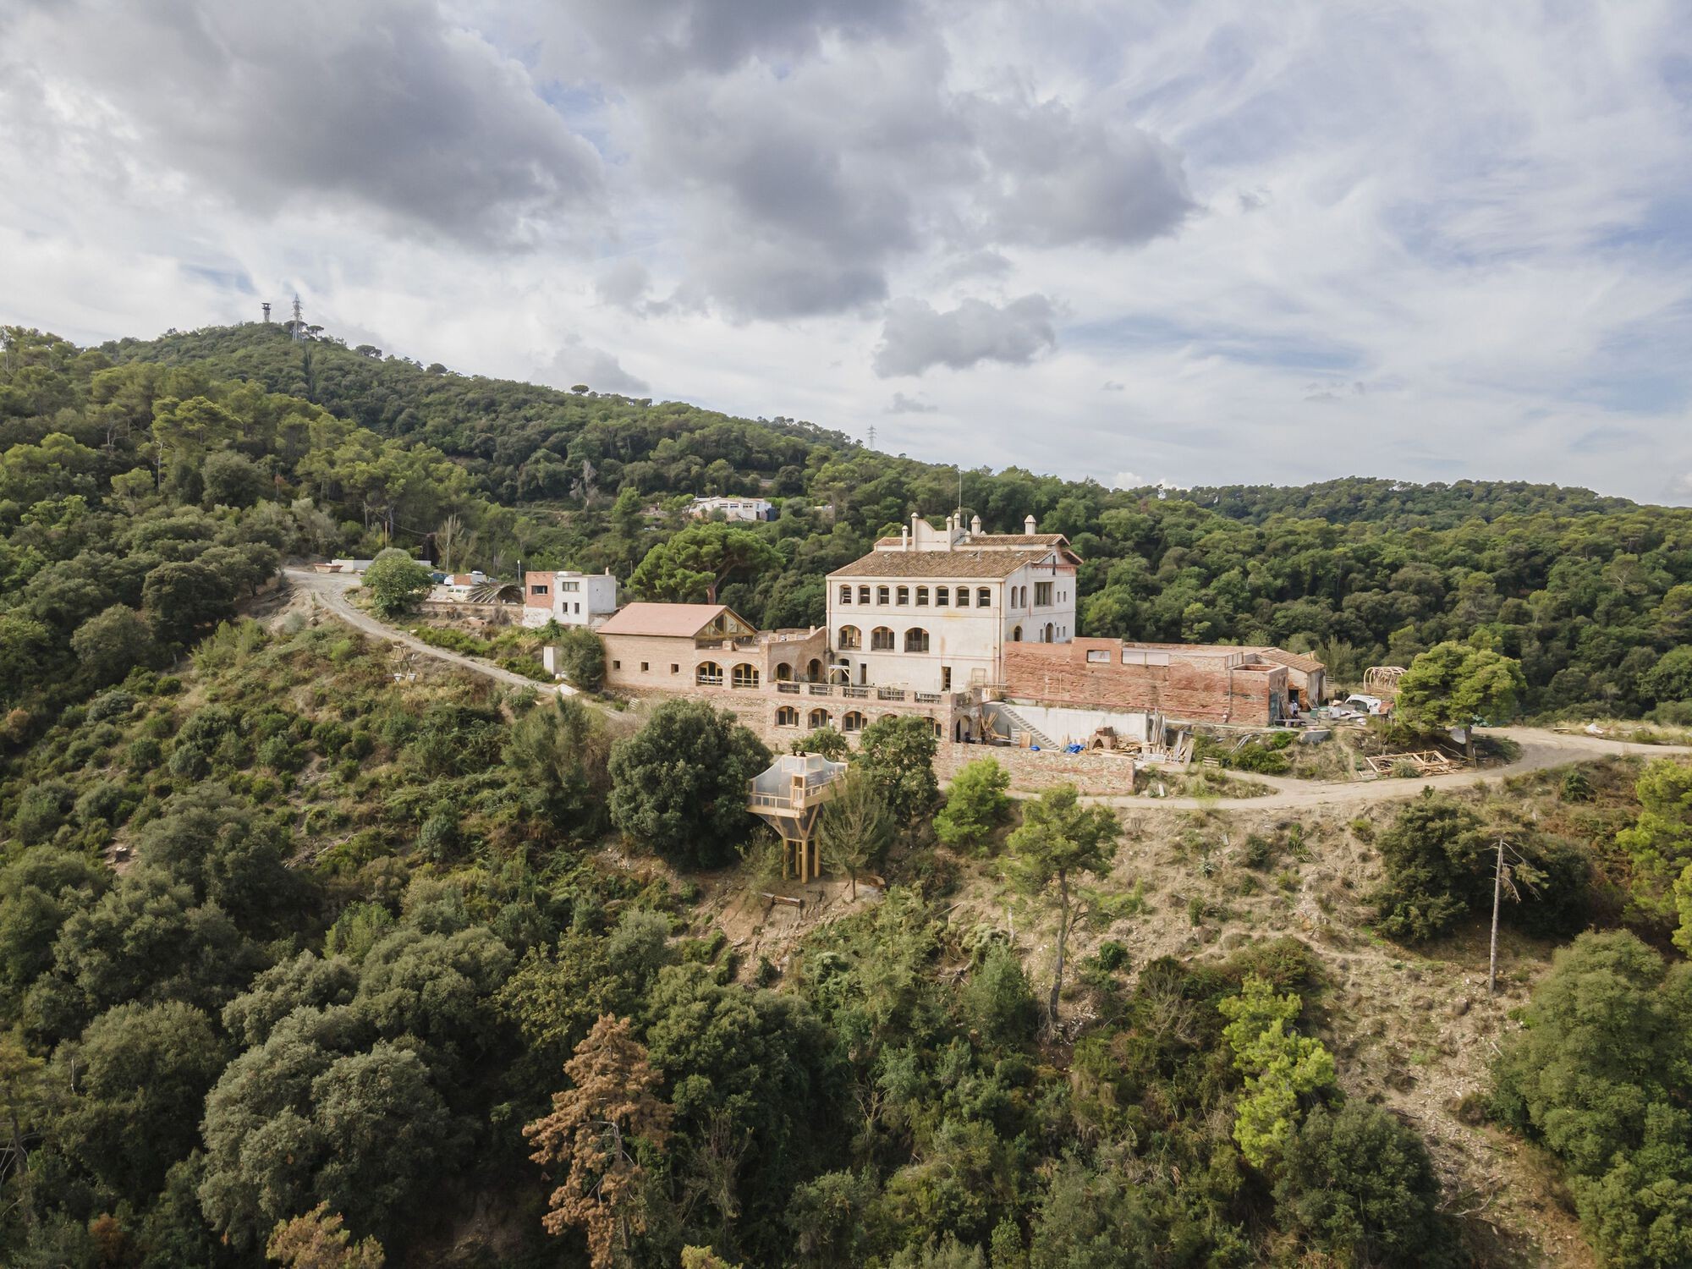
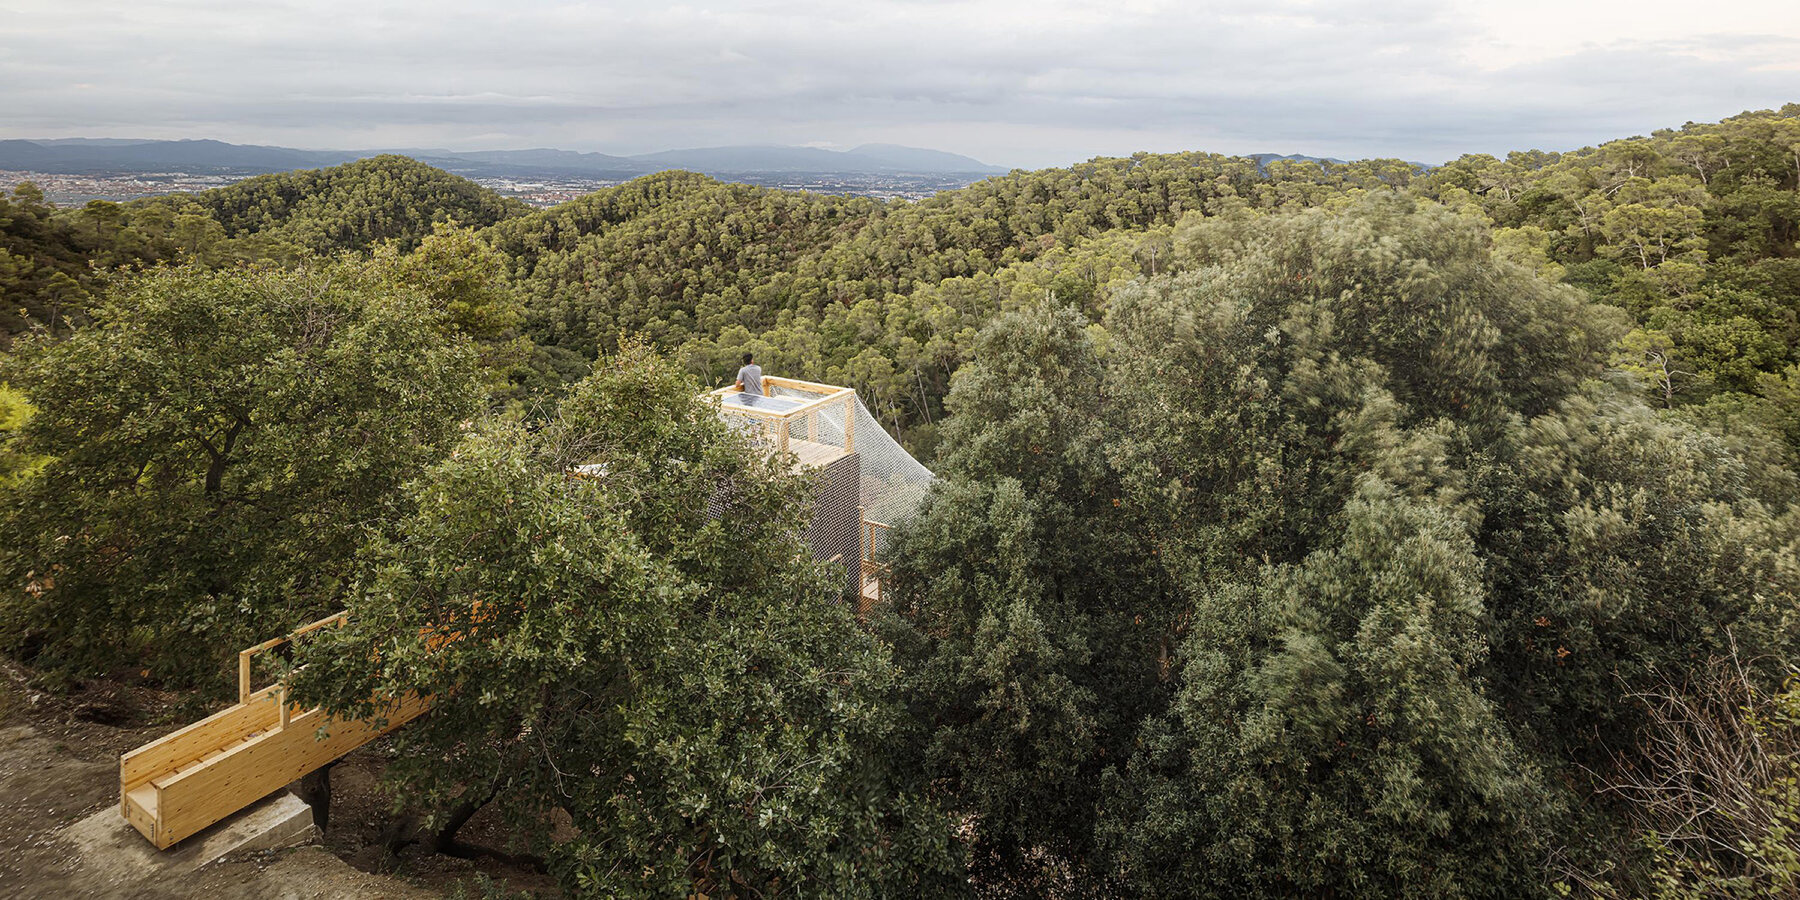
FLORA seen from afar, rising above the forest canopy.
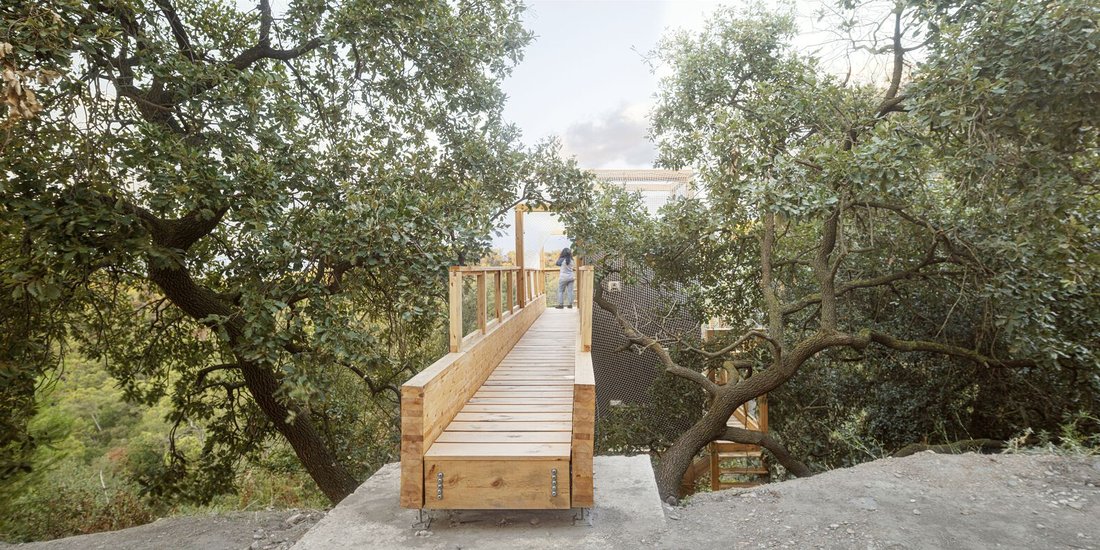
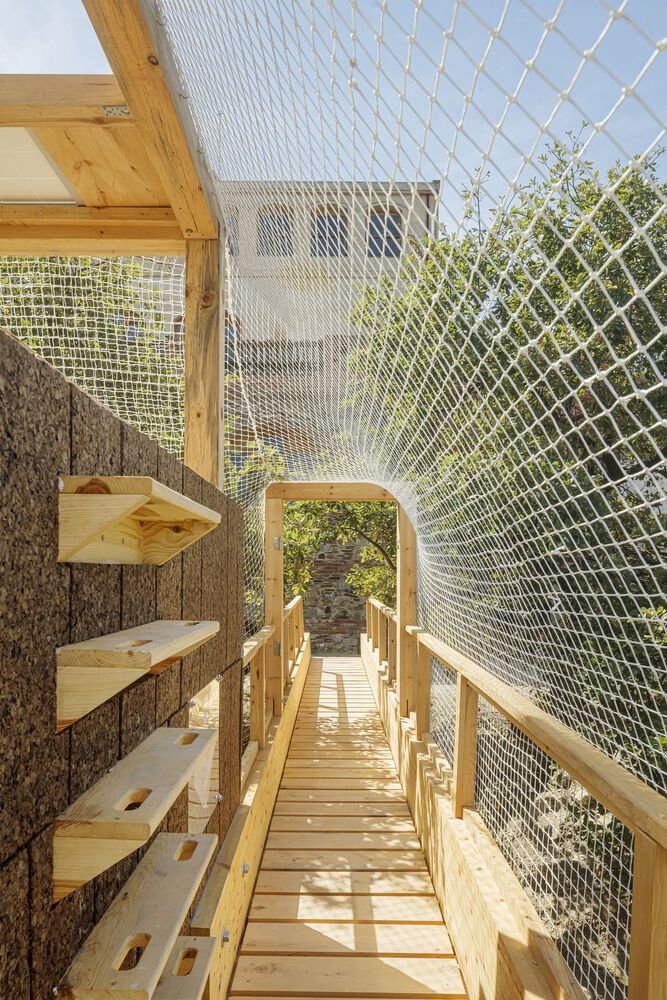
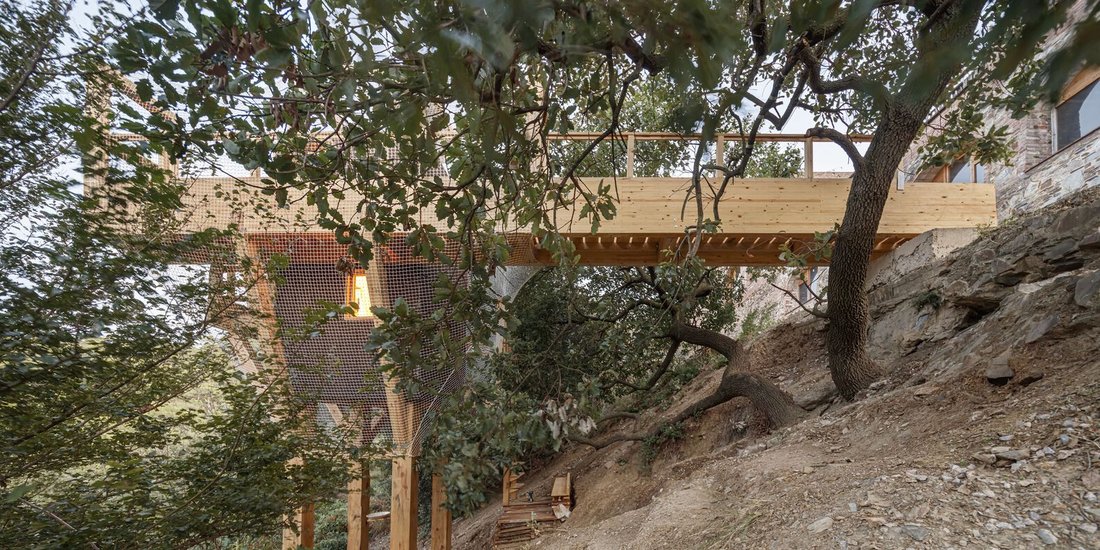
A 14 meter glulam bridge leads to the cork-clad observation core in the forest canopy.
The entry bridge seen in elevation.
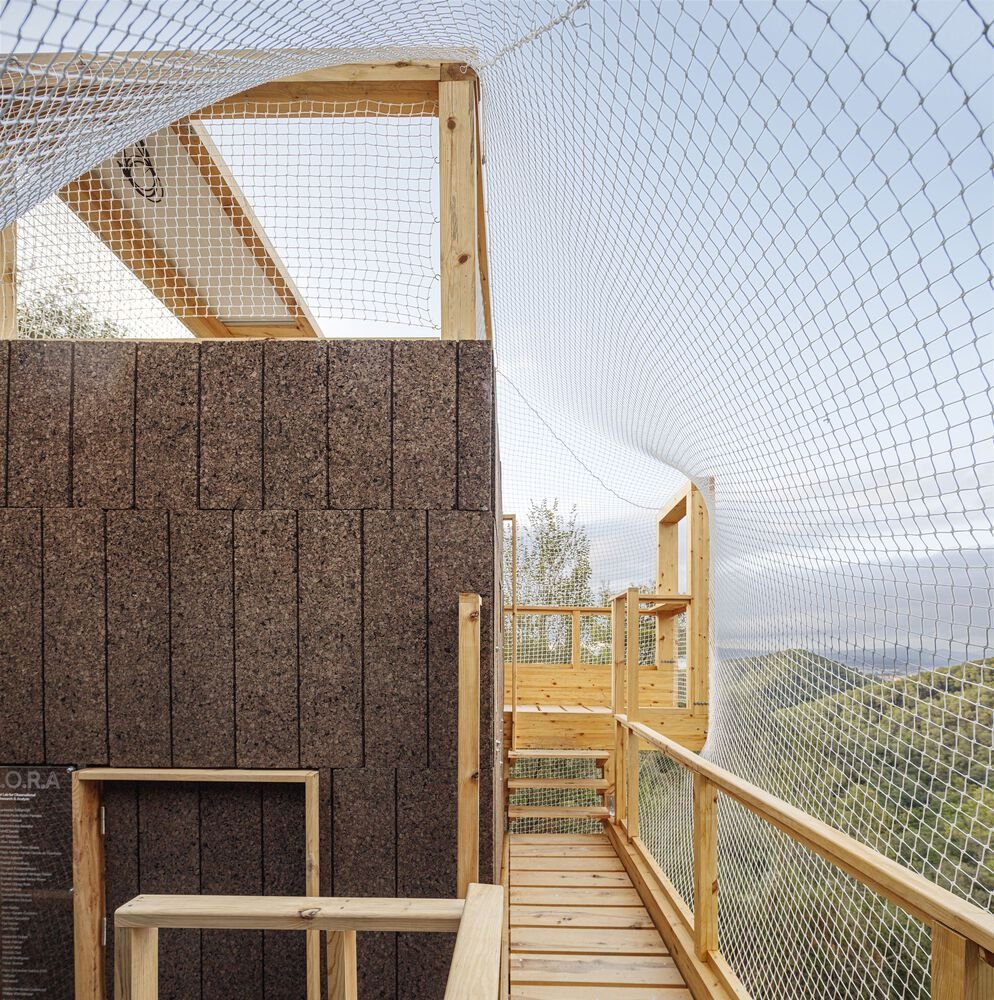
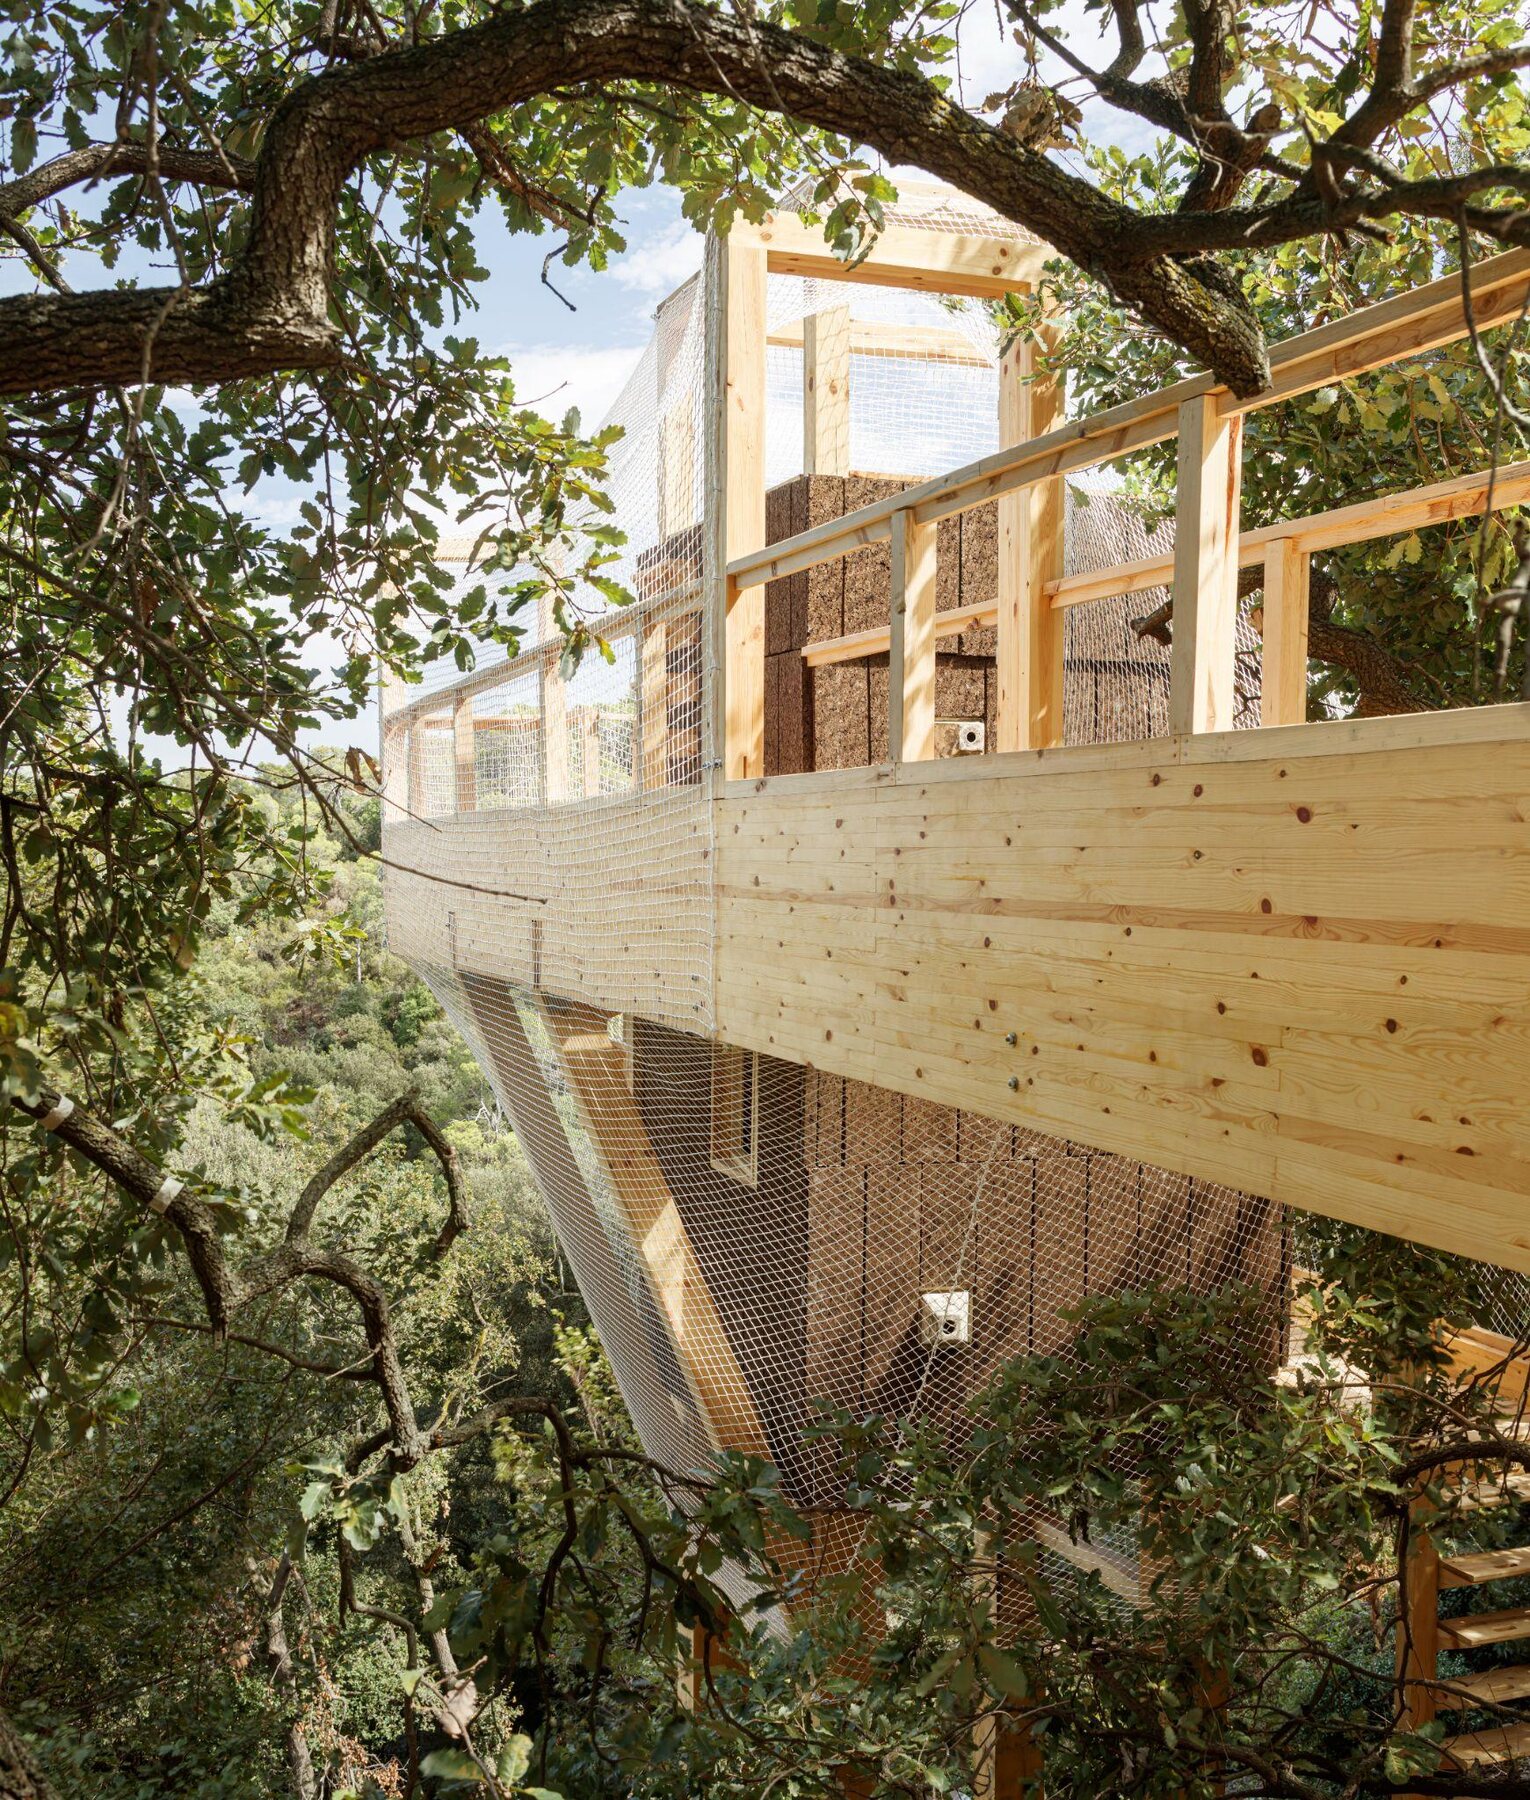
Three elevated walkways wrapping the observation core.
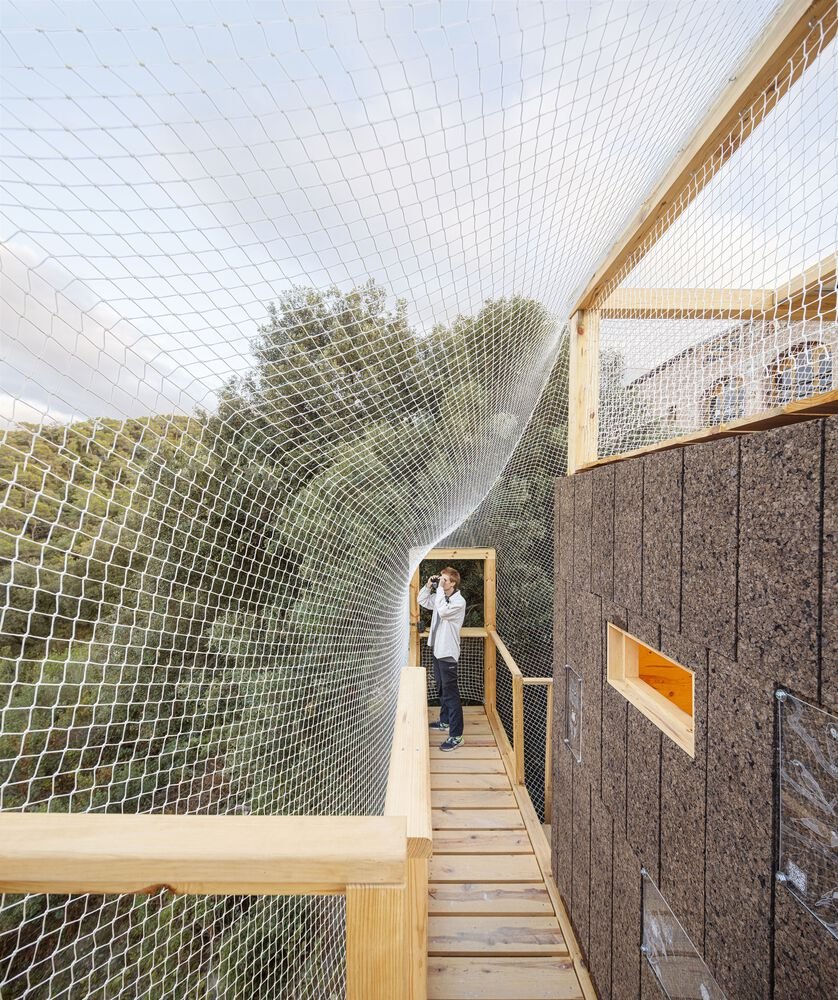
The walkways in use at canopy height.
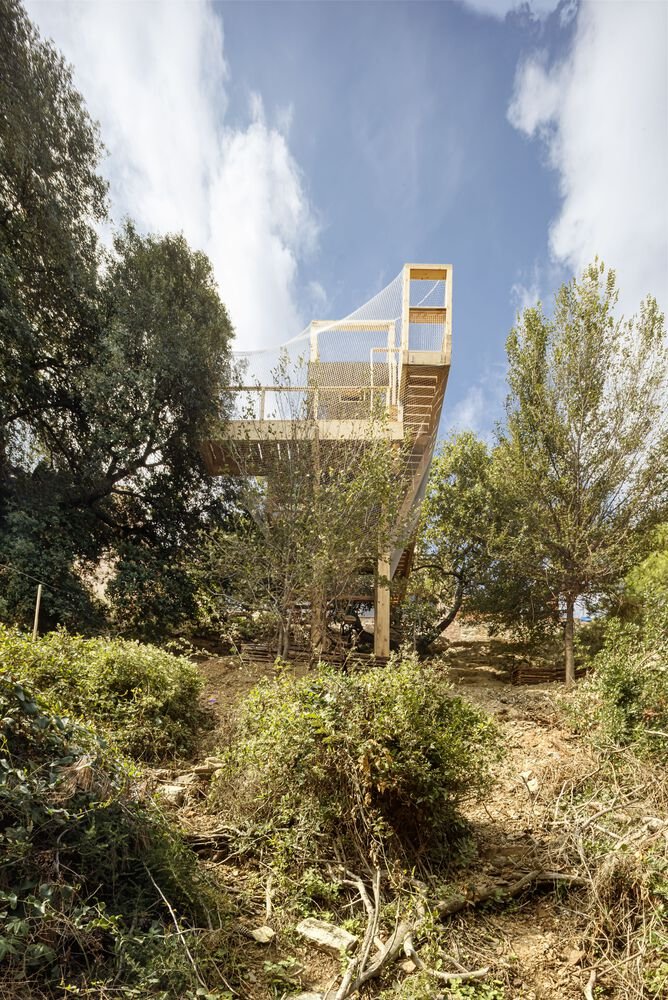
FLORA seen reaching into the treetops from the valley below.
The elevated walkway threading between the pines.
A ladder provides access to the roof of the observation core.
Regenerative cork cladding of the observation core along the enmeshed walkway.
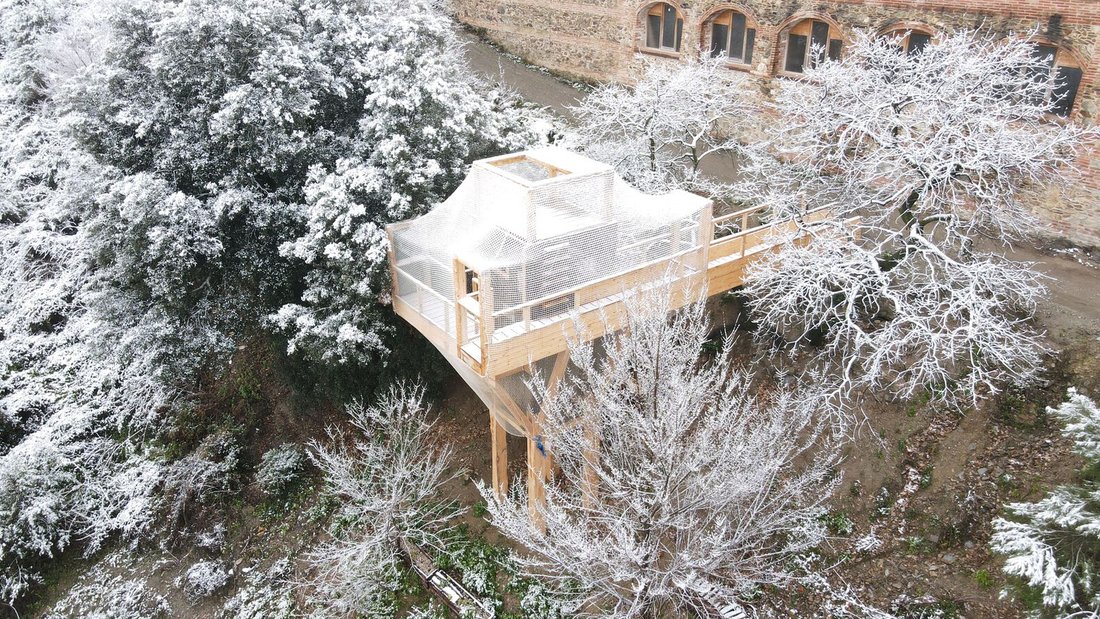
Netting encloses the walkway as it climbs through the canopy.
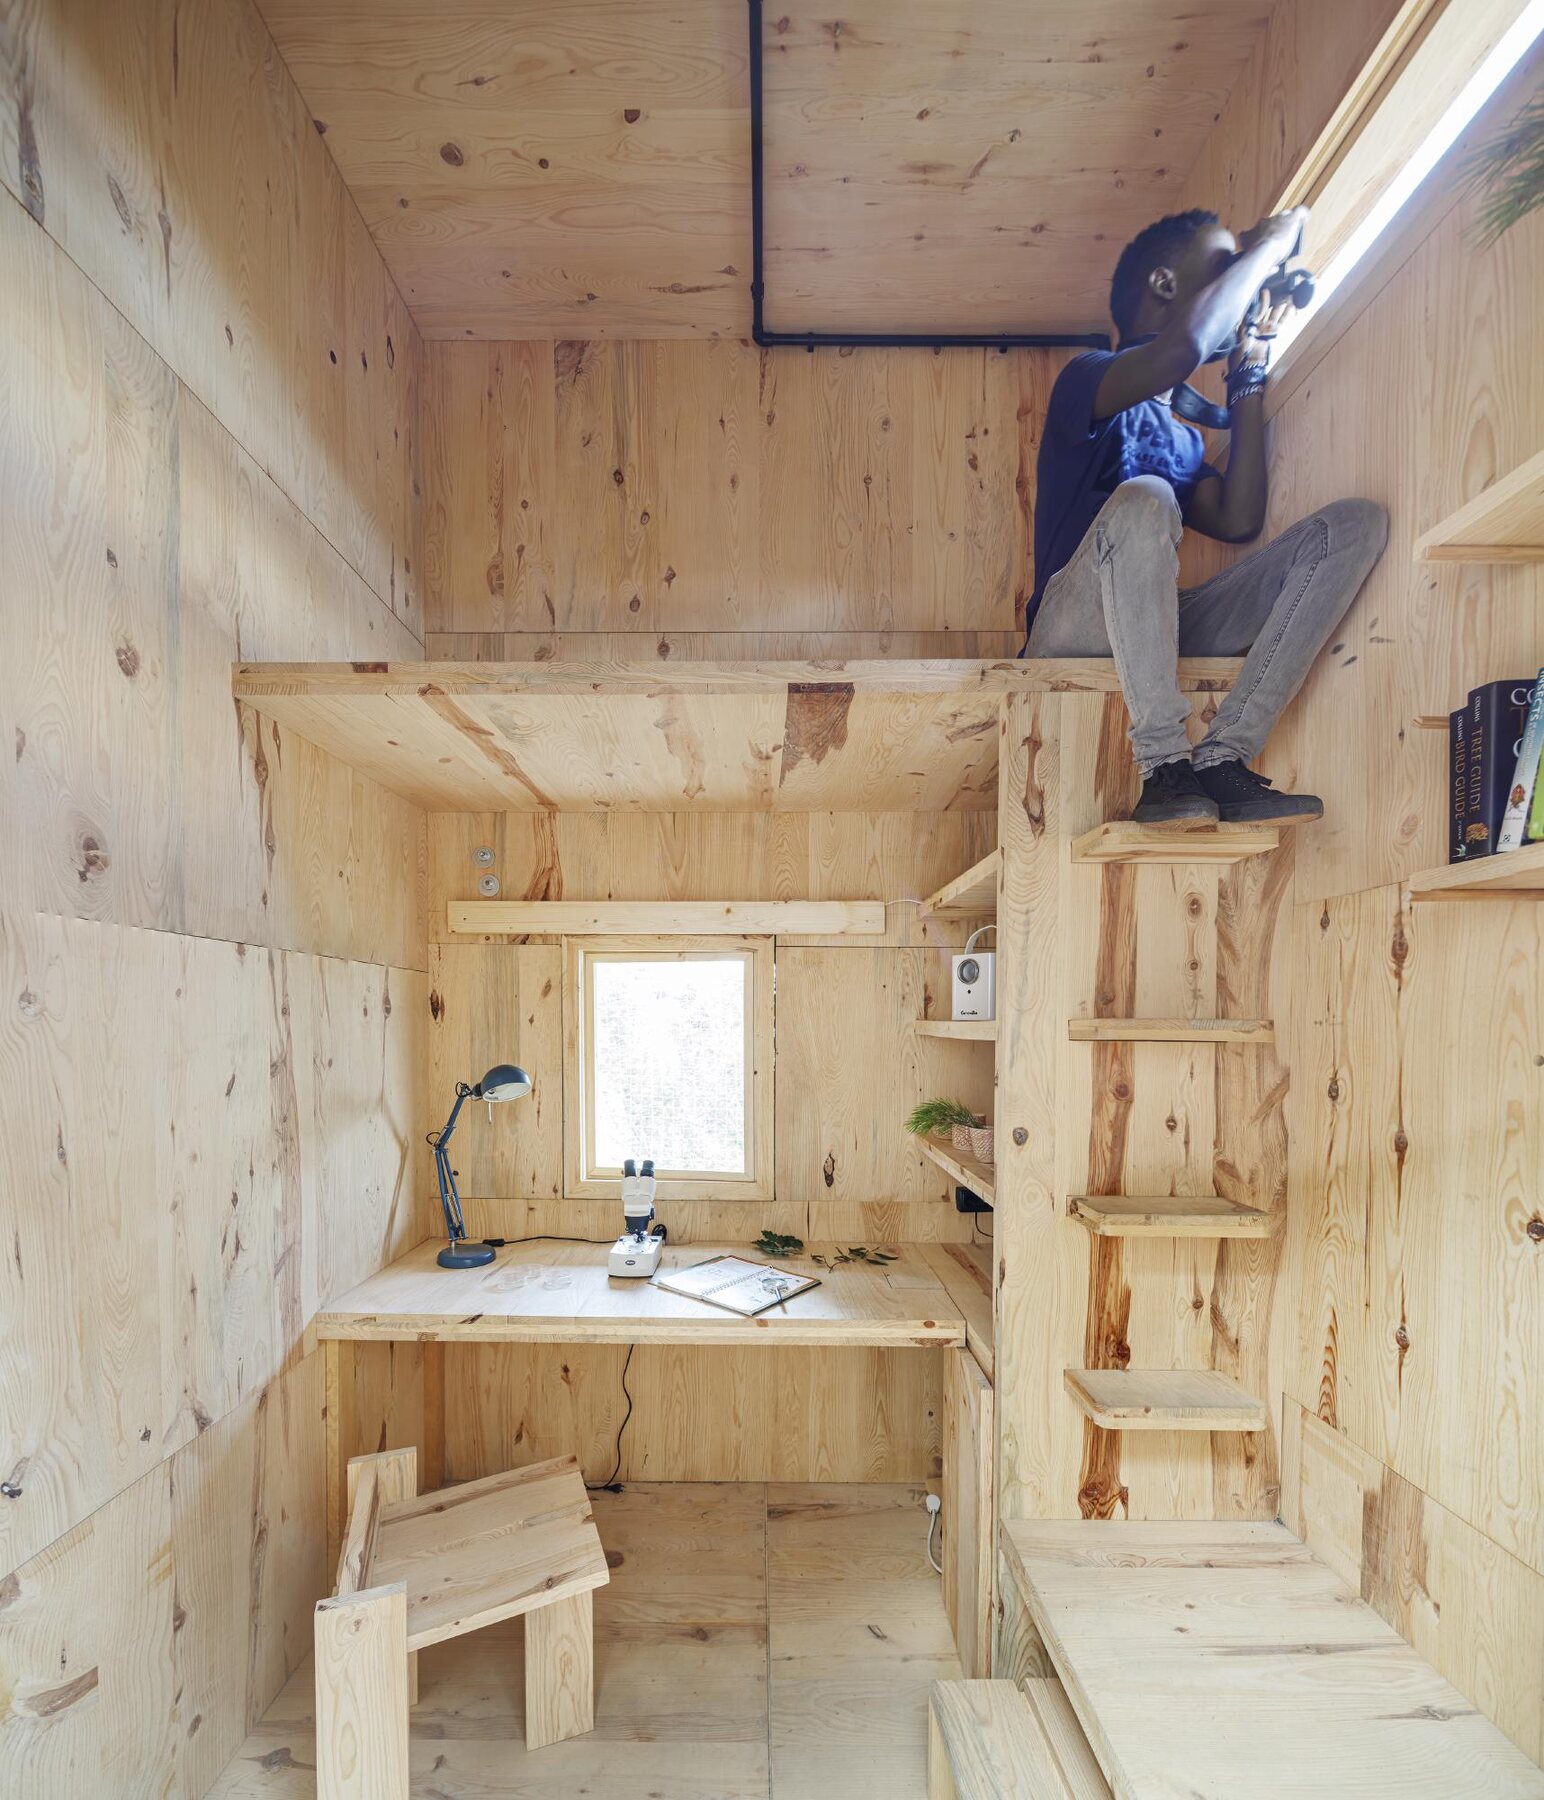
Interior with observation peepholes.
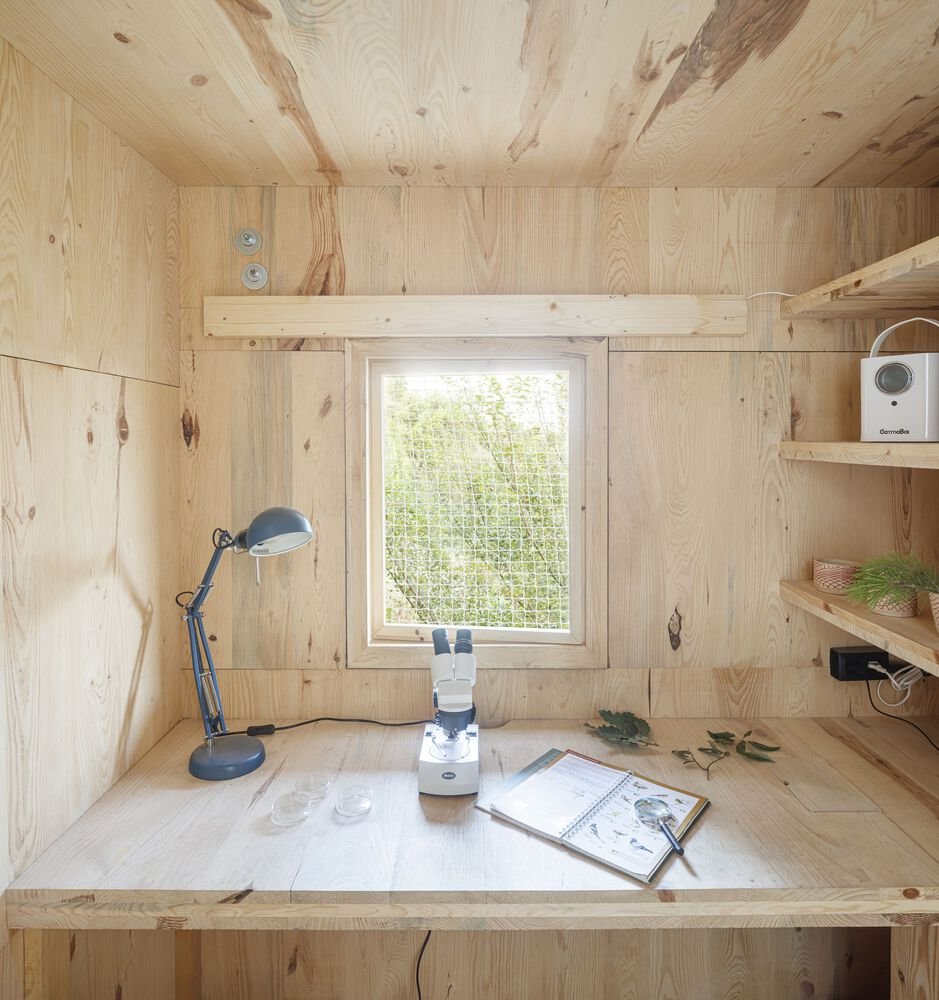
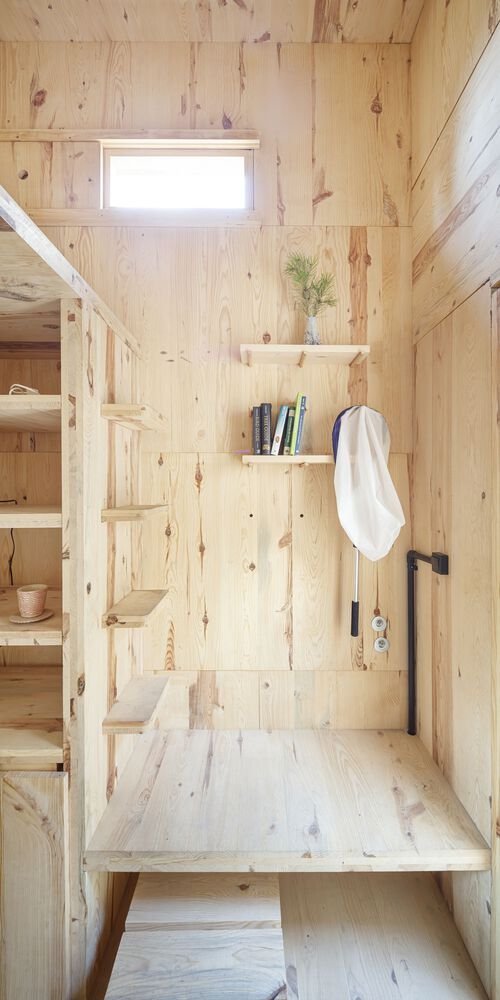
A small workspace tucked into the canopy.
Compact but functionally layered interior.
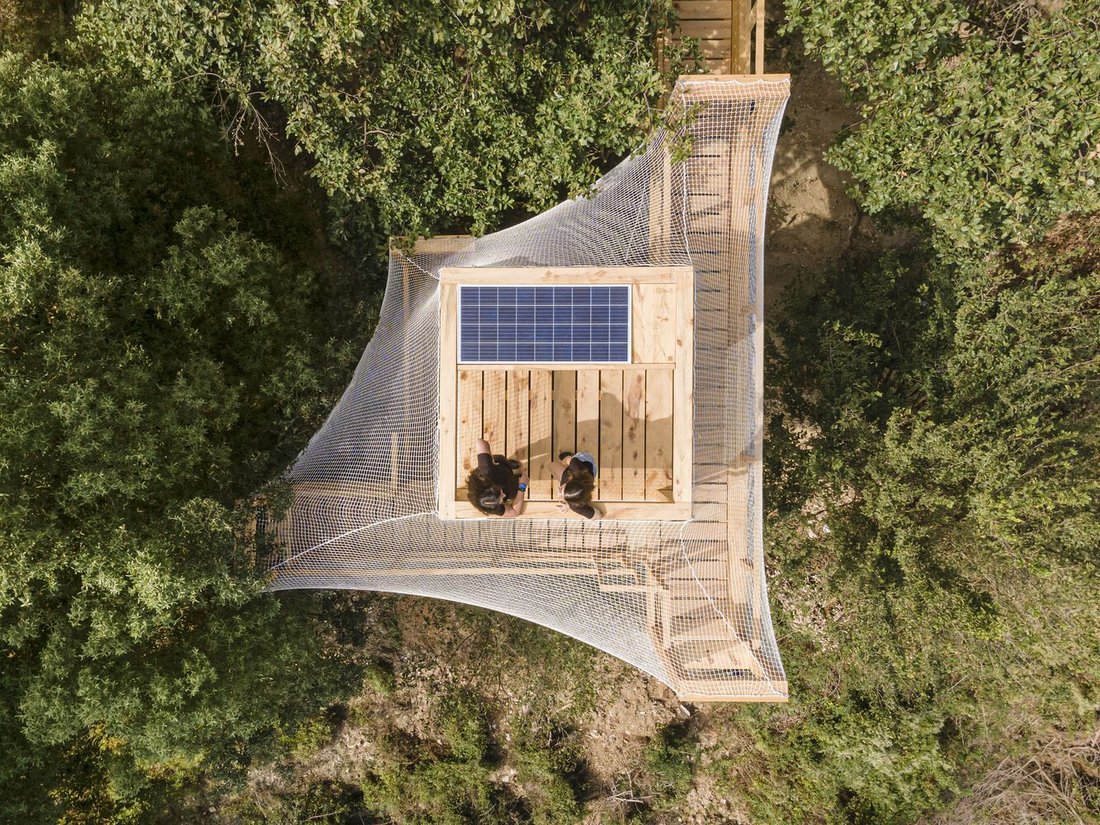
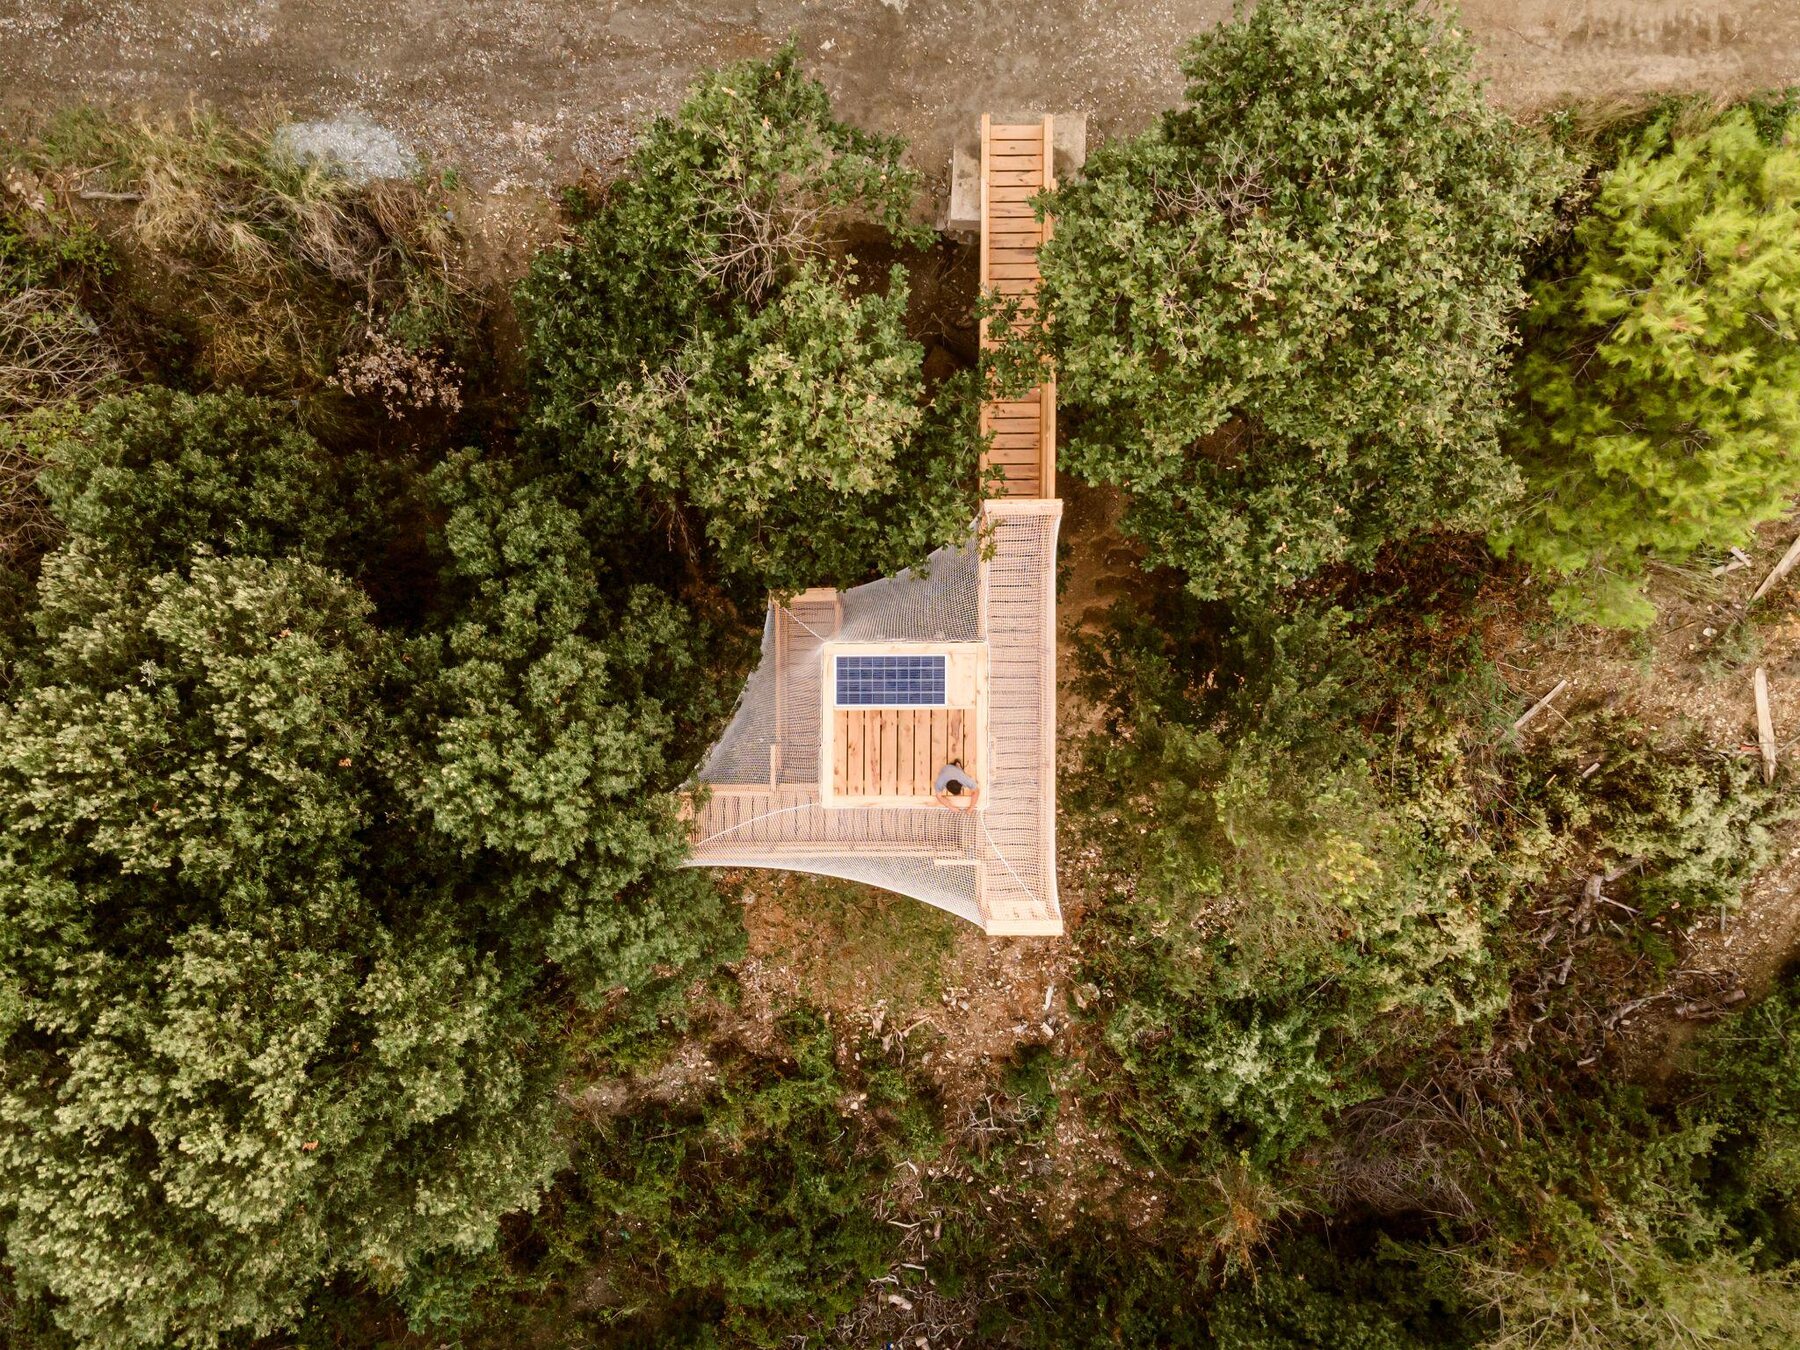
Aerial view showing the rooftop photovoltaic array.
The approach bridge into the canopy.
Aerial survey of the estate, FLORA within the wider forest.
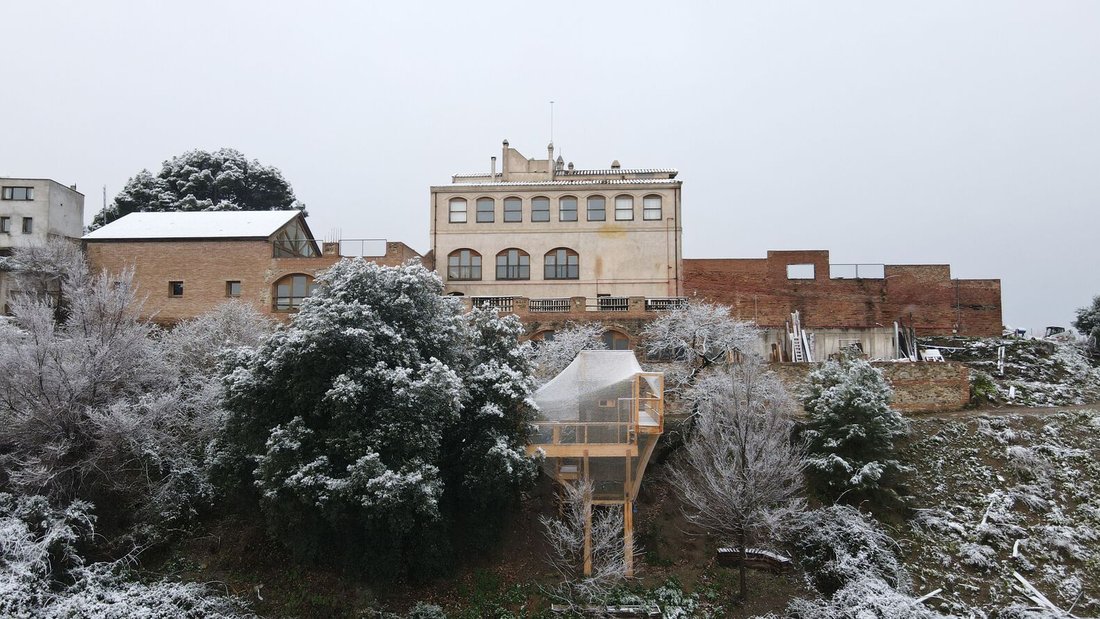
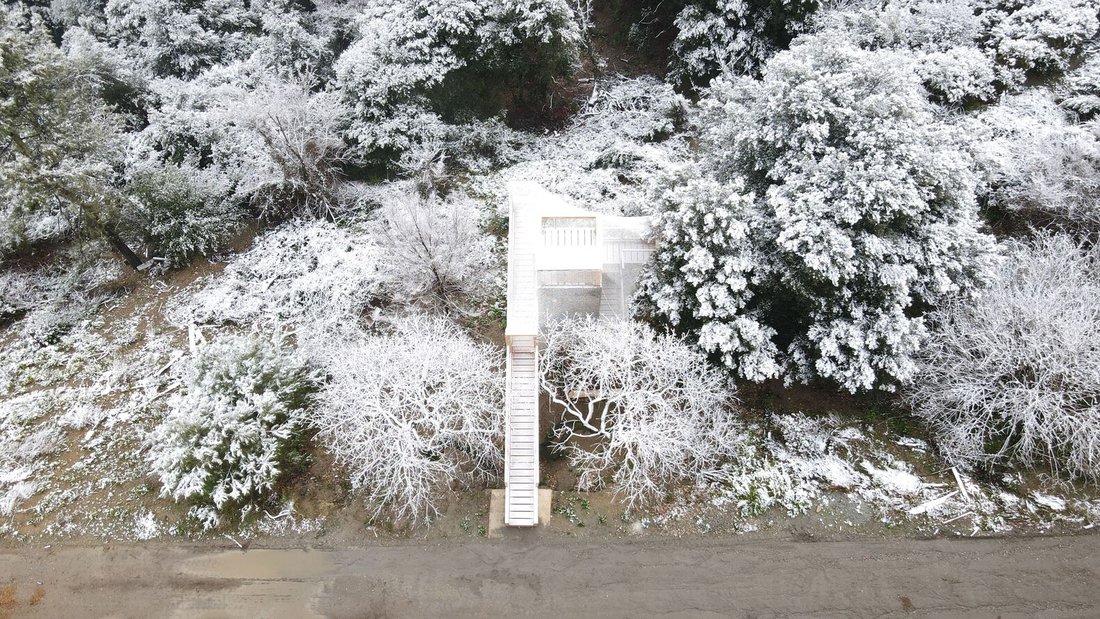
The tower under a rare Collserola snowfall.
The frozen mesh of FLORA blending into the wintery landscape.
FLORA as an inhabitable snow globe.

Drawings

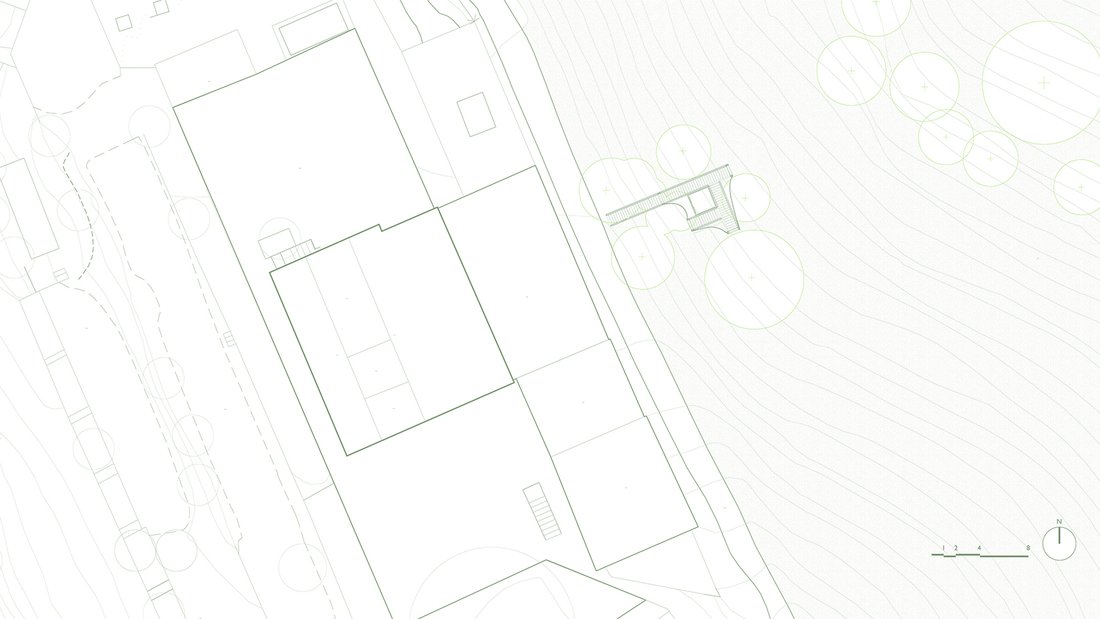
Site plan.
Site plan.
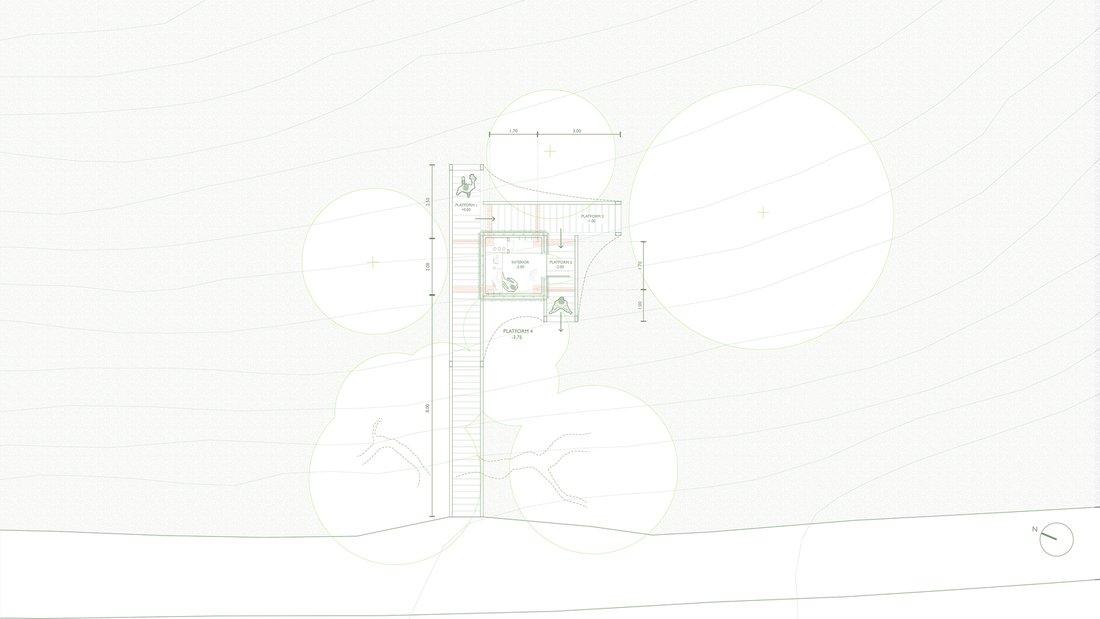
Floor plan.
Floor plan.
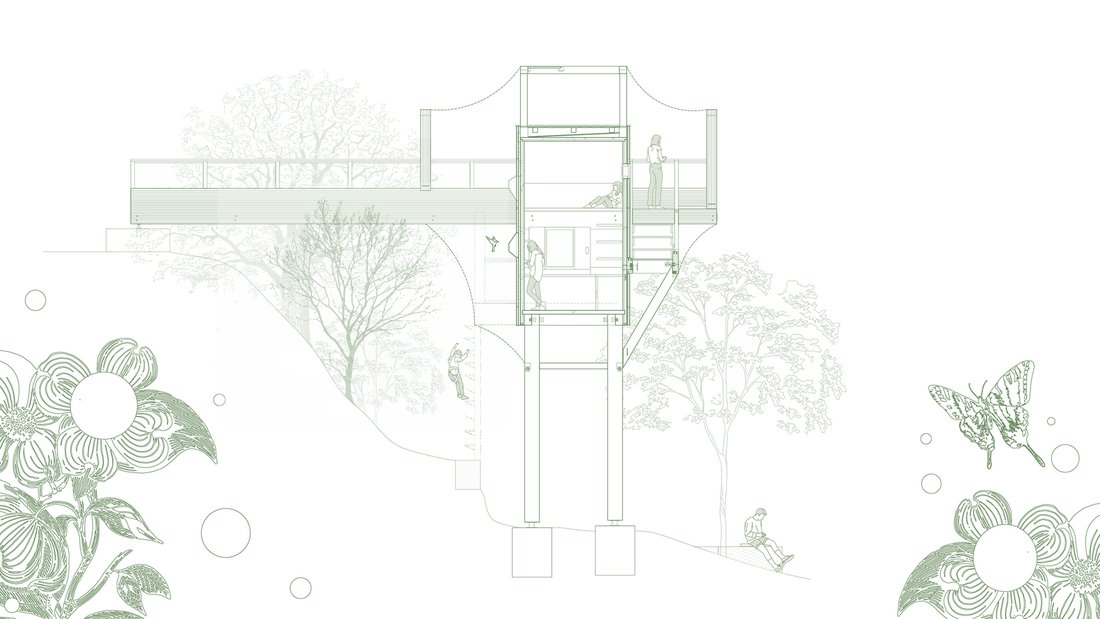
Section through the canopy walkways.
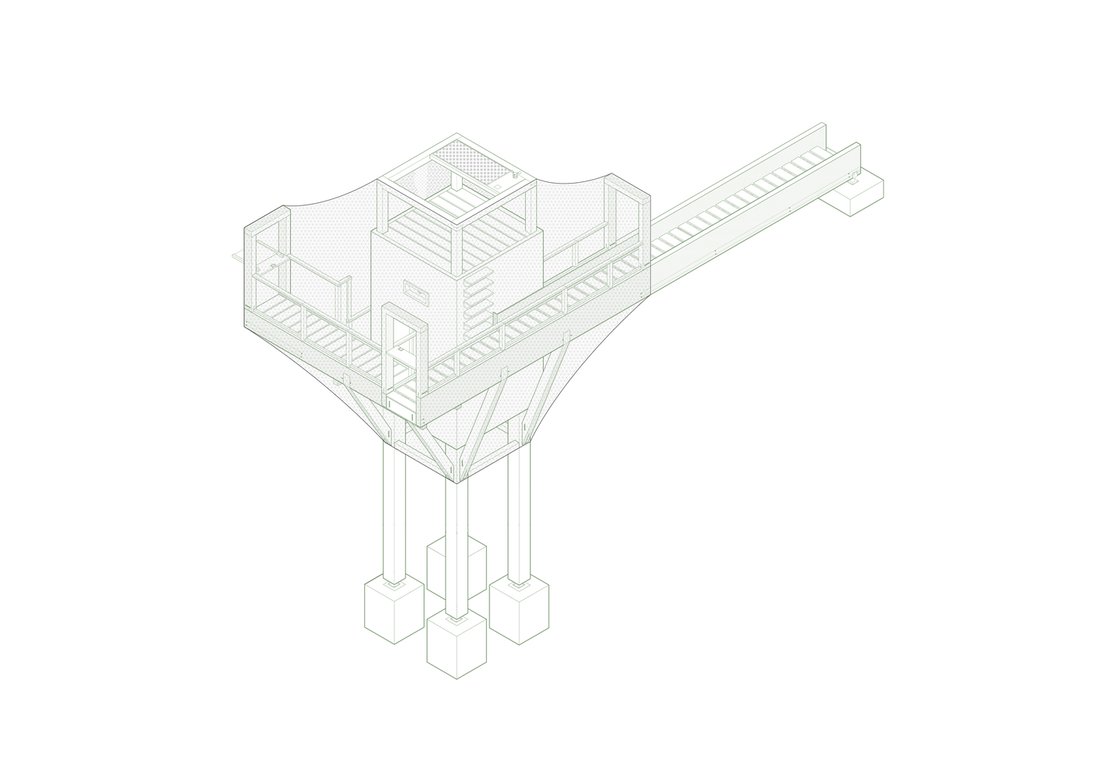
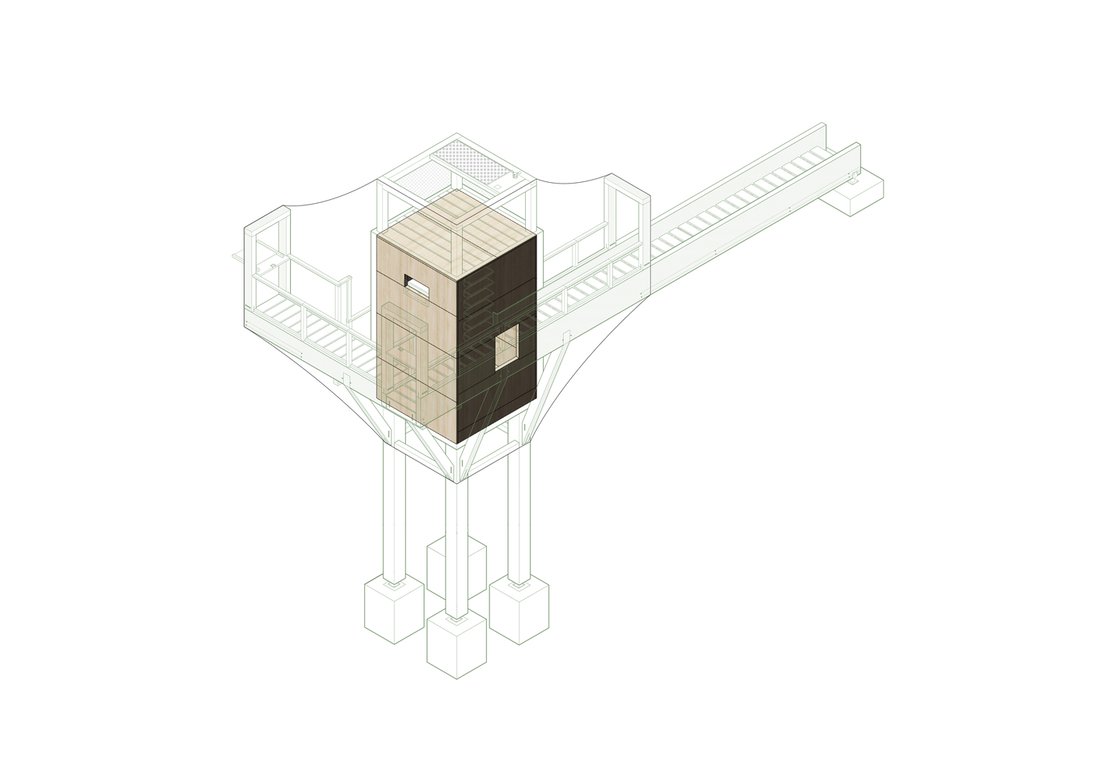
Axonometric.
Axonometric.
Axonometric with cork-clad observation core.
8.5 m
Height
70
Trees used
Low-value pine, site-felled
Species

Credits

Collaborating individuals & organizations
InstitutionIAAC Valldaura Labs
DirectionVicente Guallart
Daniel Ibañez
Michael Salka's roleHead of Projects, Valldaura Labs
Students, MAEBB 2021/22Andrea Paola Rubio Paredes
Leif-Andres Vallecillo Riksheim
Lillian Wanjiru Beauttah
Pablo Rafael Herraiz García de Guadiana
Prachi Agarwal
Rachael Margaret Verdugo Pelaez
Romain Jacques Kenny Russe
Roshni Chirag Shah
Shagun Modi
Zani Kerubo Gichuki
Iletutu 'Tutu' Ibiyemi Awosika
Kshitij Ramlal Sarote
Mónica Irene Pérez Rivera
Prasidh Choudhary
Agnieszka Szklarczyk
Pongpol Punjawaytegul
Suwapat Rodprasert
Anton Hofstadt
PhotographyAdrià Goula

IAAC project page → · Dezeen →

Start a conversation
PreviousMo.CaNextSolar Greenhouse
Building the timber age m.salka@timberage.com