SALKA
M
01 · Buildings

Mo.Ca

Mobile Catalyst
Institute for Advanced Architecture of CataloniaPhotography: Adrià Goula

A mobile home built entirely from zero-kilometer dowel-laminated timber — then sent on tour as Manifesta 15's roving venue.

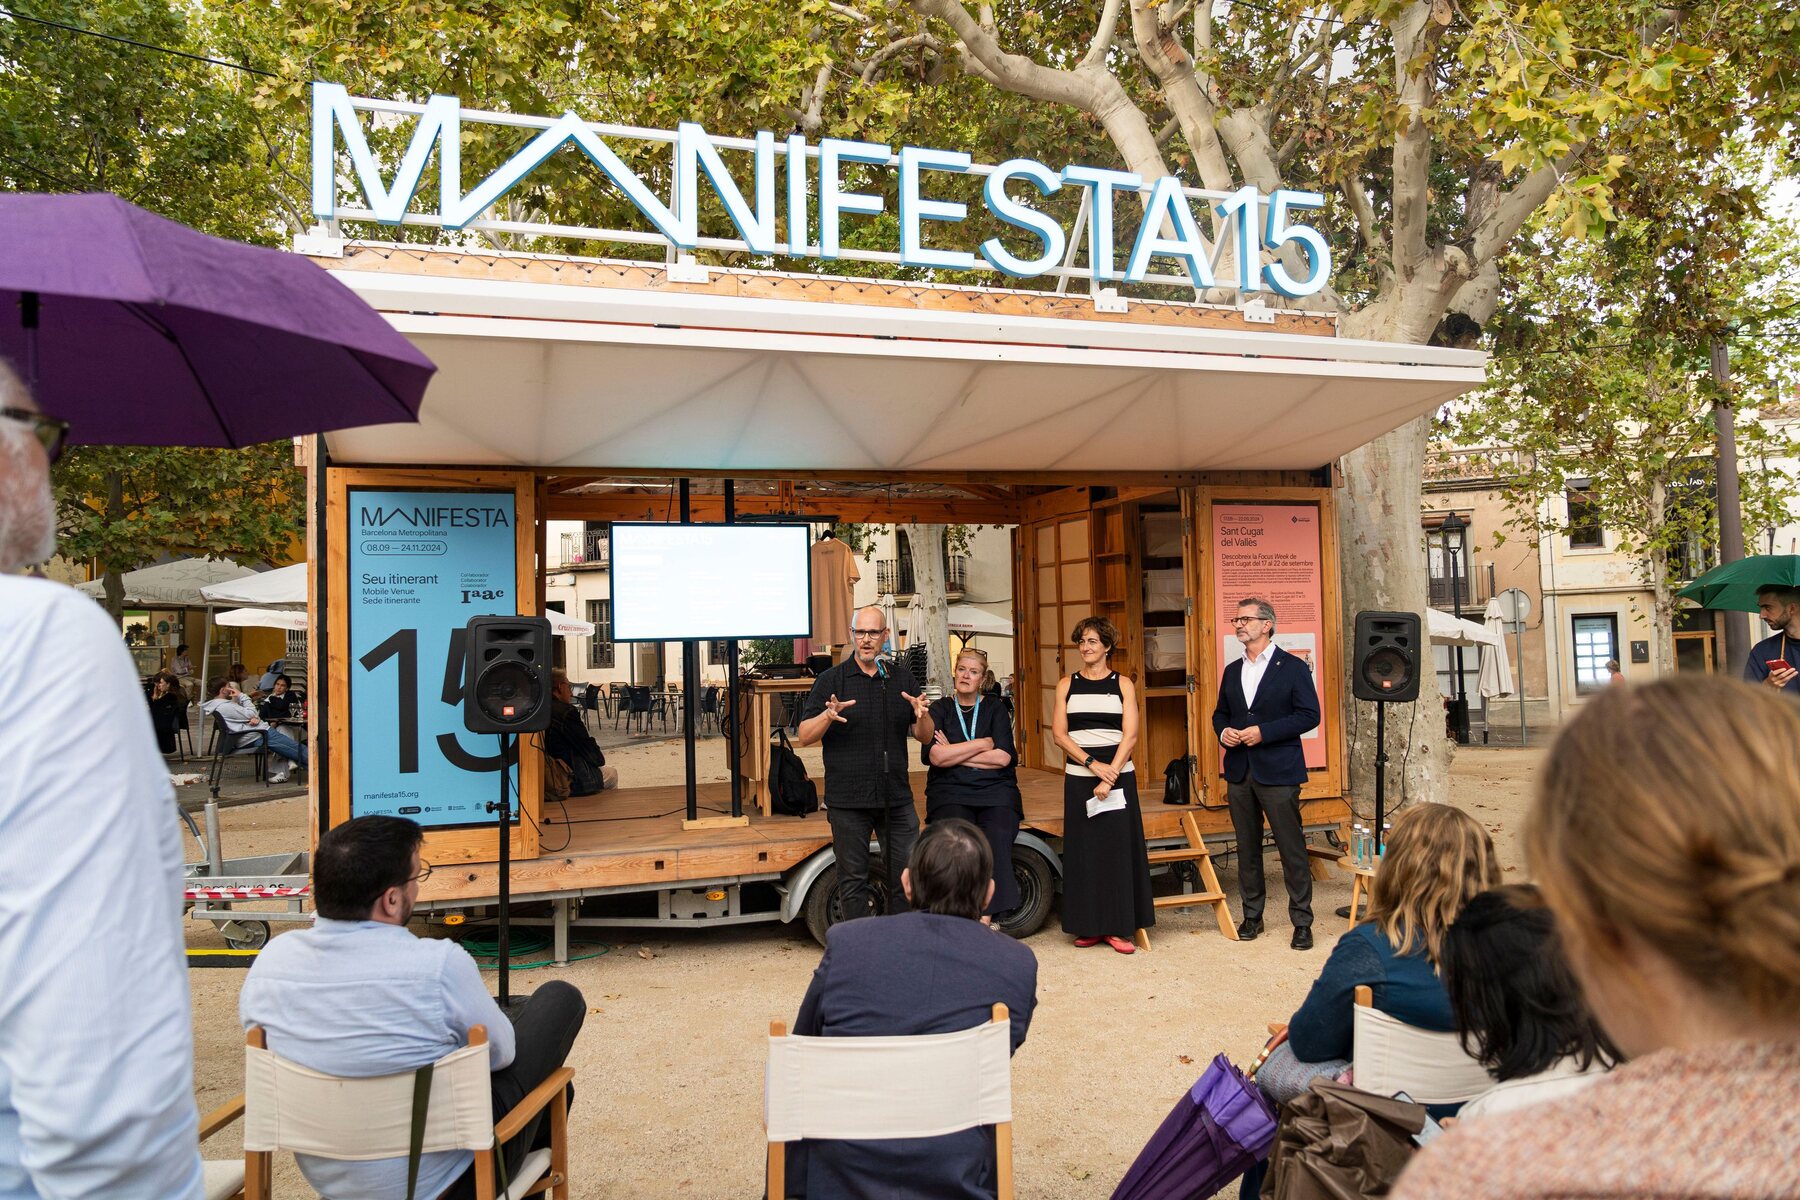
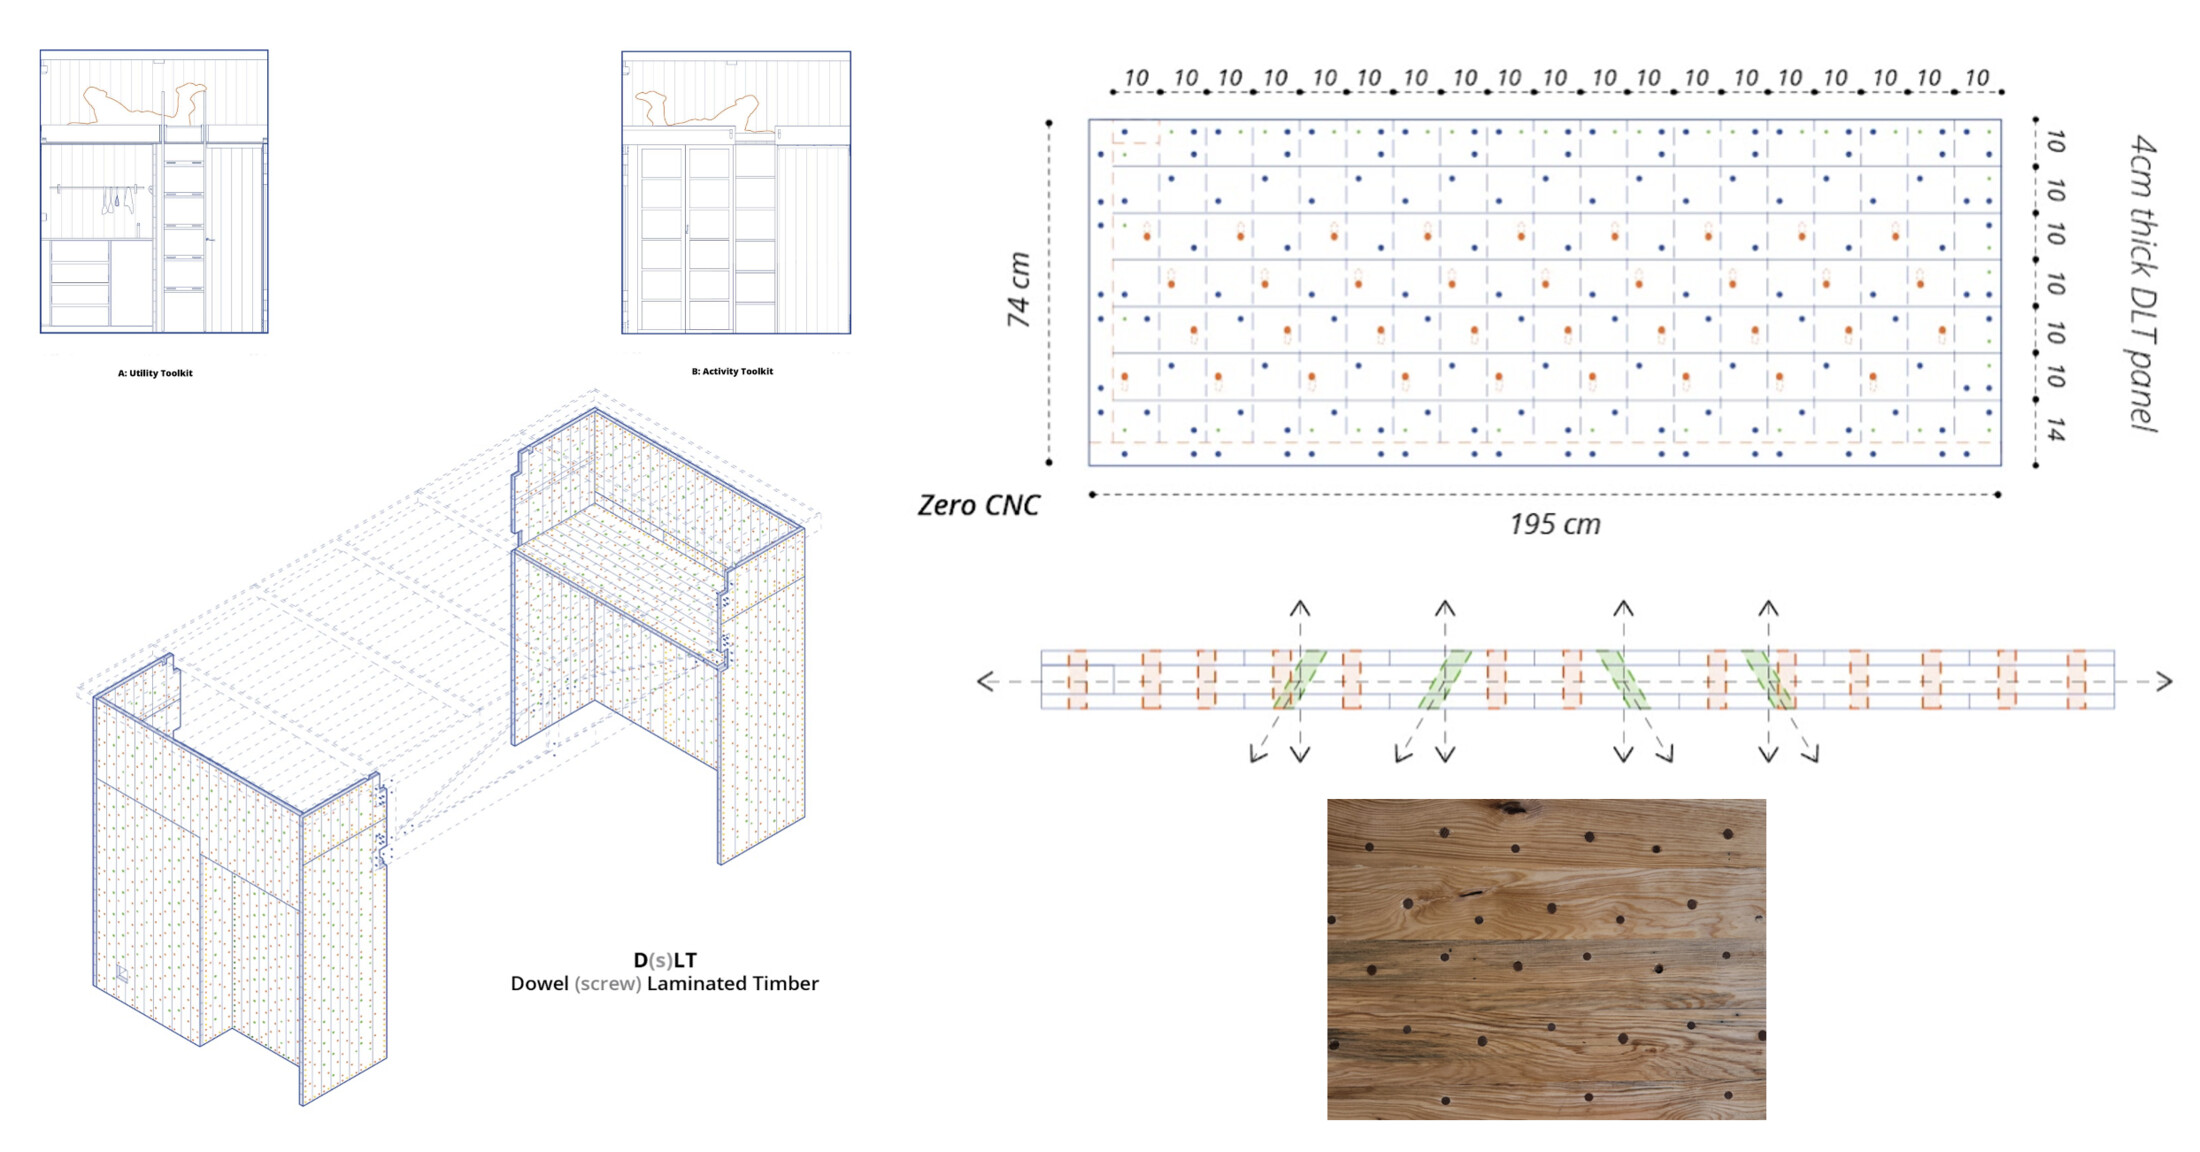
Built during the 2022–23 academic year from wood sourced and processed at Valldaura Labs, Mo.Ca (the Mobile Cabin/Catalyst) packs full livability into a towable footprint using dowel-laminated timber — no glue, no metal fixings in the panels. This strategy optimizes potential for disassembly and circular reuse. Unlike most dowel-laminations which connect parallel lamellae, Mo.Ca's structure is in an innovative instance of dowel-laminated cross-laminated timber. Also unlike most mobile homes, the highly flexible clear interior lends itself to many different uses. Mo.Ca's second life proved this point: adapted as the Manifesta 15 Mobile Venue, it traveled the Barcelona metropolitan area hosting workshops, performances and public programs, a building that arrives where the audience already is. Winner of a Design Educates Award in 2024.

Role
Design Build Studio Director
Institution
Institute for Advanced Architecture of Catalonia
Location
Valldaura Labs, Barcelona — touring the metropolitan area
Year
2023
Construction
Zero-kilometer dowel-laminated timber, road-towable
Photography
Adrià Goula

Film — On the road

Video: IAAC Valldaura Labs, 2023

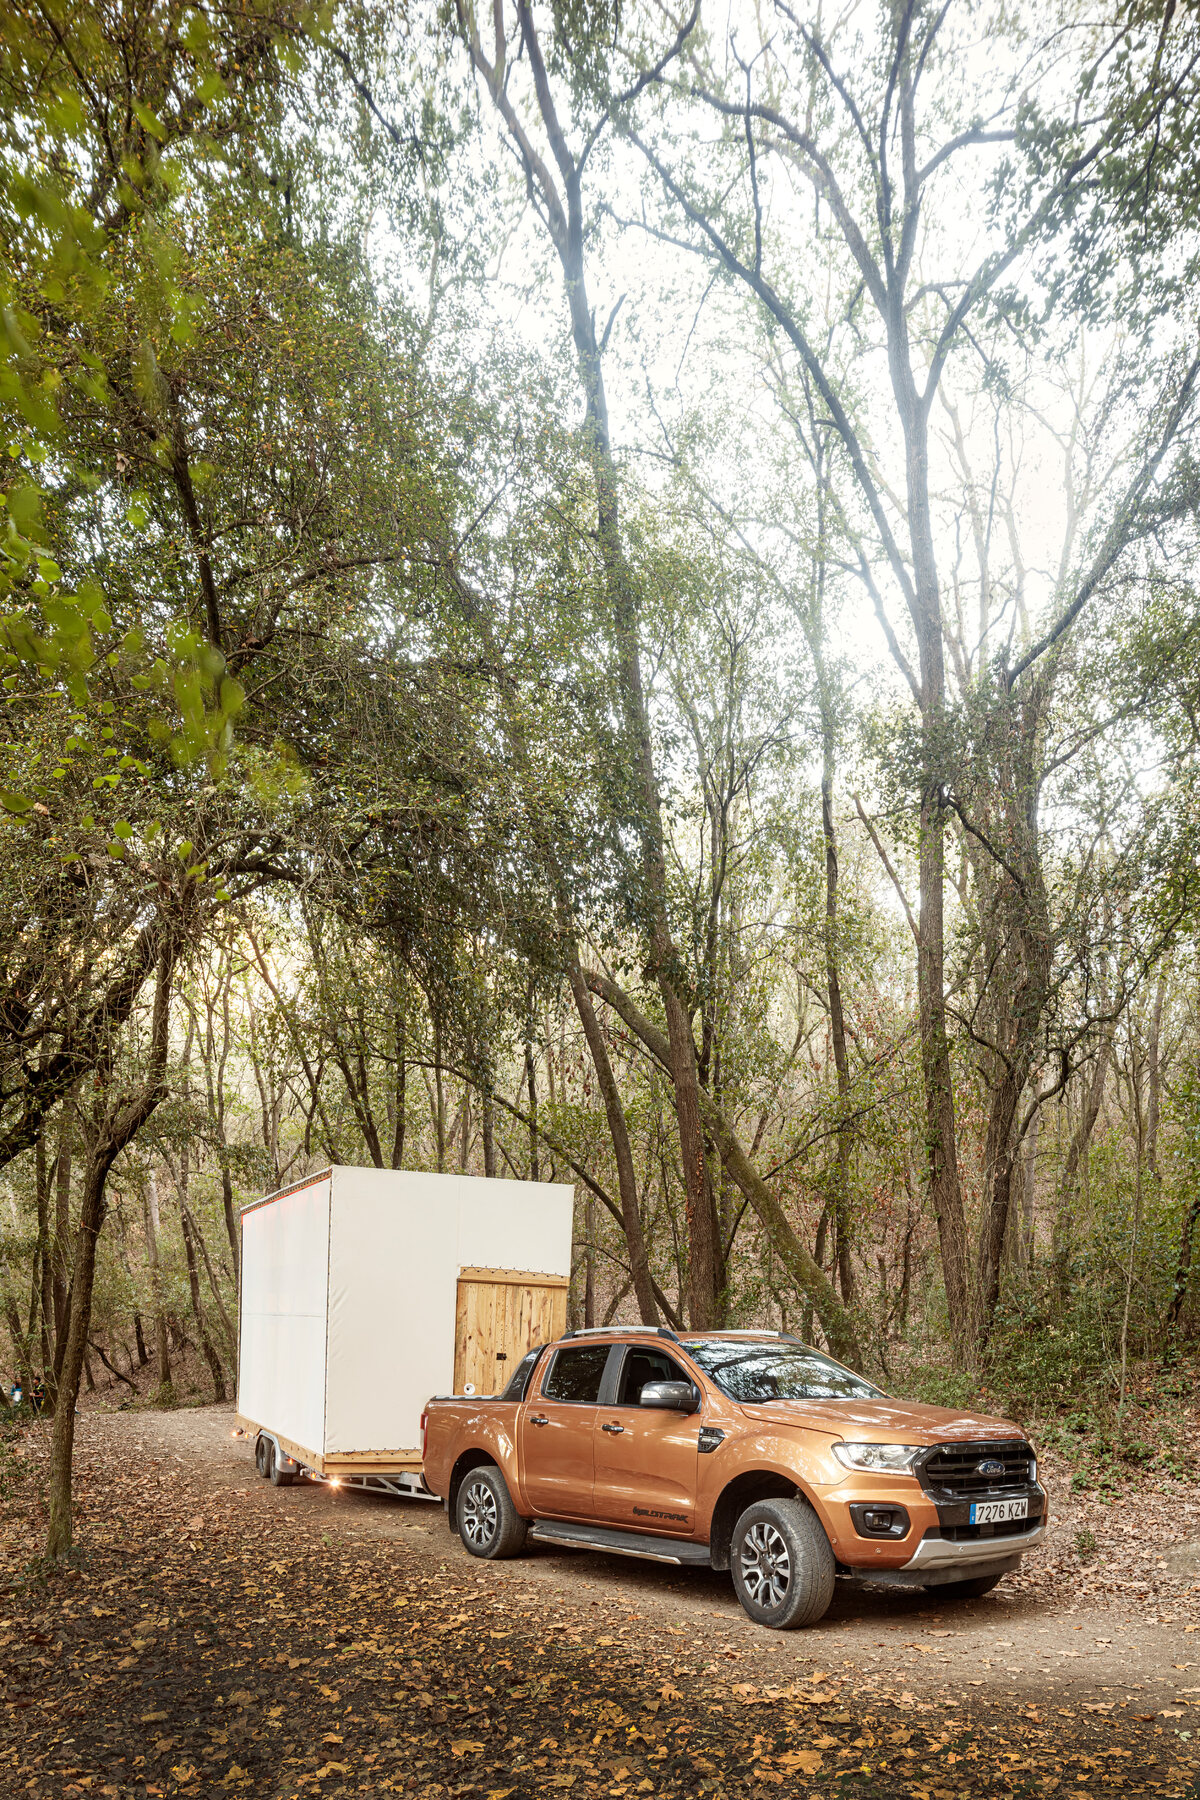
Mo.Ca under tow, its dowel-laminated timber chassis riding on wheels between sites.
In the field

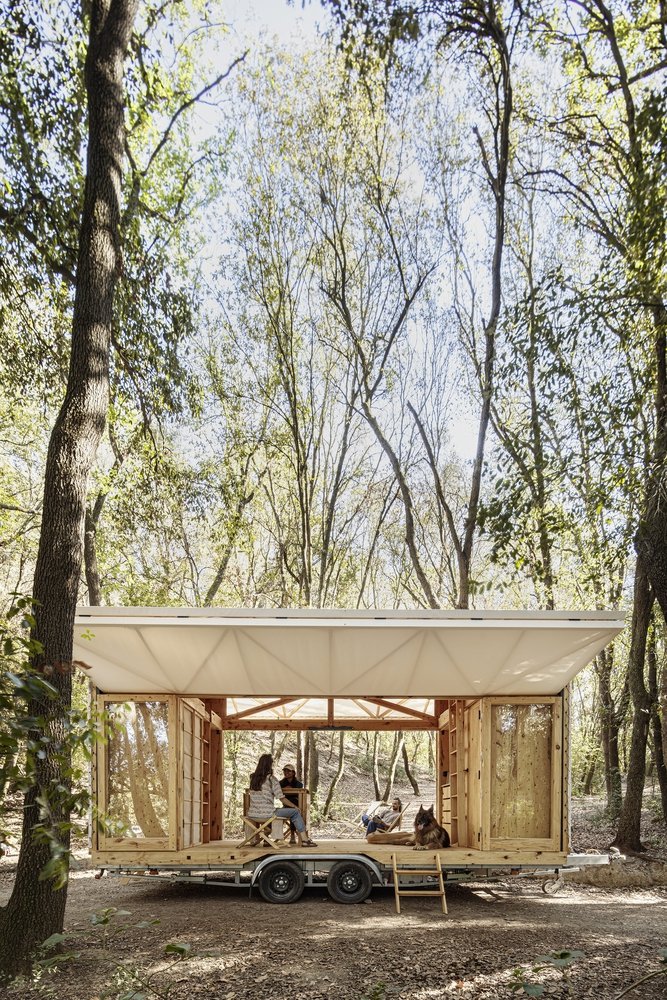
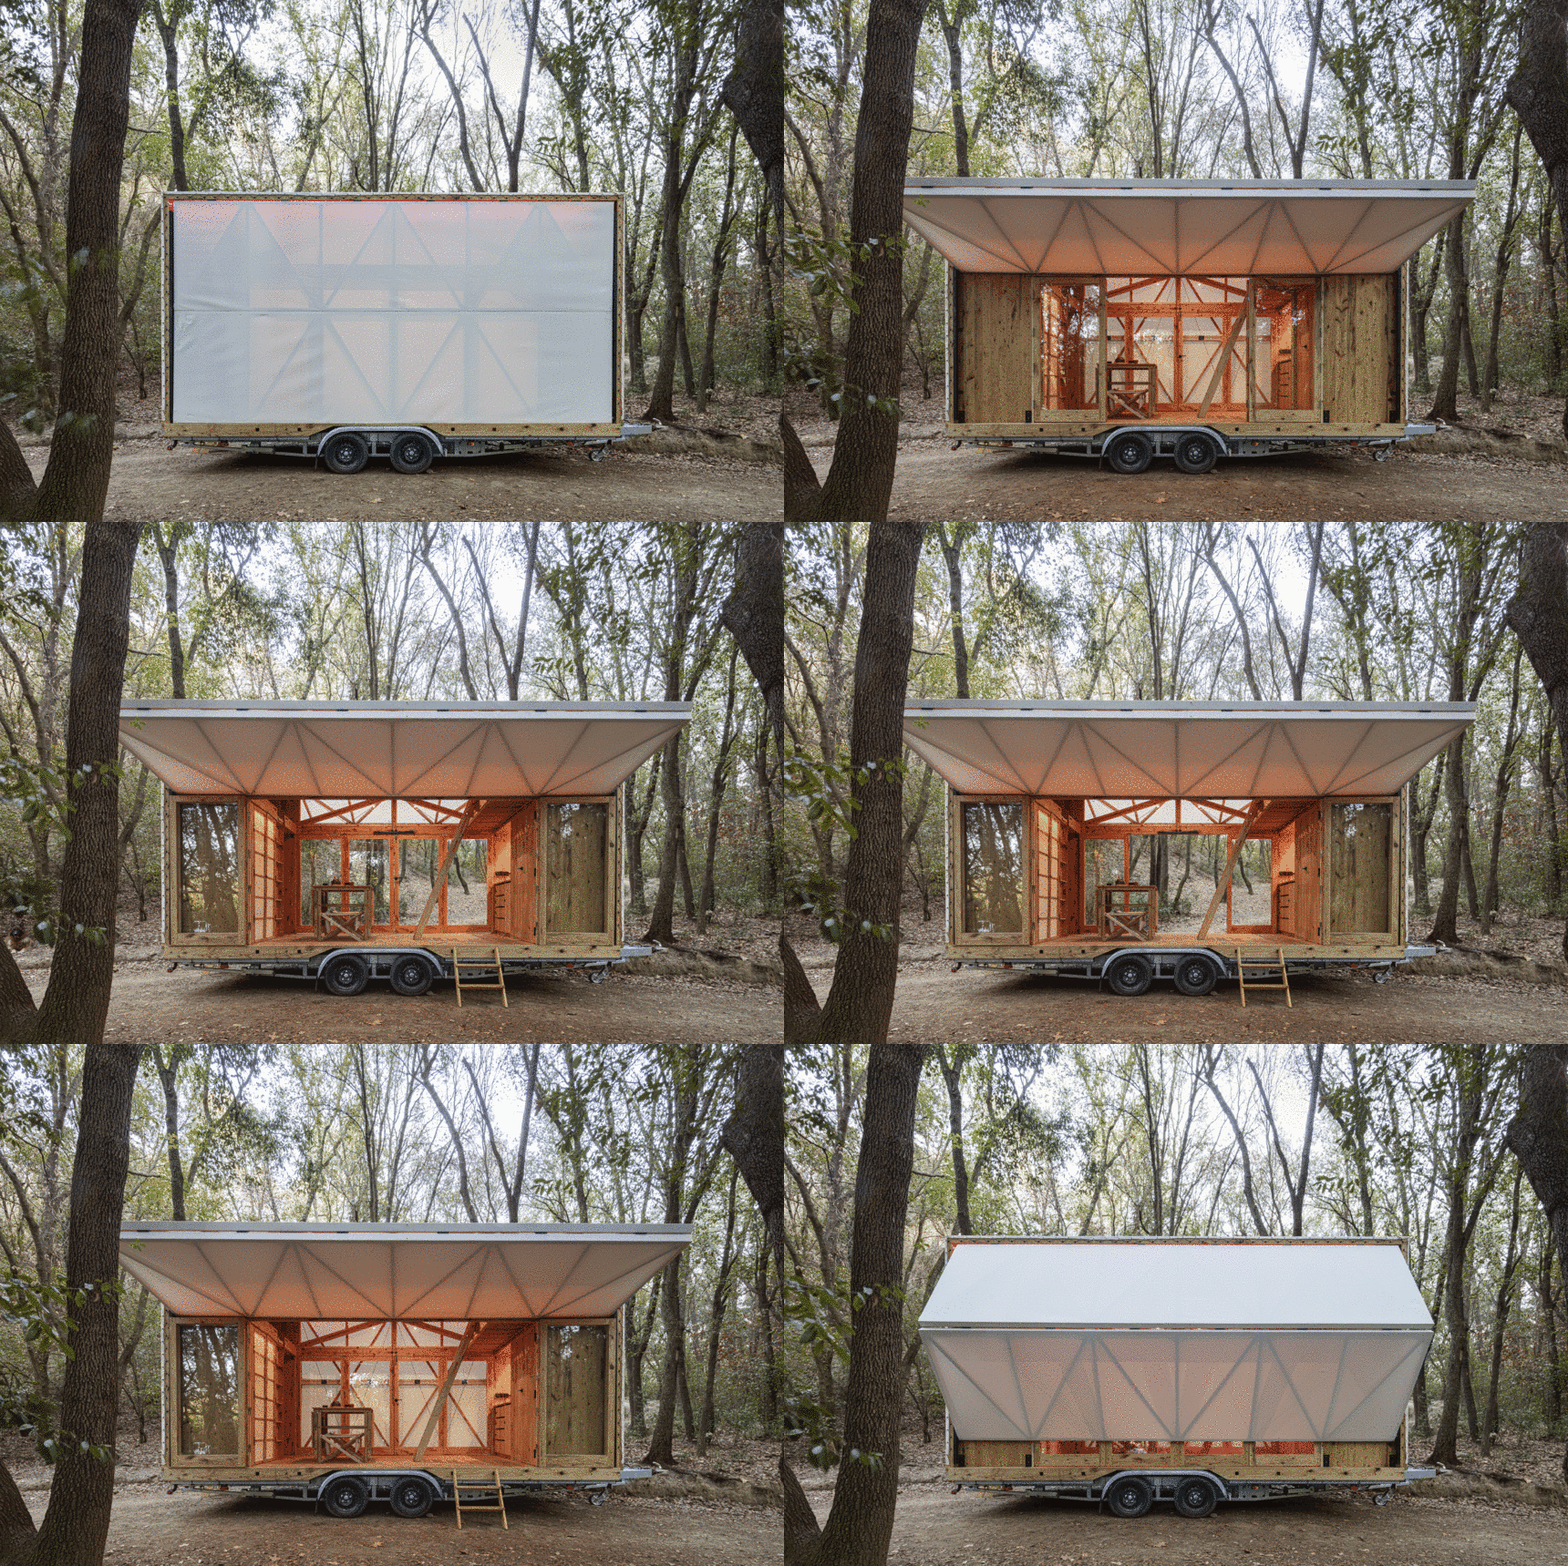
Deployed among the trees and opening to dissolve the boundary with the surrounding environment.
Towed into position — the building arrives by road.
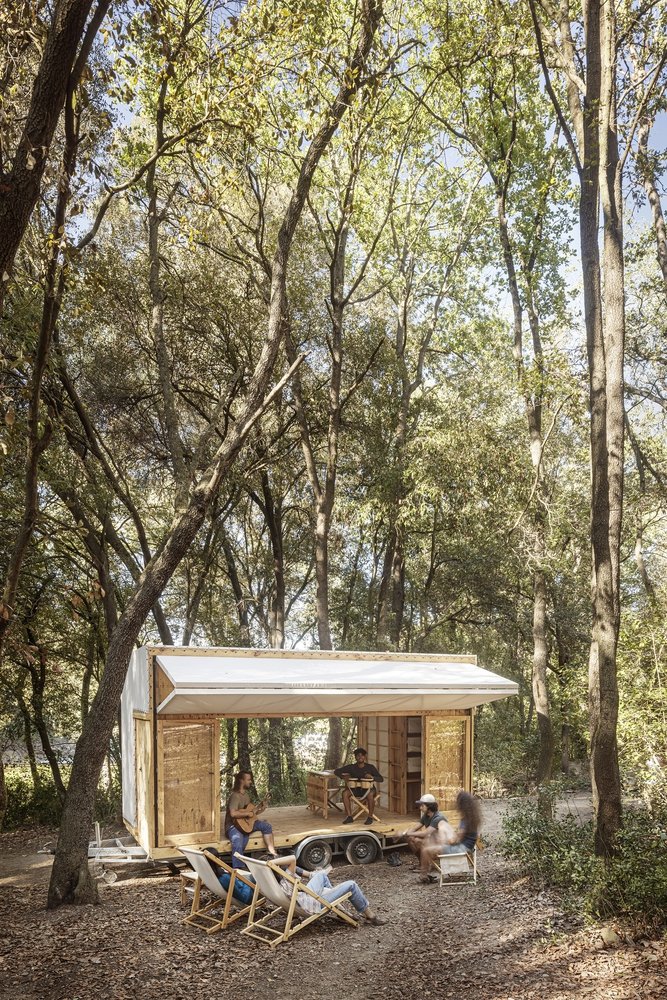
Awning raised, gathered around the mobile venue in the forest.
Awning out, guitars out, in a clearing at Valldaura.
Fully deployed, canopy raised, in the Valldaura forest.
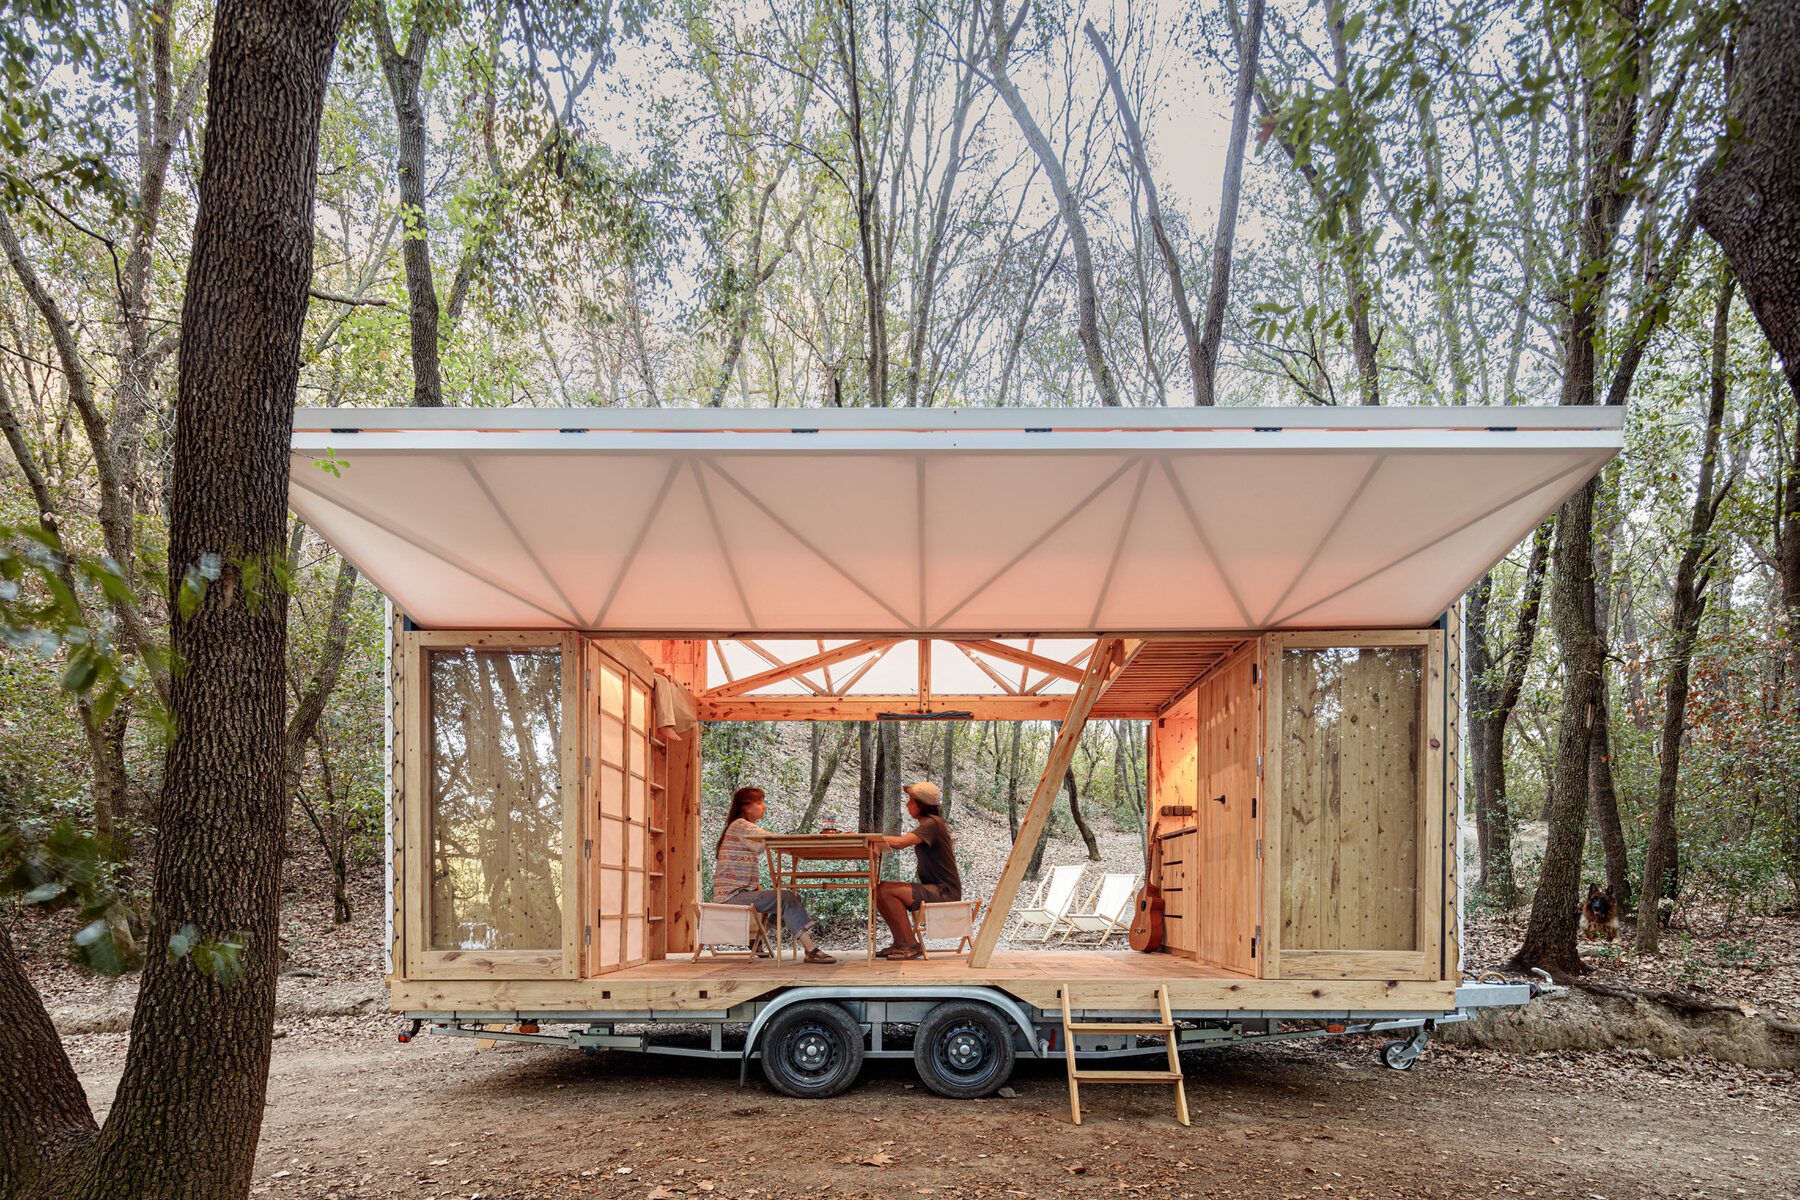
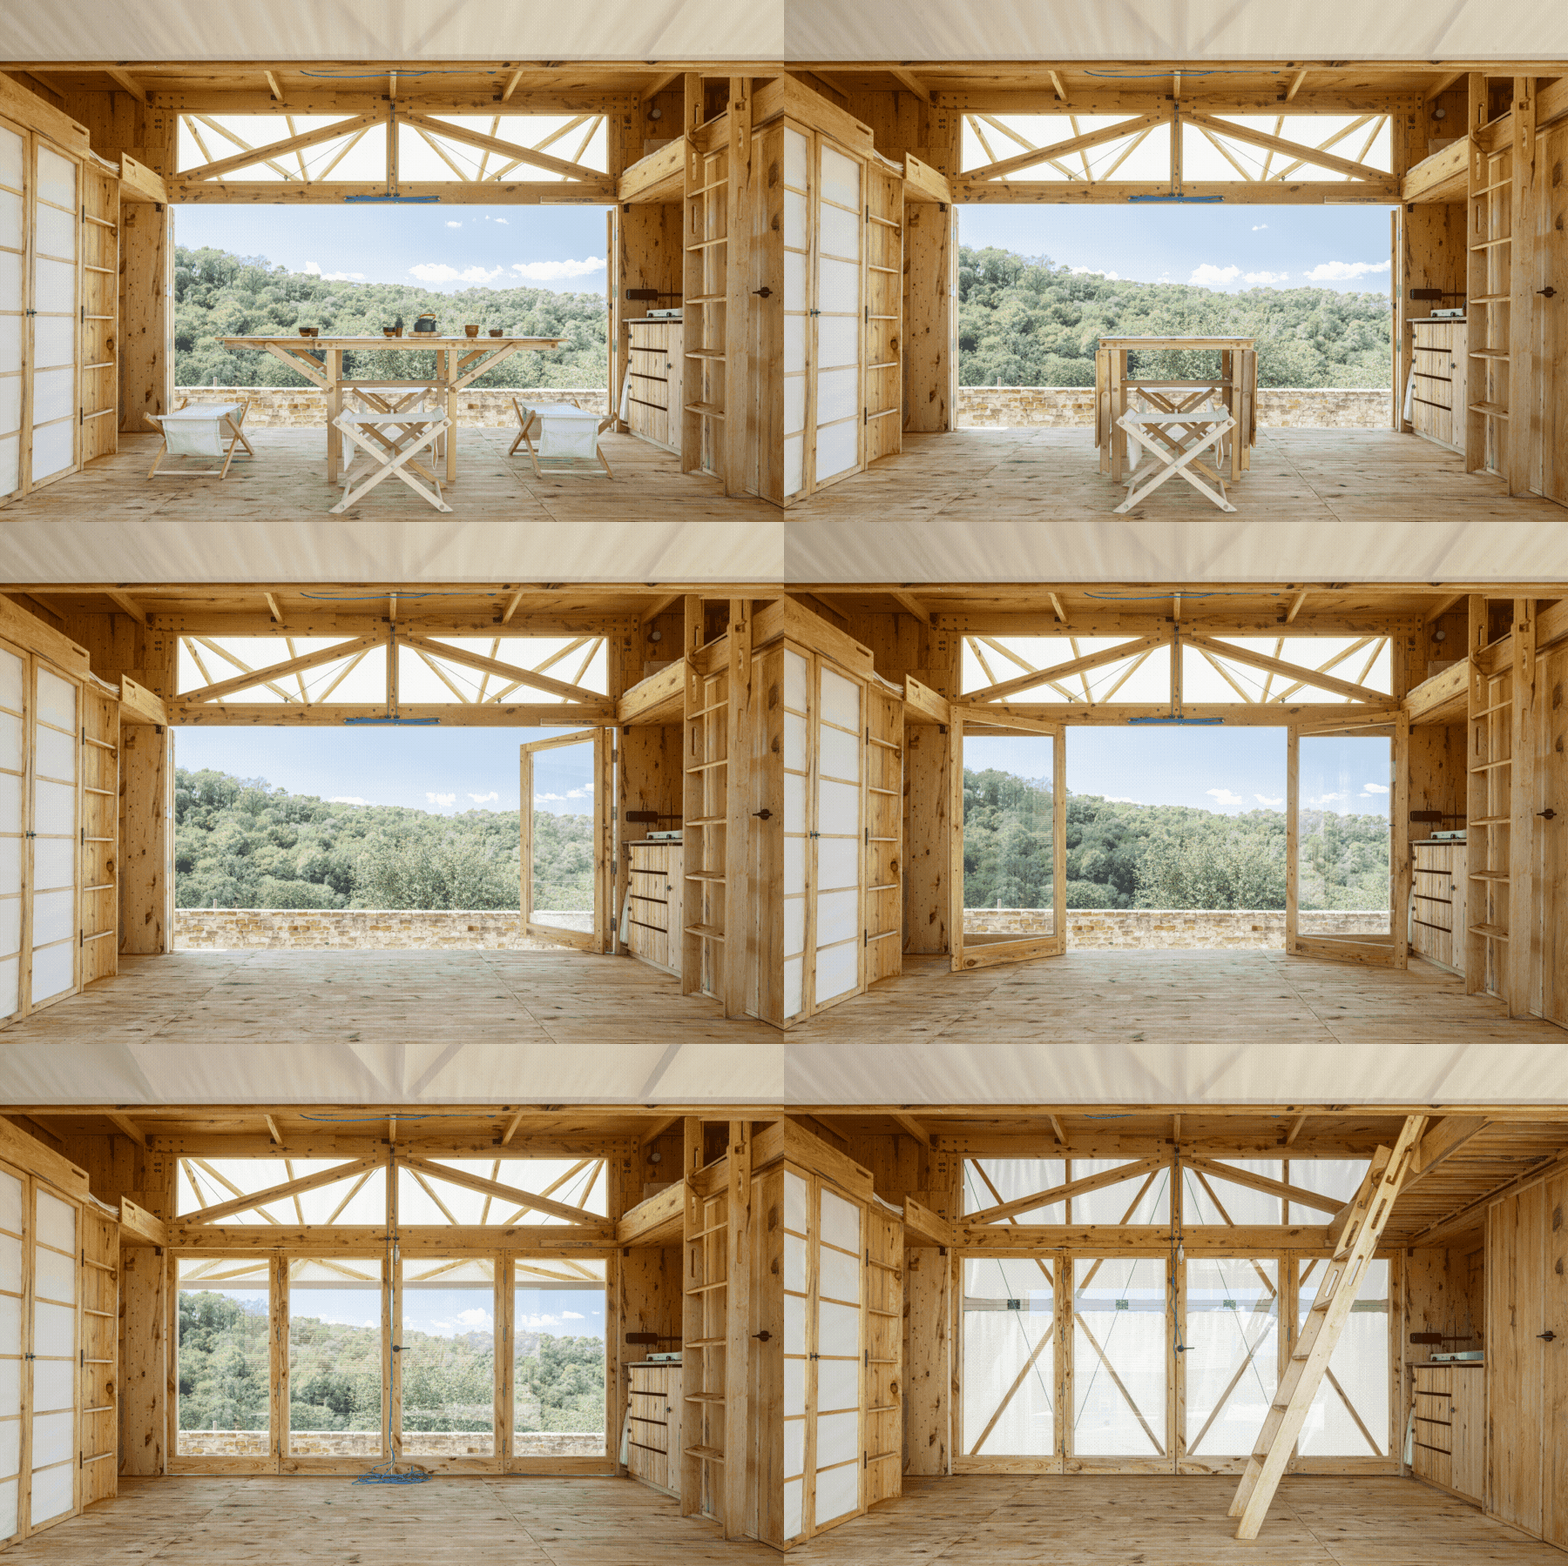
From inside: the long walls fold away and the forest comes in.
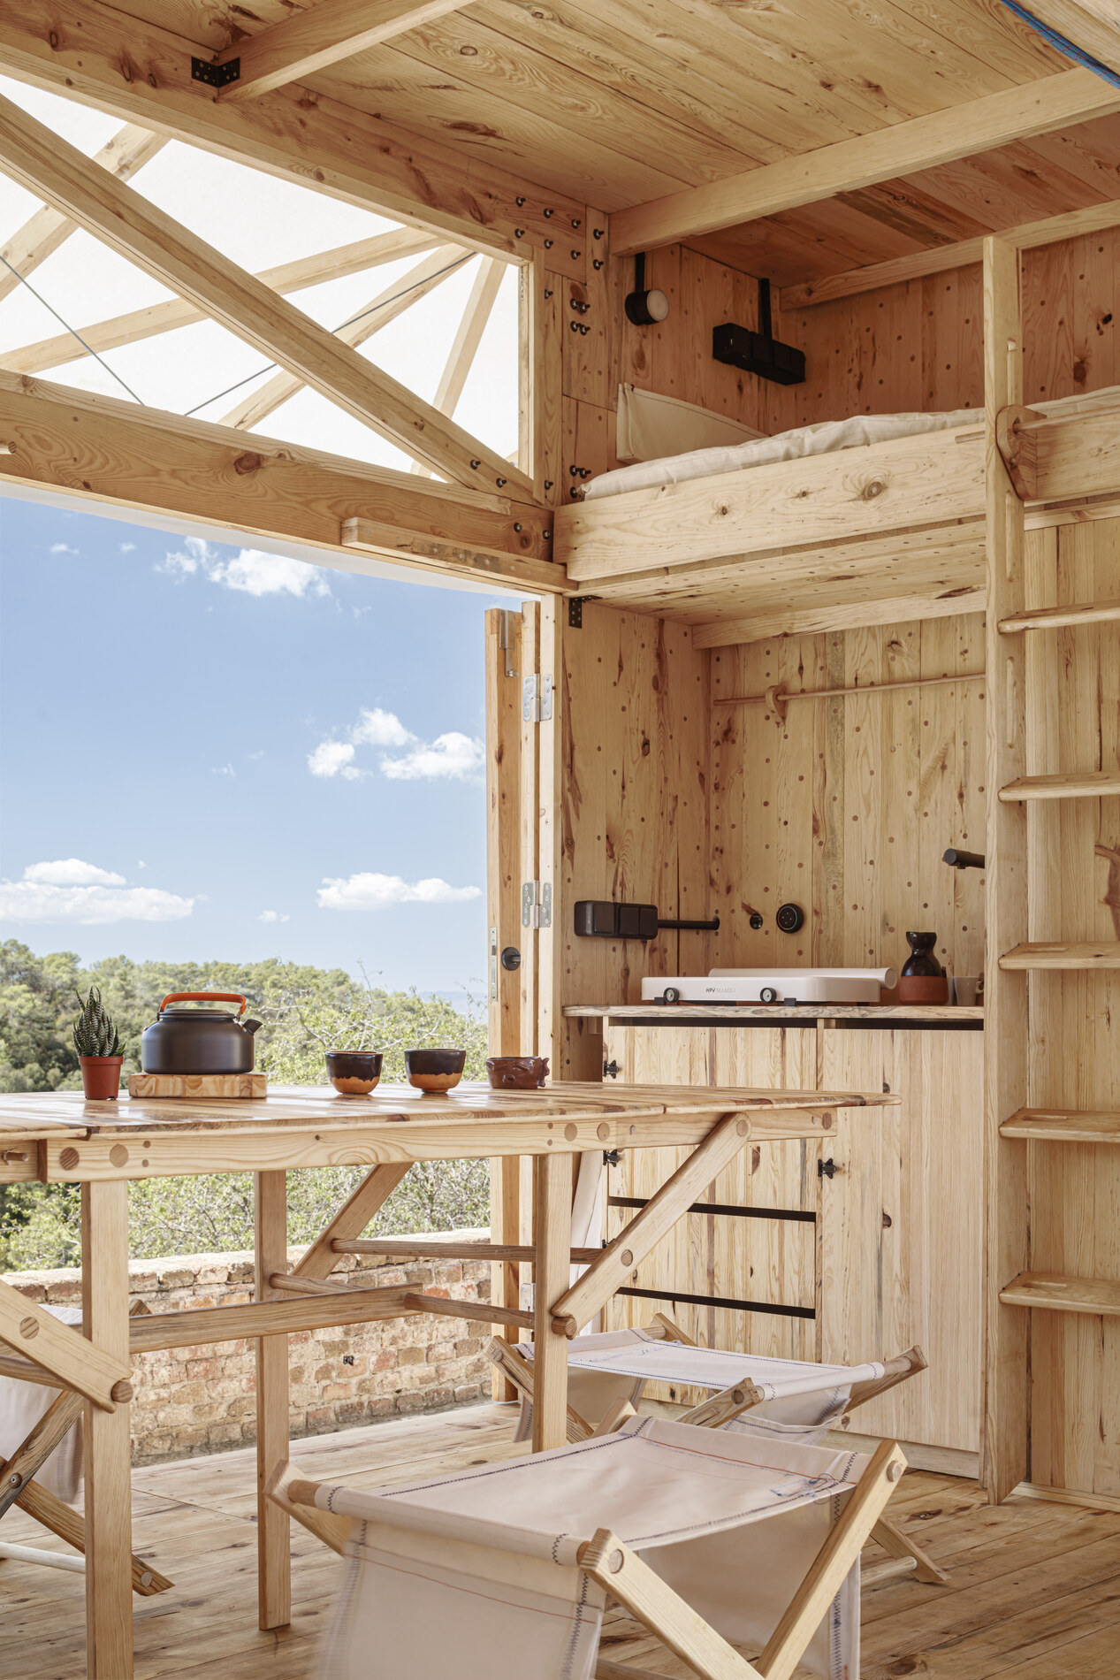
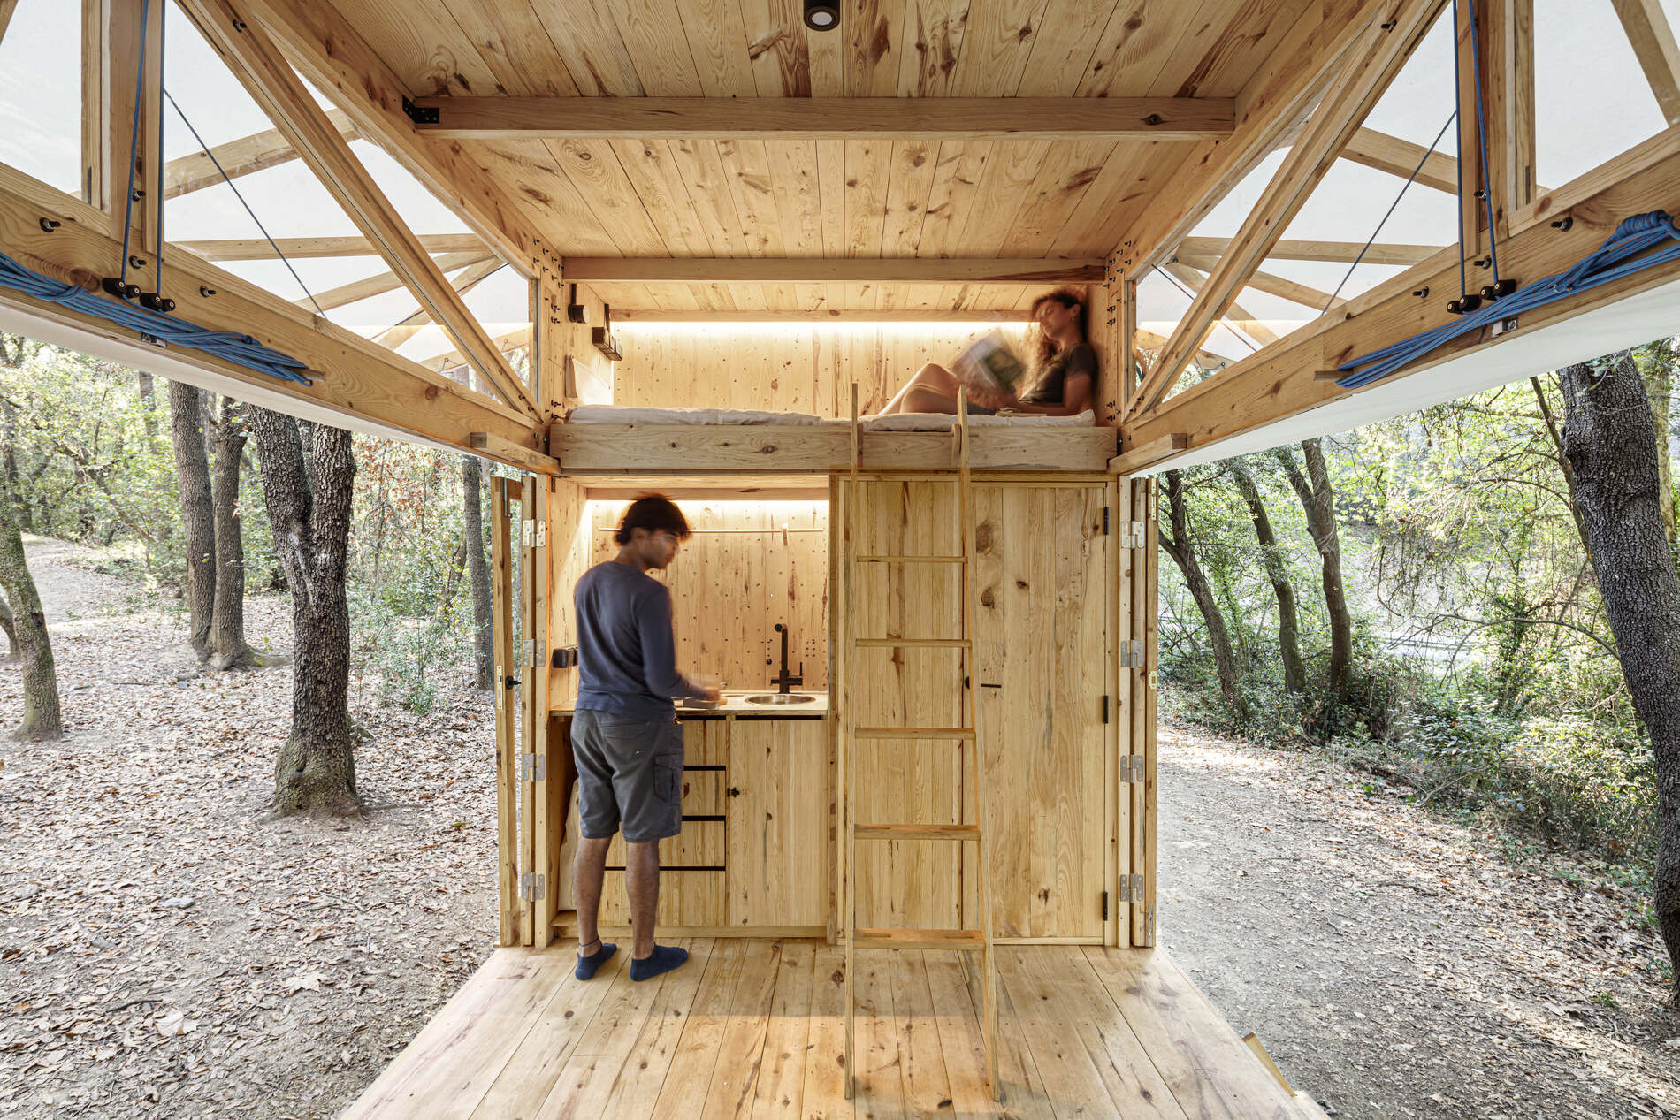
Interior — galley, fold-out table and the loft above.
Both long sides folded away — the forest becomes the room.
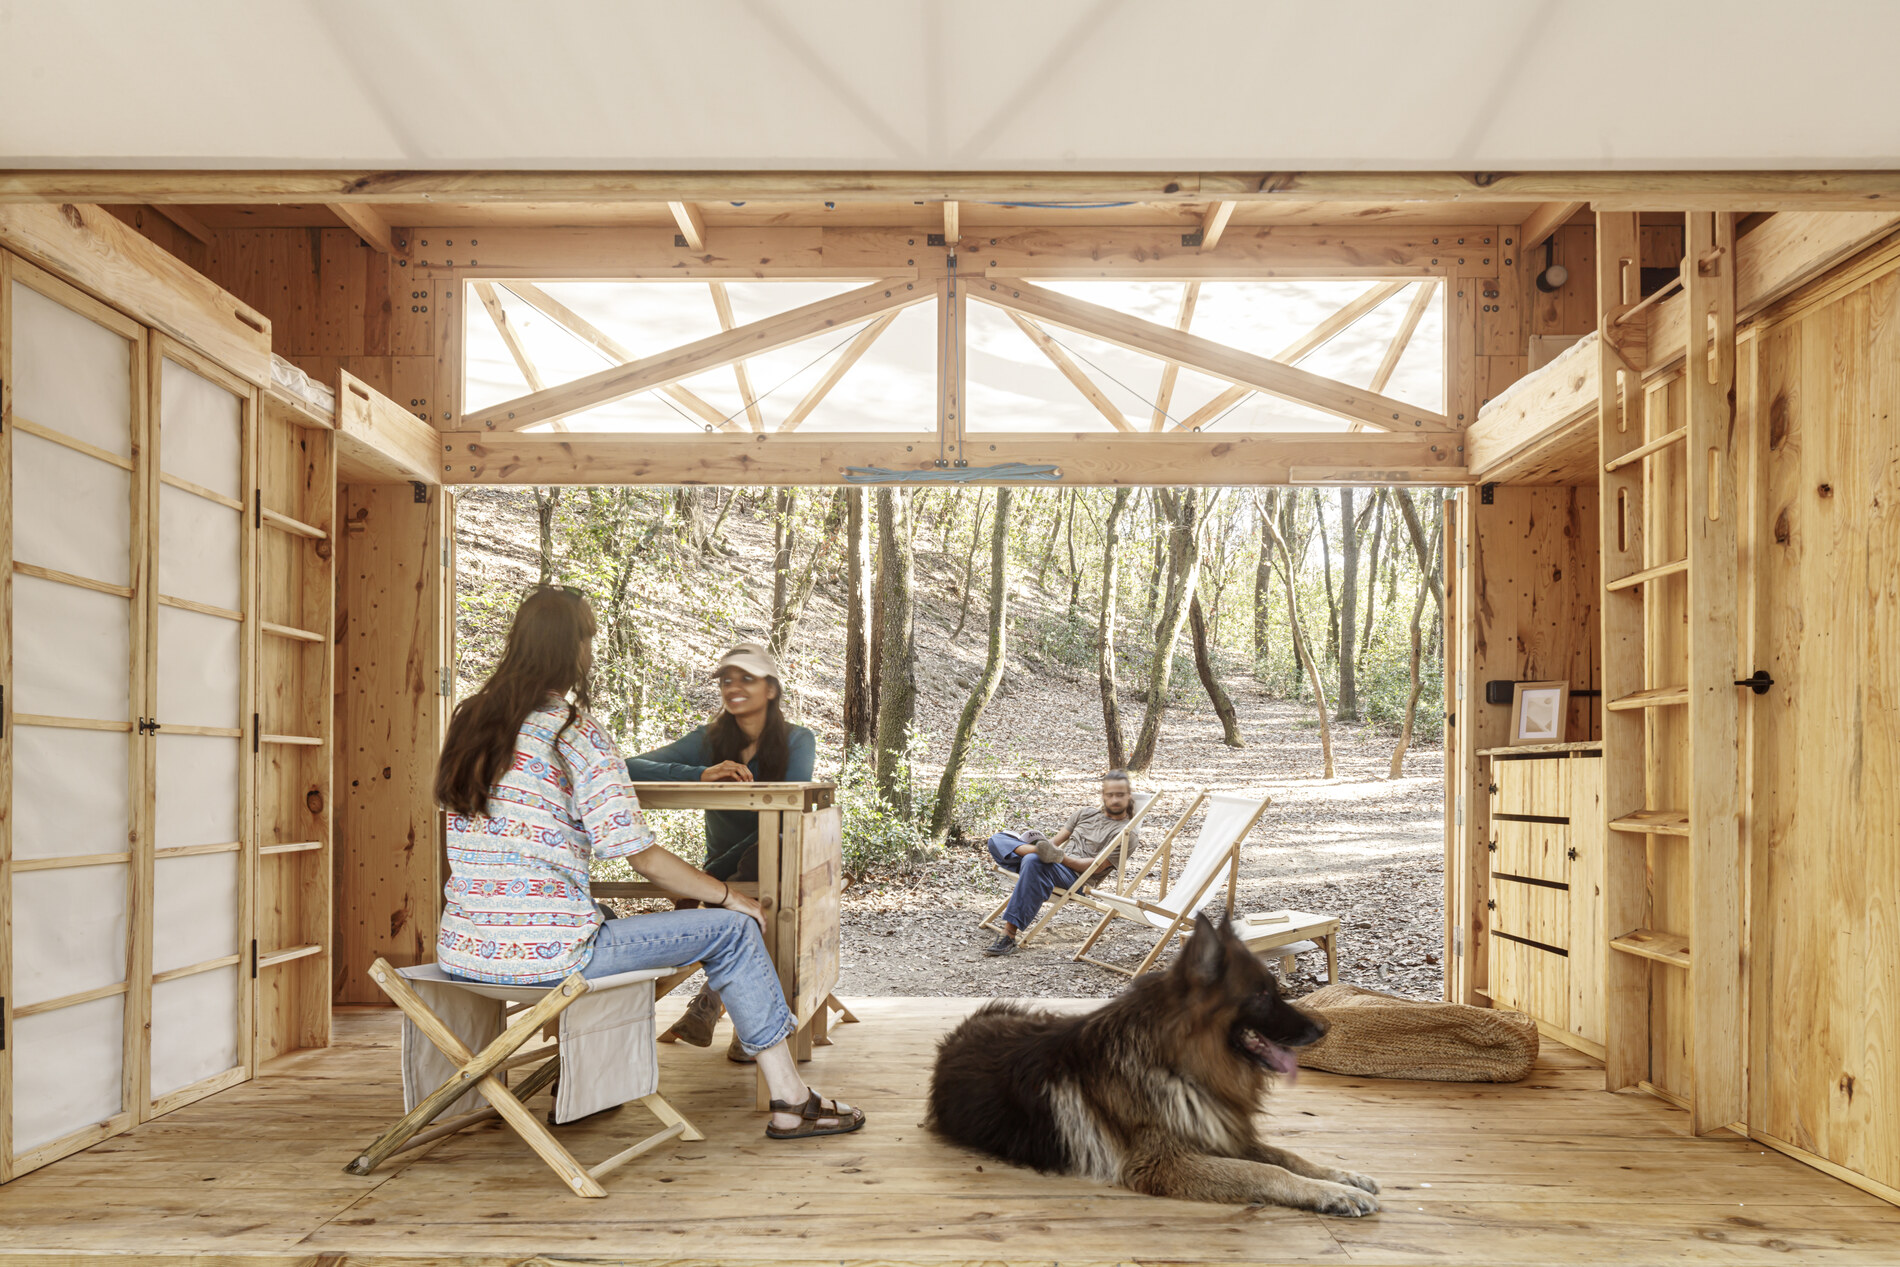
In use: table, chairs and the threshold dissolved.
In service as the Manifesta 15 mobile venue.
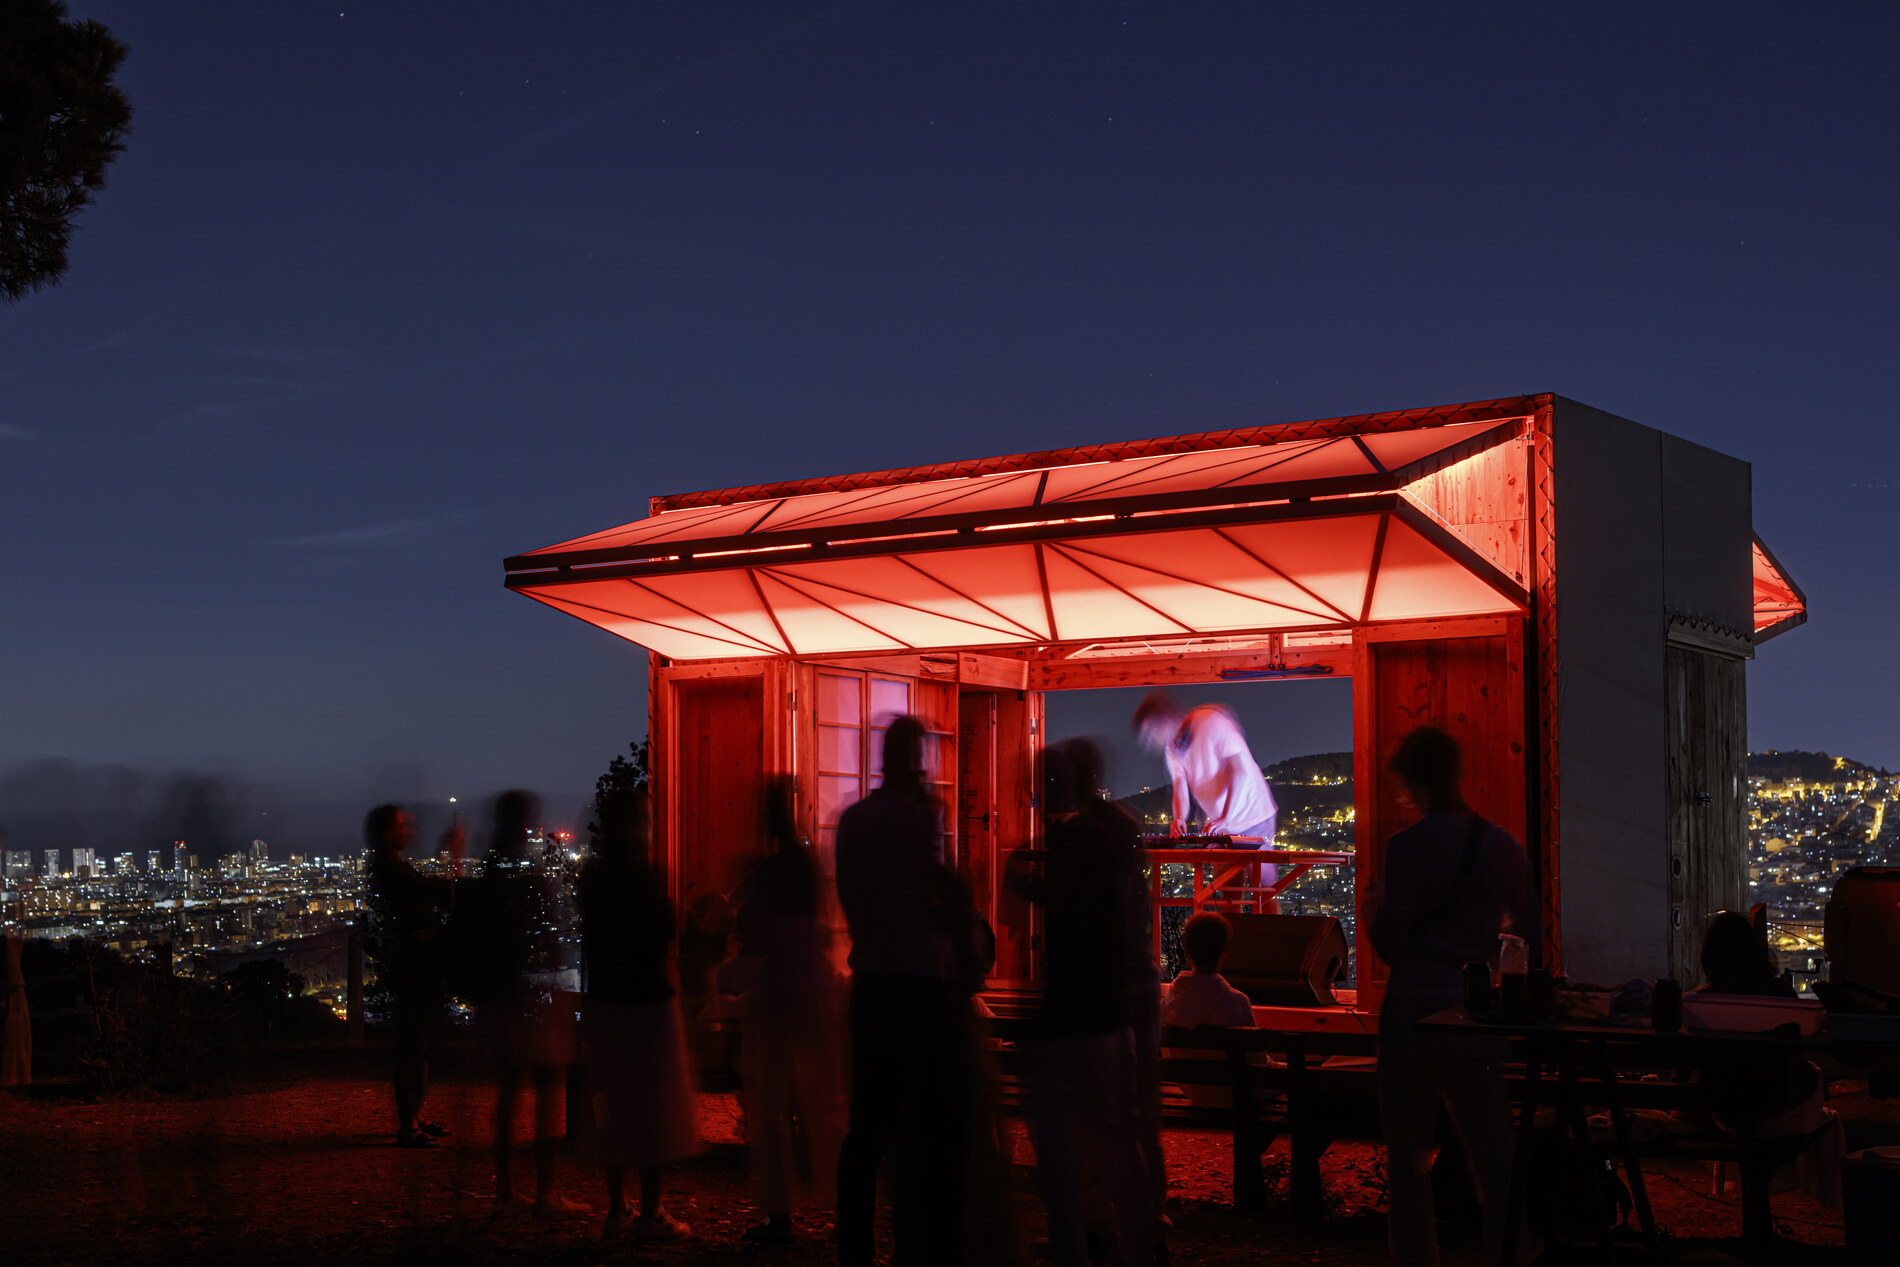
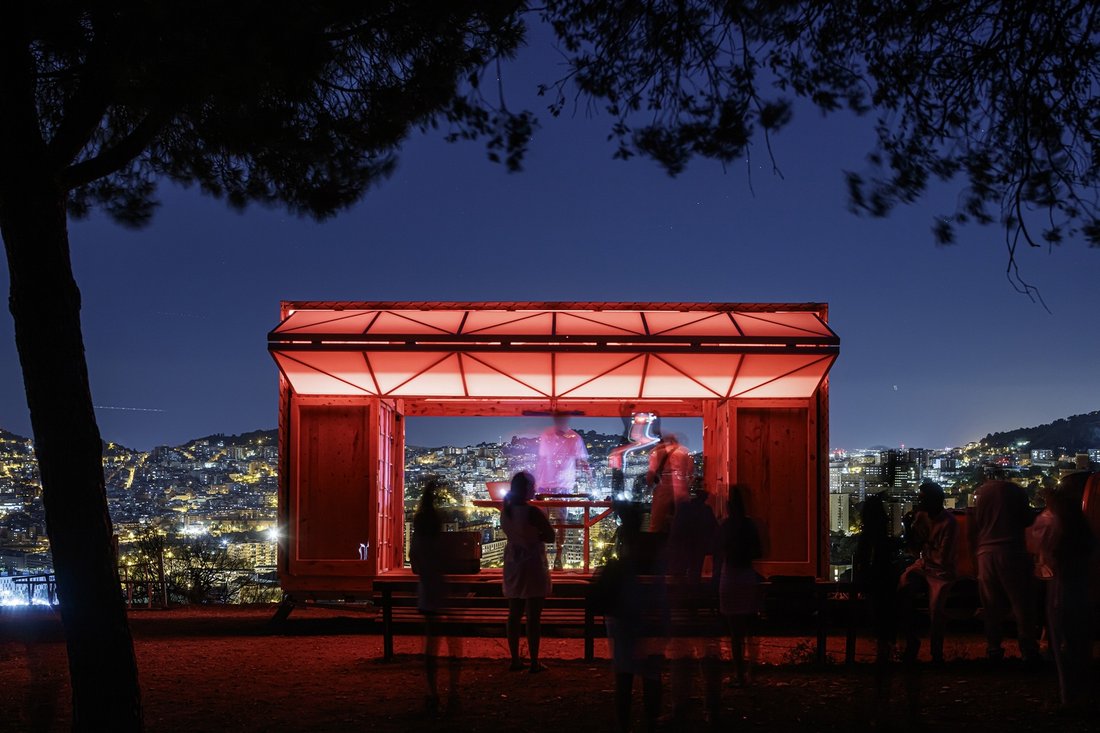
Lit for a night event on the ridge above the city.
Illuminated from within, the lights of the city beyond.
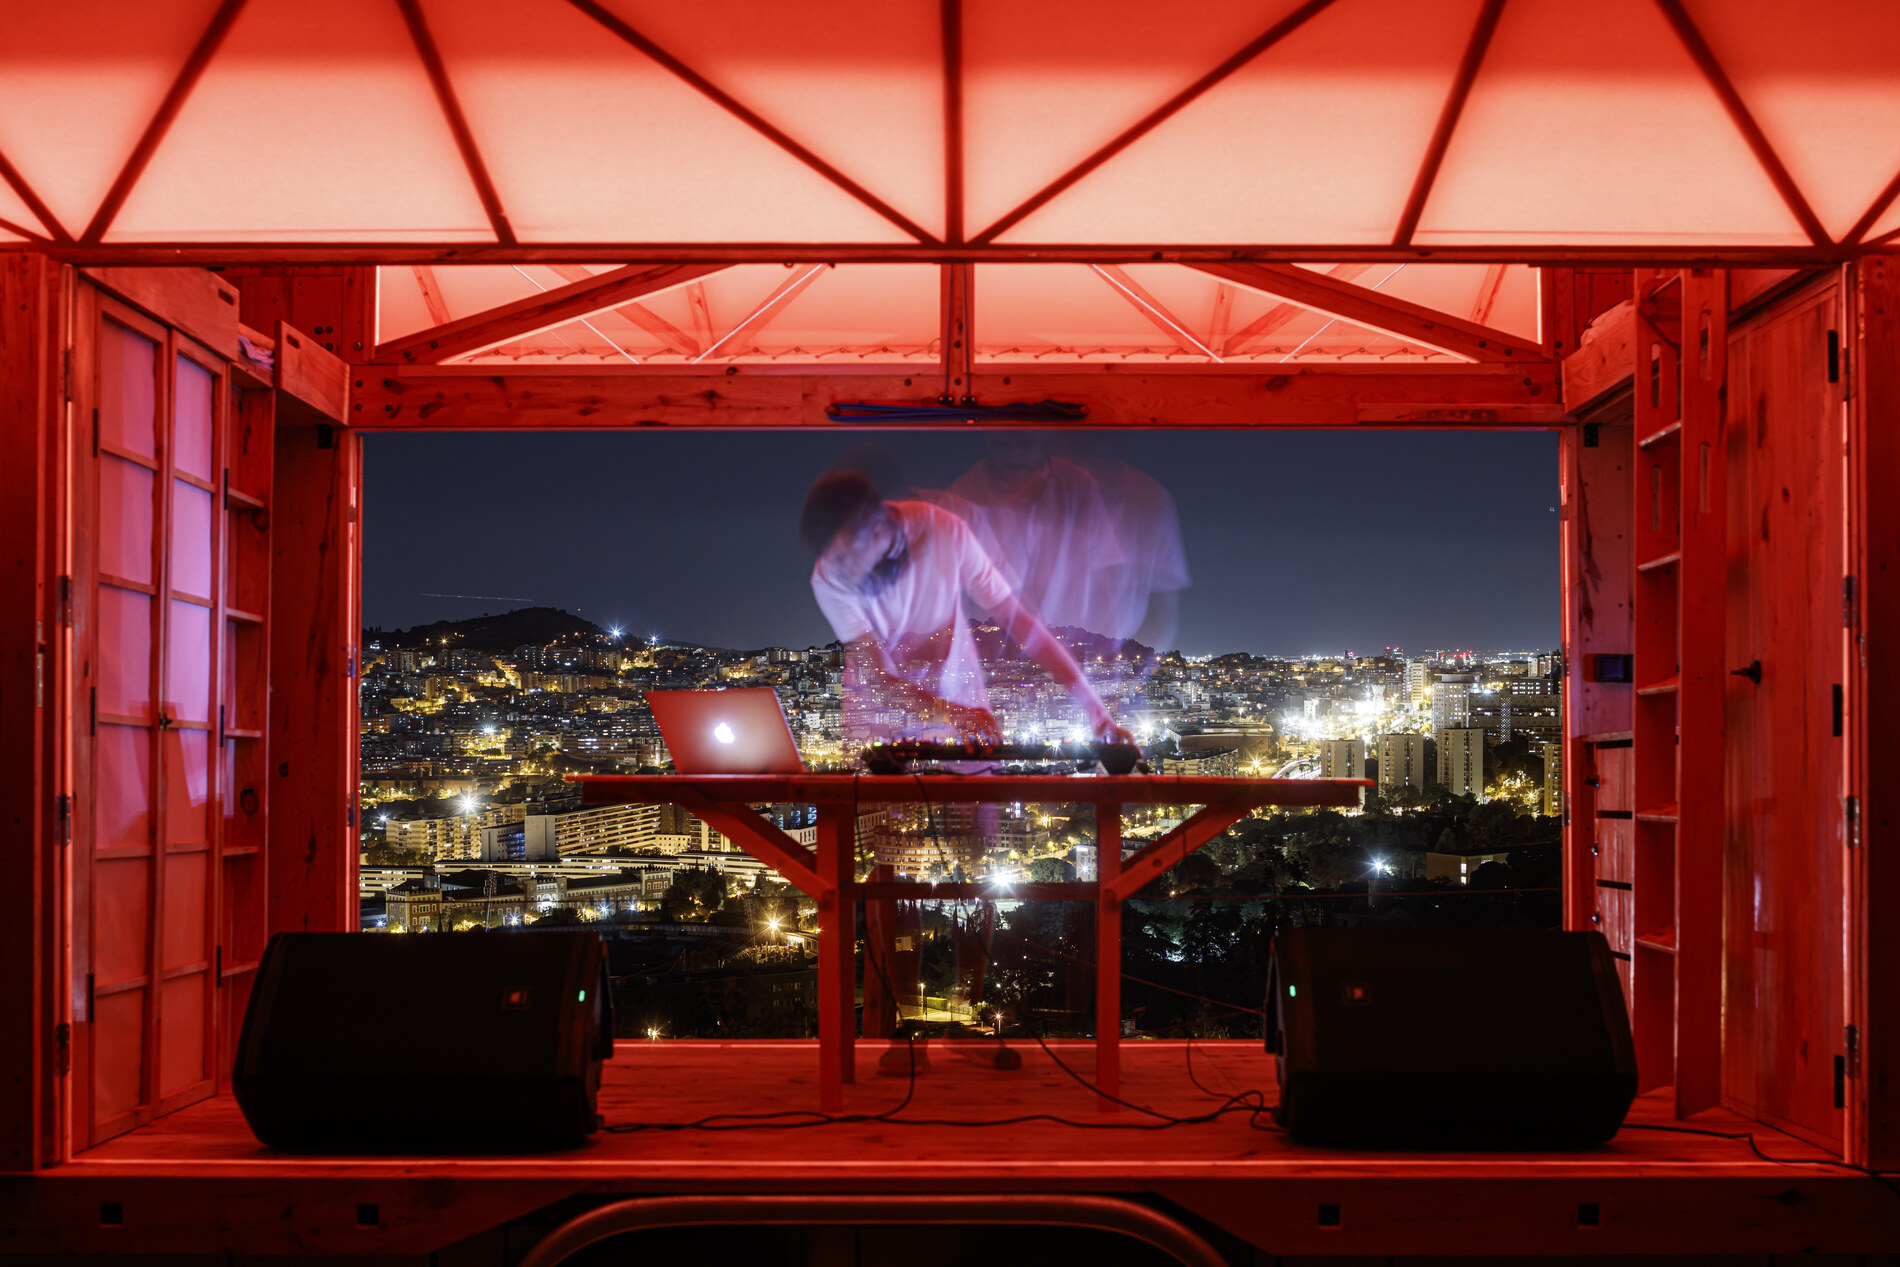
The DJ booth at night, above Barcelona.

Drawings

A building that folds
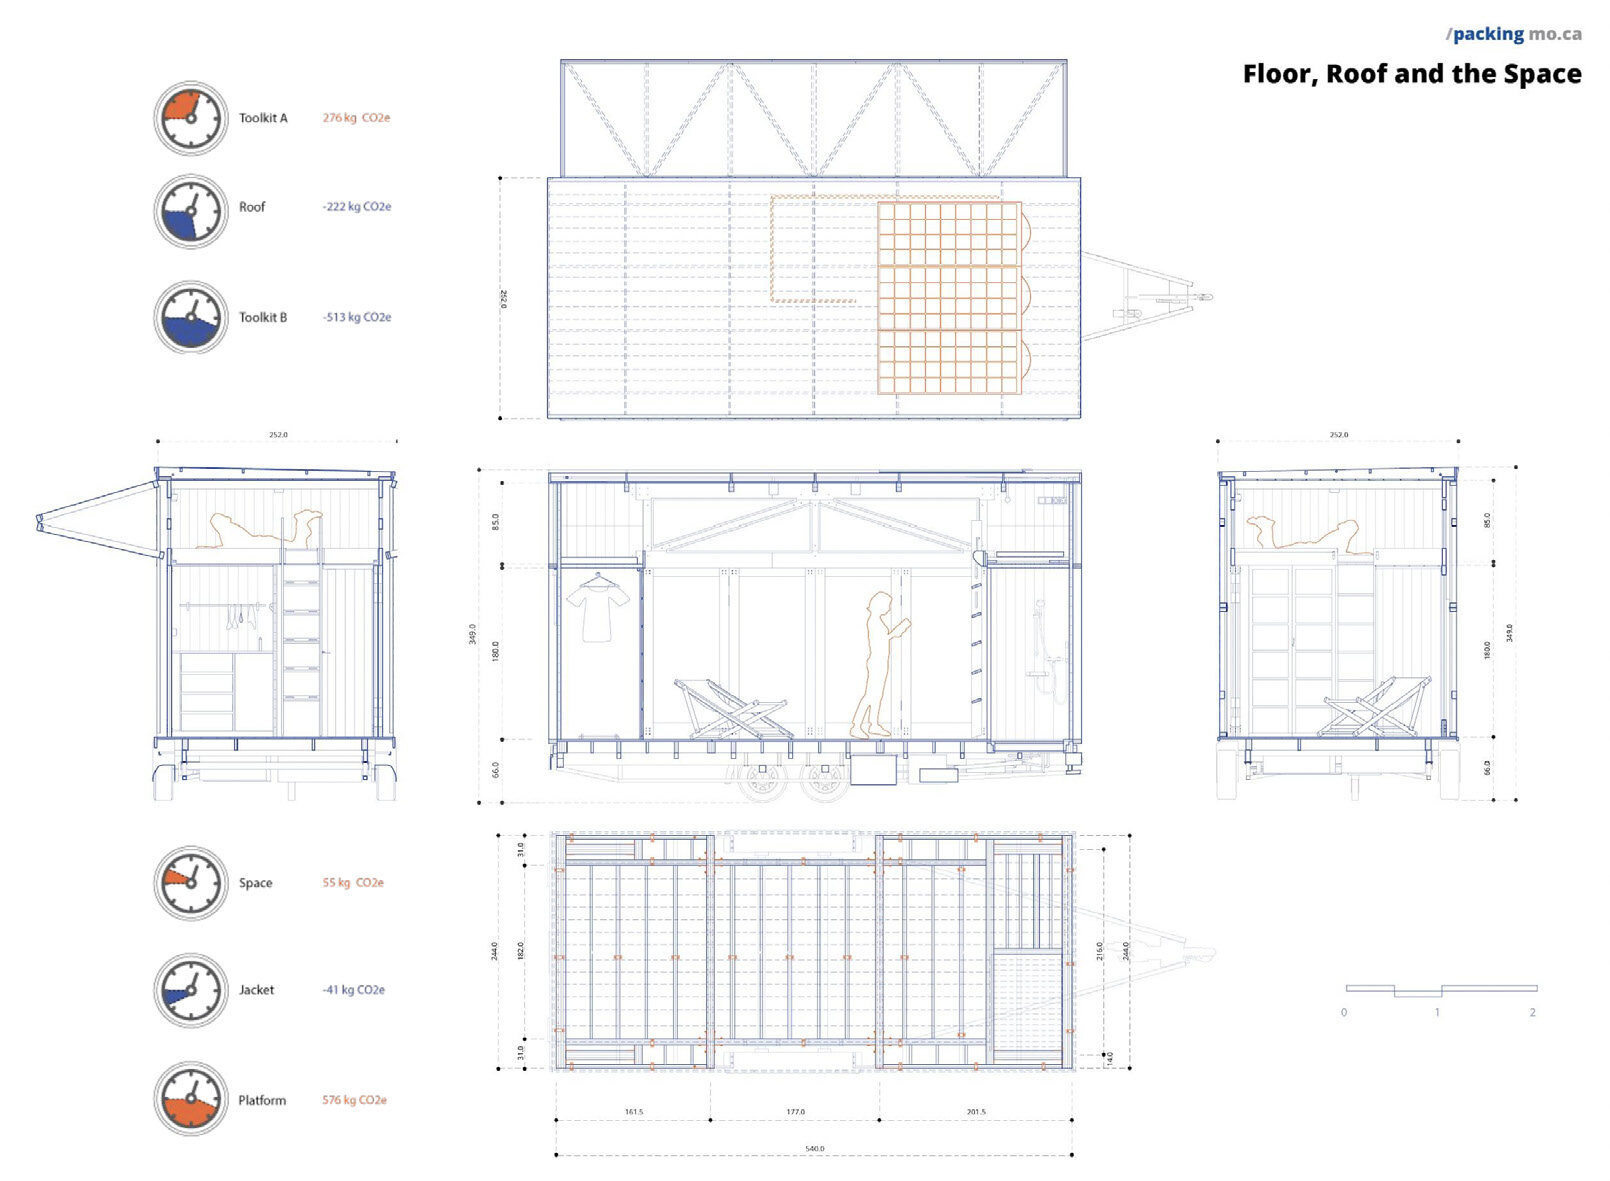
Floor, roof and packing logic.
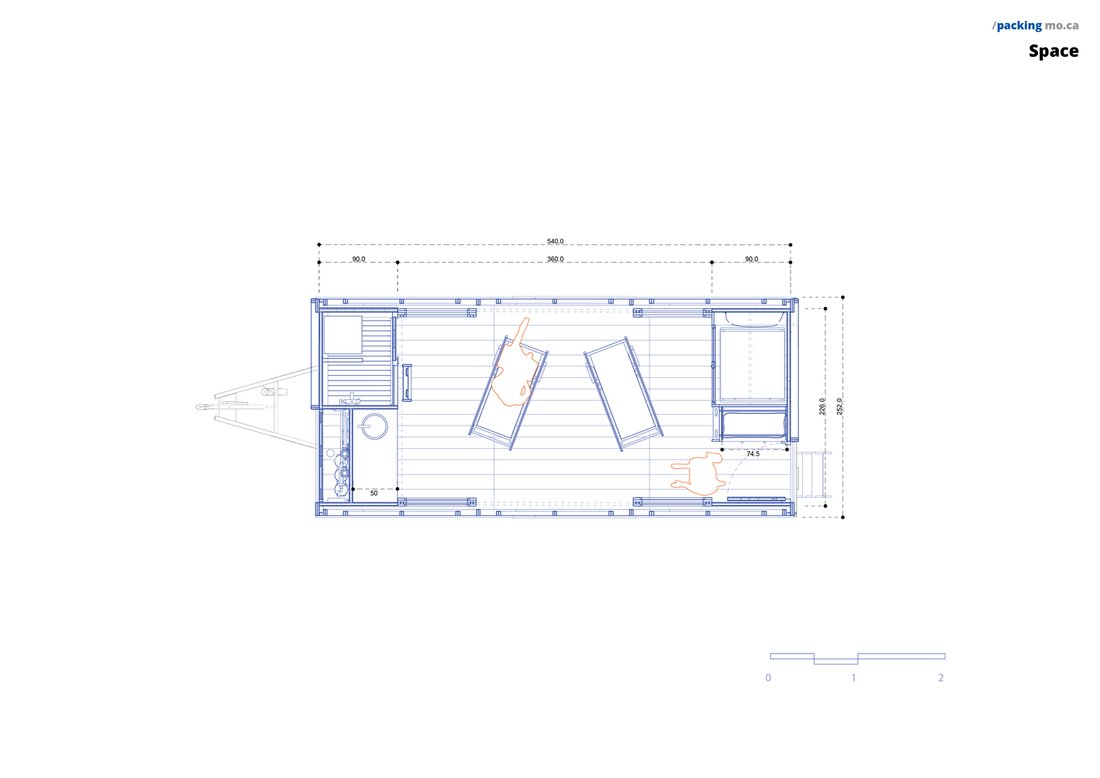
Plan with the custom folding lounge chairs set up for relaxation.
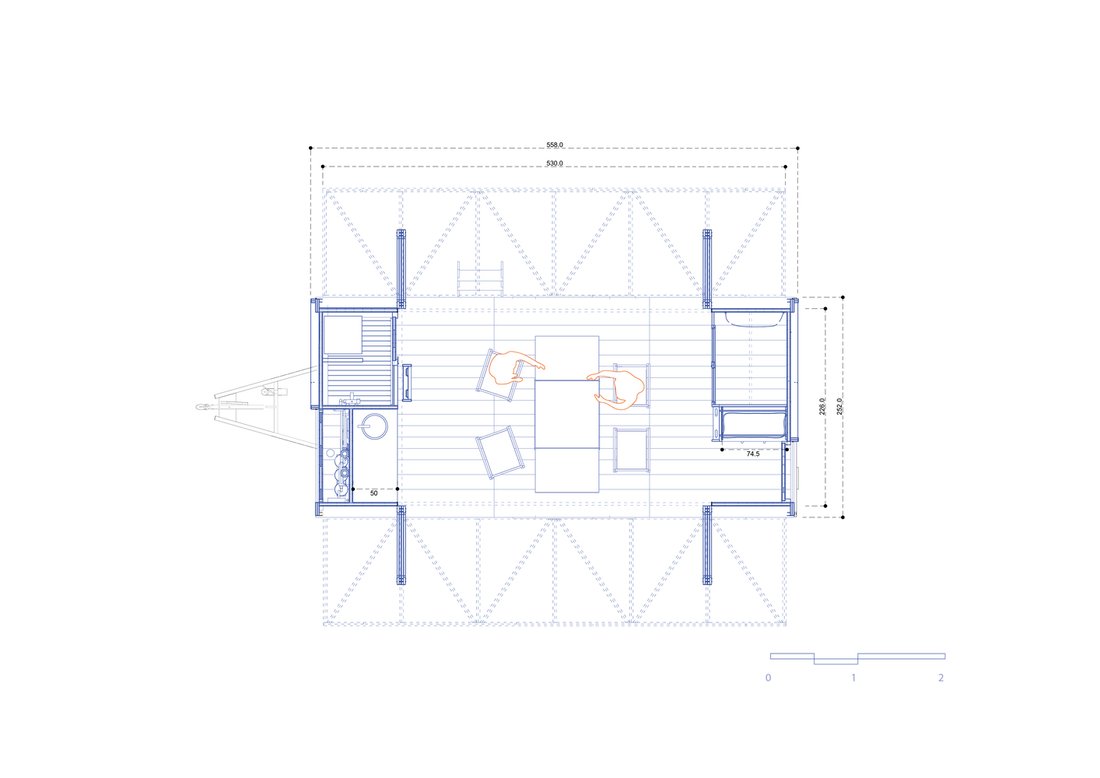
Plan with the table set for gathering.
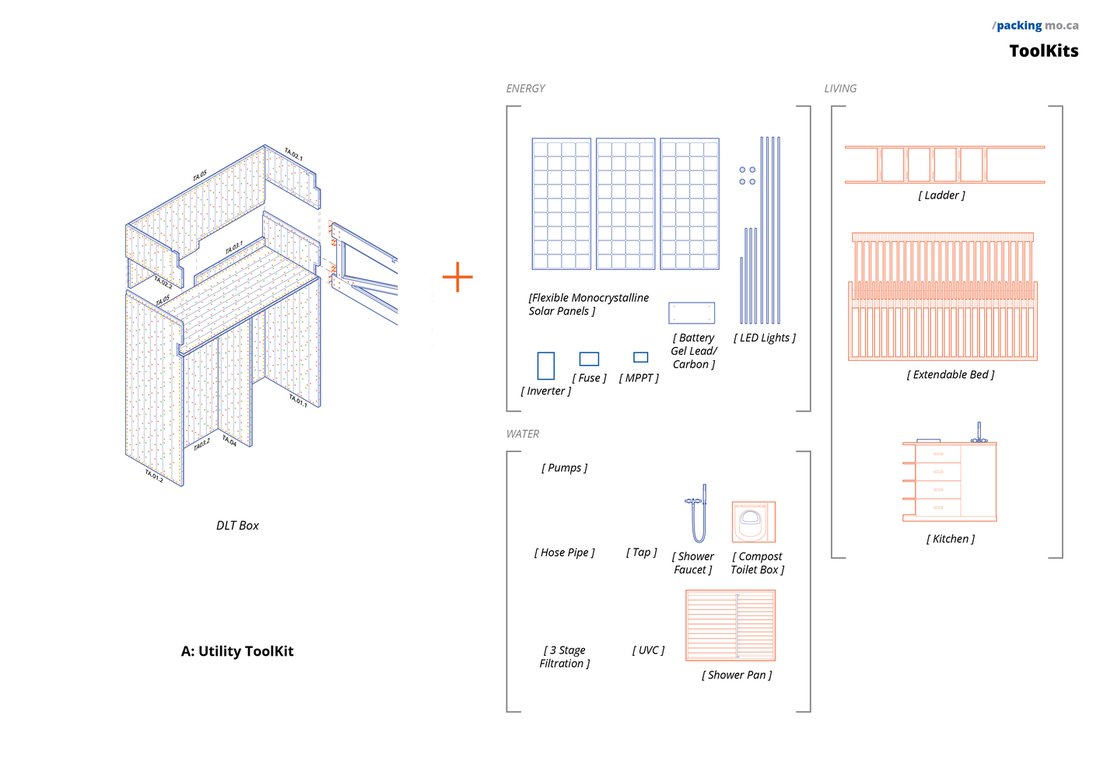
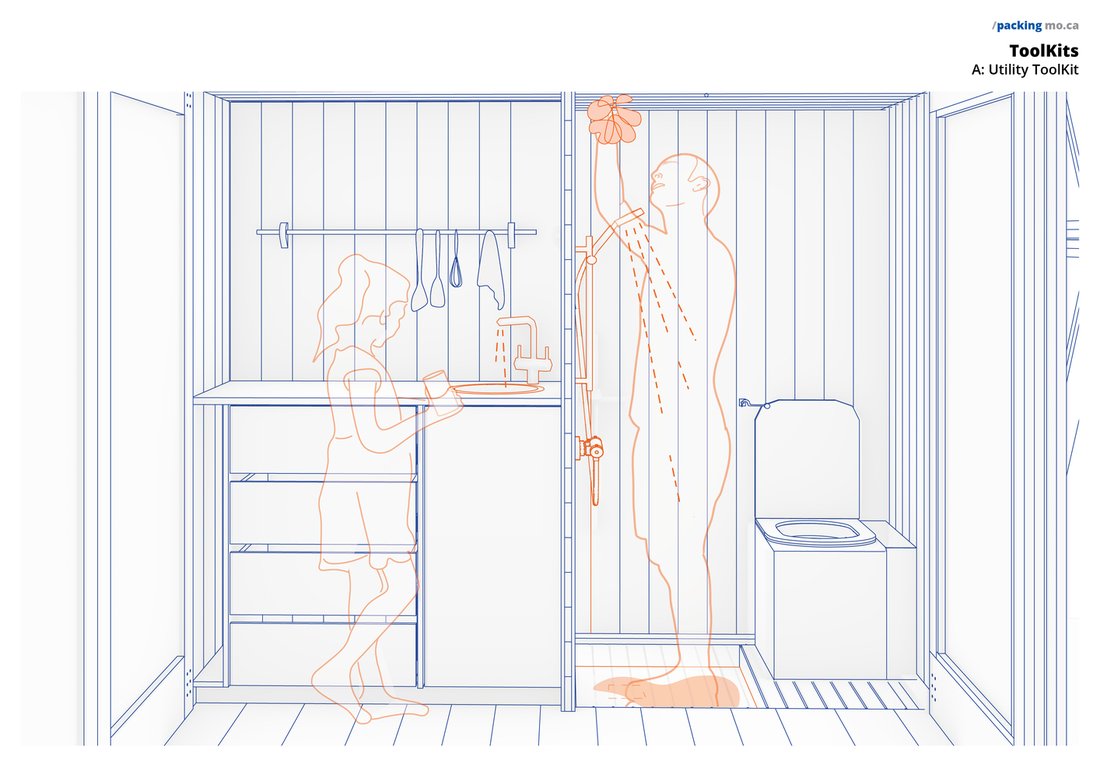
Utility toolkit — furniture and fittings.
Dowel-laminated cross-laminated timber panels enabled by CNC production constitute the two structural cores.
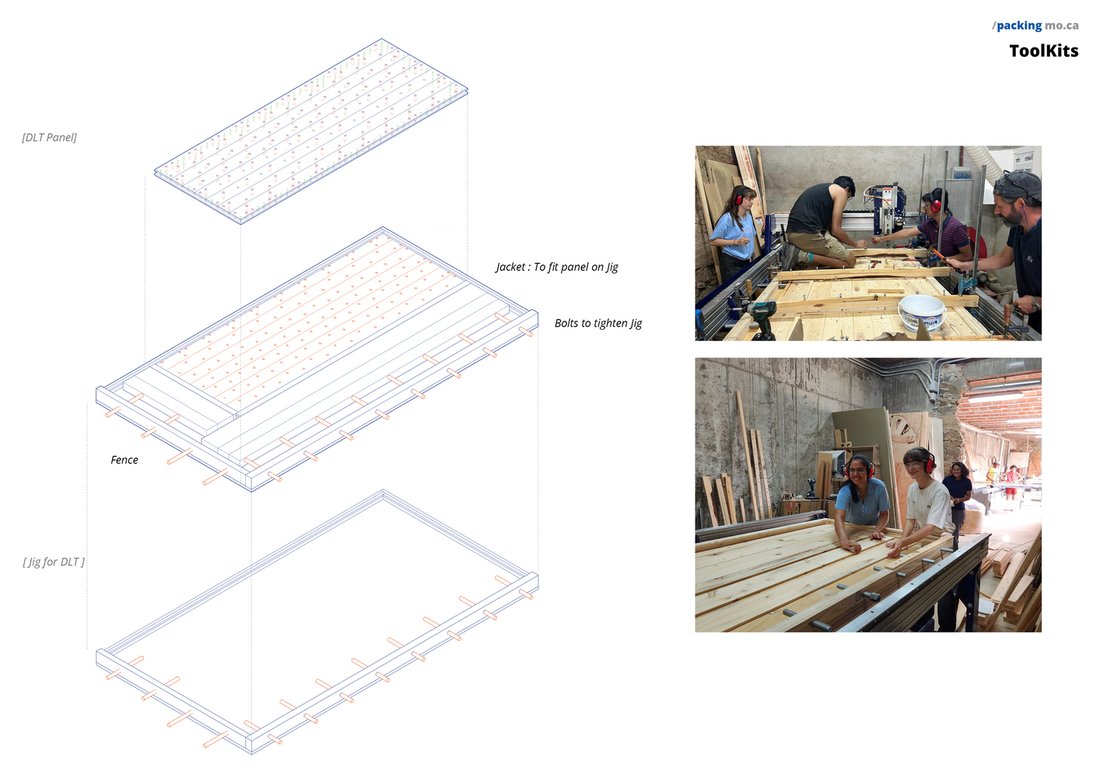
Panel assembly, with construction under way in the workshop.
Chassis assembly sequence.
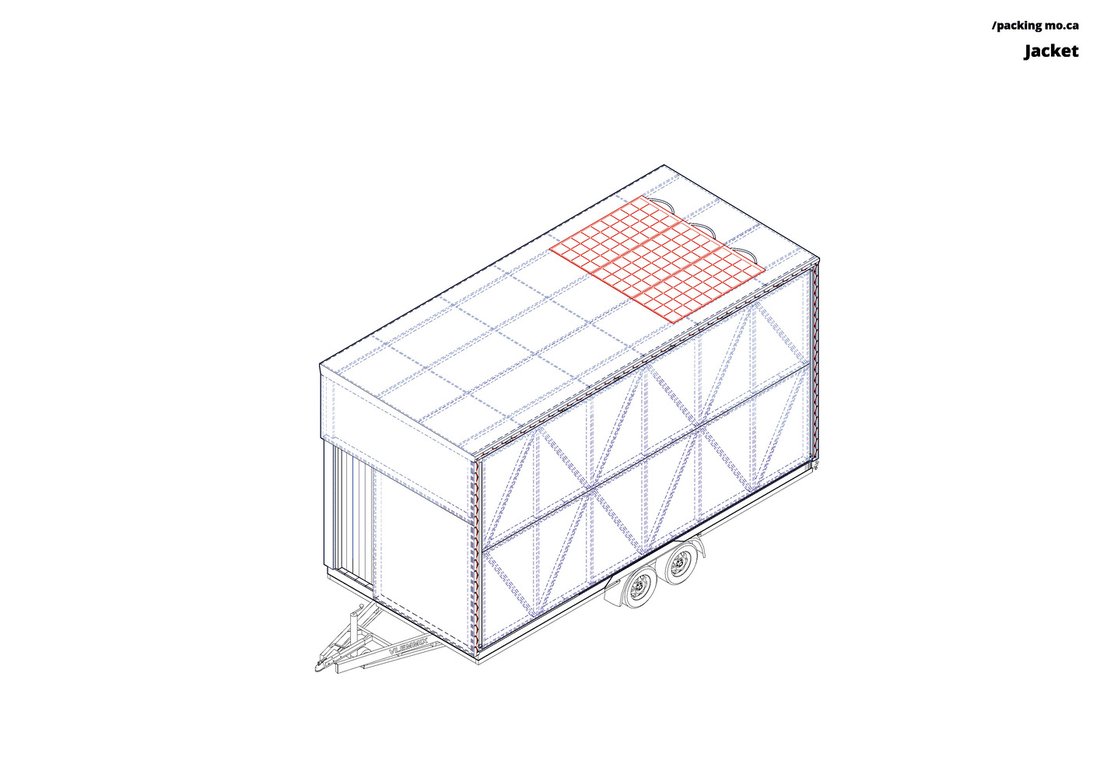
The chassis, jacketed and fitted with its solar roof.
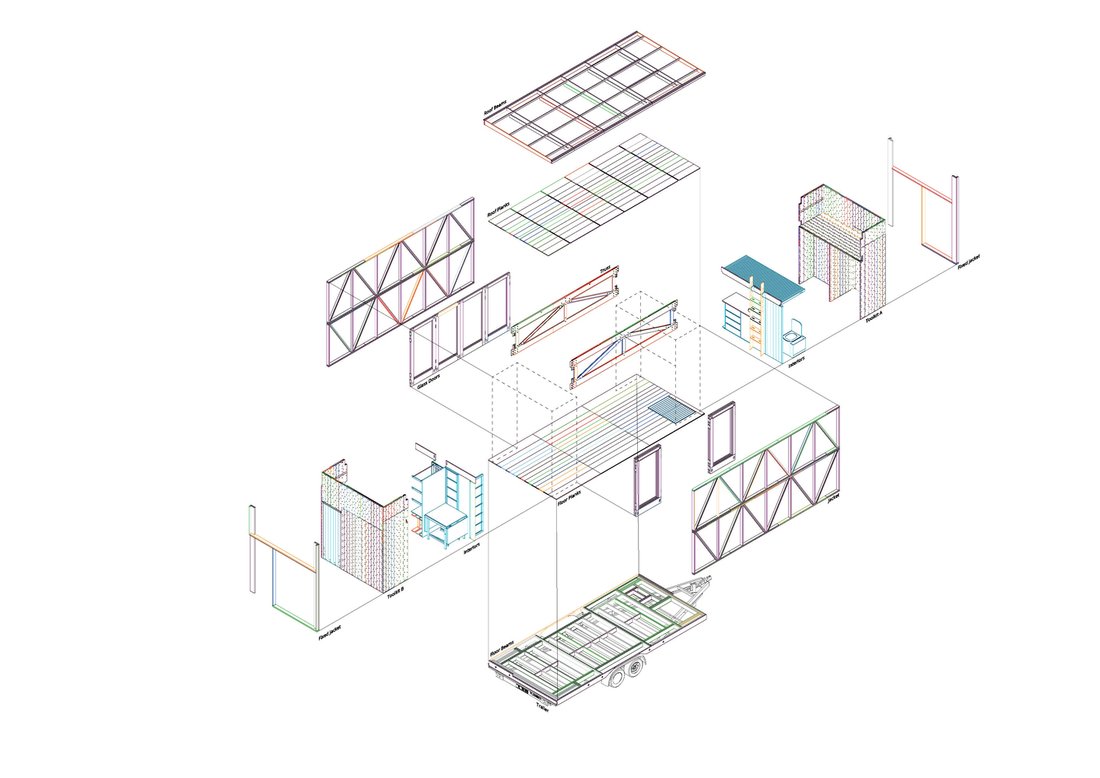
Exploded axonometric — chassis, frame and skin.
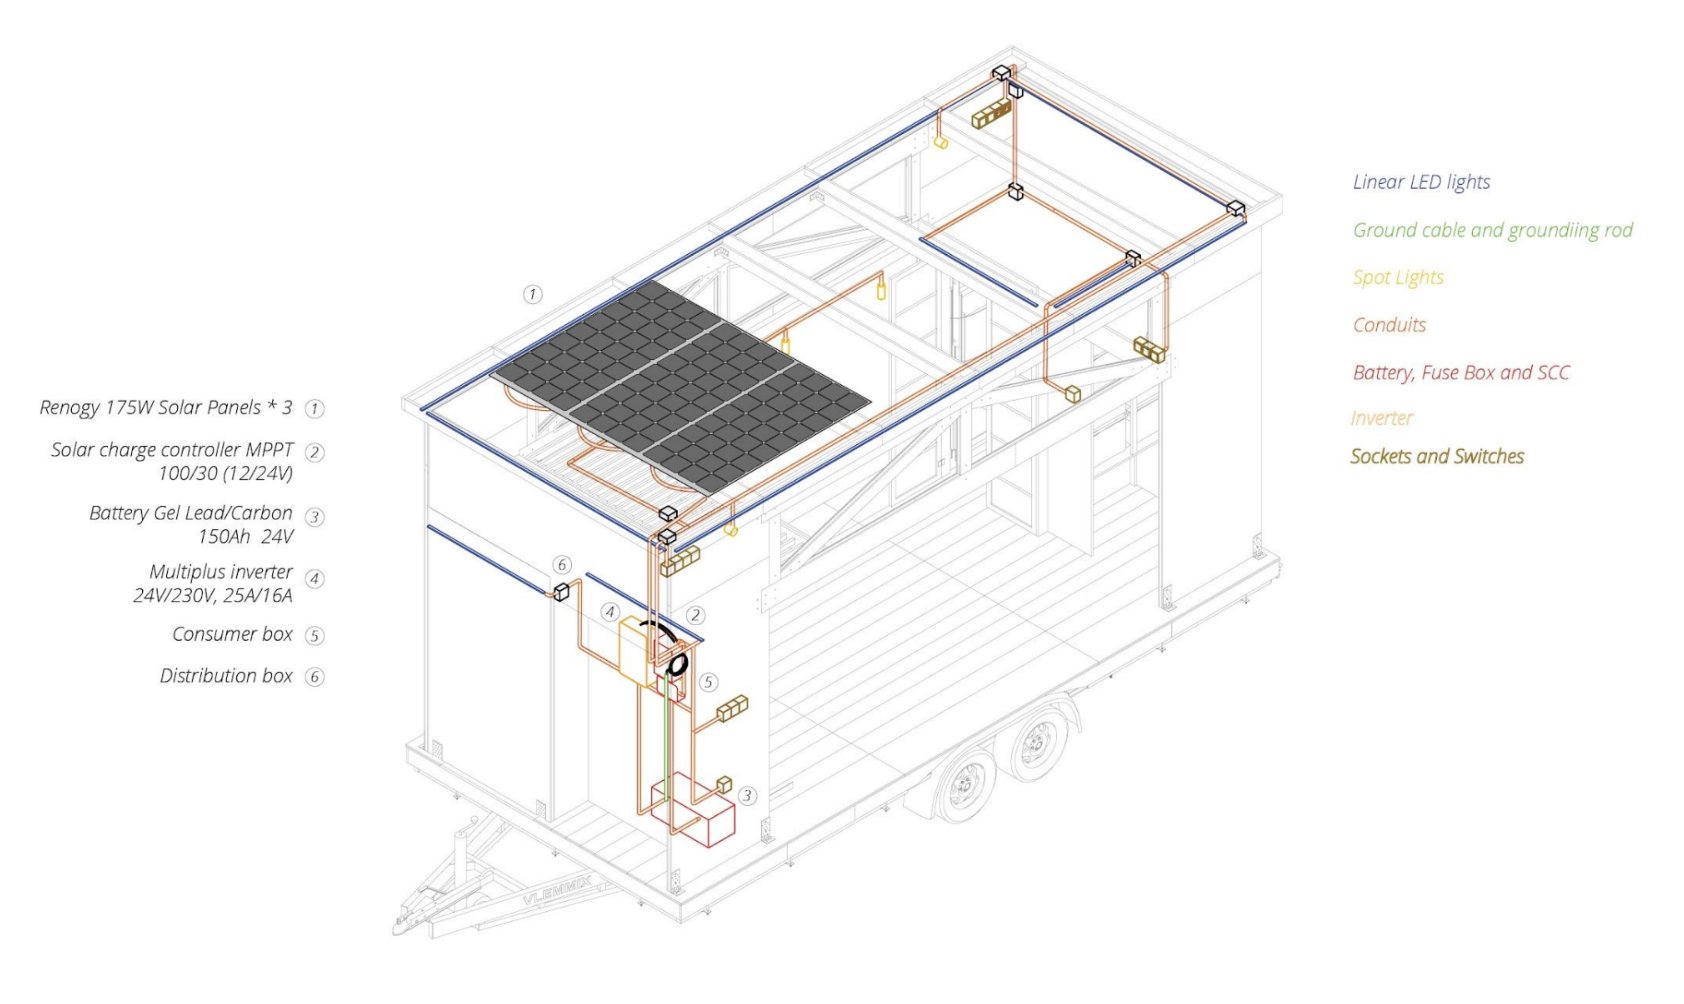
Systems axonometric — photovoltaics, battery and water.
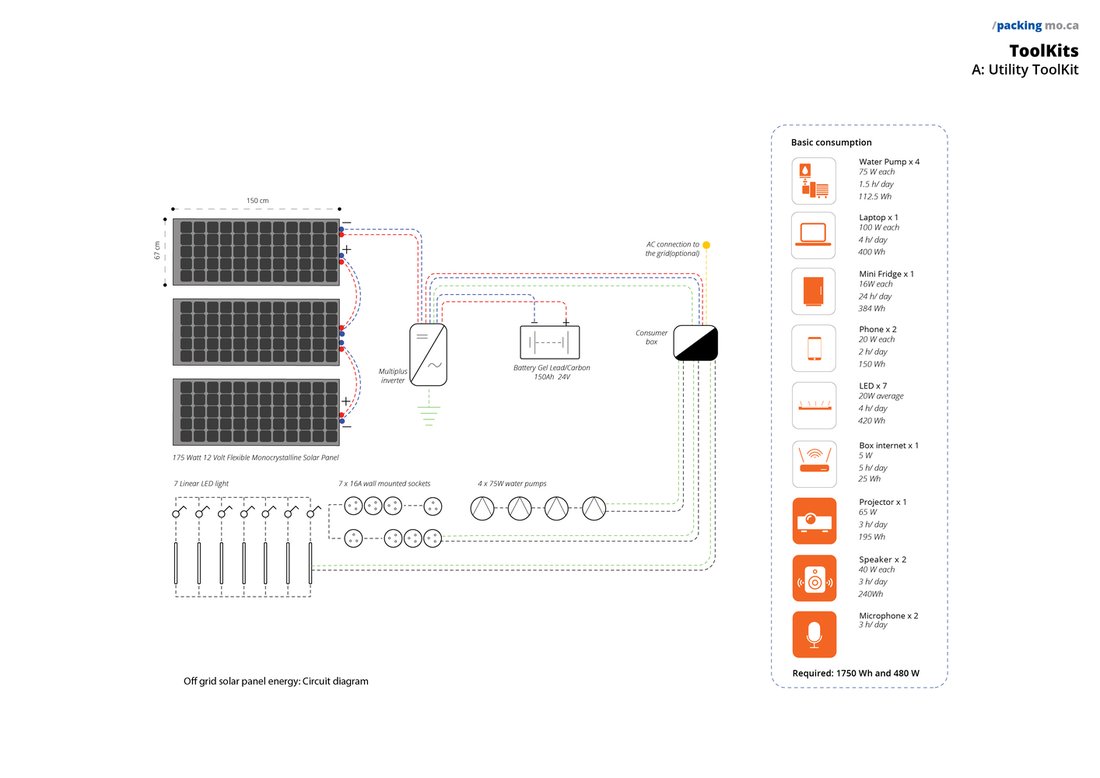
Off-grid solar circuit — panels, inverter, battery and daily consumption budget.
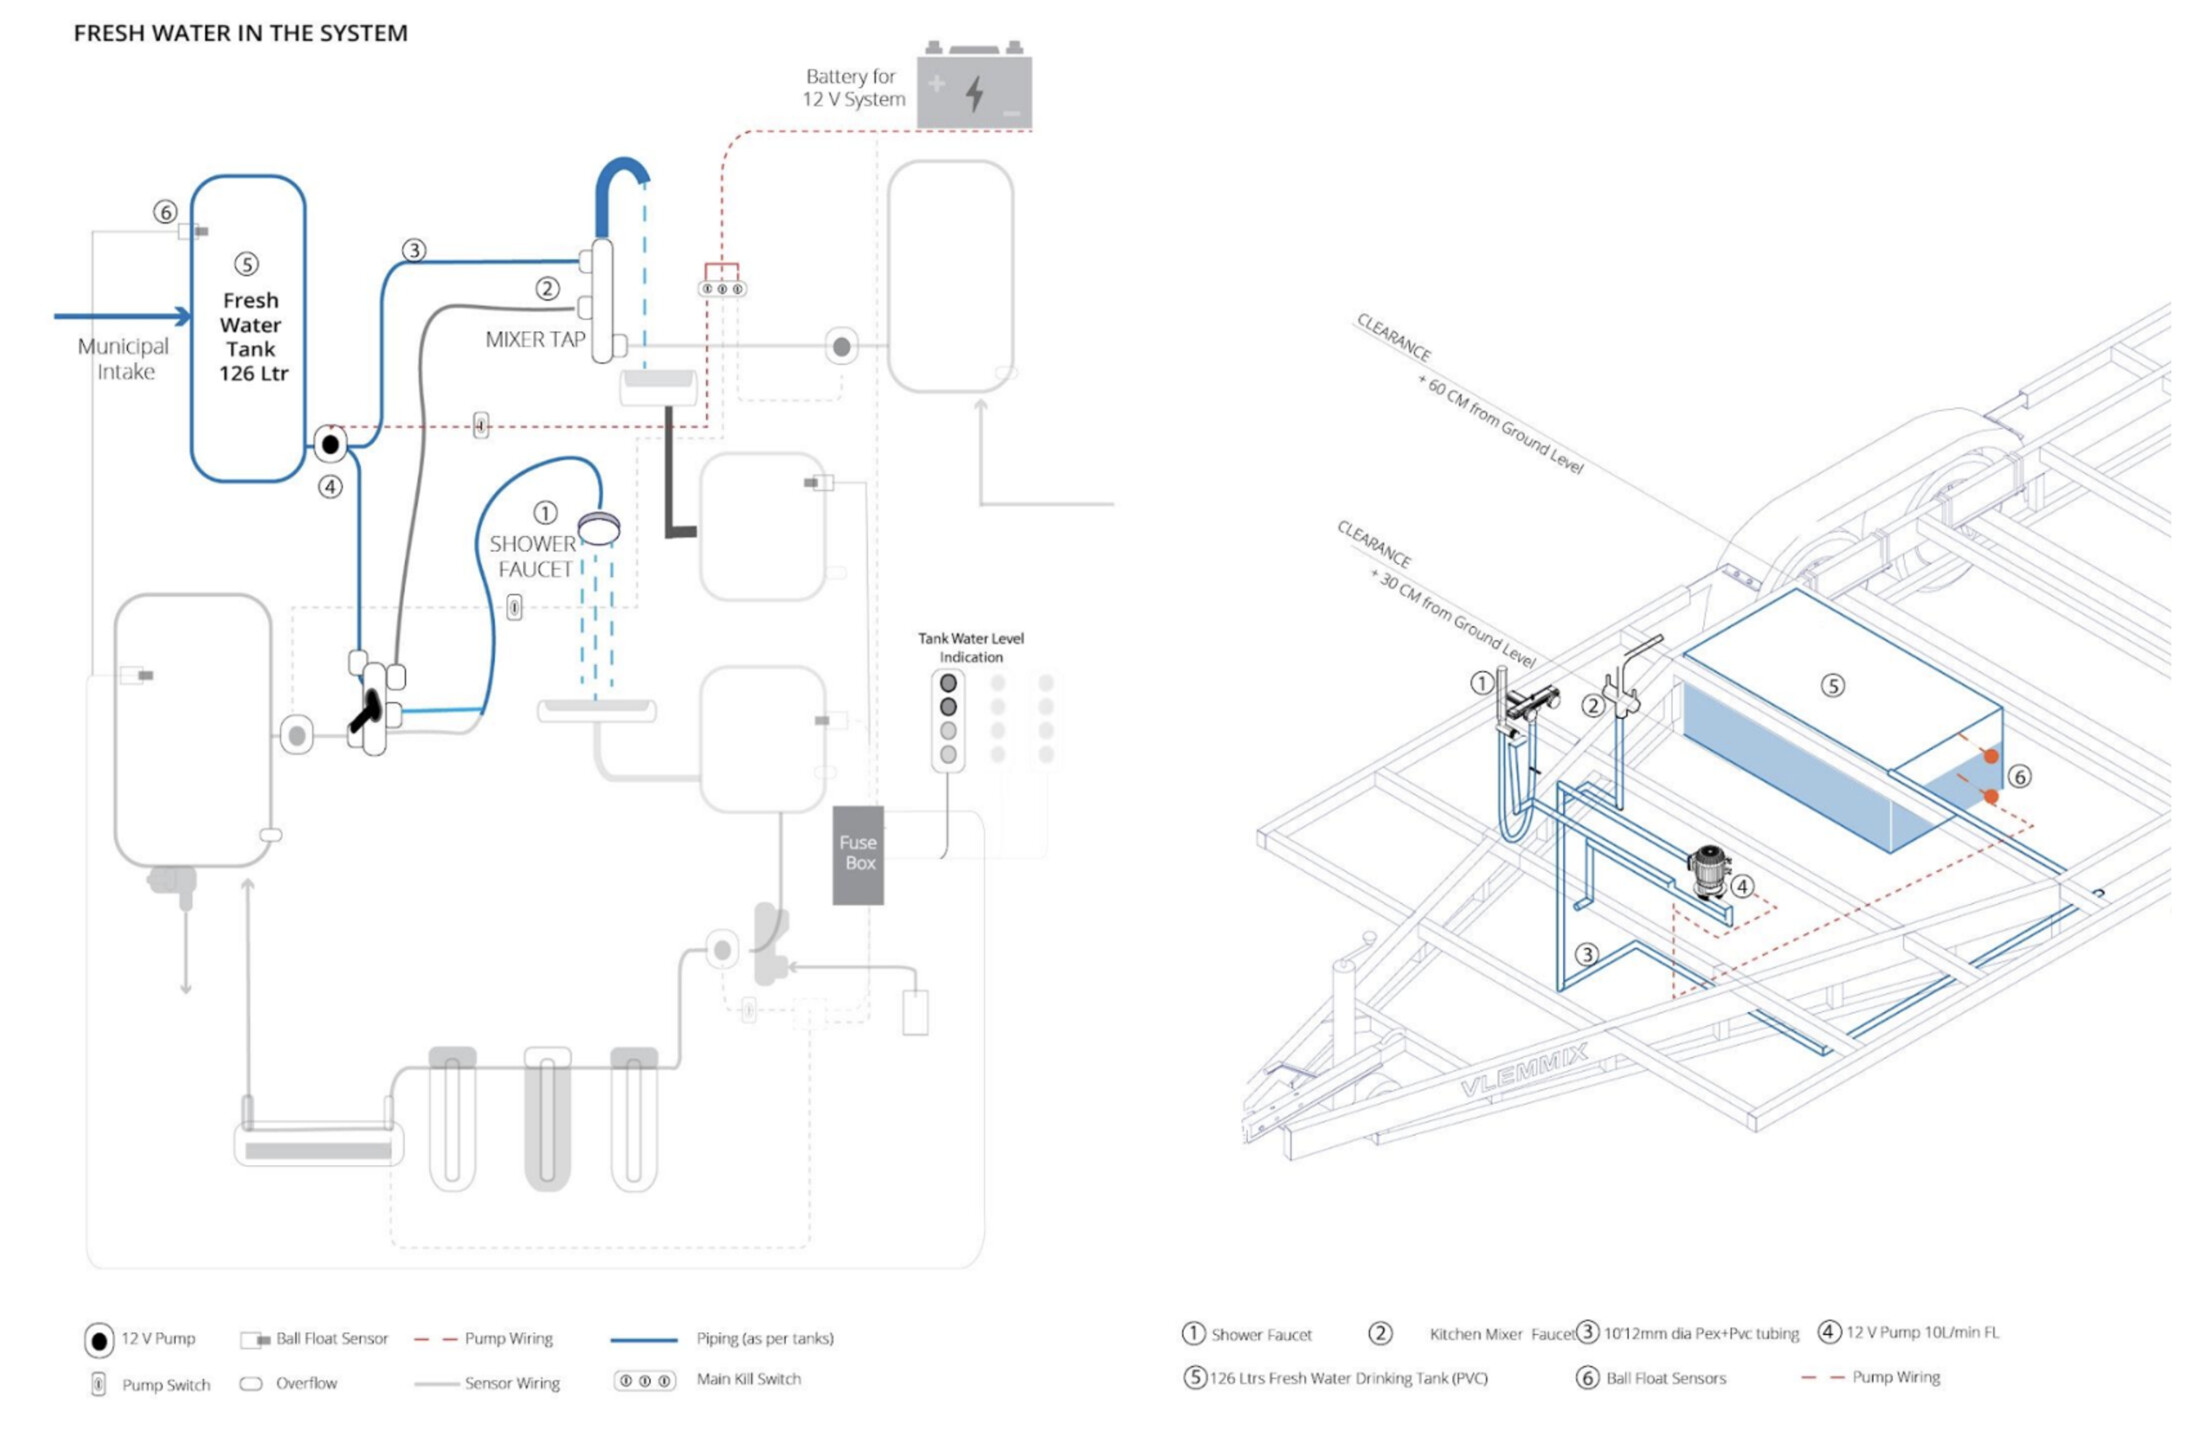
Fresh water in the system.
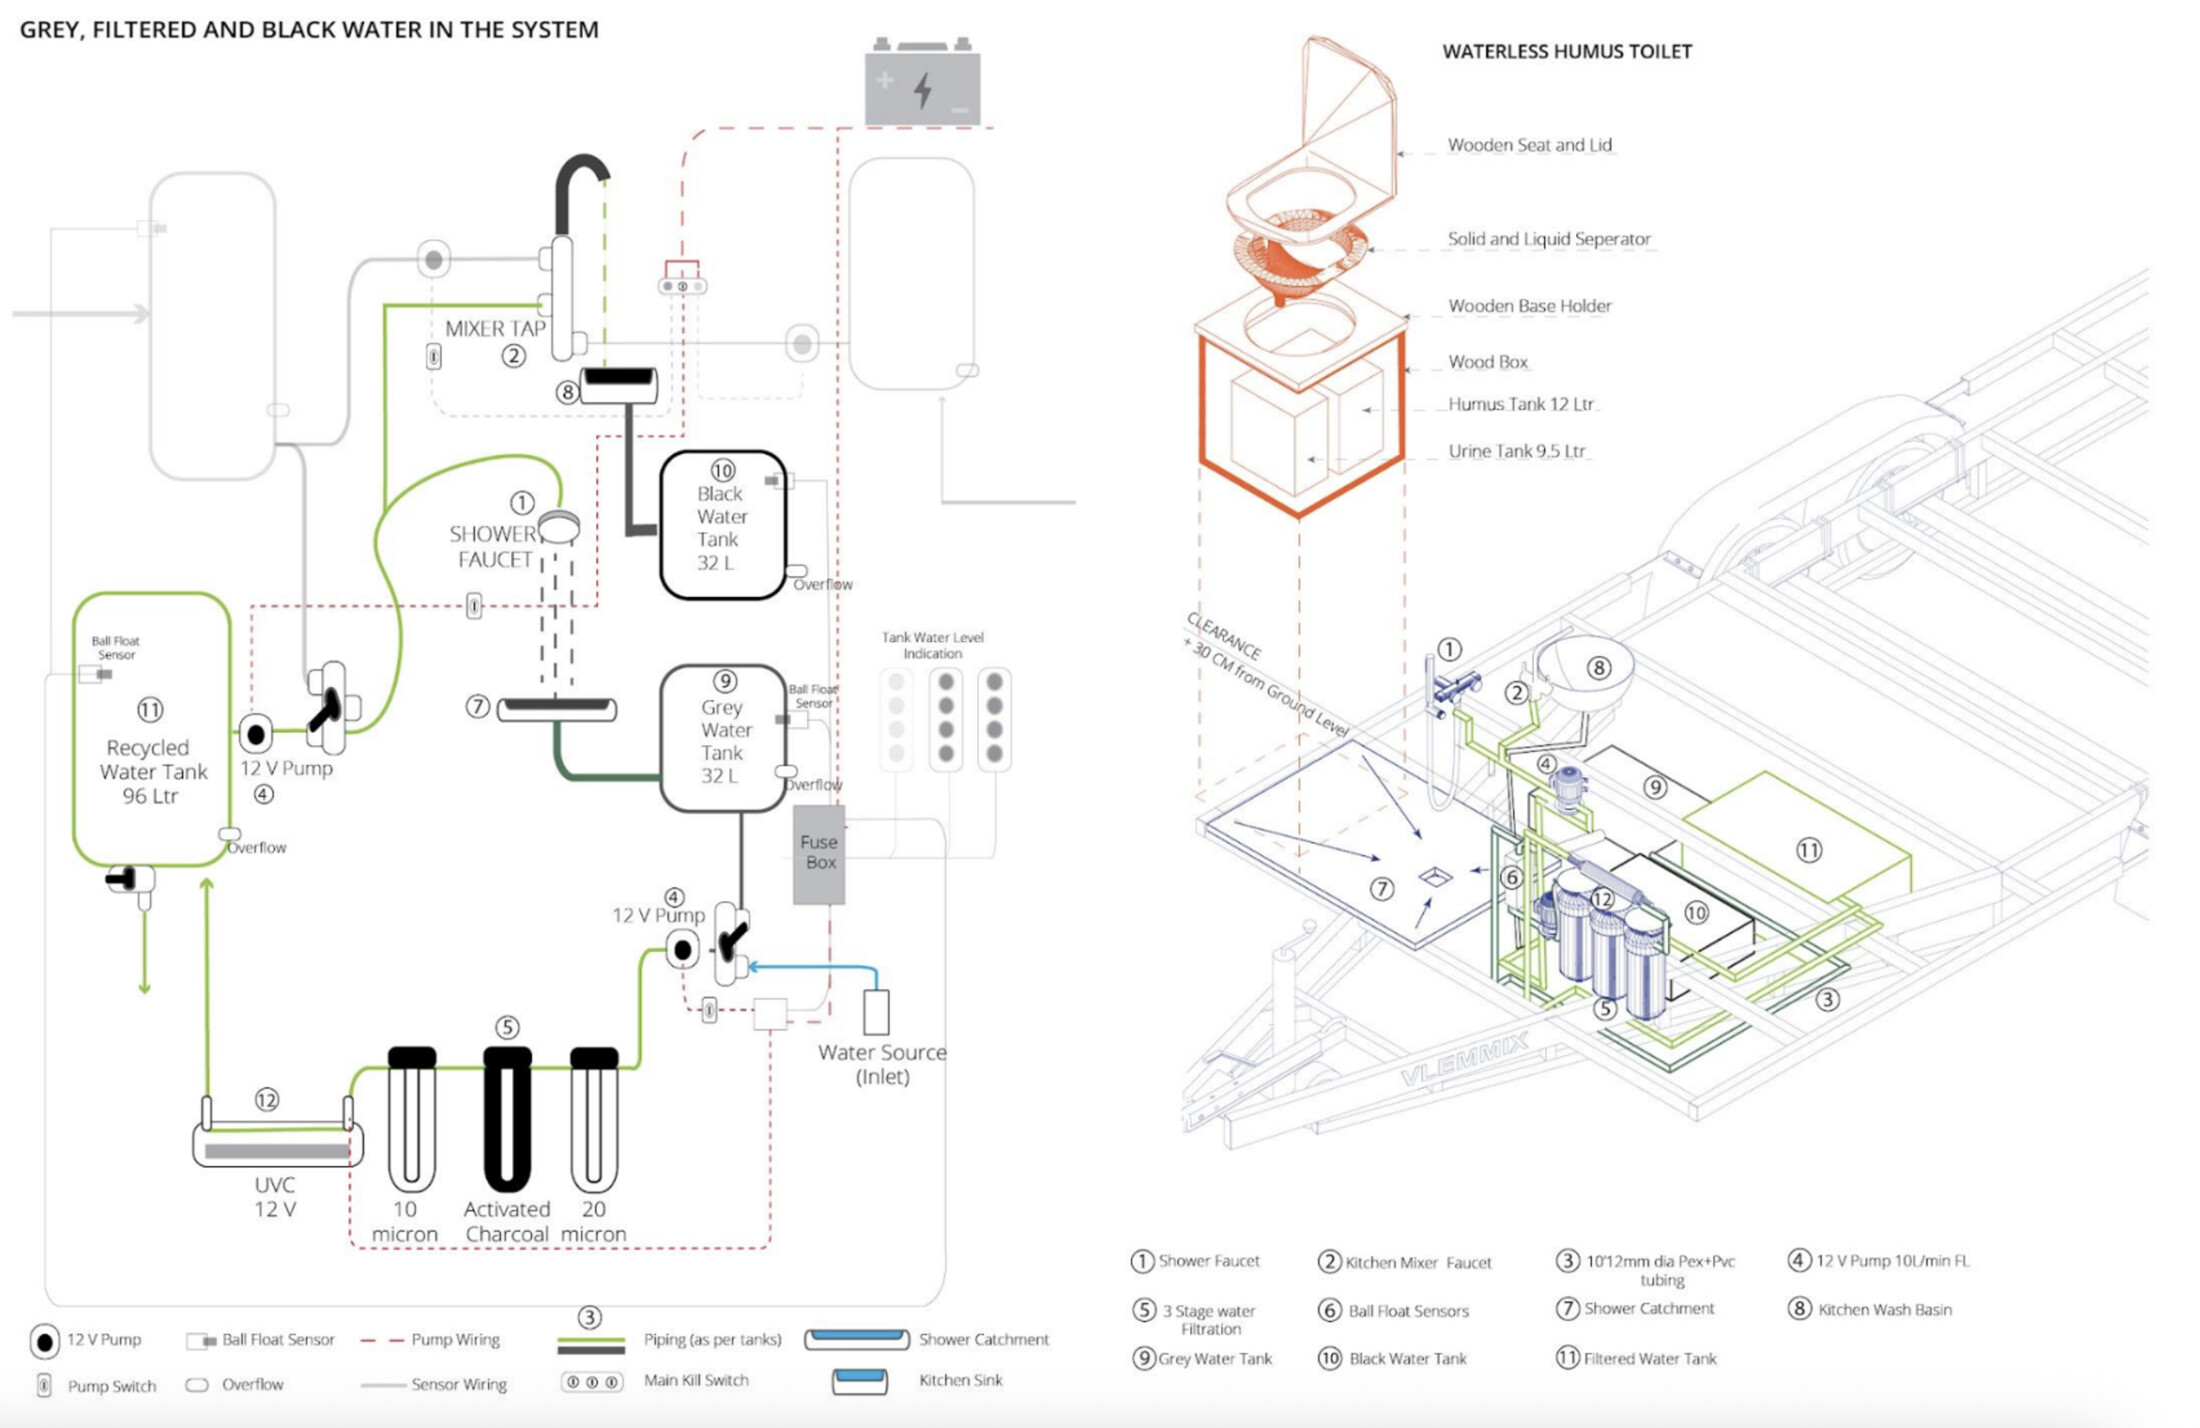
Gray, filtered and black water; waterless humus toilet.
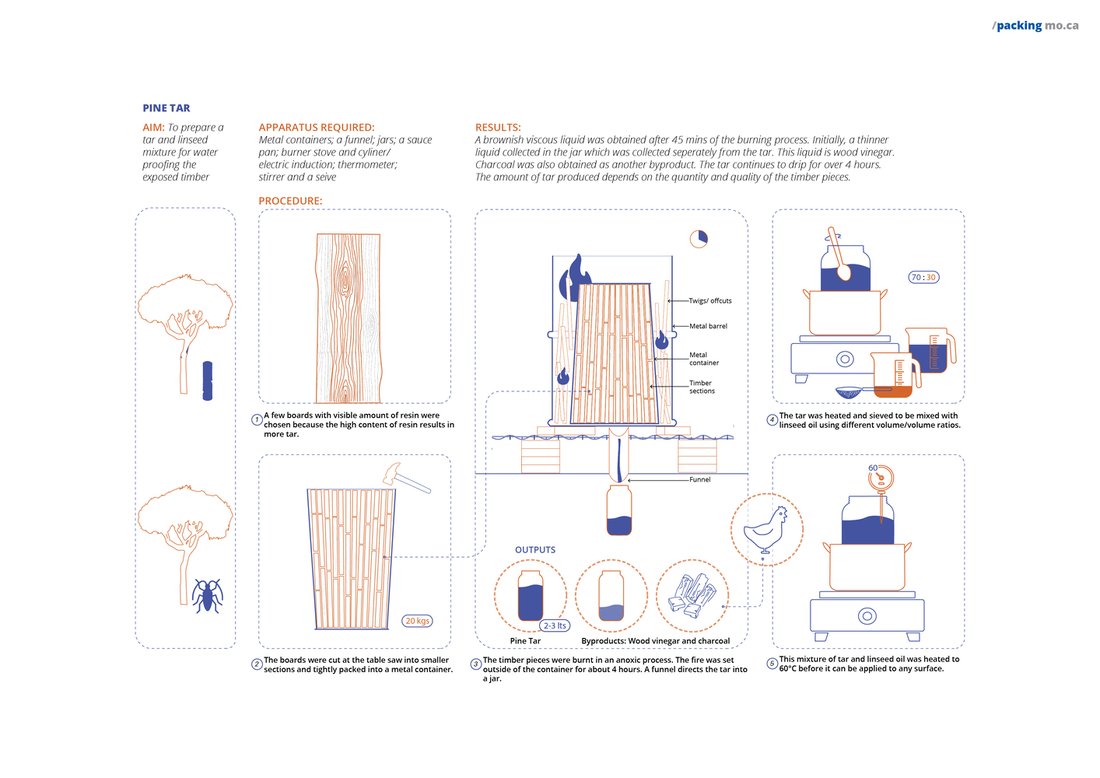
Pine tar — a traditional wood finish, prepared on site from offcuts.
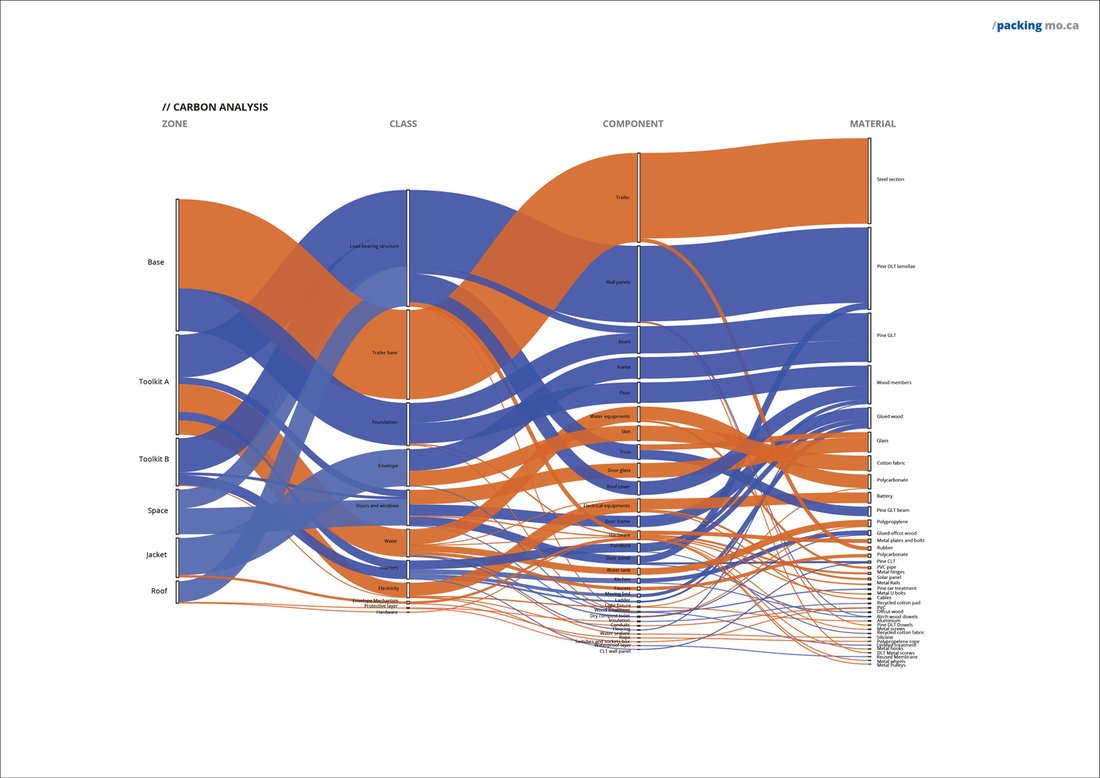
Embodied carbon flows.
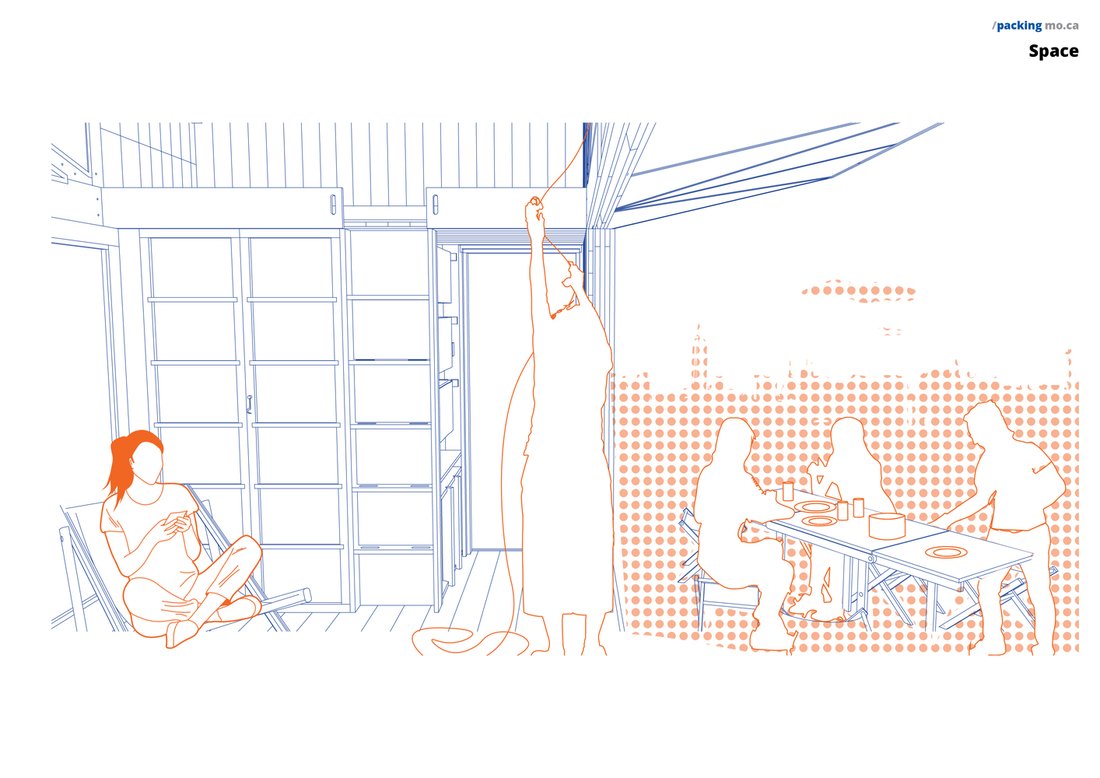
The interior in use — reading, reaching for the loft, gathered at the table.
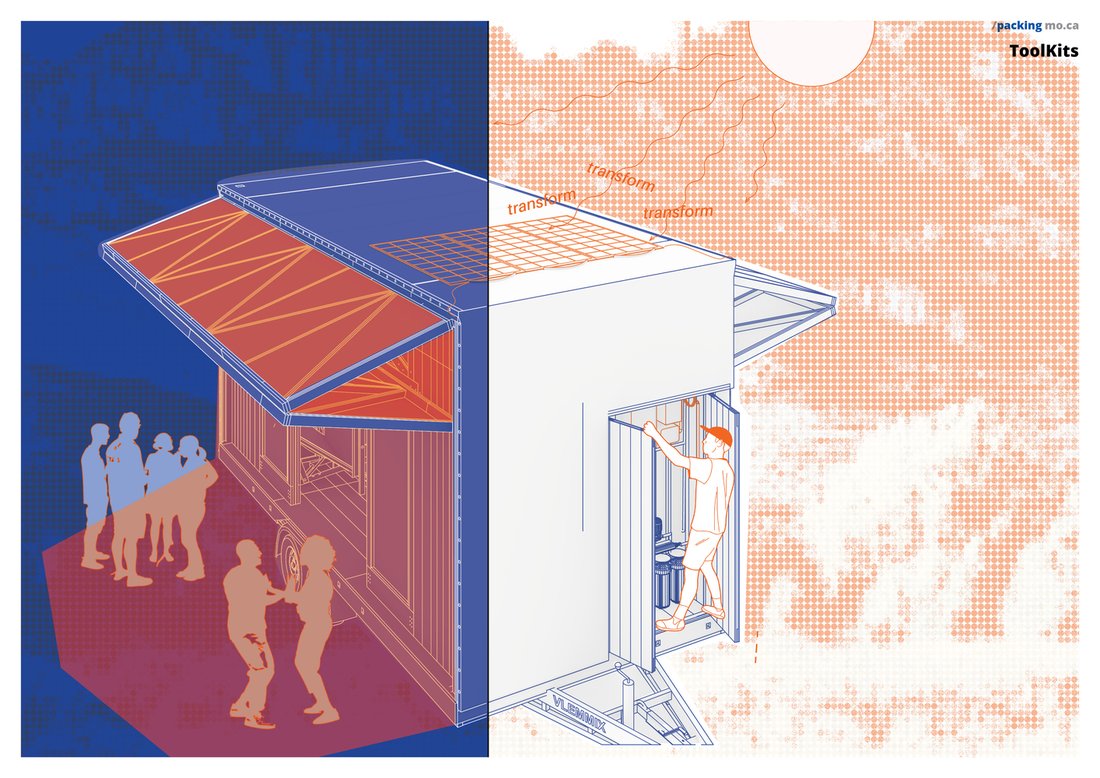
Roof folds back to reveal the solar array; the interior opens to the crowd.
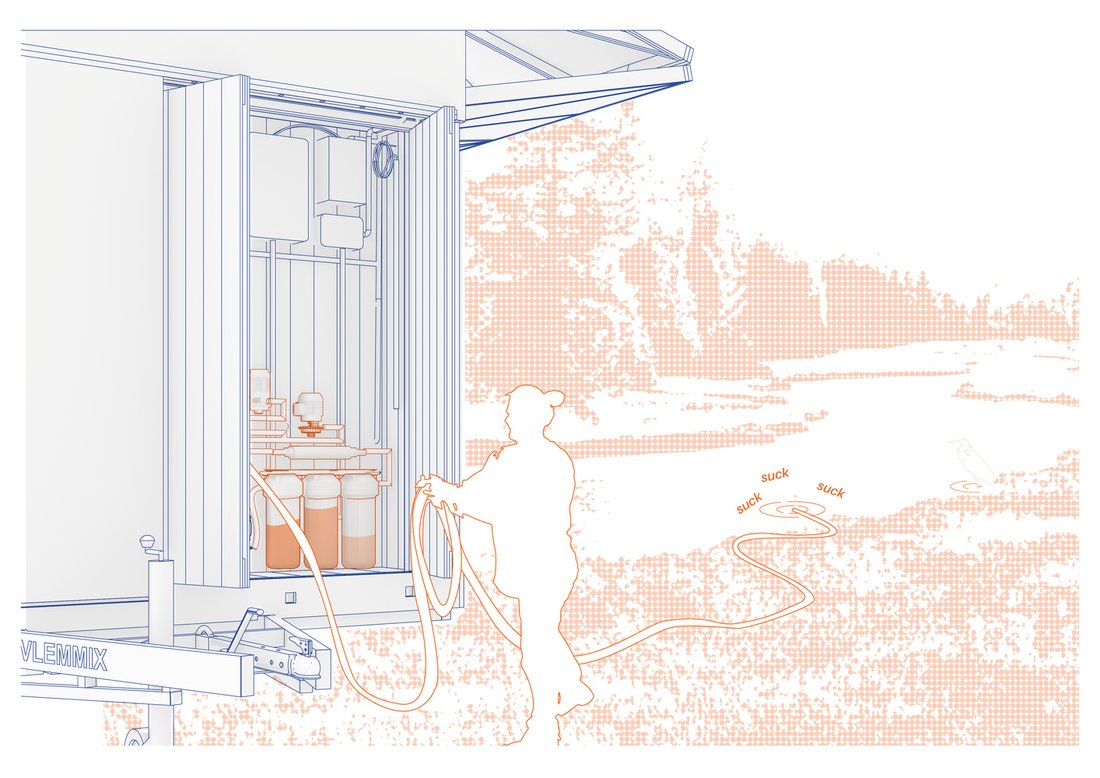
Drawing water from the stream to feed the filtration system.
Washing, showering and composting — the utility core in use.

Credits

Collaborating individuals & organizations
DirectionVicente Guallart
Daniel Ibañez
Michael Salka
Academic coordinationEsin Zeynep Aydemir
Lab managersBruno Ganem Coutinho
Lorenzo Salinas
Students, MAEBB 2022/23Austin Brown
Basant Abdelrahman
Carla Alvear Arizaga
Jacek Antoni Kostrzewa
Jackie Williams
Julia Aurora Guzmán
Larsen Bidstrup
Raffaele Schiavello
Ruhani Adlakha
Sneham Pandey
Mariano Rodriguez Alonso
Sadegh Raoufi Fard
Charles Casbolt
Aishwarya Balsekar
Disha Arora
Indraneel Joshi
Laila Nabulsi
Nicolas Rotta
Nishanth Maheshwaran
Pradyumna Vikharankar
Prati Jain
Rujuta Chauhan
Shruti Sahasrabudhe
Santwana Malakar
Exhibited withManifesta 15 Barcelona Metropolitana
AwardsDesign Educates Awards 2024
PhotographyAdrià Goula

IAAC project page →

Start a conversation
PreviousCORANextFLORA
Building the timber age m.salka@timberage.com