SALKA
M
CORA
01 · Buildings

CORA

Cathedral of Robotic Artisans
Institute for Advanced Architecture of CataloniaPhotography: Adrià Goula

The largest structure ever built at Valldaura: a 12-meter timber vault raised over a repaired ruin rather than a cleared site.

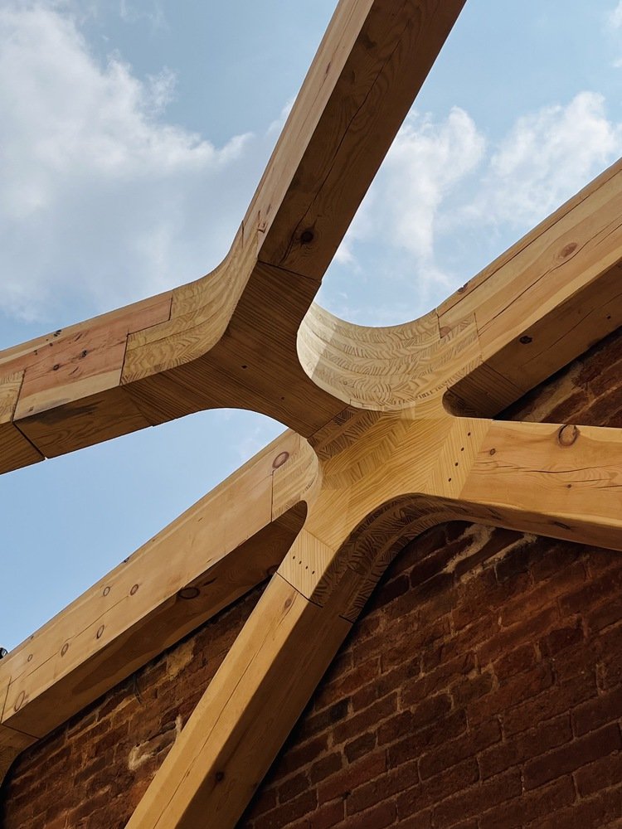
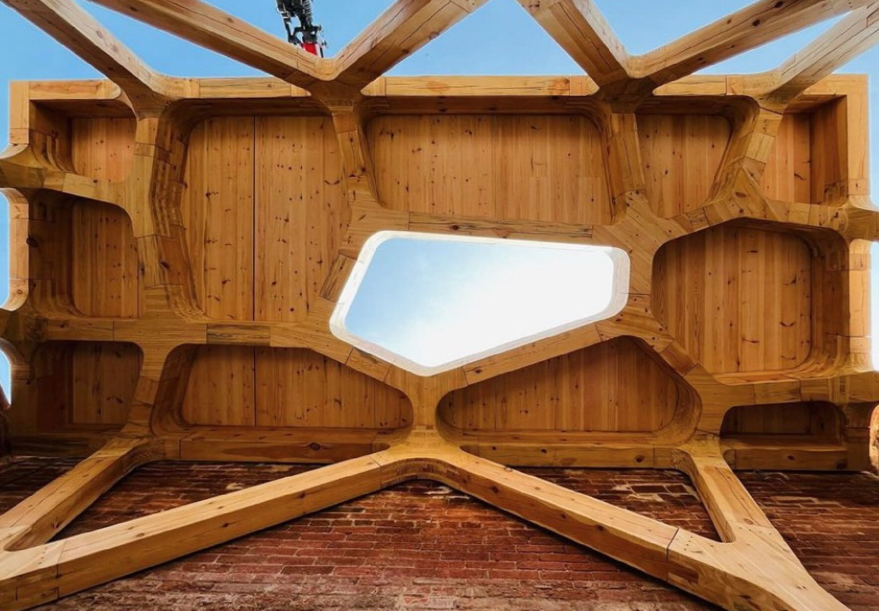
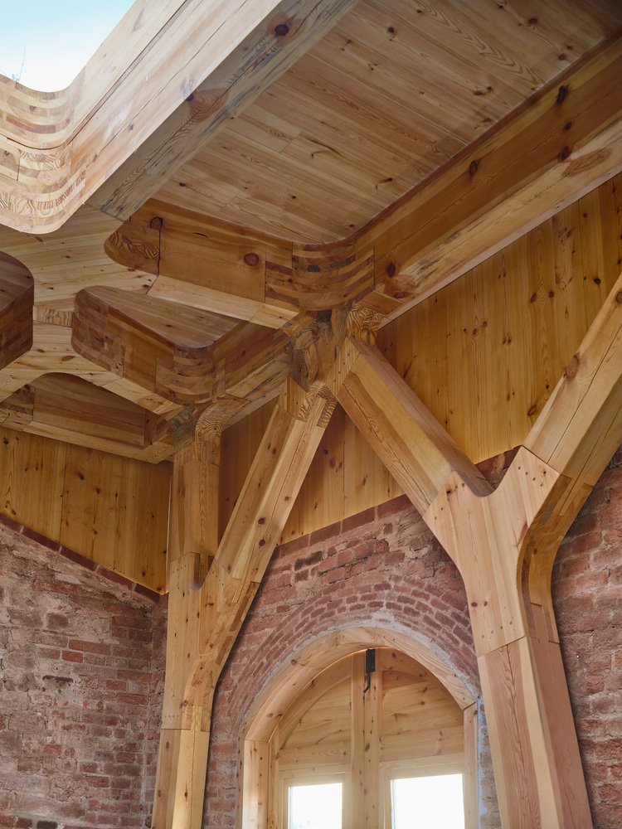
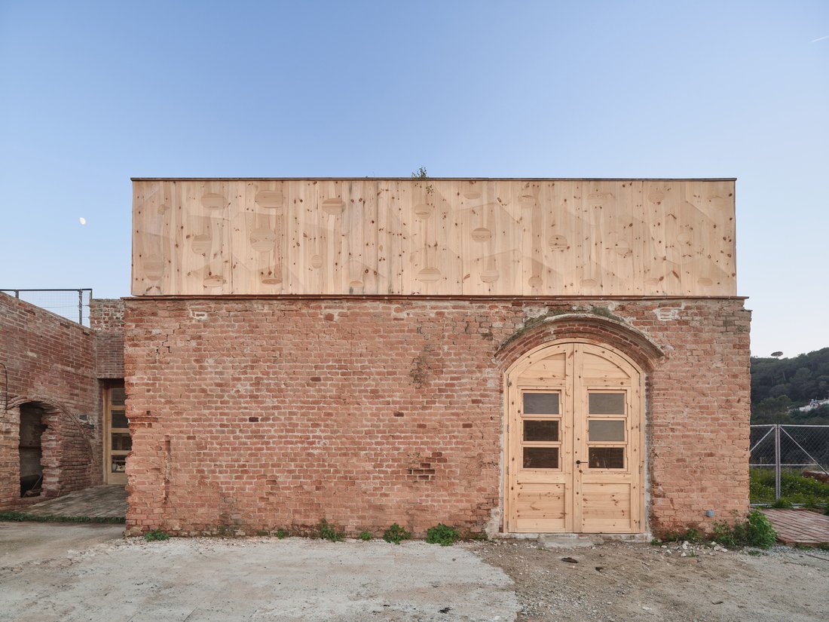
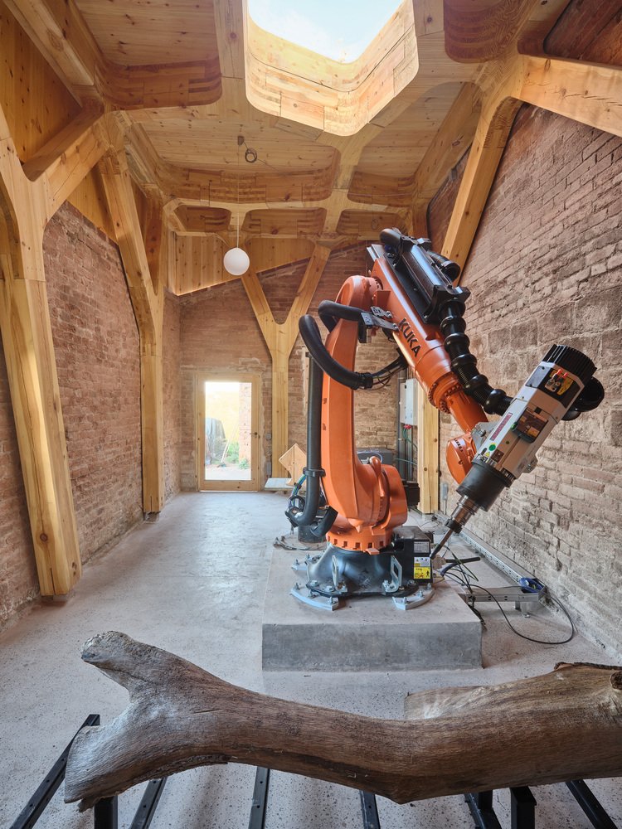
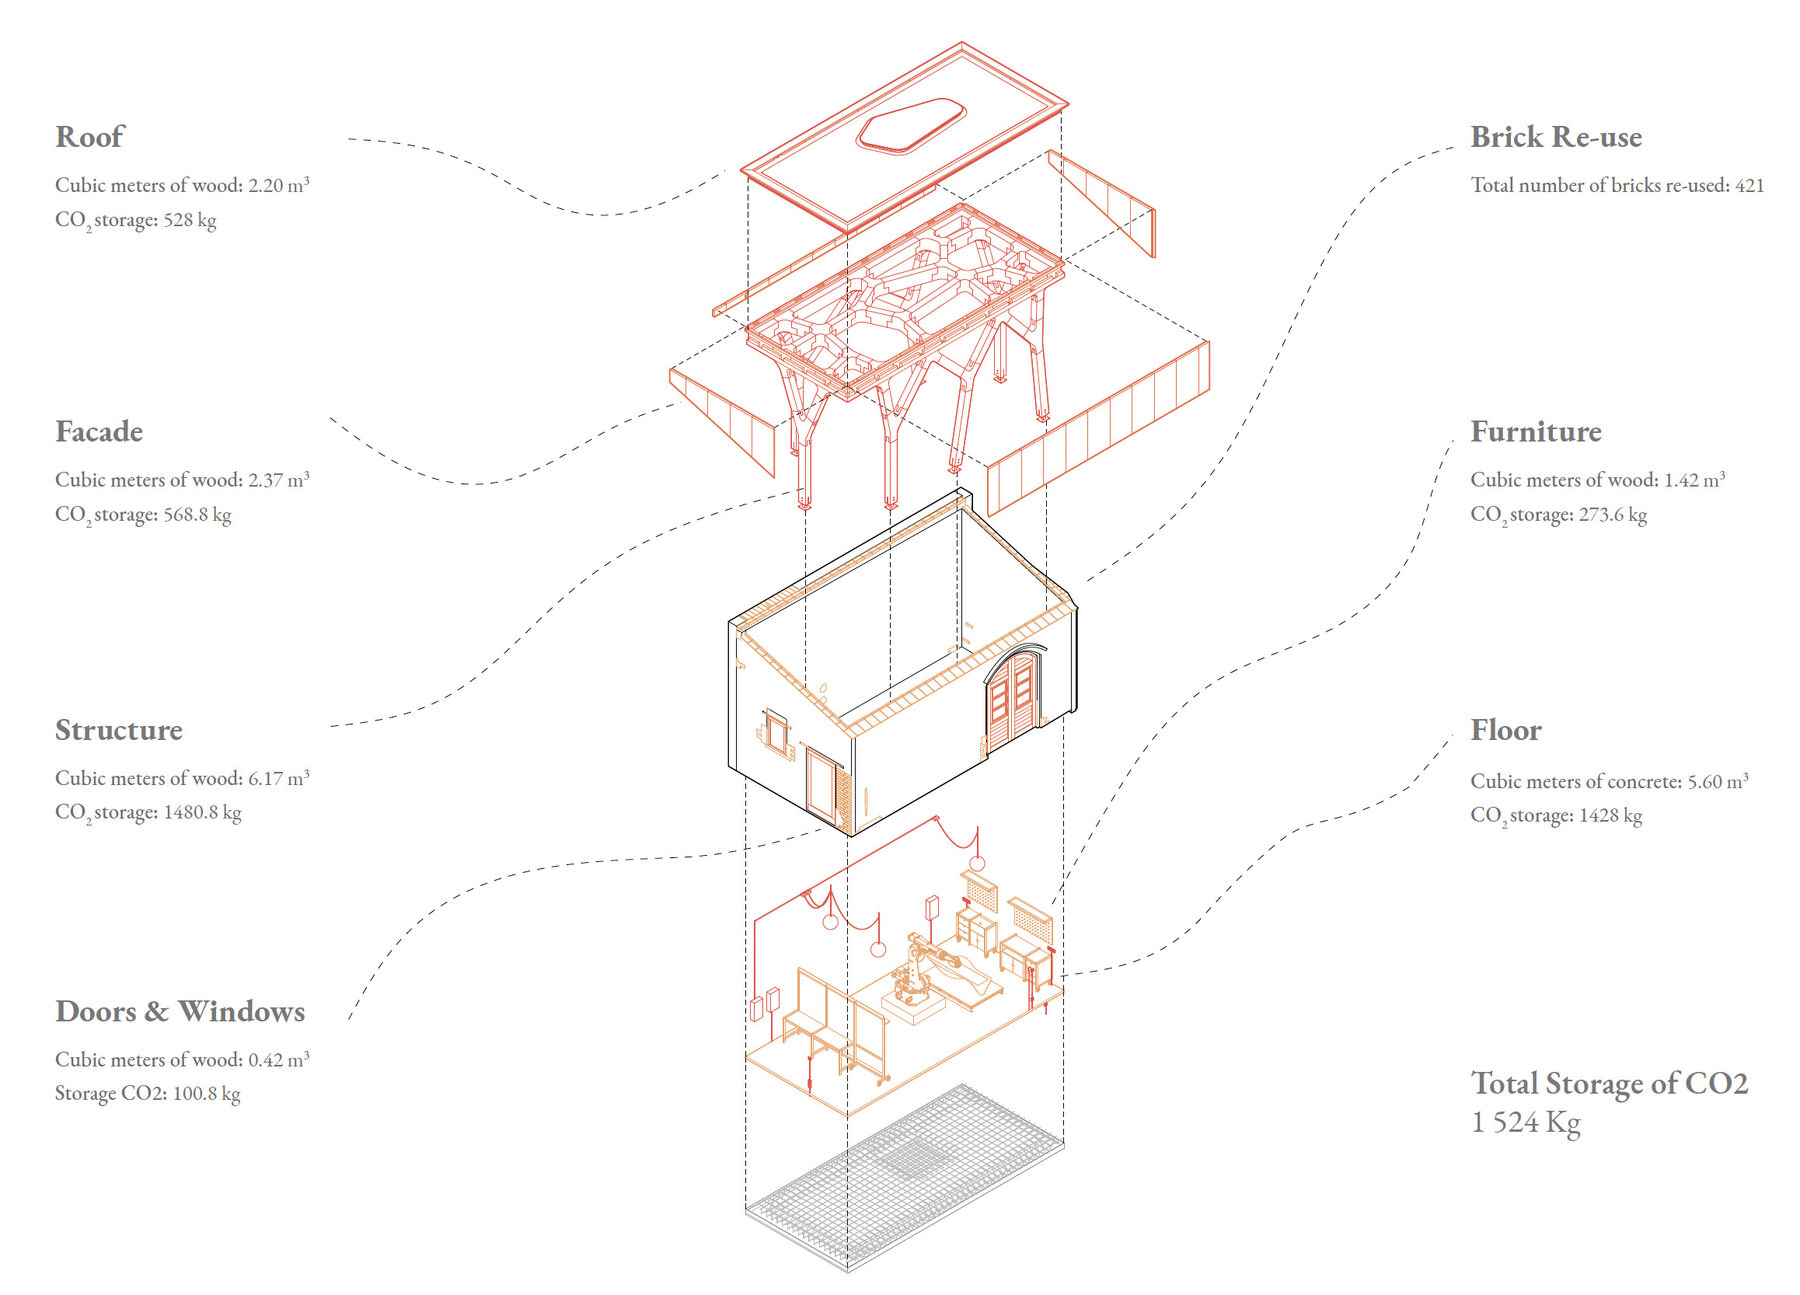
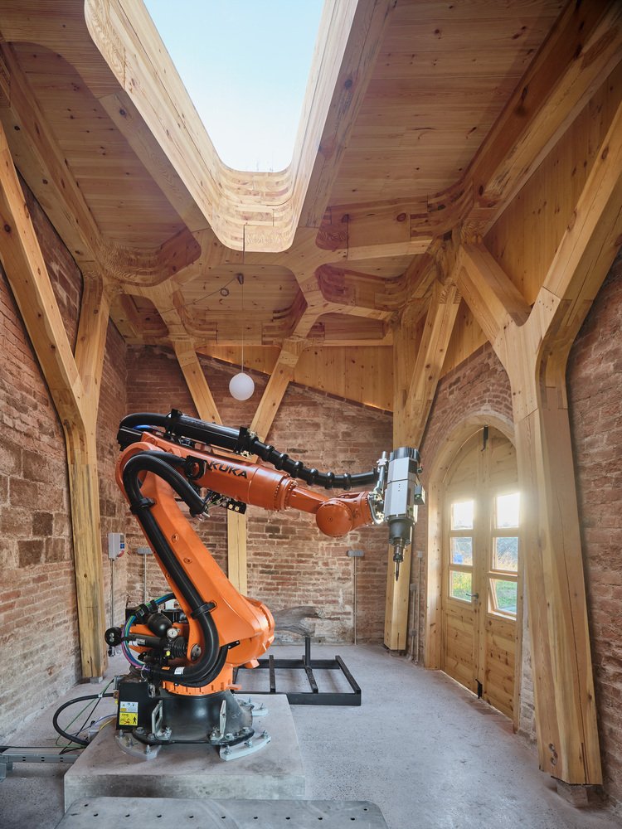
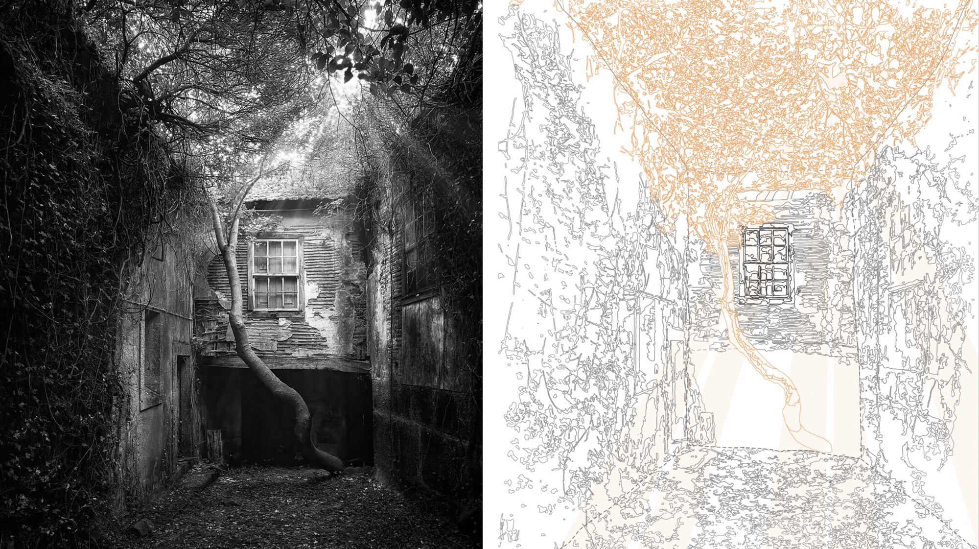
CORA is an adaptive renovation of a derelict brick stable inspired by the way nature organically reclaims ruined constructions, as interpreted through a digital lens. The existing brick walls, floor and openings were surveyed and reused rather than demolished, and a new arborescent canopy vault, façade and roof were raised above them to shelter a 6-axis robotic arm. The 12-meter span was cut on a 2.5-axis CNC machine, its cellular geometry deliberately shaped as a visual argument for what robotic fabrication could do next. The studio tracked the carbon of every element added and retained: roughly 1.5 tonnes of CO2 net stored across 12.6 m³ of timber, set against the concrete floor's emissions. It won the Gold Prize for Architectural Design at the Design Educates Awards 2025 and was selected for ArchDaily's 2026 Building of the Year Awards.

Role
Design Build Studio Director
Institution
Institute for Advanced Architecture of Catalonia
Location
Valldaura Labs, Collserola Natural Park, Barcelona
Year
2024
Construction
Reused masonry shell; 12 m CNC-cut timber vault
Photography
Adrià Goula

Film — Raising the vault

Video: IAAC Valldaura Labs, 2024

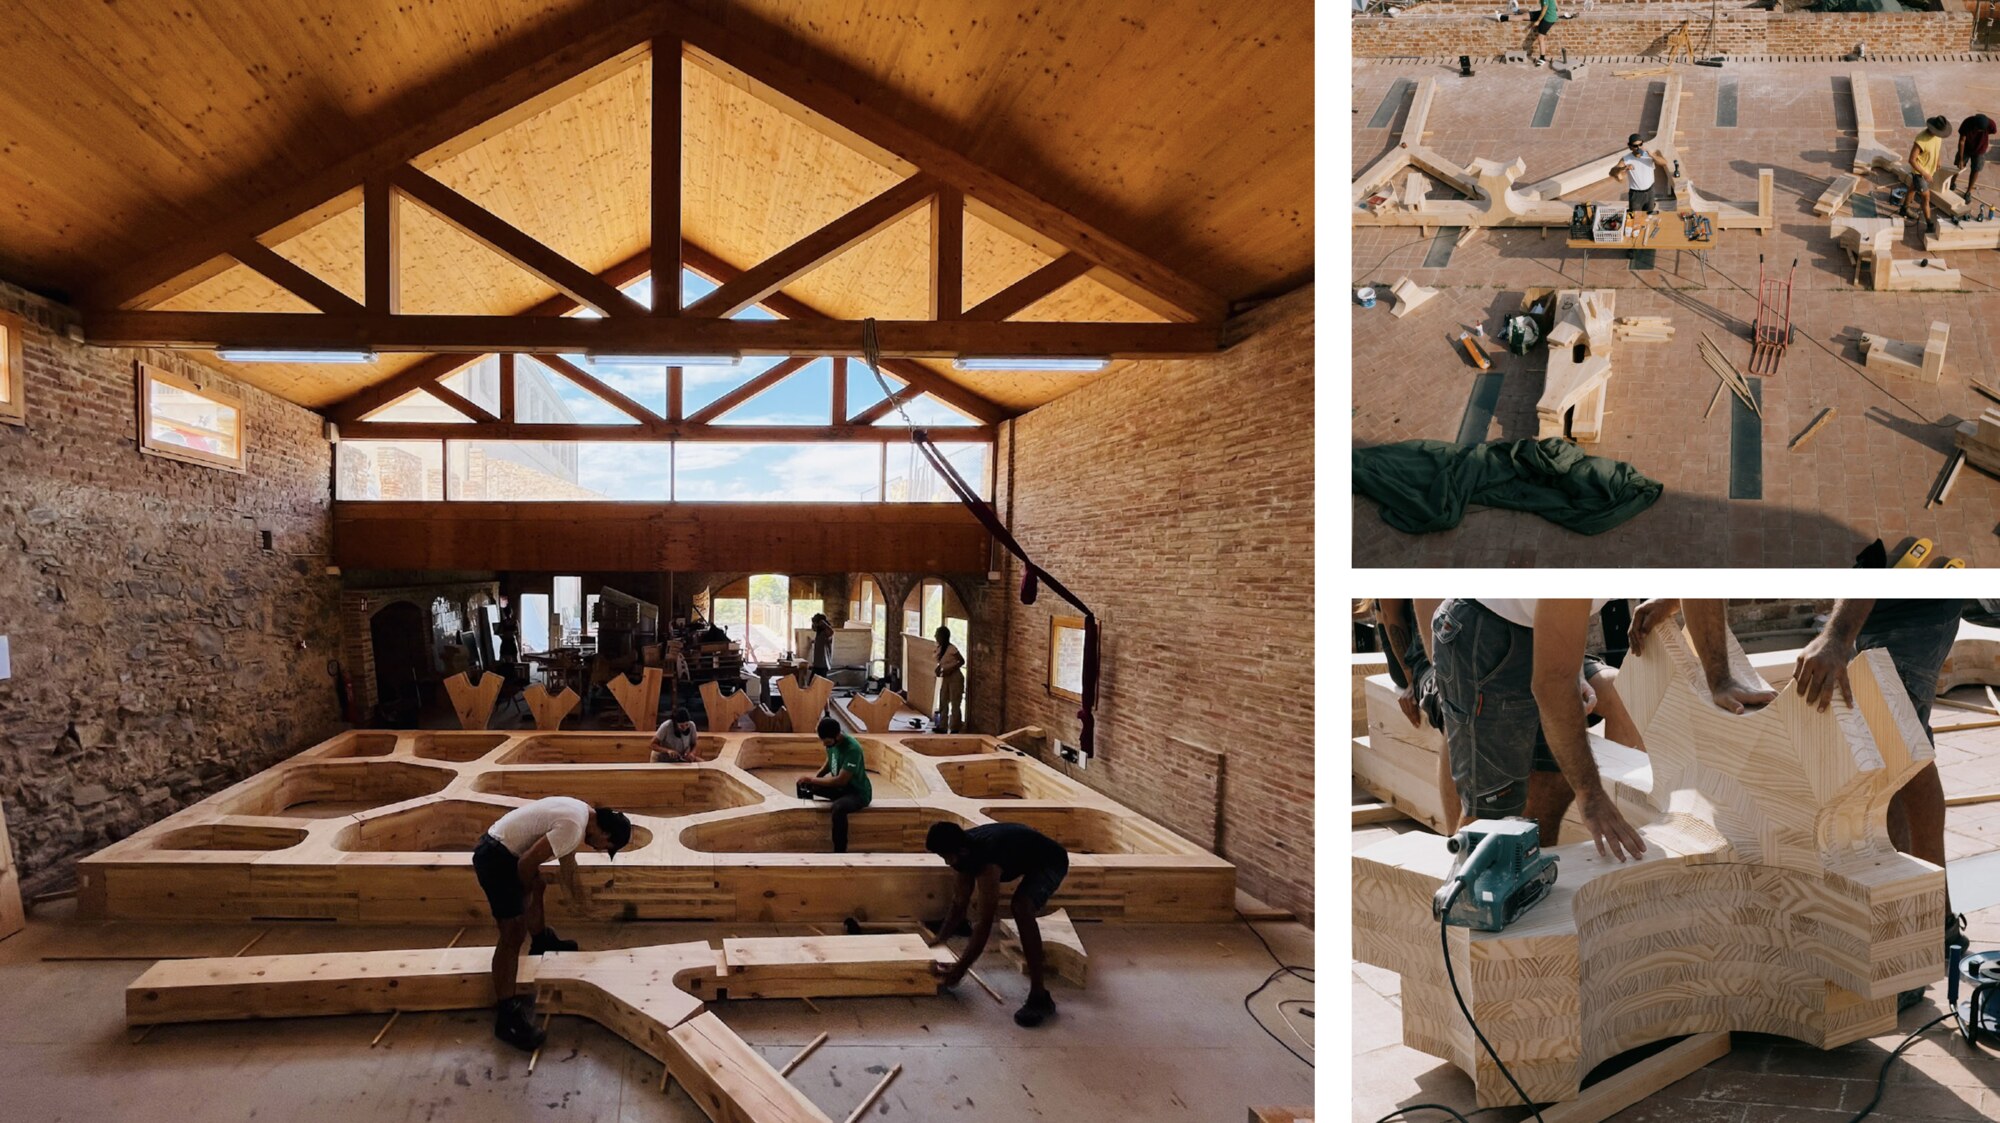
The frame assembled piece by piece inside the reused shell.
In the field

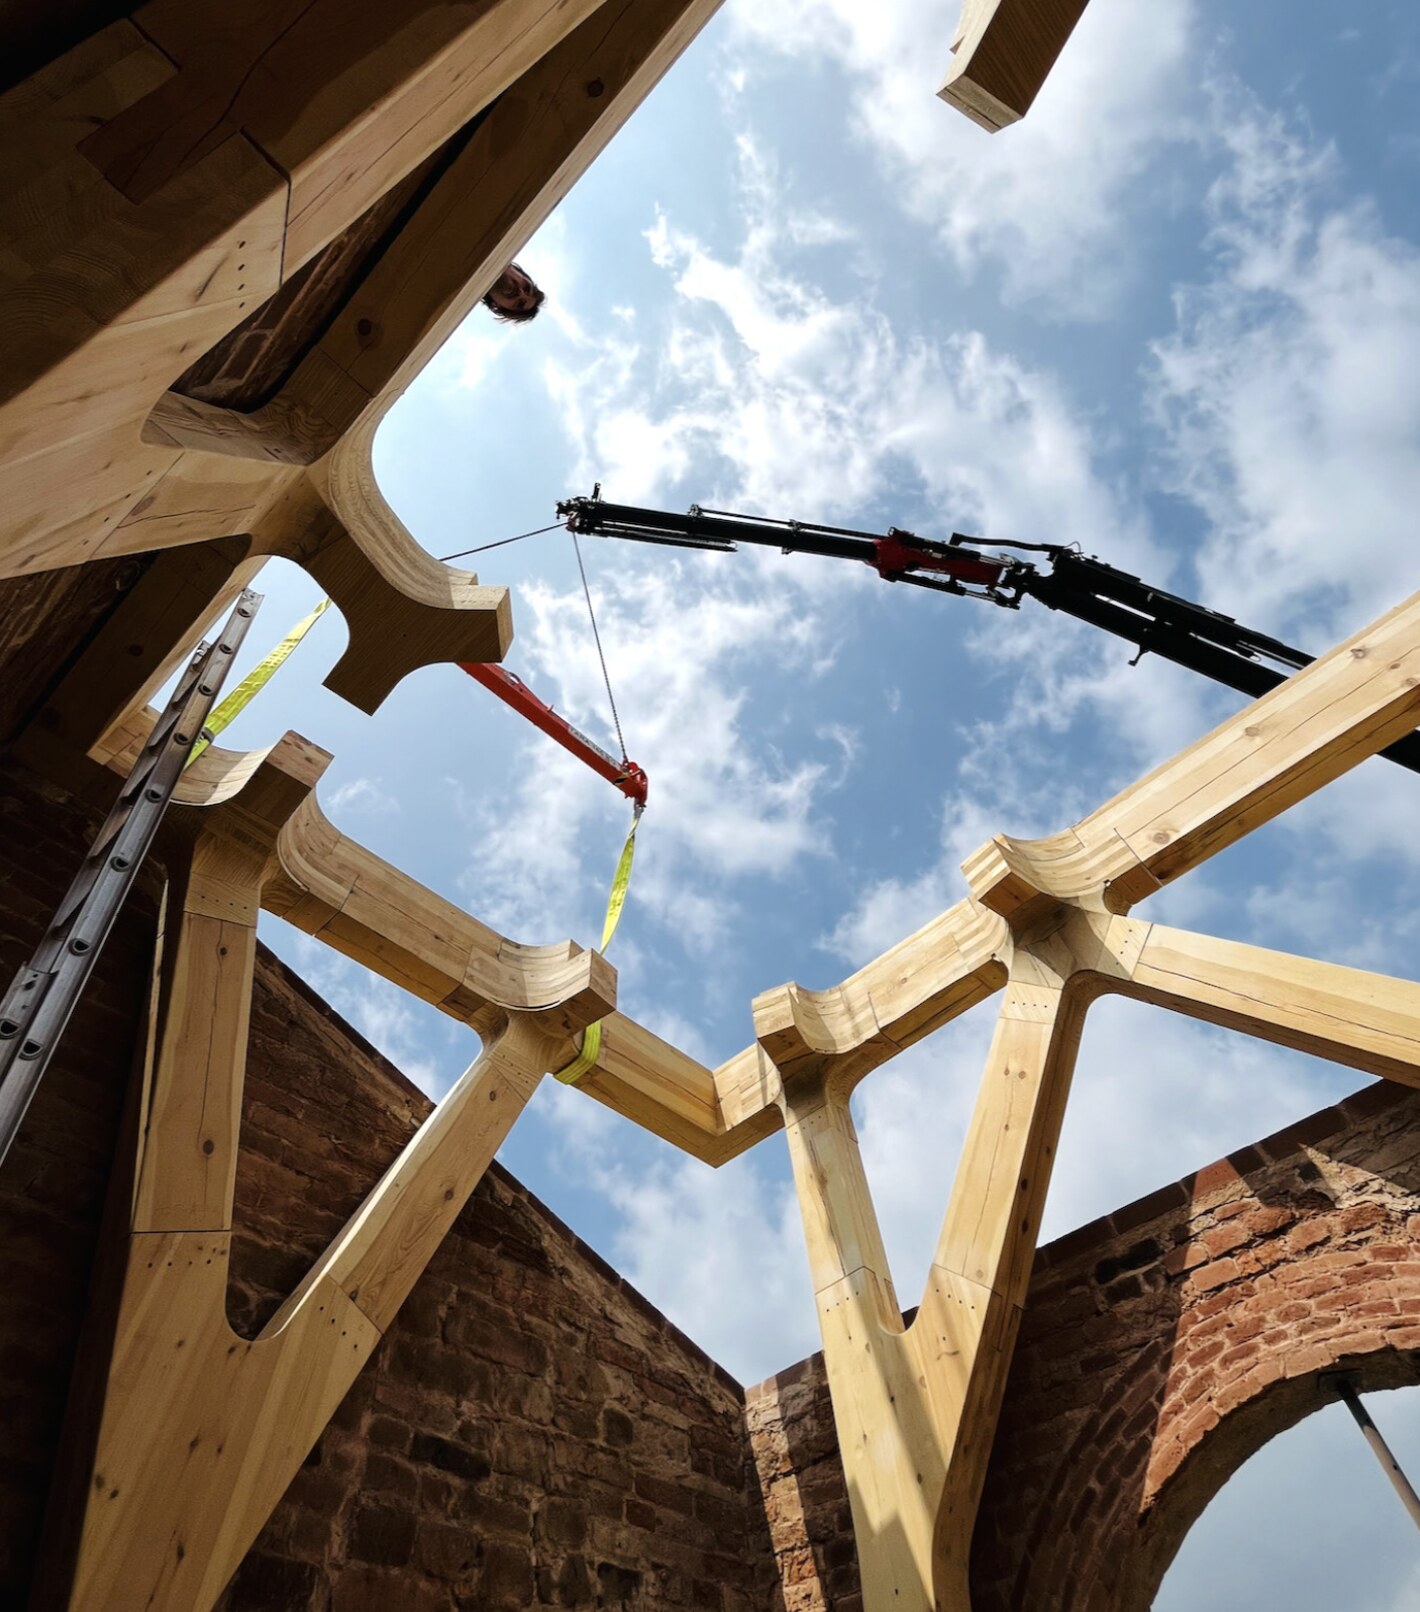
A node swung into position, seen from beneath the frame.
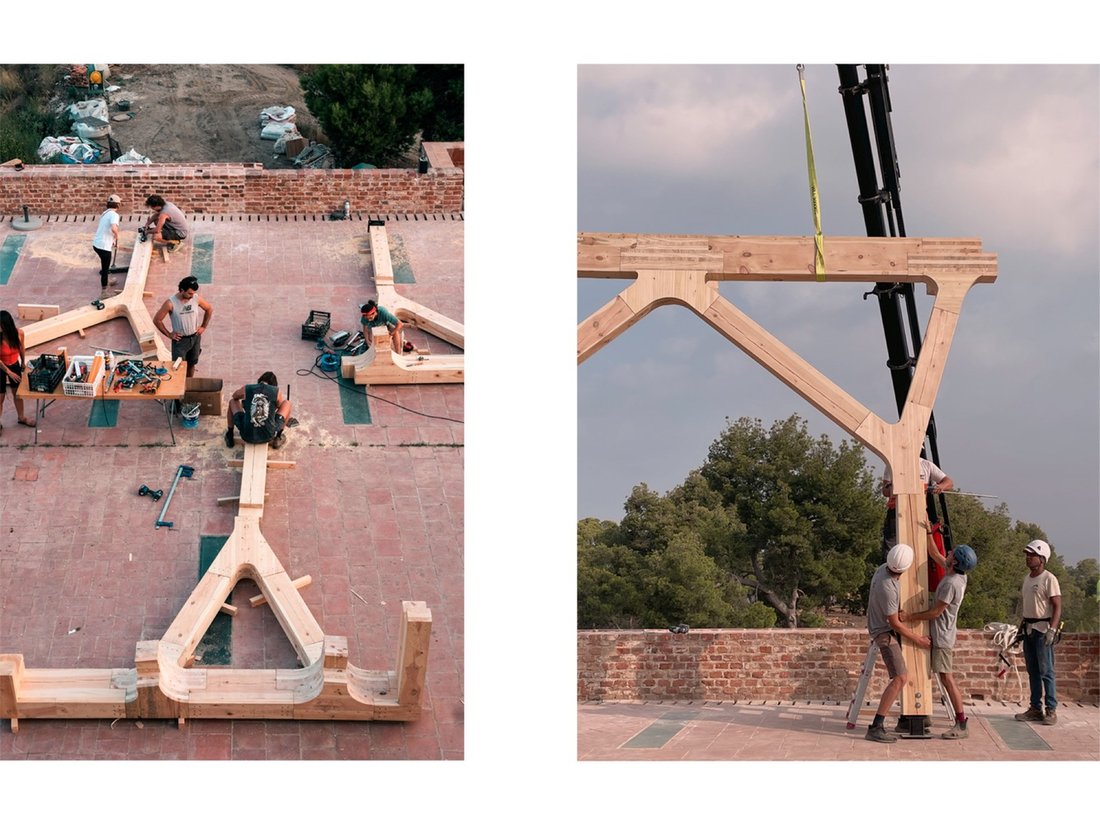
Components cut, sanded and dry-assembled in the workshop.
A node lifted into position by crane.
The frame under construction.
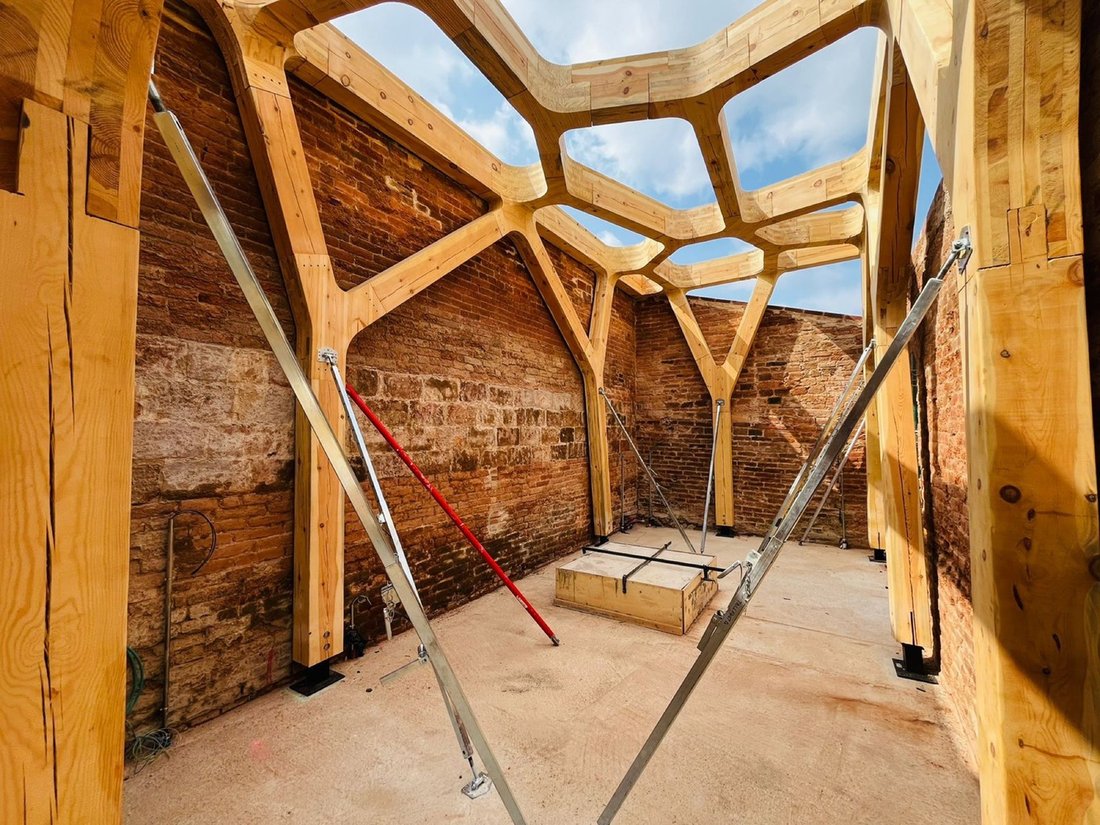
Vault braced during erection inside the reused shell.
Detail of a 3D node during construction.
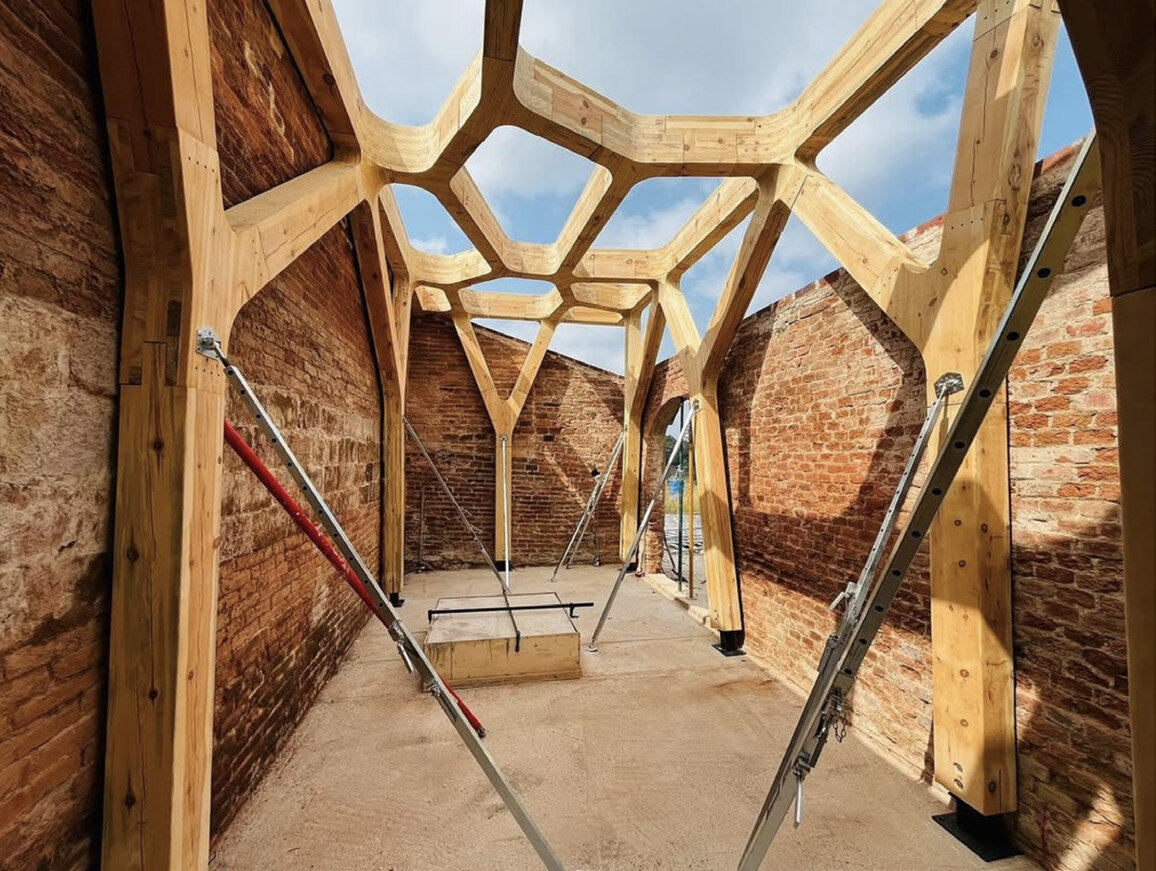
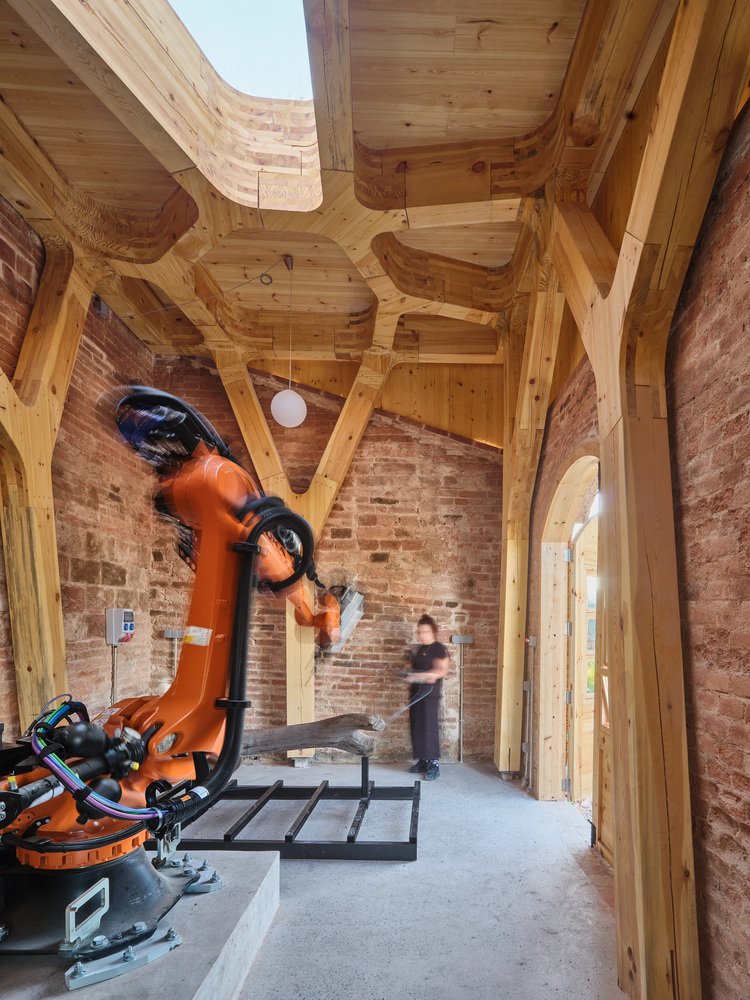
The vault from below, with its cellular voronoi pattern recalling the forest canopy.
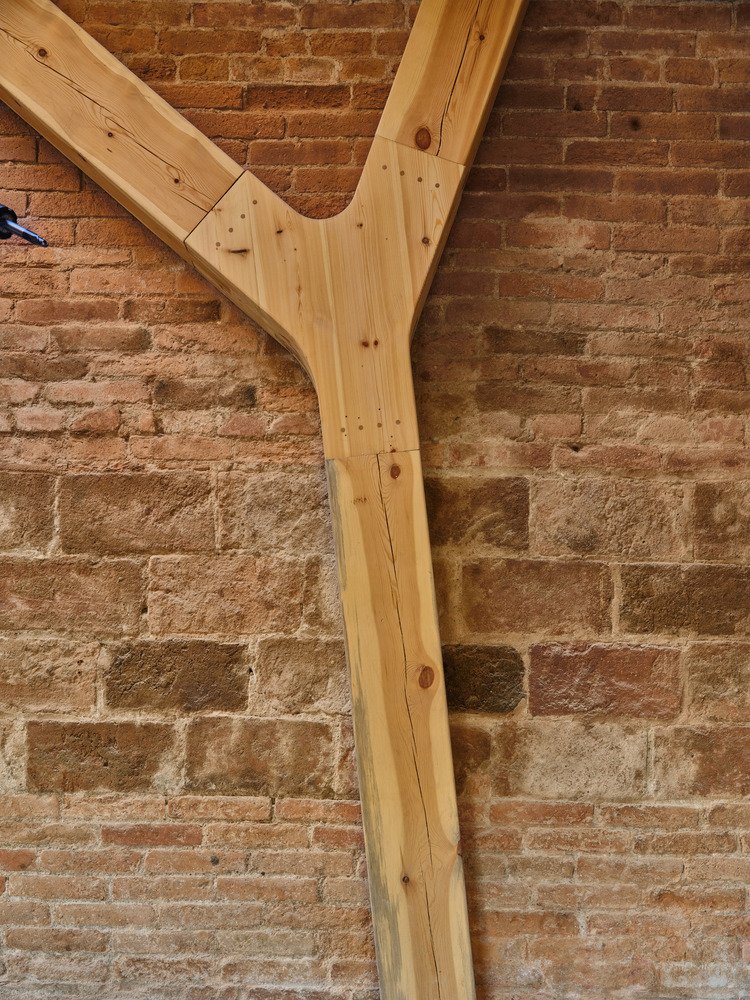
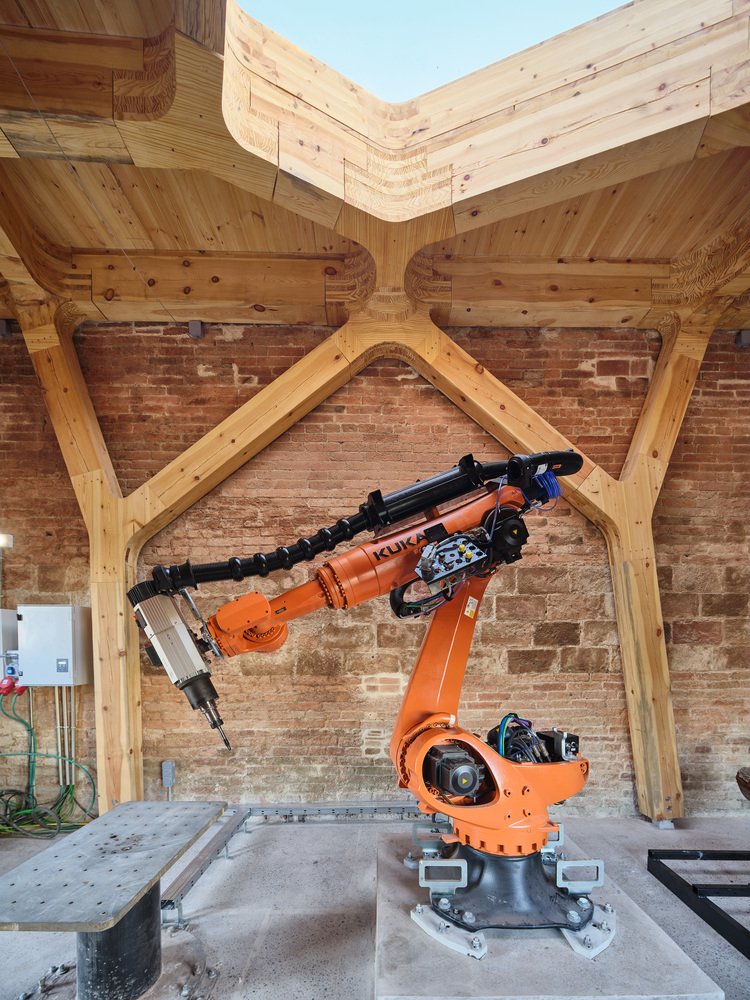
Detail of a timber Y-junction against the reused brick wall.
Looking up into the vault structure.
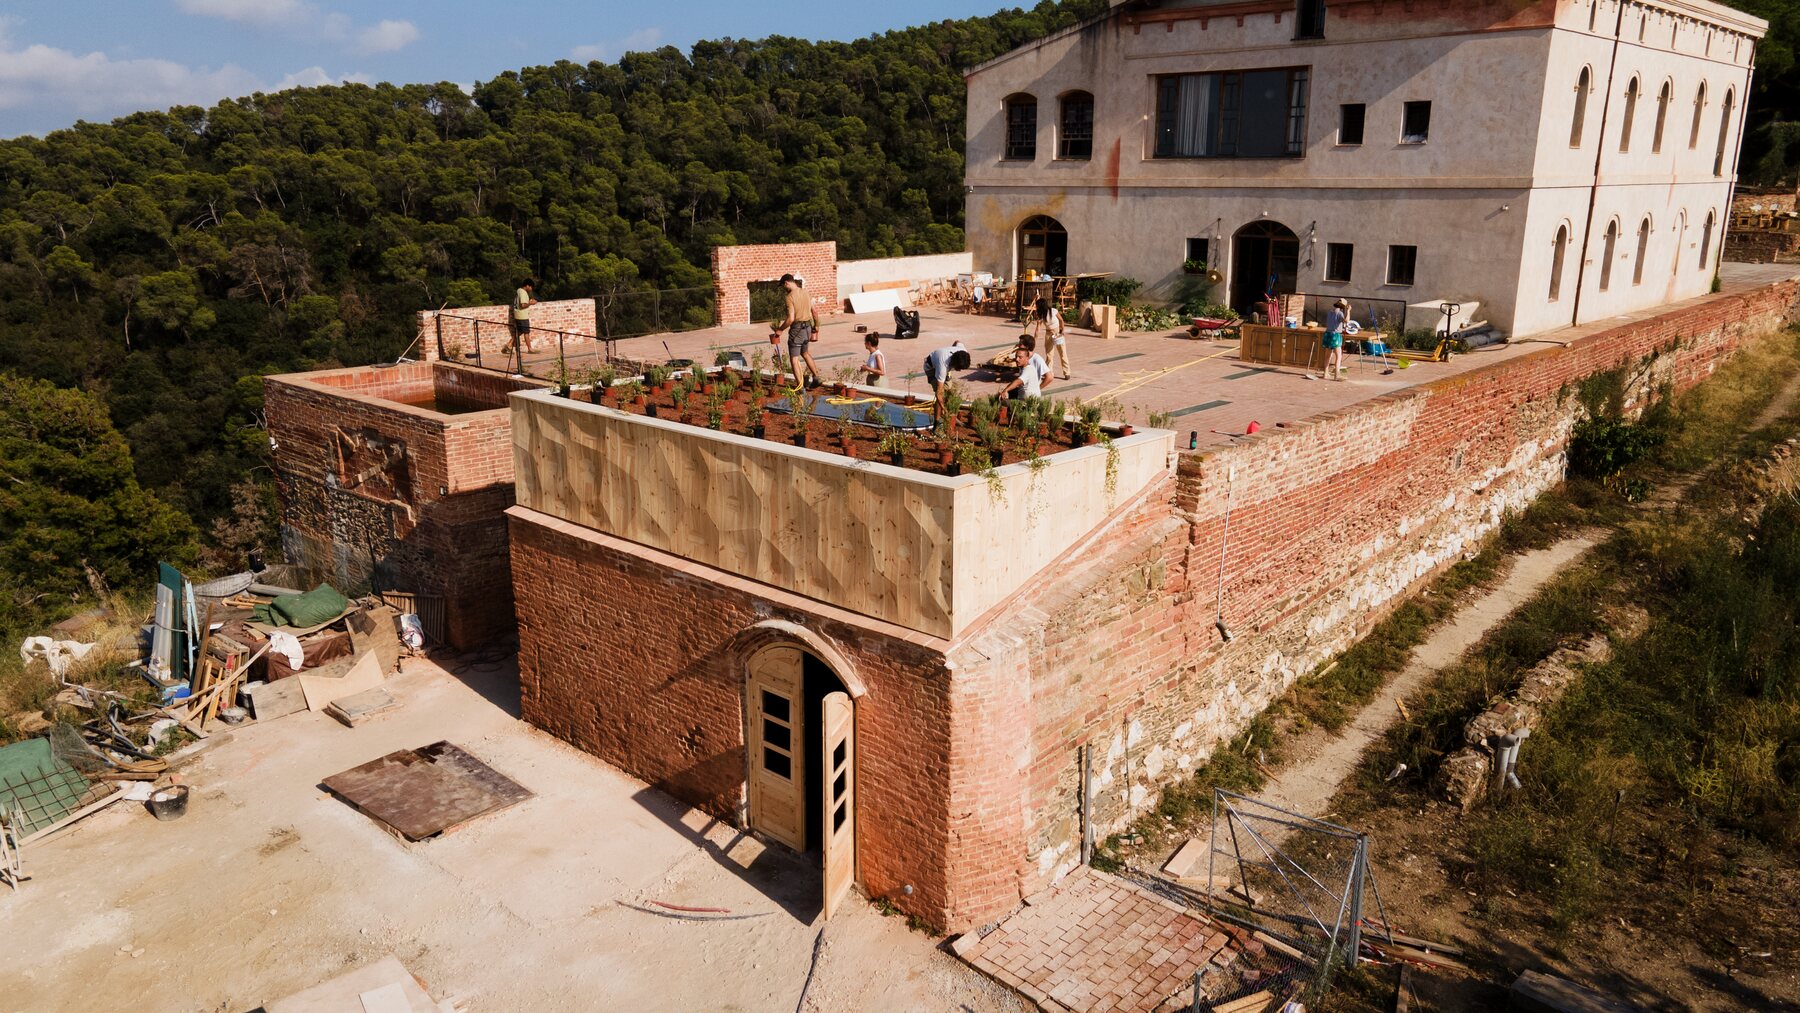
Planting the green roof.
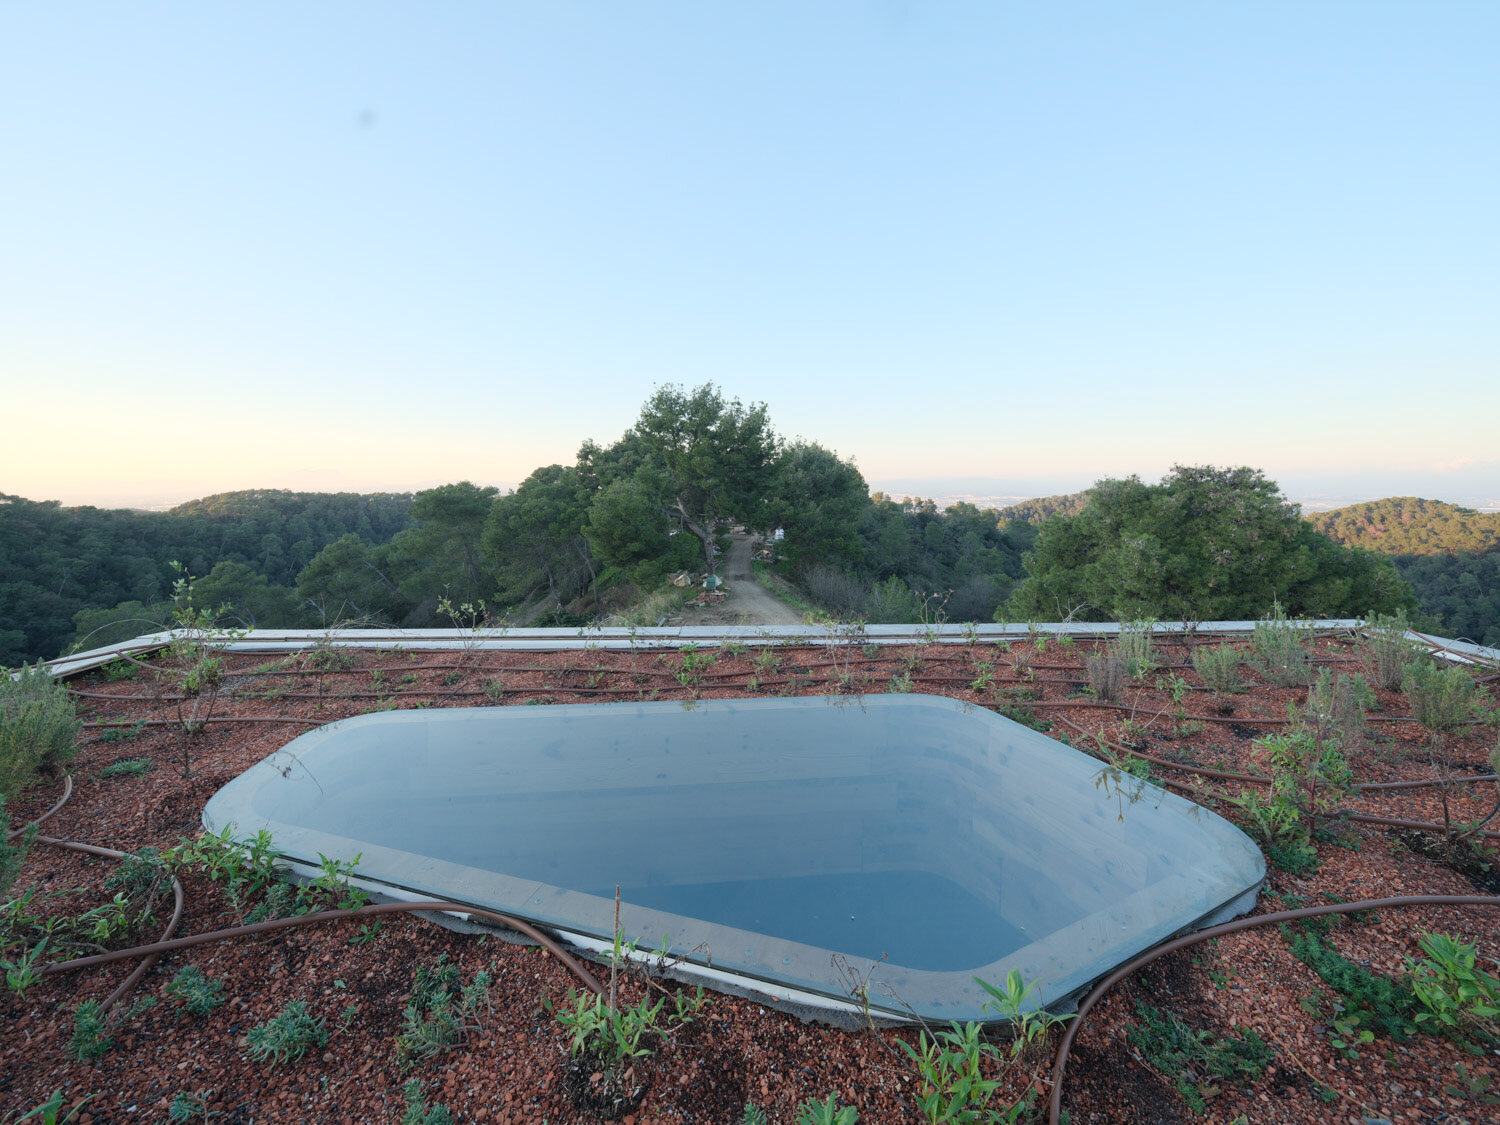
Planted roof with a skylight over the reused shell.
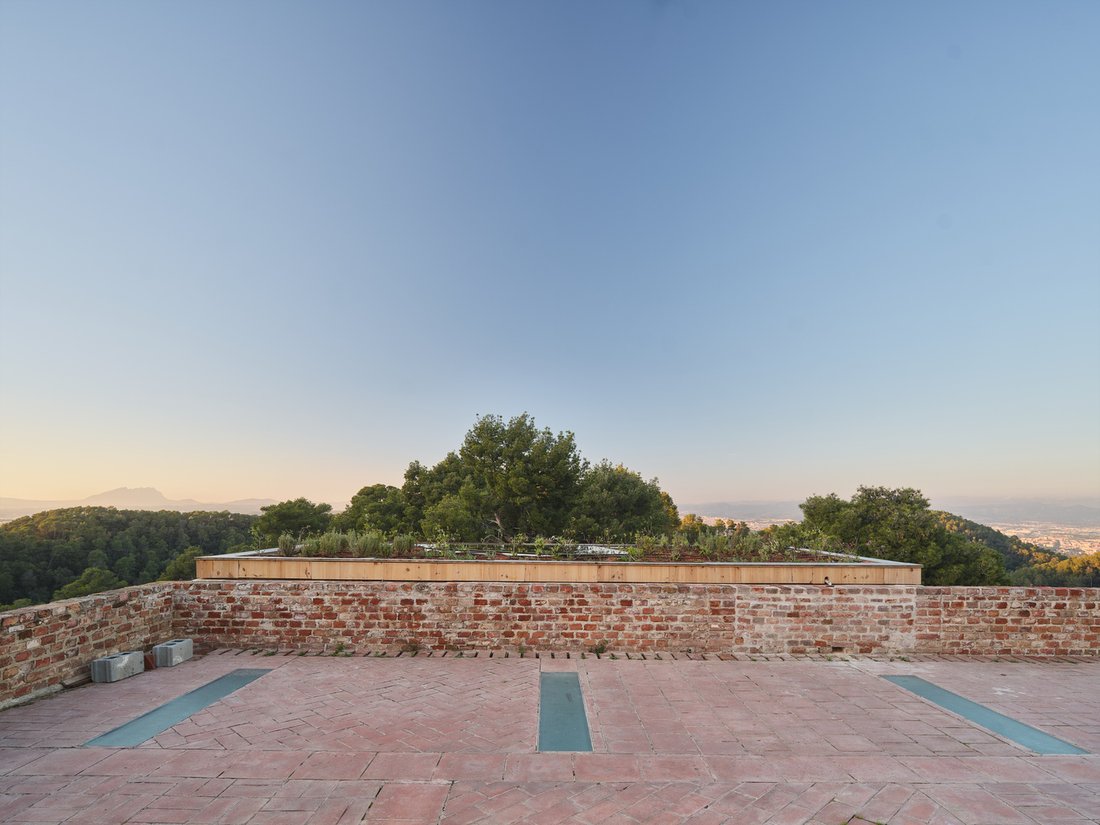
The green roof blends the intervention seamlessly into the landscape.
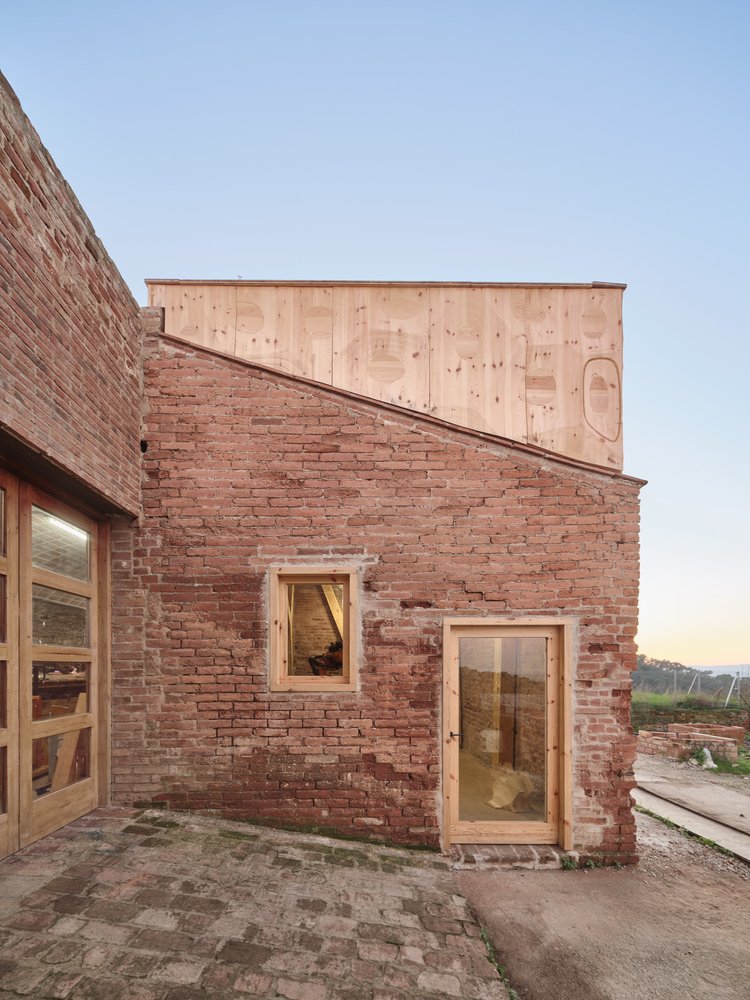
The brick facade in daylight.
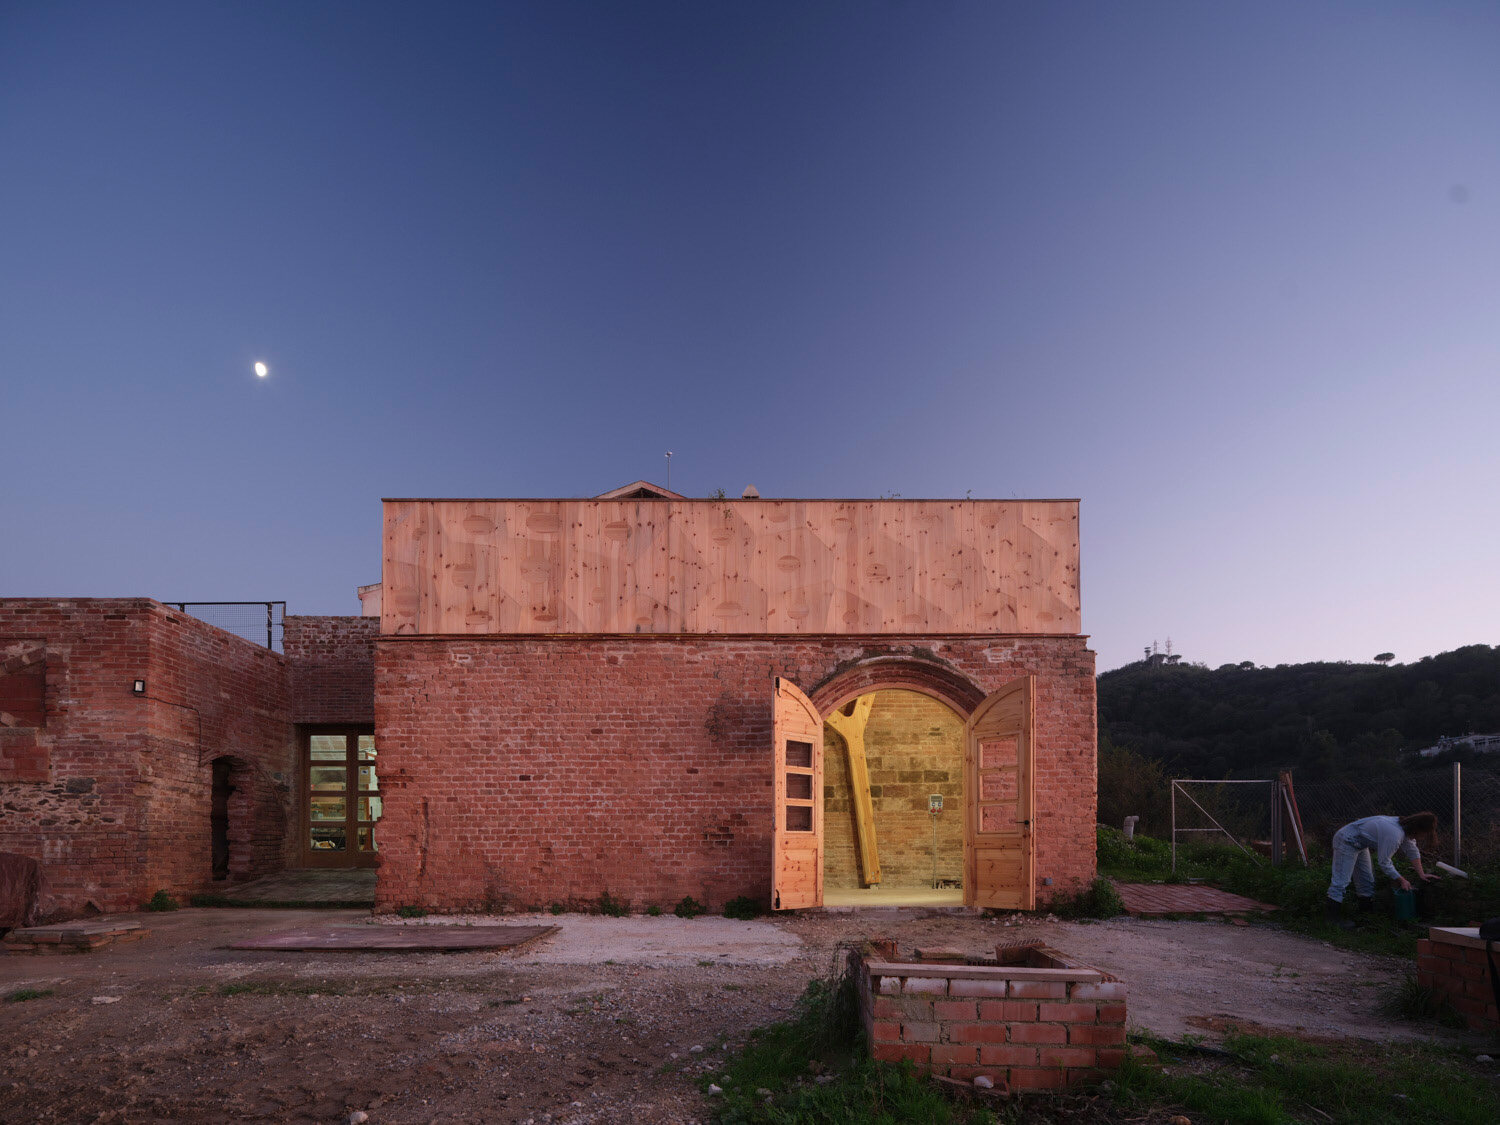
The exterior of the new timber addition features an engraved voronoi pattern hinting at the cellular geometry of the interior vault structure.
The completed installation at dusk.
The derelict stable, revitalized to shelter a new kind of animal.
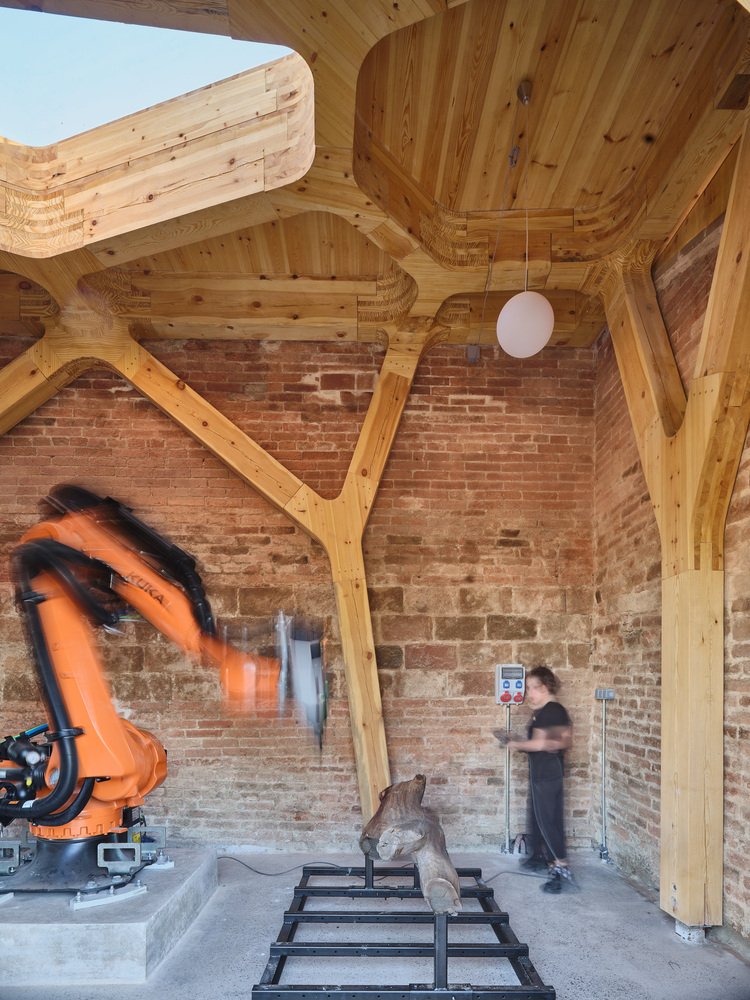
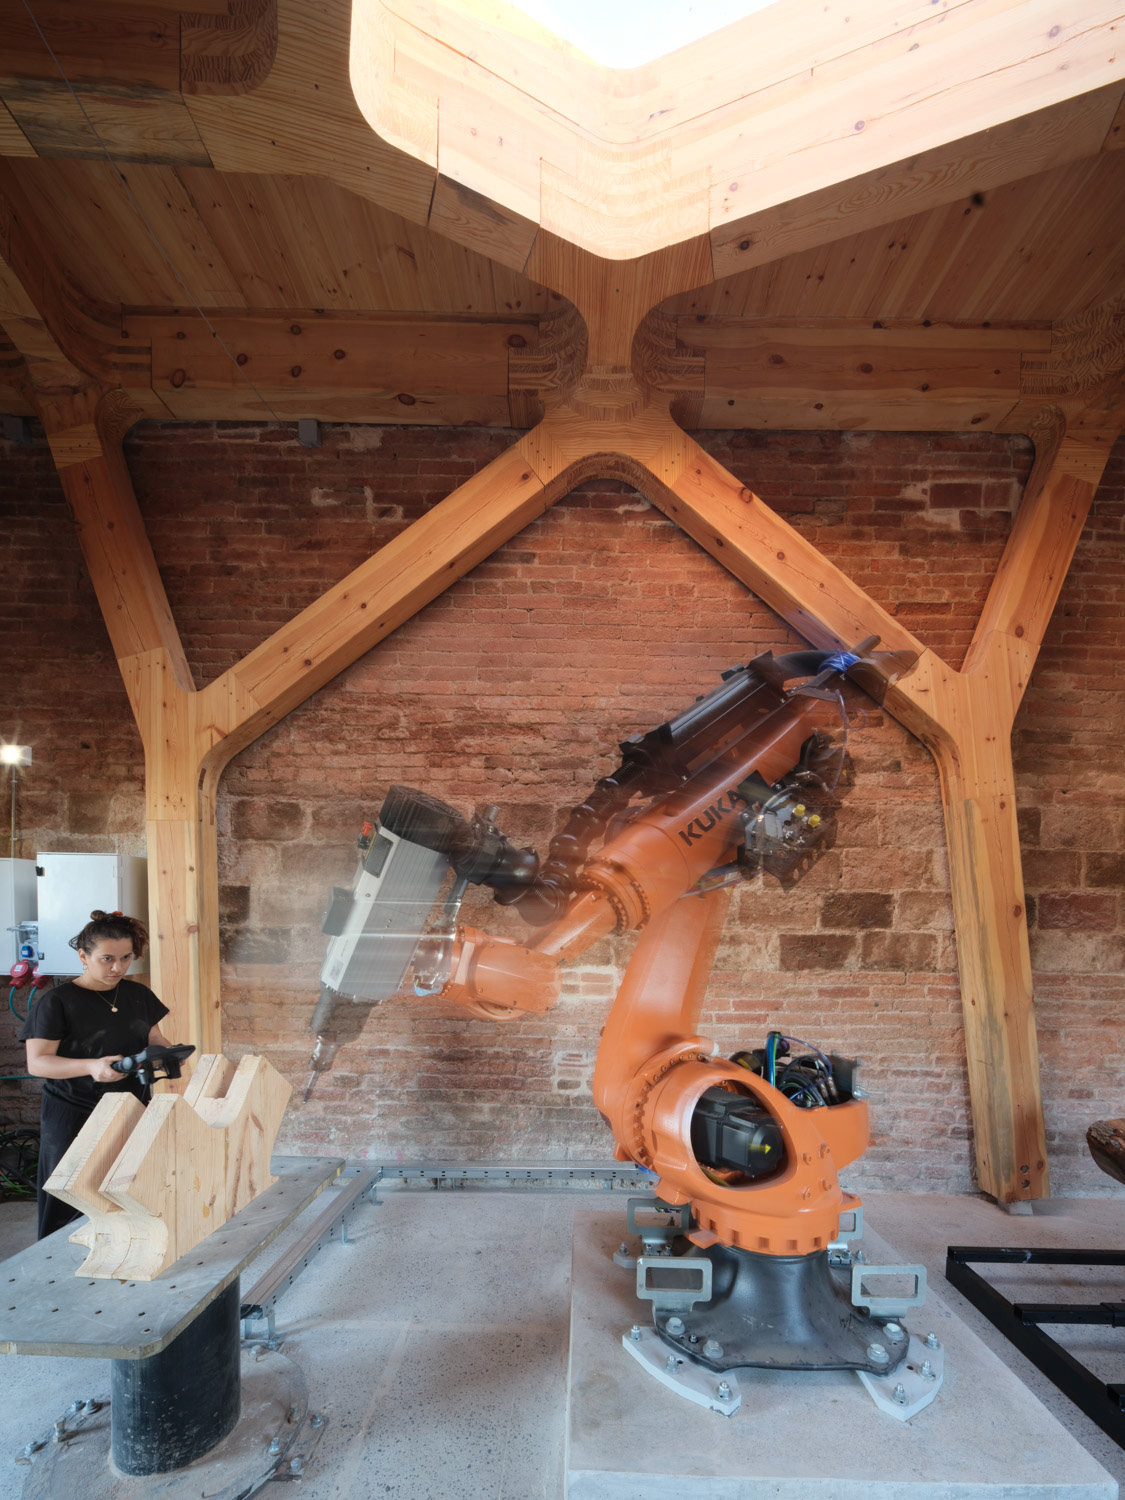
The robotic arm operating on an organically shaped log.
The new 6-axis robotic arm workshop in use.
The robotic arm and work table.
Operating the robotic arm with its control pendant.
CORA celebrates a new era of collaboration between humans, machines, and nature.

Drawings

Scanned, computed, cut
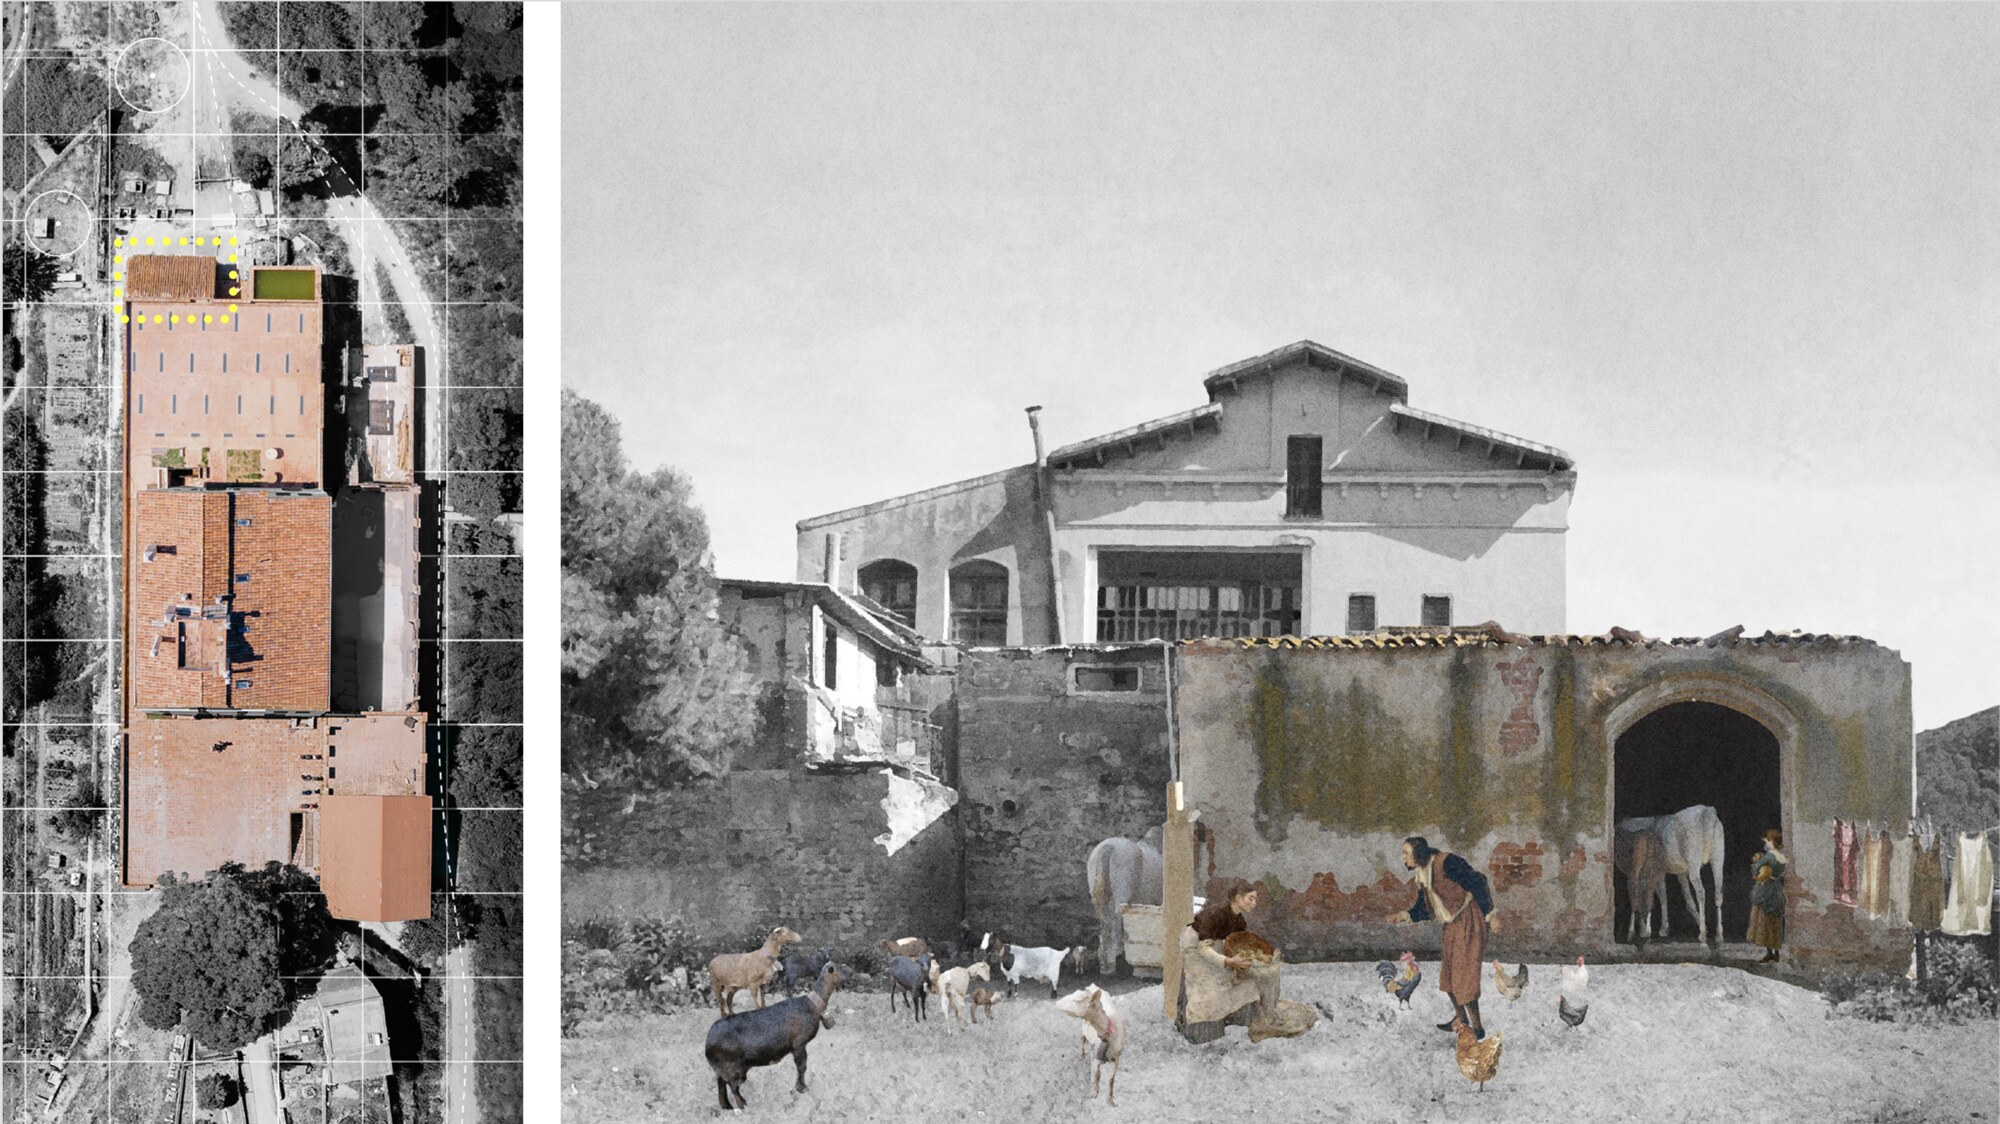
Site plan and the stable in its imagined original working life.
CORA is inspired by the way nature organically reclaims ruined structures, seen through a digital lens.
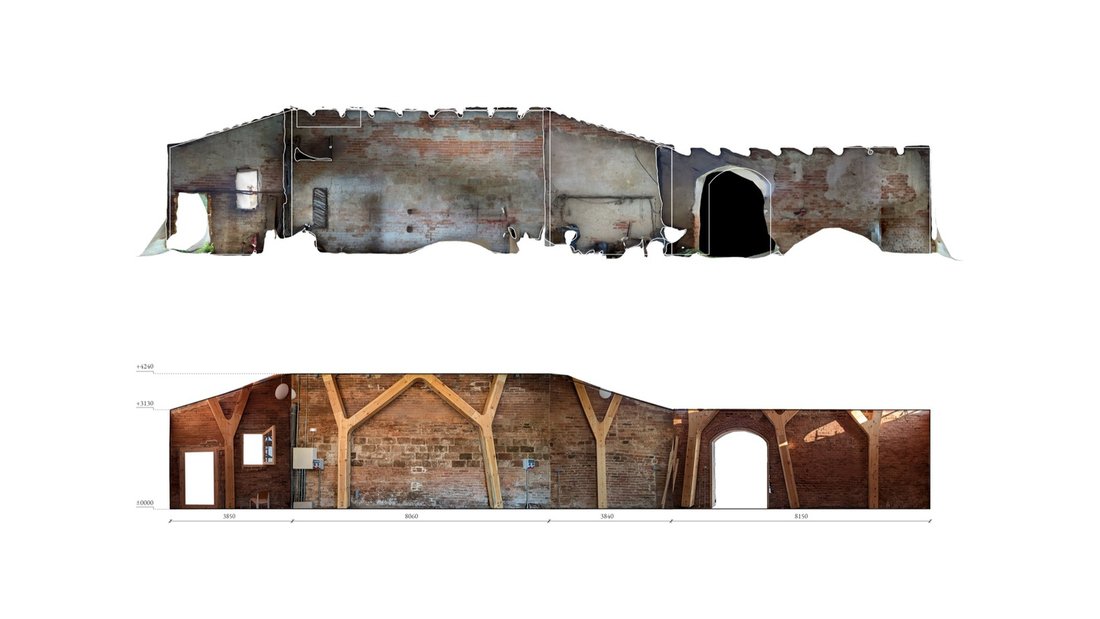
Scan-derived interior elevations of the stable before and after intervention.
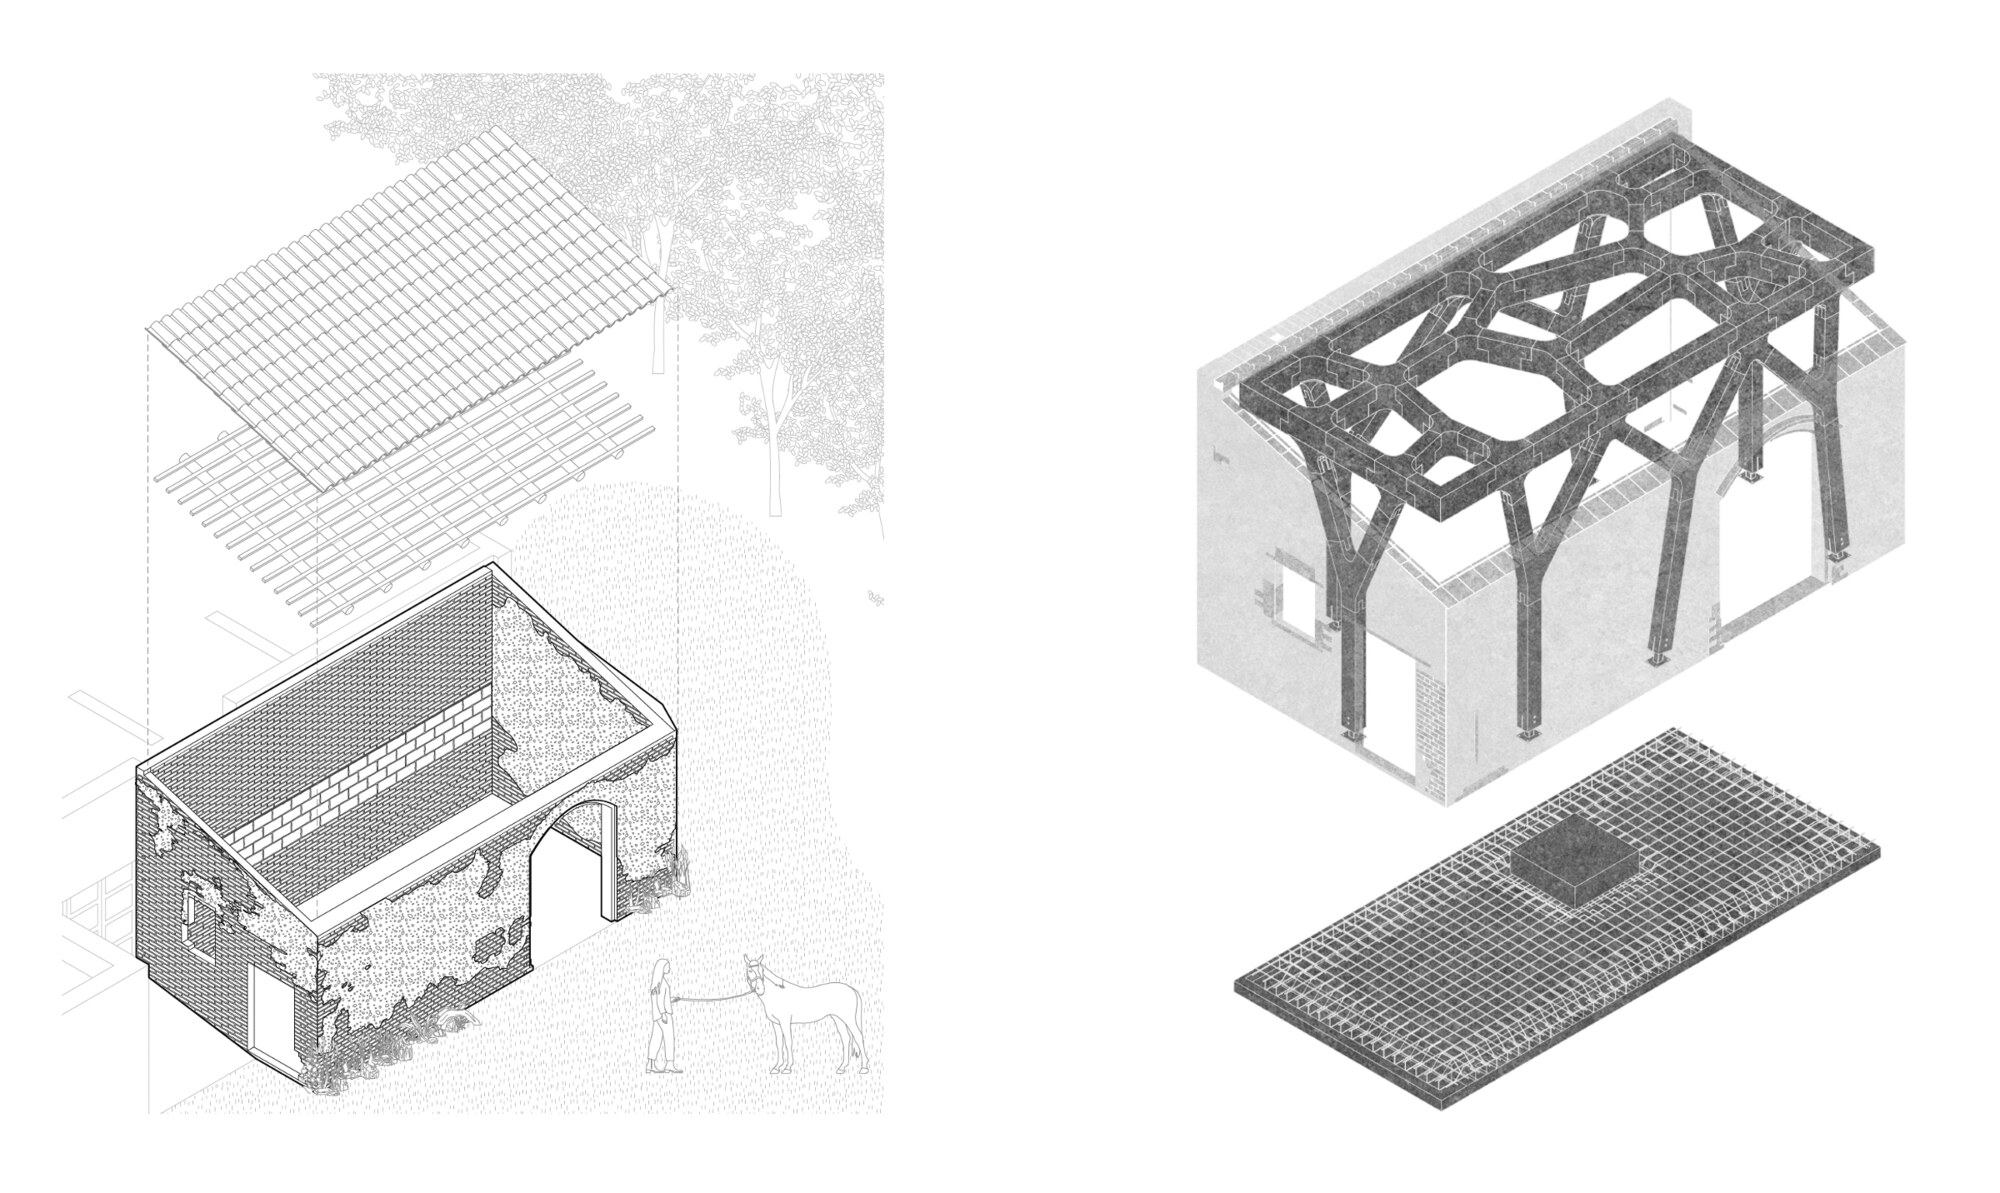
Exploded axonometrics - existing shell, new floor, new frame, new roof.
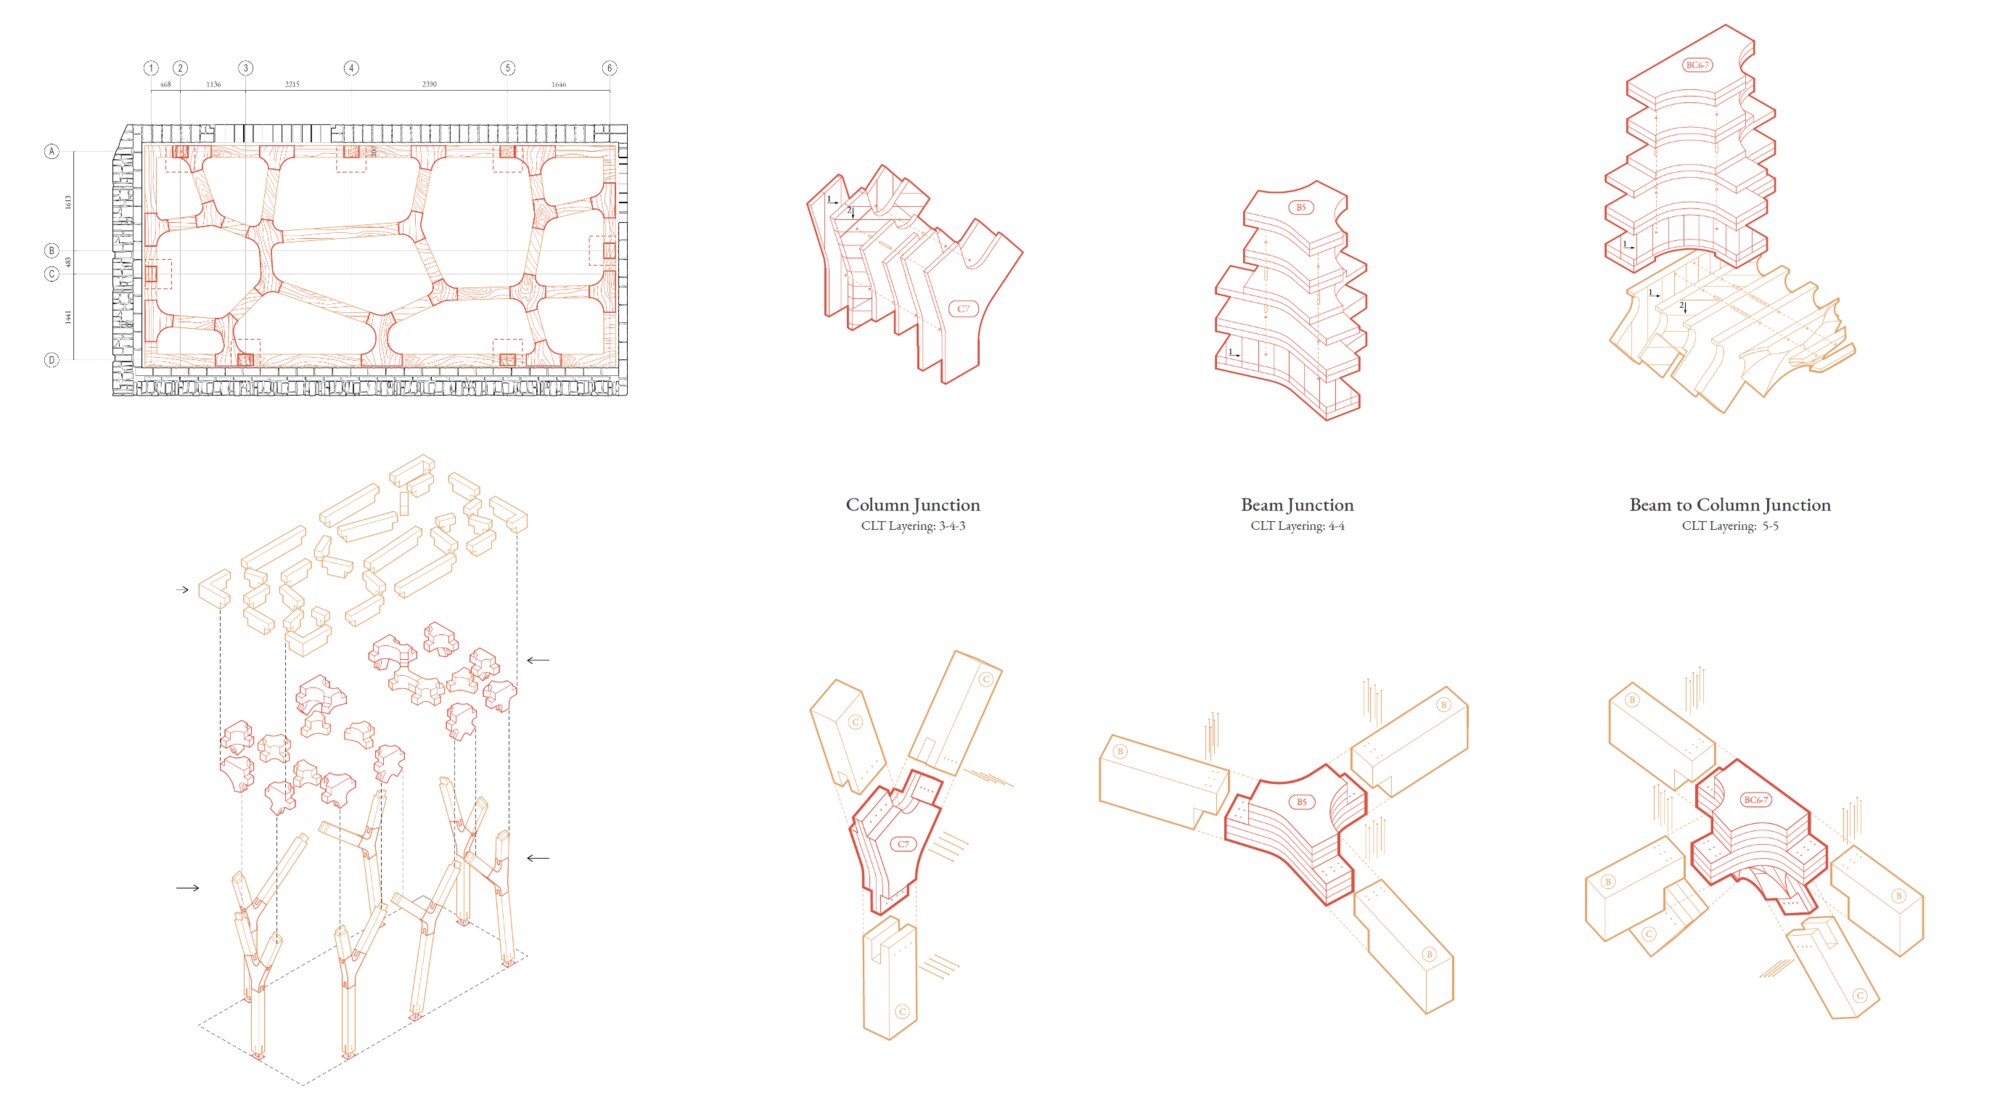
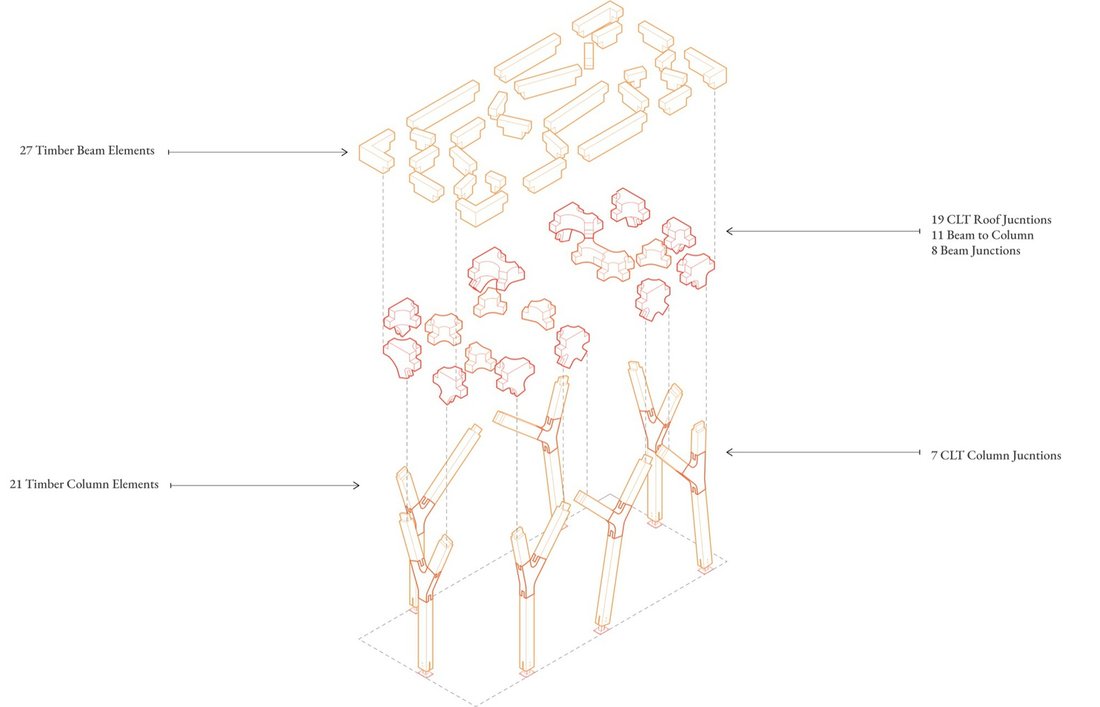
Structural plan with column, beam and beam-to-column junctions.
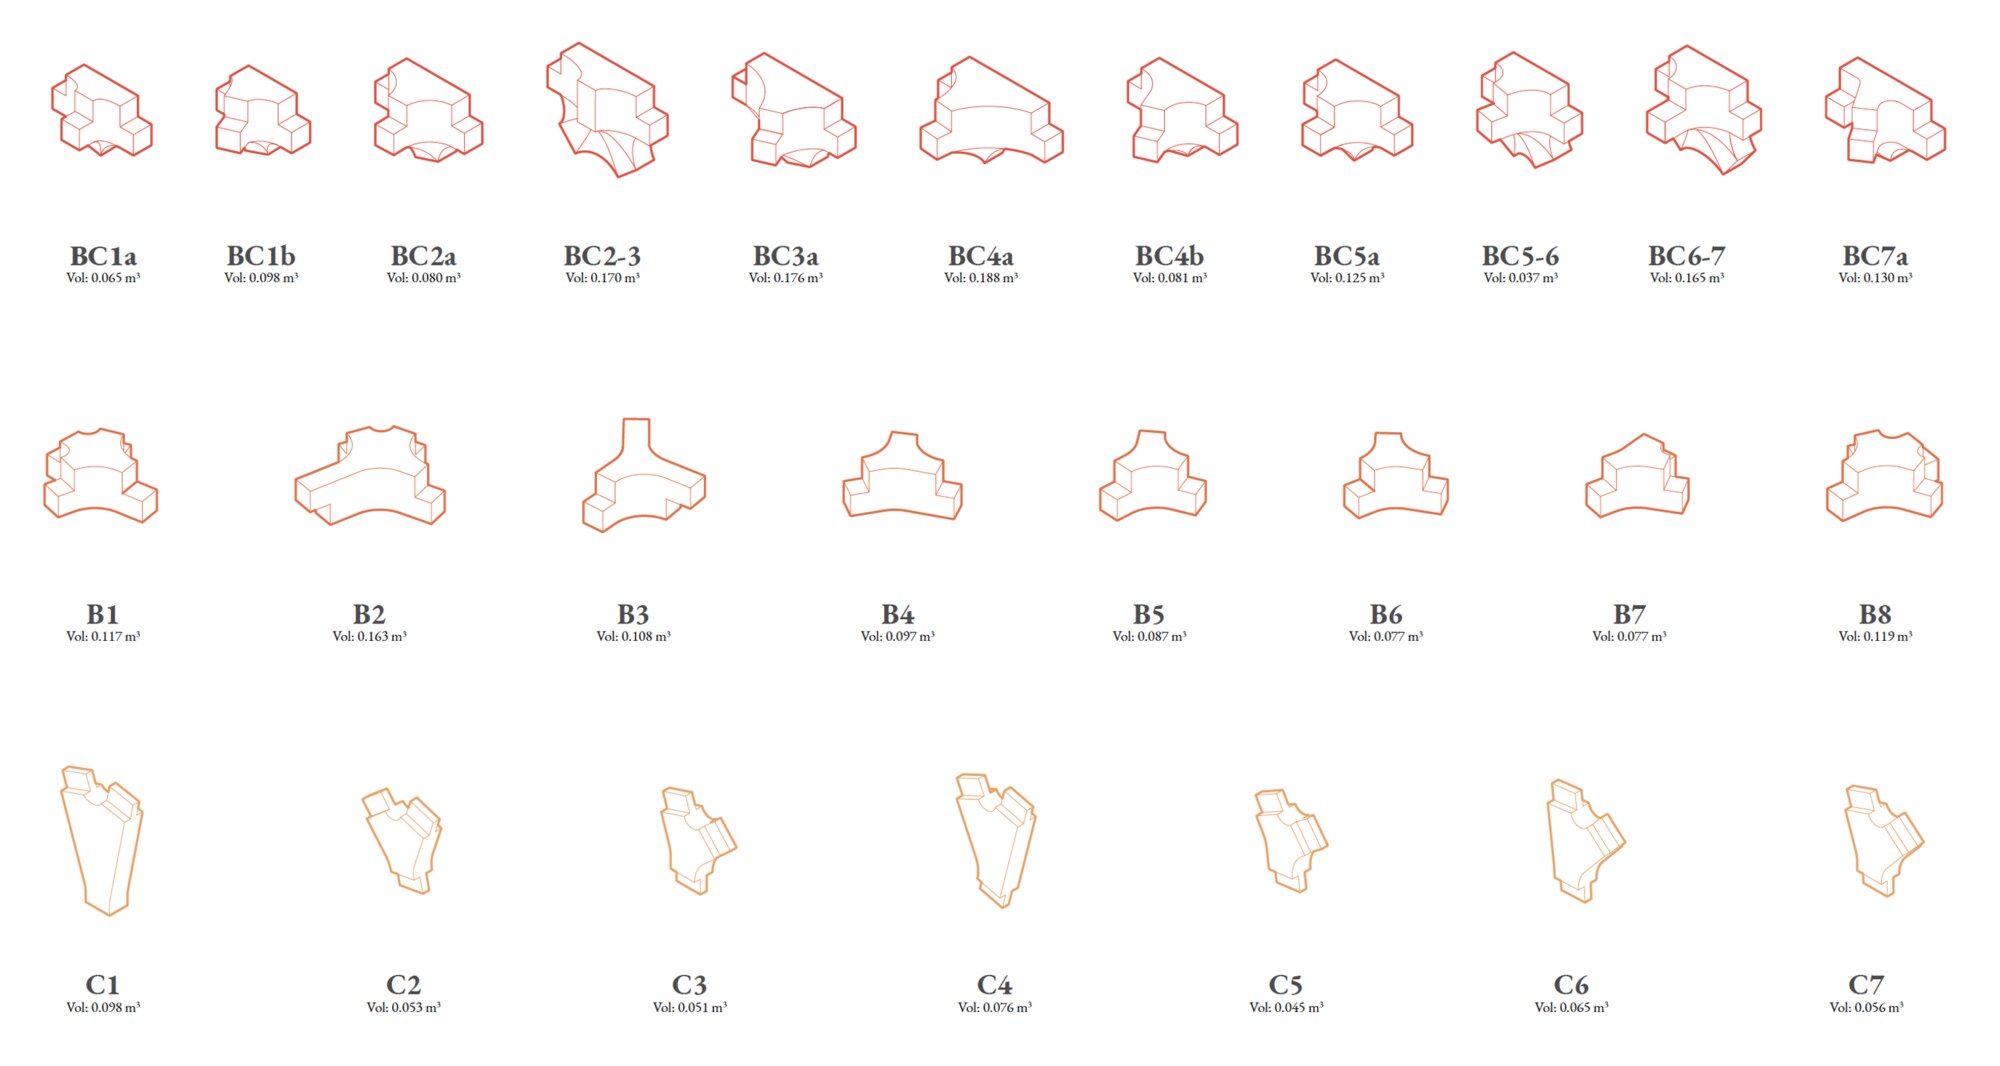
Catalog of joints – the structure's digital genes.
Exploded axonometric of the structural timber frame.
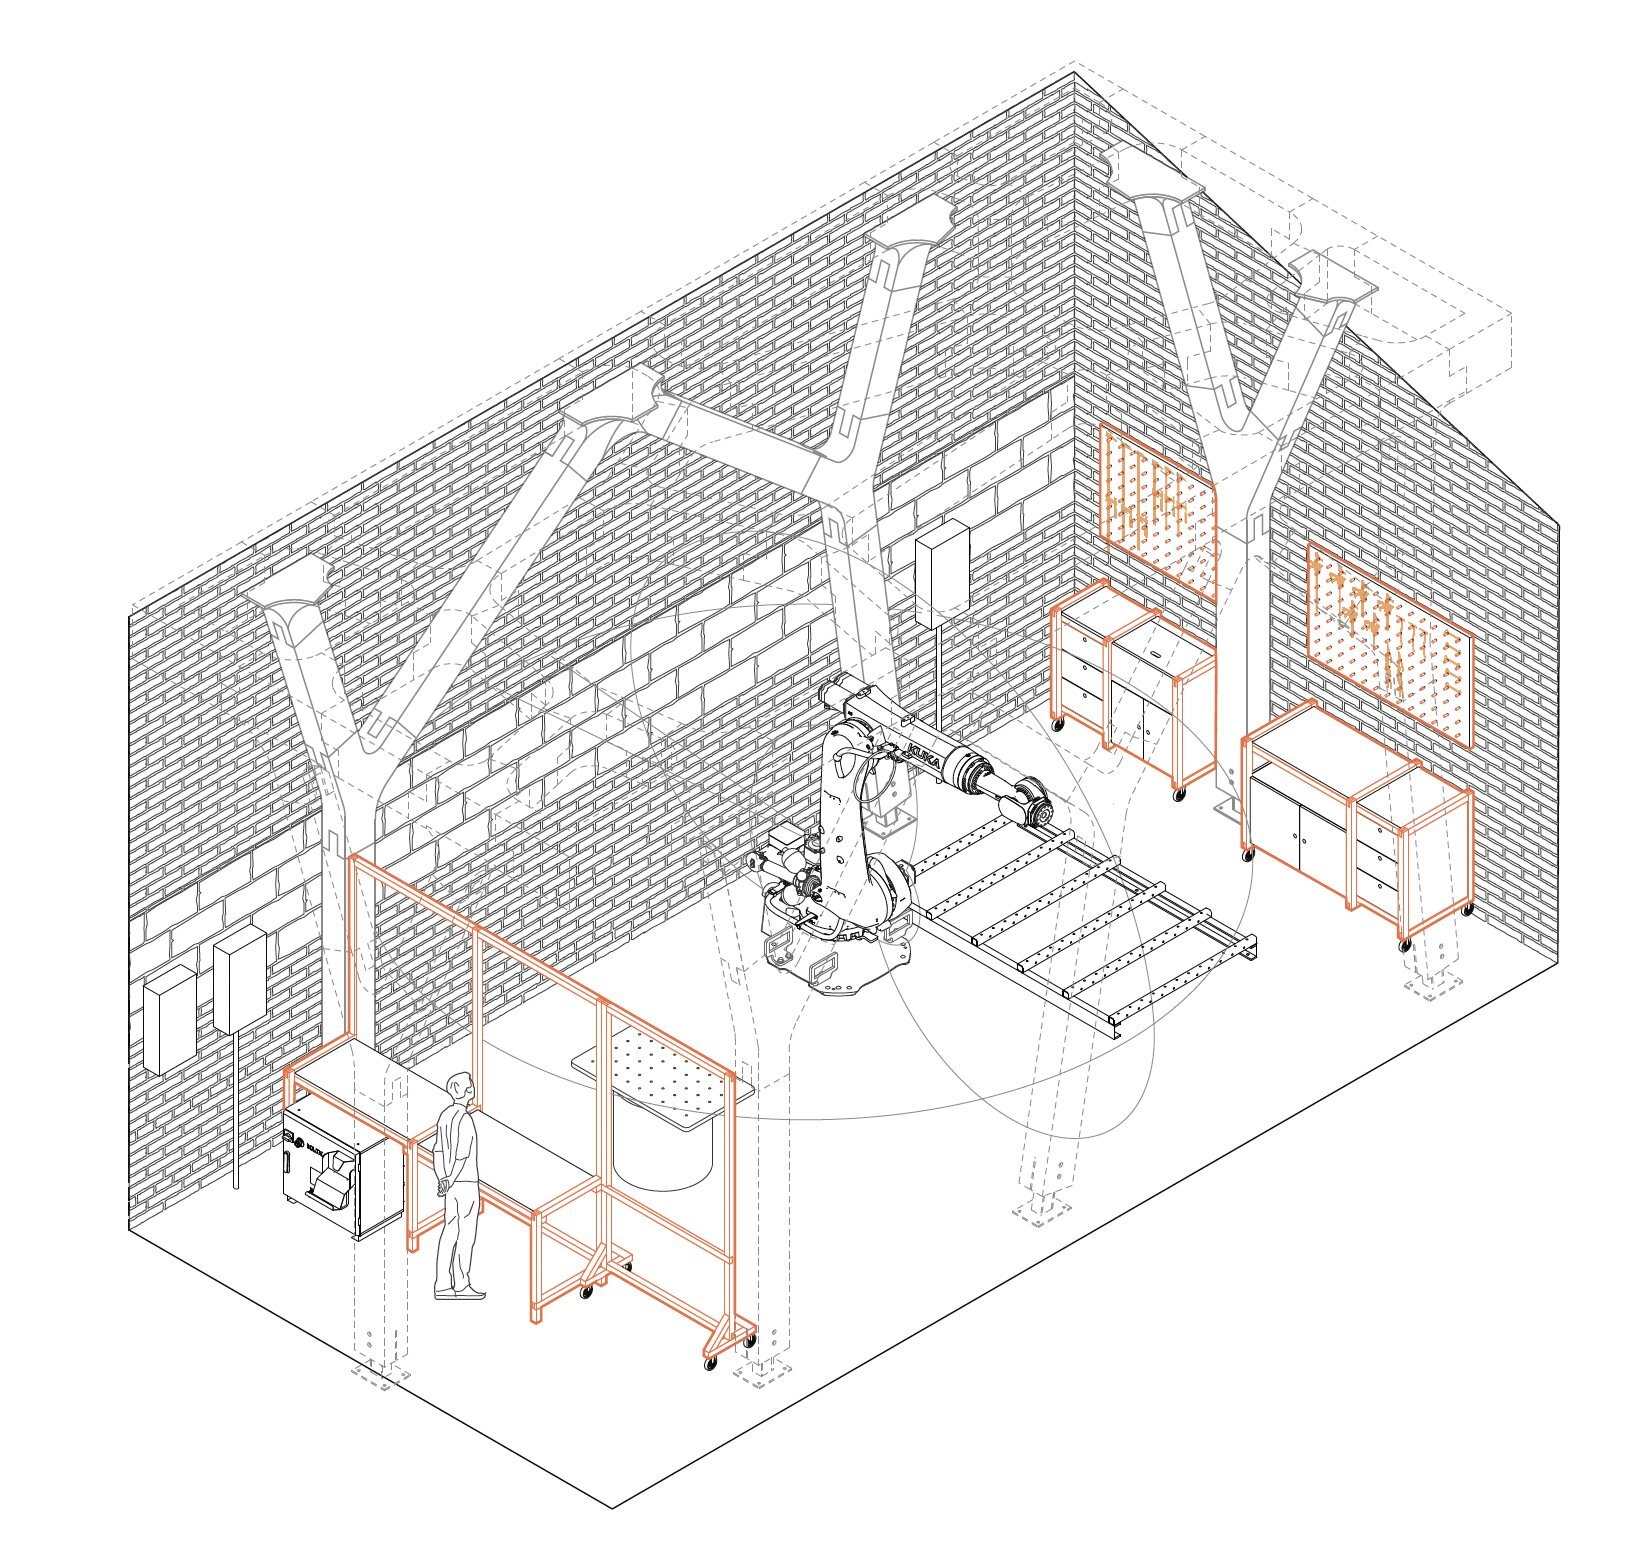
The new robotic cell.
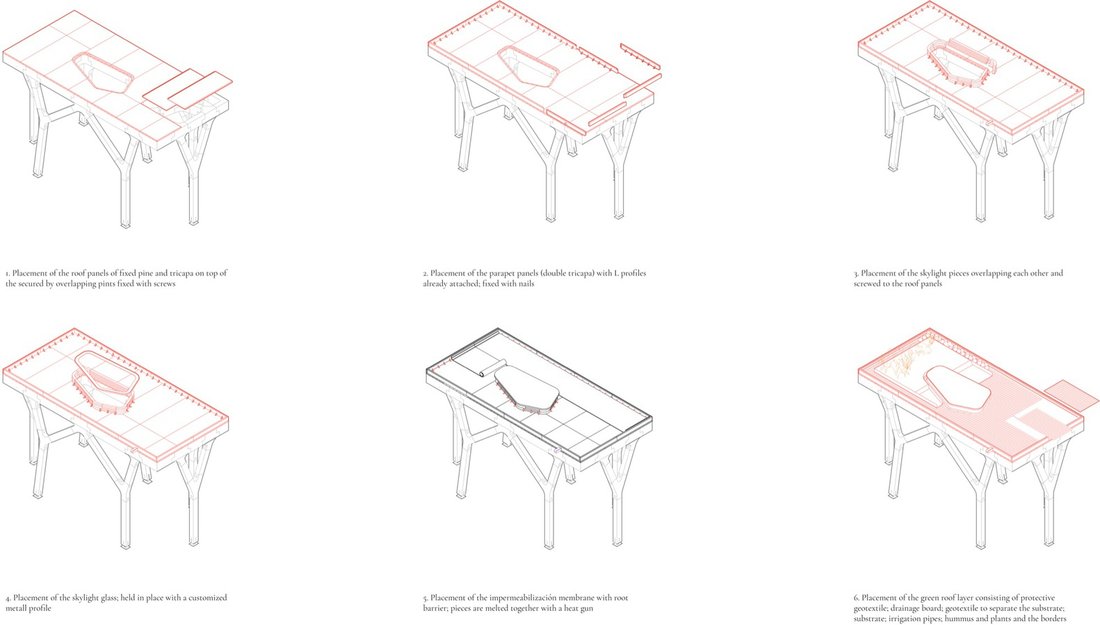
Green roof assembly sequence.
Element-by-element carbon accounting — 1,524 kg CO₂ net stored.
12 m
Span
4 m
Height
1,524 kg
Net CO₂ stored
12.58 m³
Timber volume

Credits

Collaborating individuals & organizations
DirectionVicente Guallart
Daniel Ibañez
Michael Salka
Students, MAEBB 2023/24Alexander Tamazov
Toni Javor
Emma Rodriguez Berghmans
Neeshi Doshi
Lamprini Makarona
Diana Ruzanska
Alfred Ziad Aramouni
Anushreya Kondapi
Juan Sebastián Batallas Cueva
Marianna Santos Fujii
Varun Sreenath
André Arruda Navarro
Mustafa Teksoy
Oliver Needham
Alireza Shayan
Alkiviaids Avarkiotis
InstitutionIAAC Valldaura Labs
AwardsGold Prize, Architectural Design — Design Educates Awards 2025
Selected, ArchDaily Building of the Year 2026
PhotographyAdrià Goula

IAAC project page →

Start a conversation
PreviousForestoneNextMo.Ca
Building the timber age m.salka@timberage.com