SALKA
M
Forestone
01 · Buildings

Forestone

A Cabin of Pyrenean Timber
Institute for Advanced Architecture of CataloniaPhotography: Adrià Goula, Alex Herbig, Nina Poort

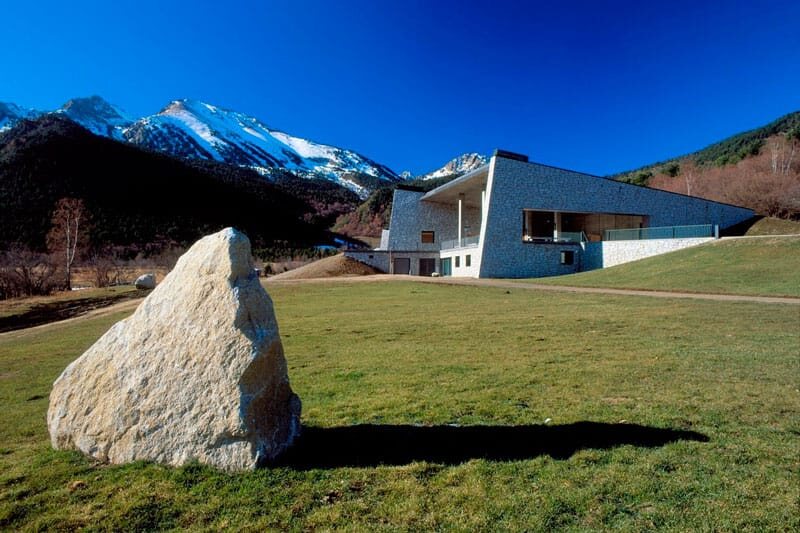
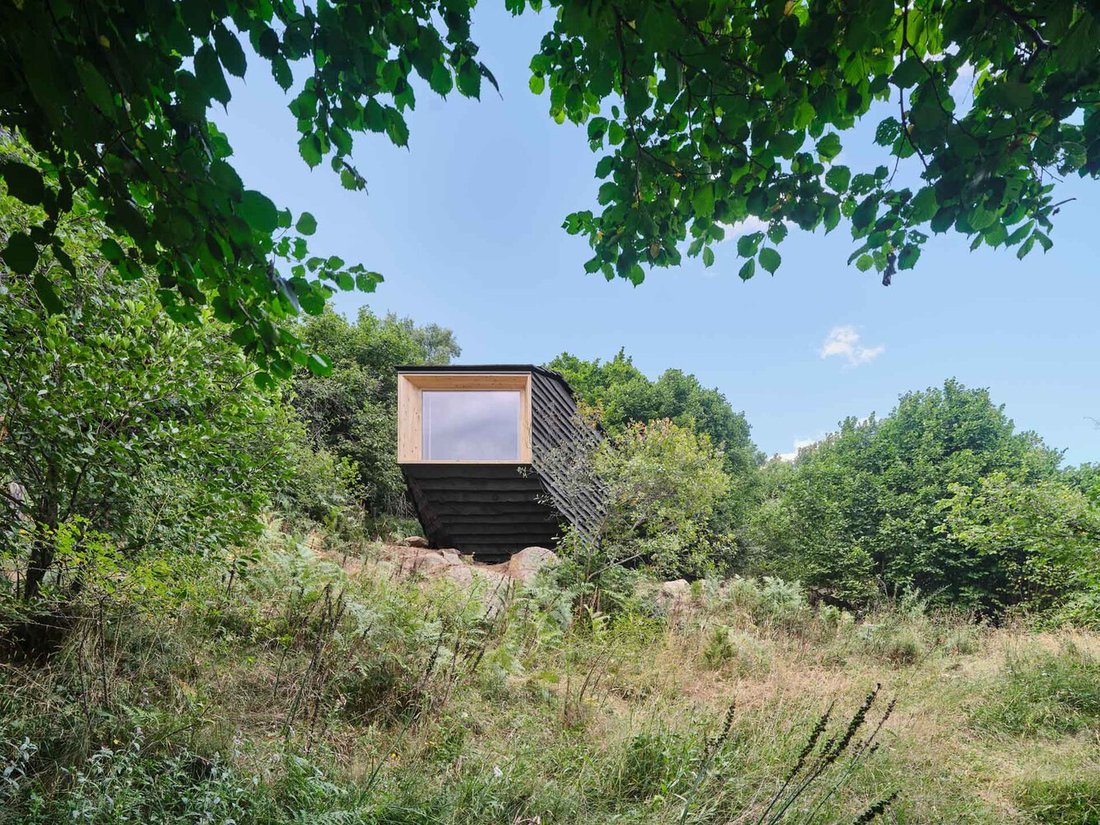
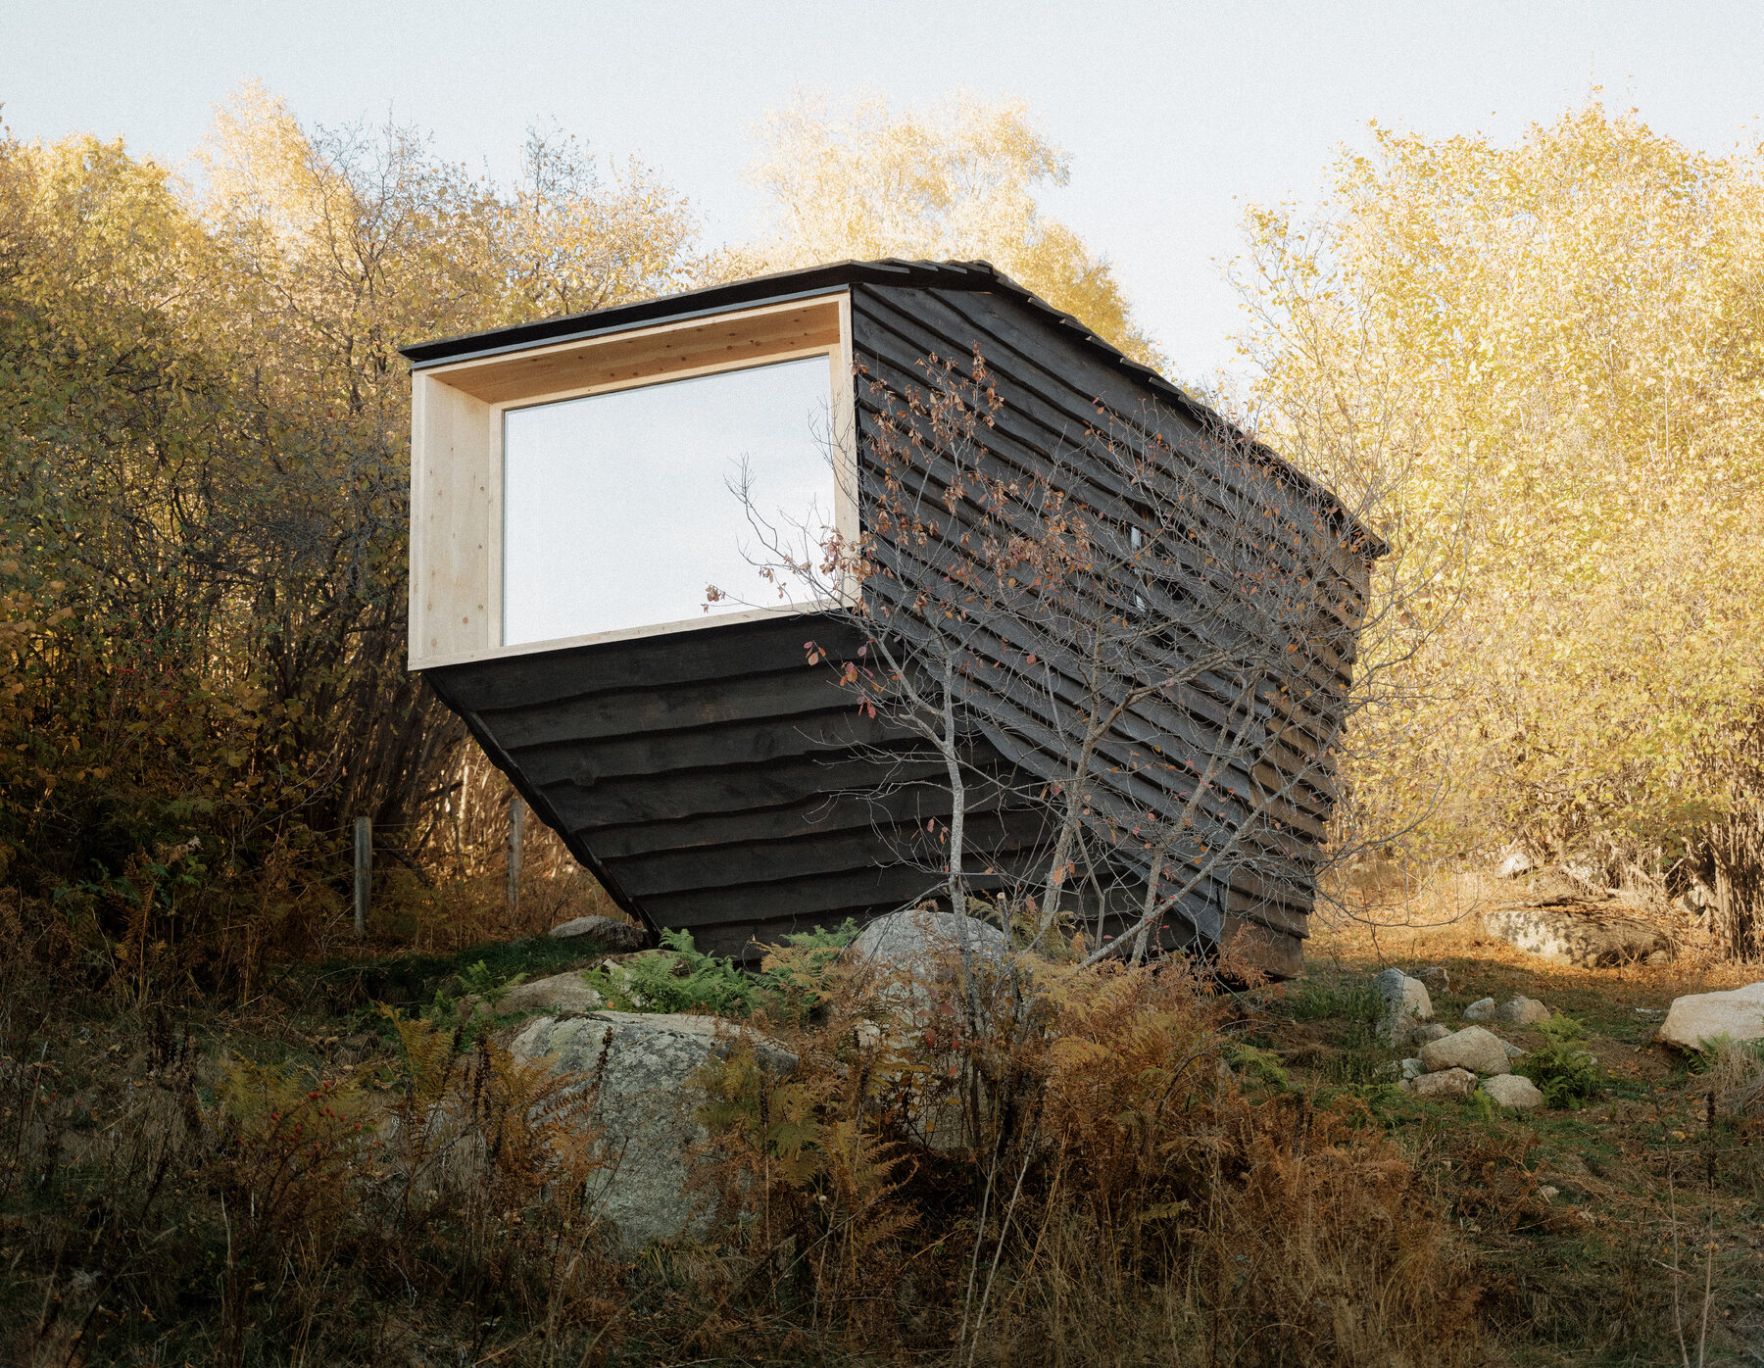
A 20 m² dwelling that reads as a boulder in the landscape, cut entirely from the forest that surrounds it.

Designed and built by the 2025 cohort of IAAC's Master in Ecological Buildings and Advanced Construction as part of the Bio for Piri initiative, Forestone sits on a sloping site beside the hostel at MónNatura Pirineus. Structure and envelope are locally sourced cross-laminated timber and charred wood drawn from Pyrenean forests at Alinyà, partly fabricated at Valldaura Labs. The cabin sleeps two, with a workspace and bathroom, and has been open to guests since January 2026 — the prototype is inhabited, not exhibited.

Role
Design Build Studio Director
Institution
Institute for Advanced Architecture of Catalonia
Location
MónNatura Pirineus, Planes de Son, Pyrenees, Catalonia
Year
2025
Construction
Layered prefabricated timber modules
Photography
Adrià Goula, Alex Herbig, Nina Poort

Film — Rapid on-site assembly

Video: IAAC Valldaura Labs, 2025

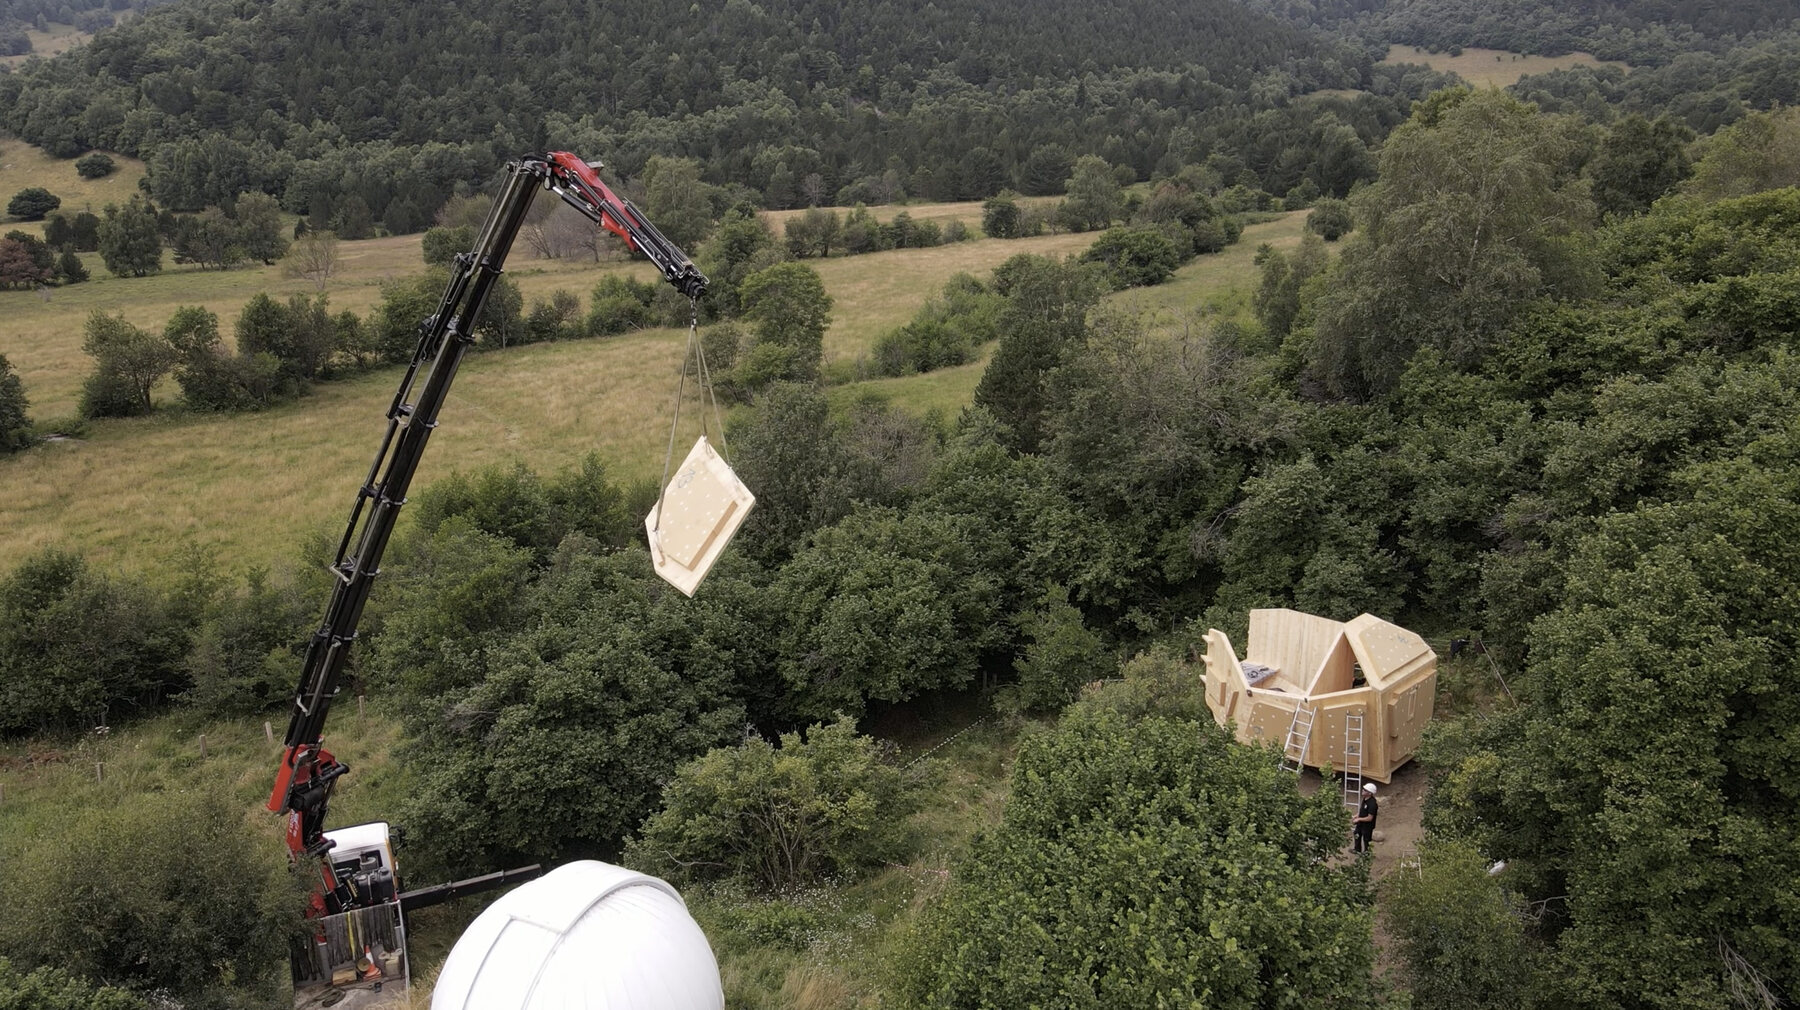
Craning the prefabricated modules into place at Planes de Son.
In the field

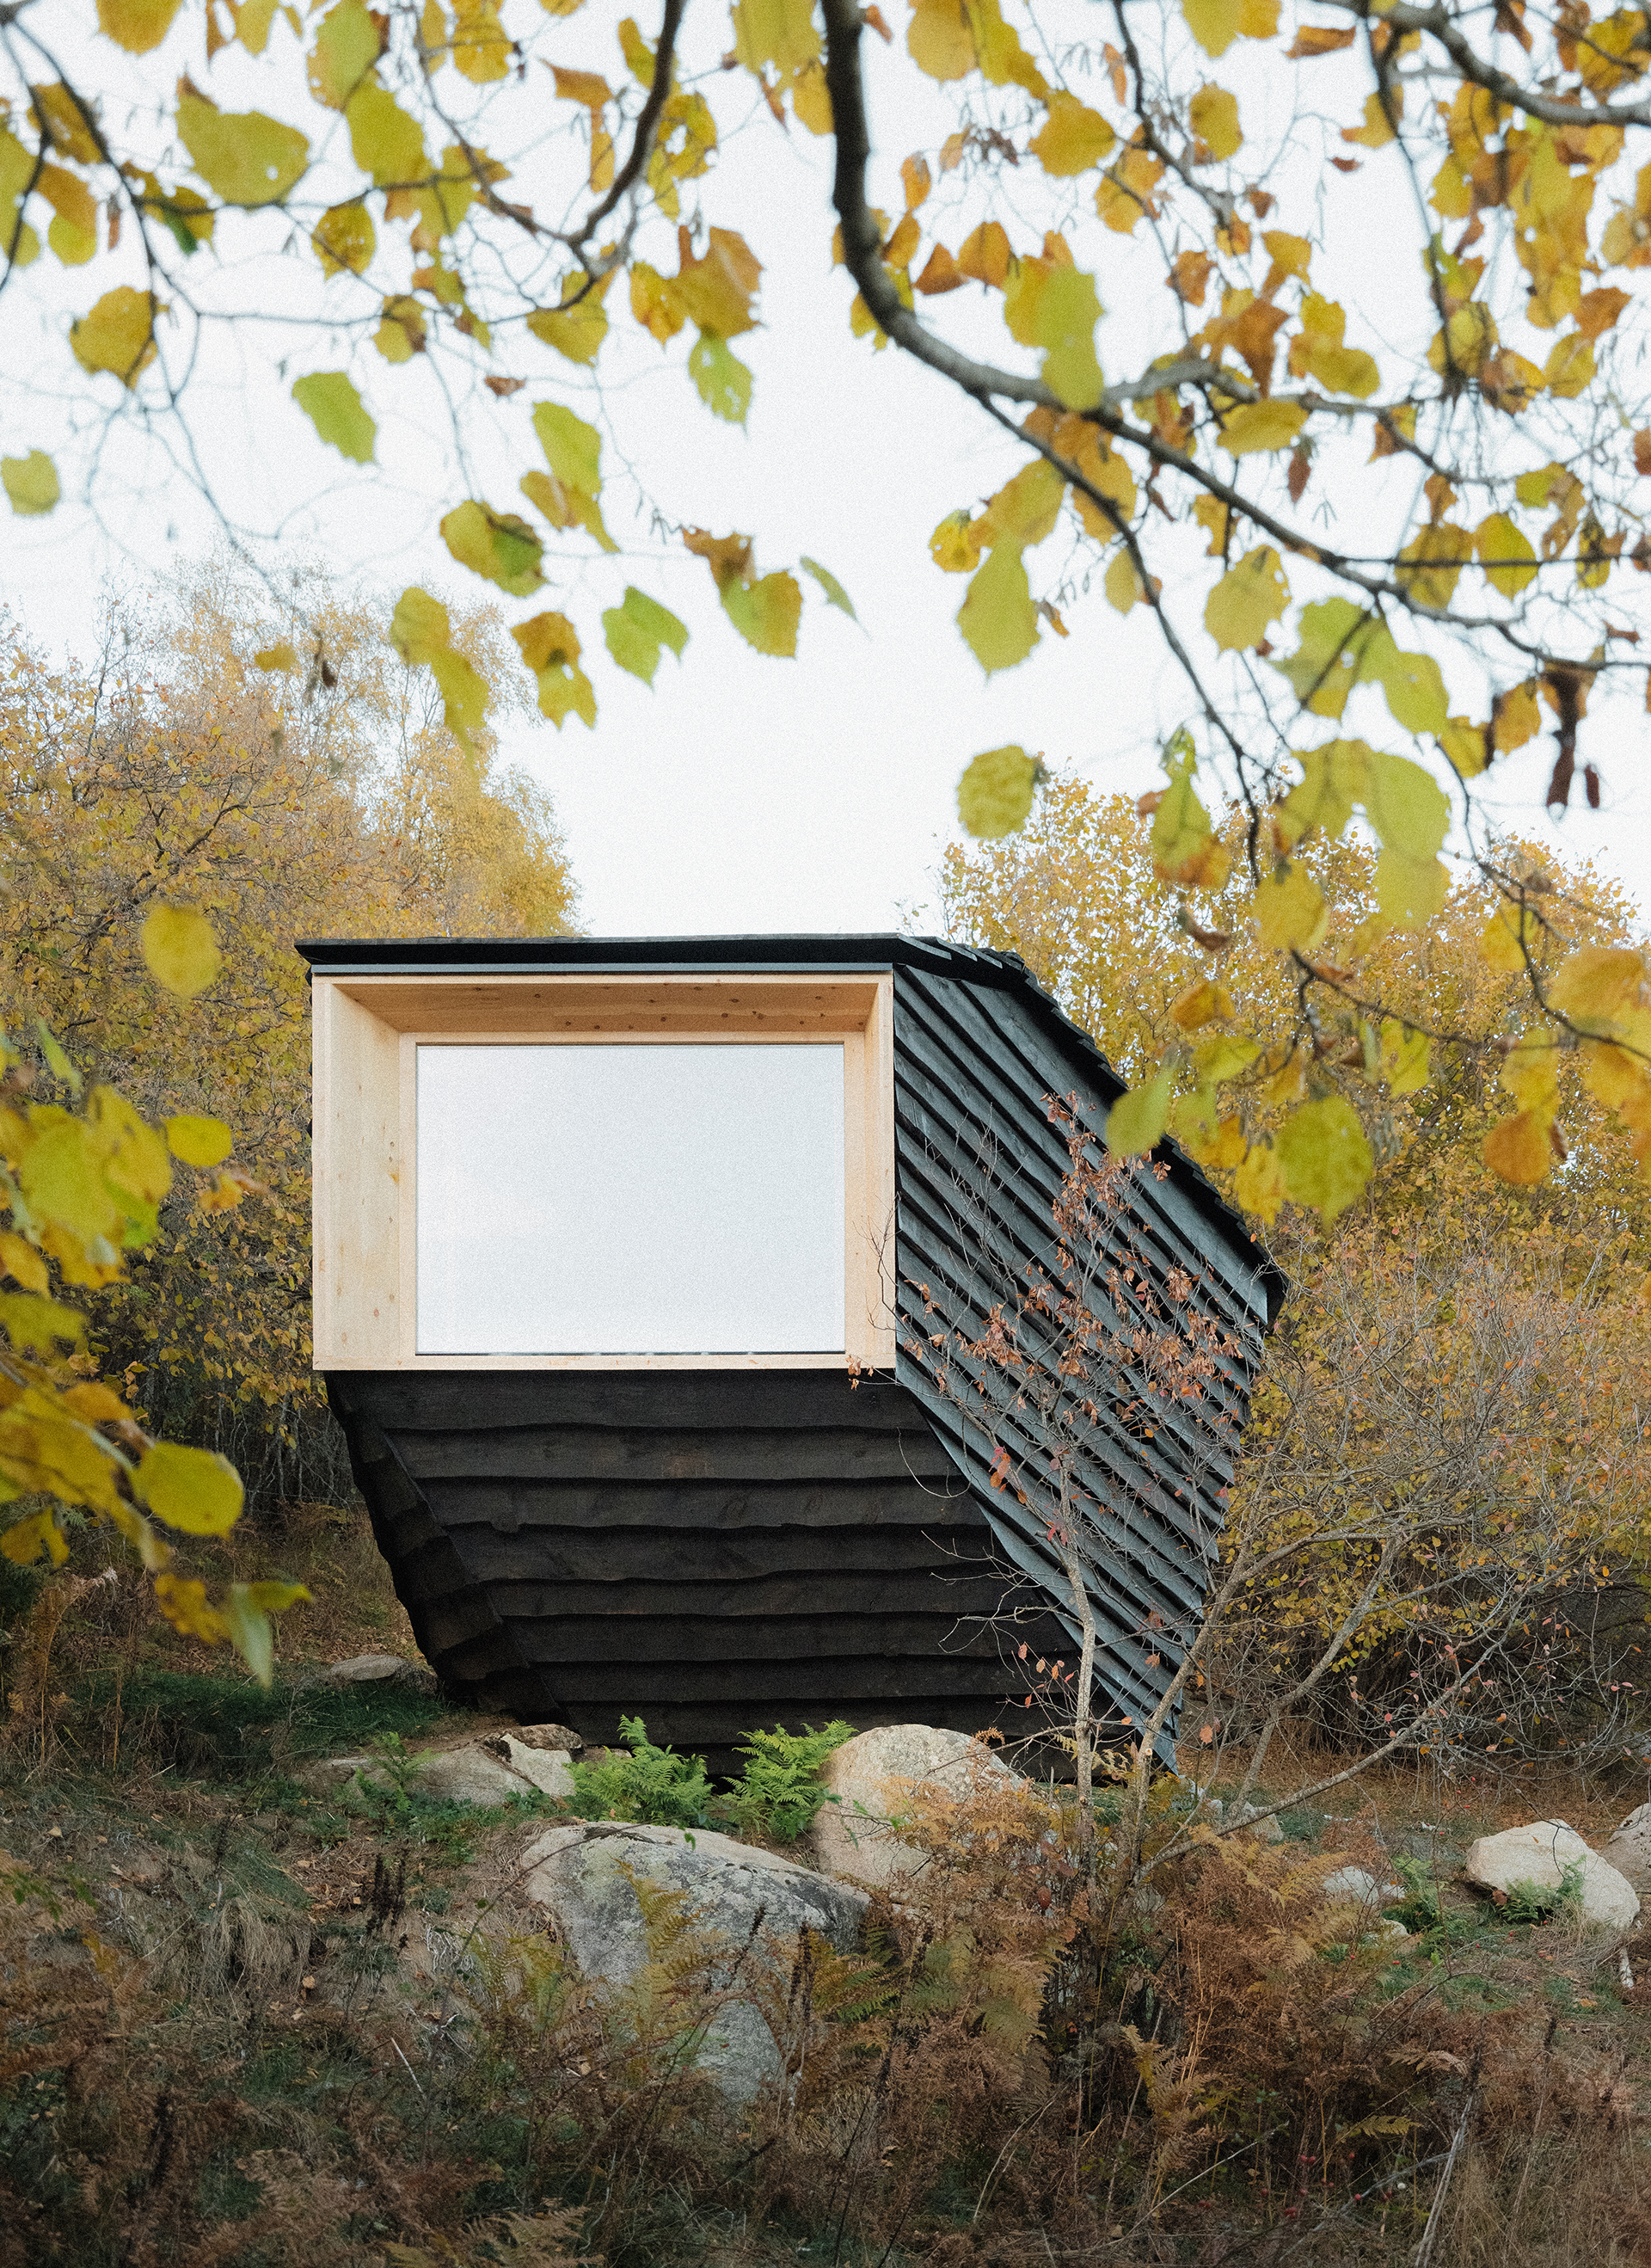
The cantilevered volume catches the autumn light, MónNatura Pirineus.
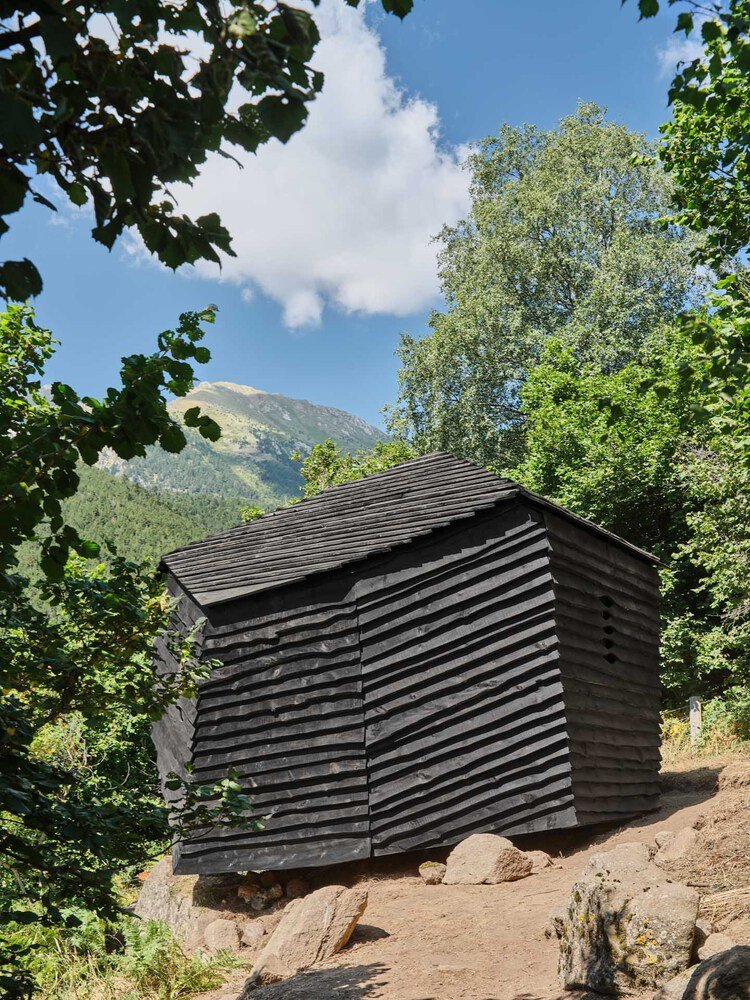
The cabin in its Pyrenean setting, MónNatura Pirineus.
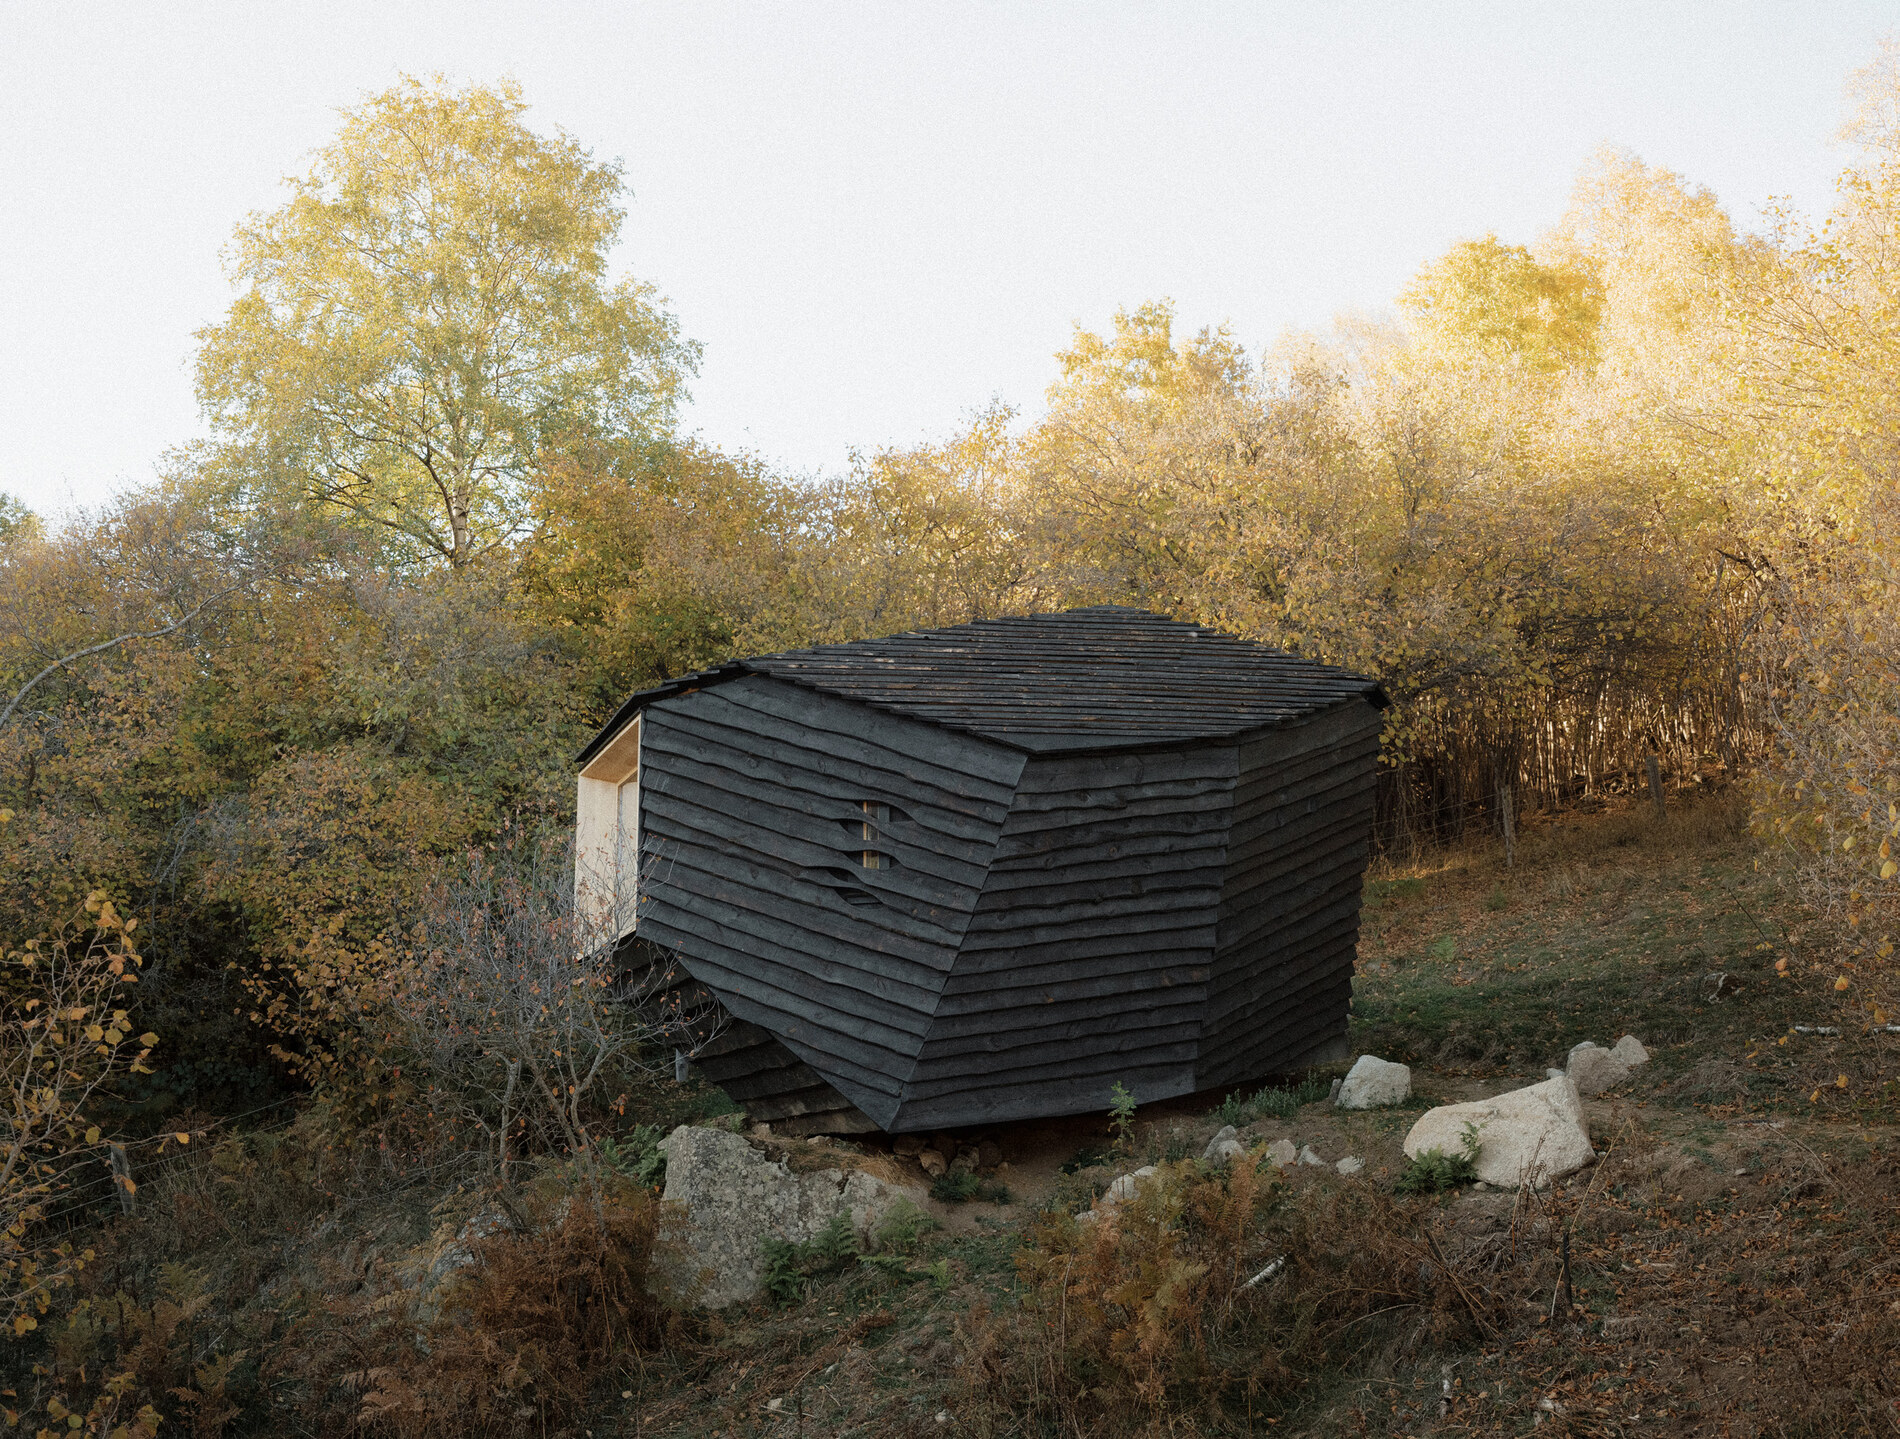
MónNatura Pirineus, Son — the boulder that gives the cabin its name.
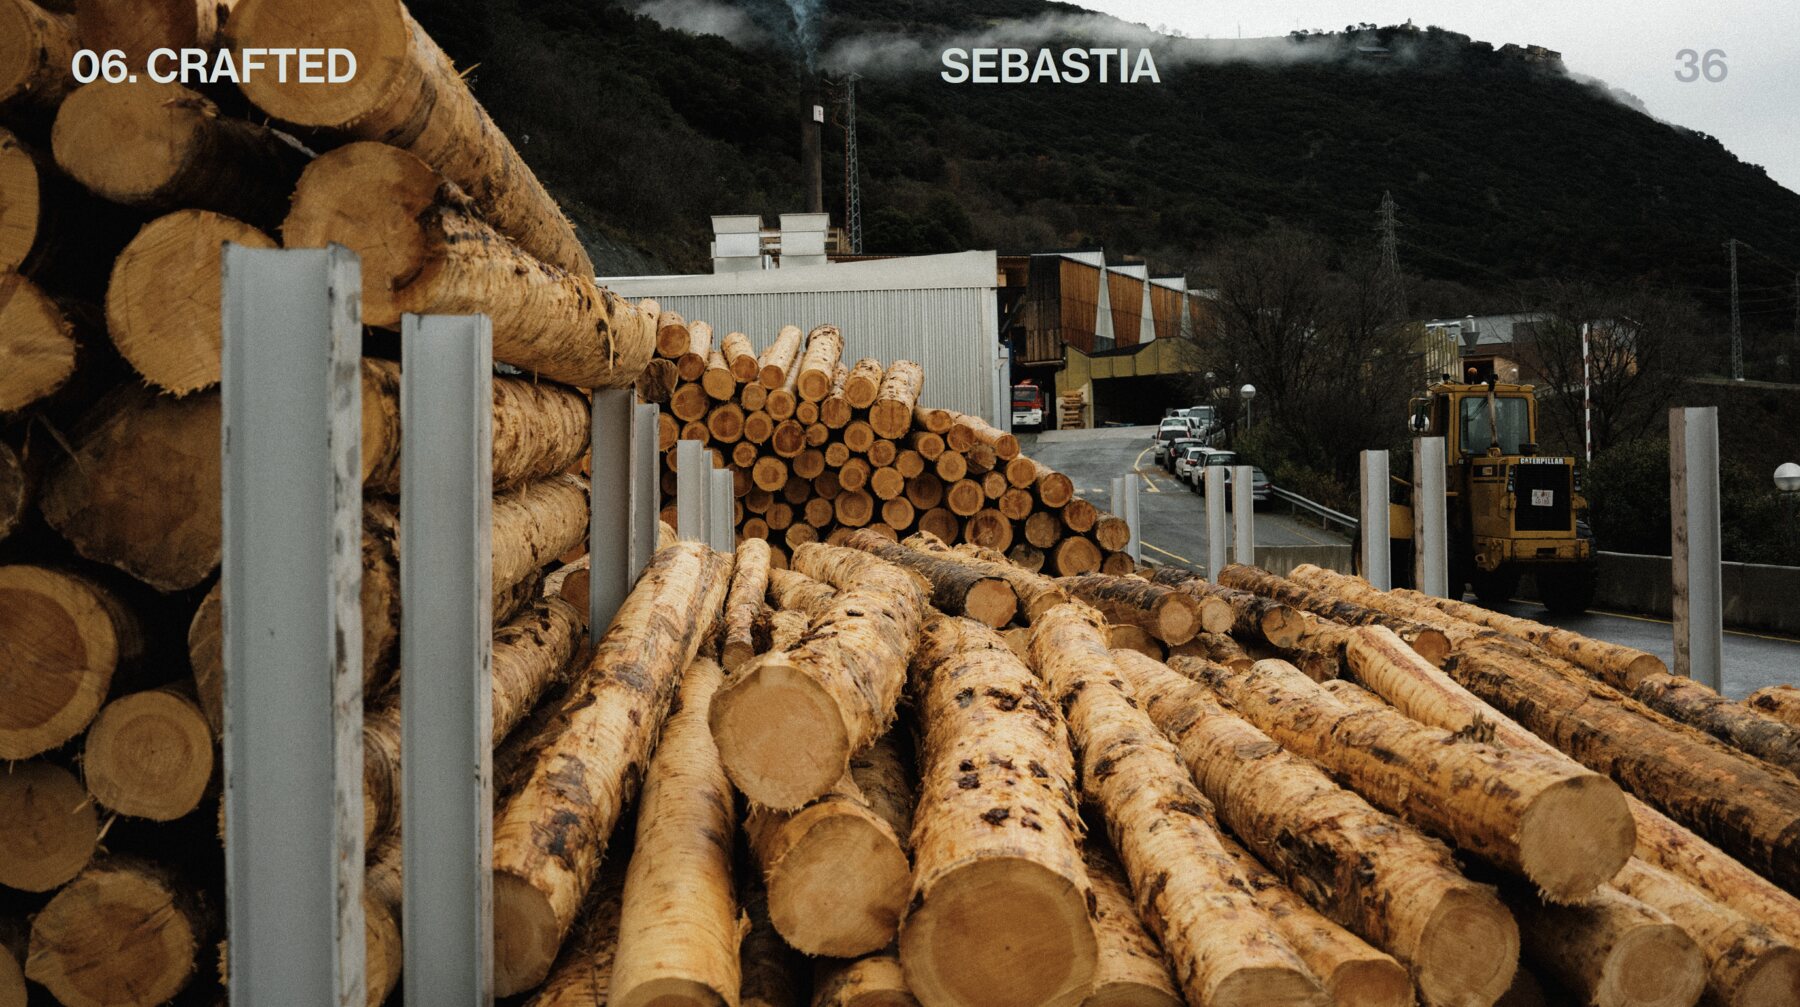
Milled stock at Fustes Sebastia, Rialp — the supply end of the chain.
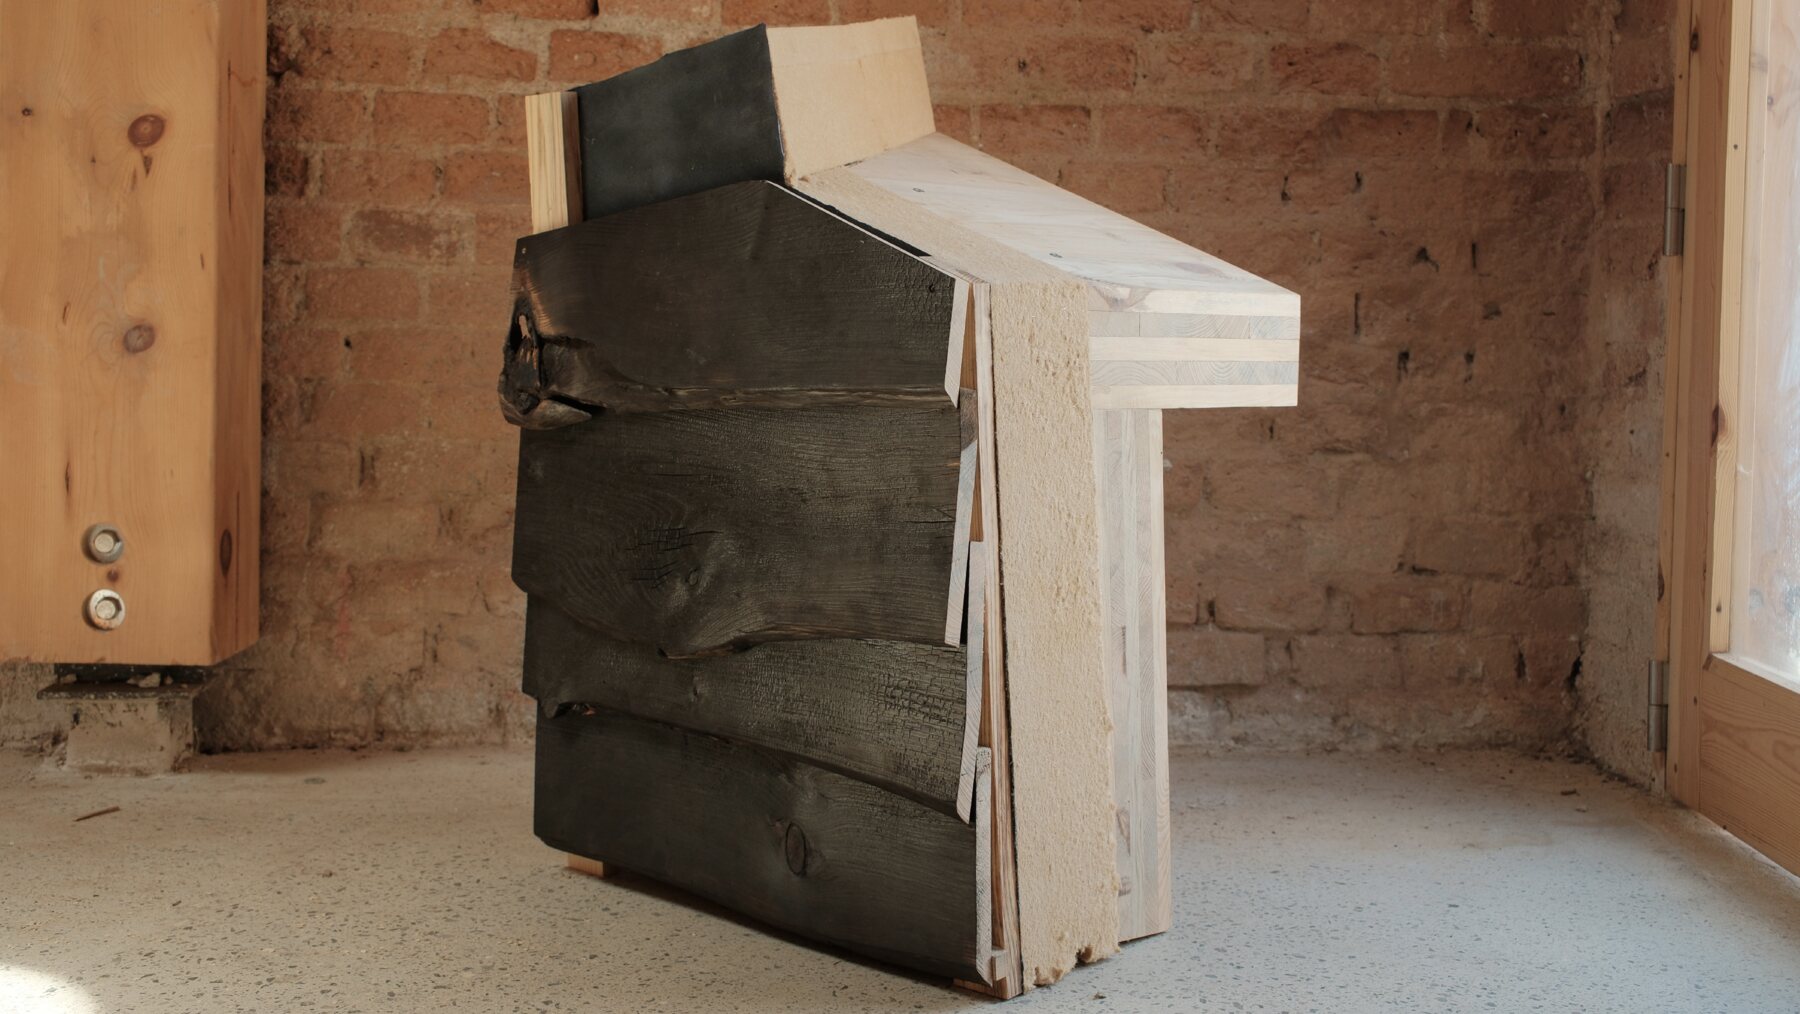
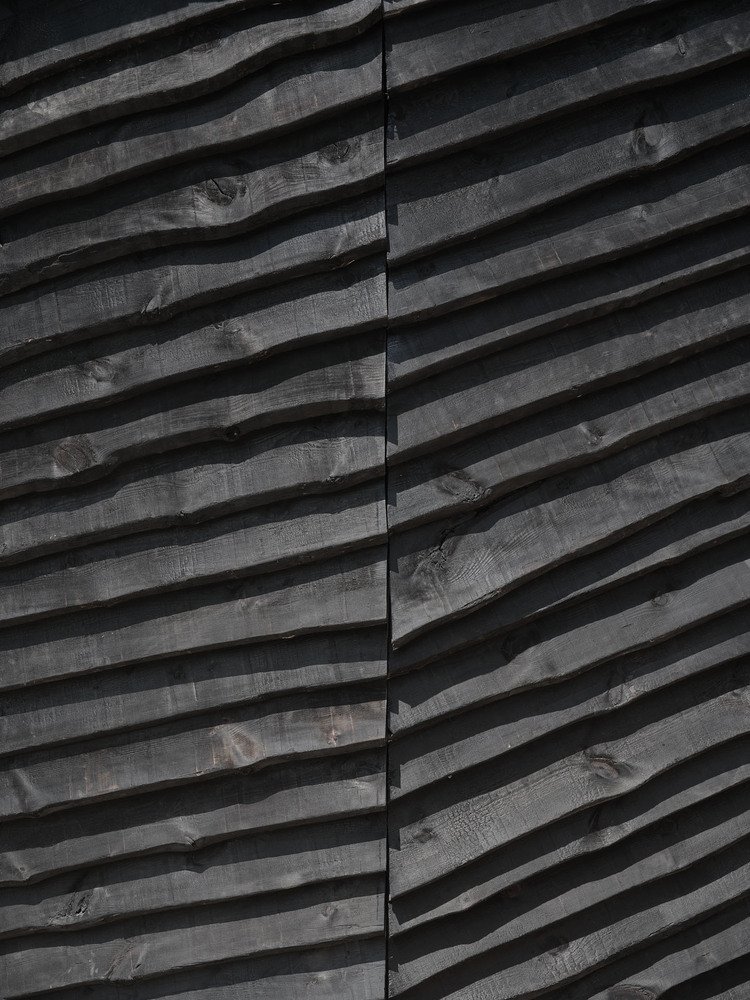
CLT, shou sugi ban and wood-fiber wall build-up.
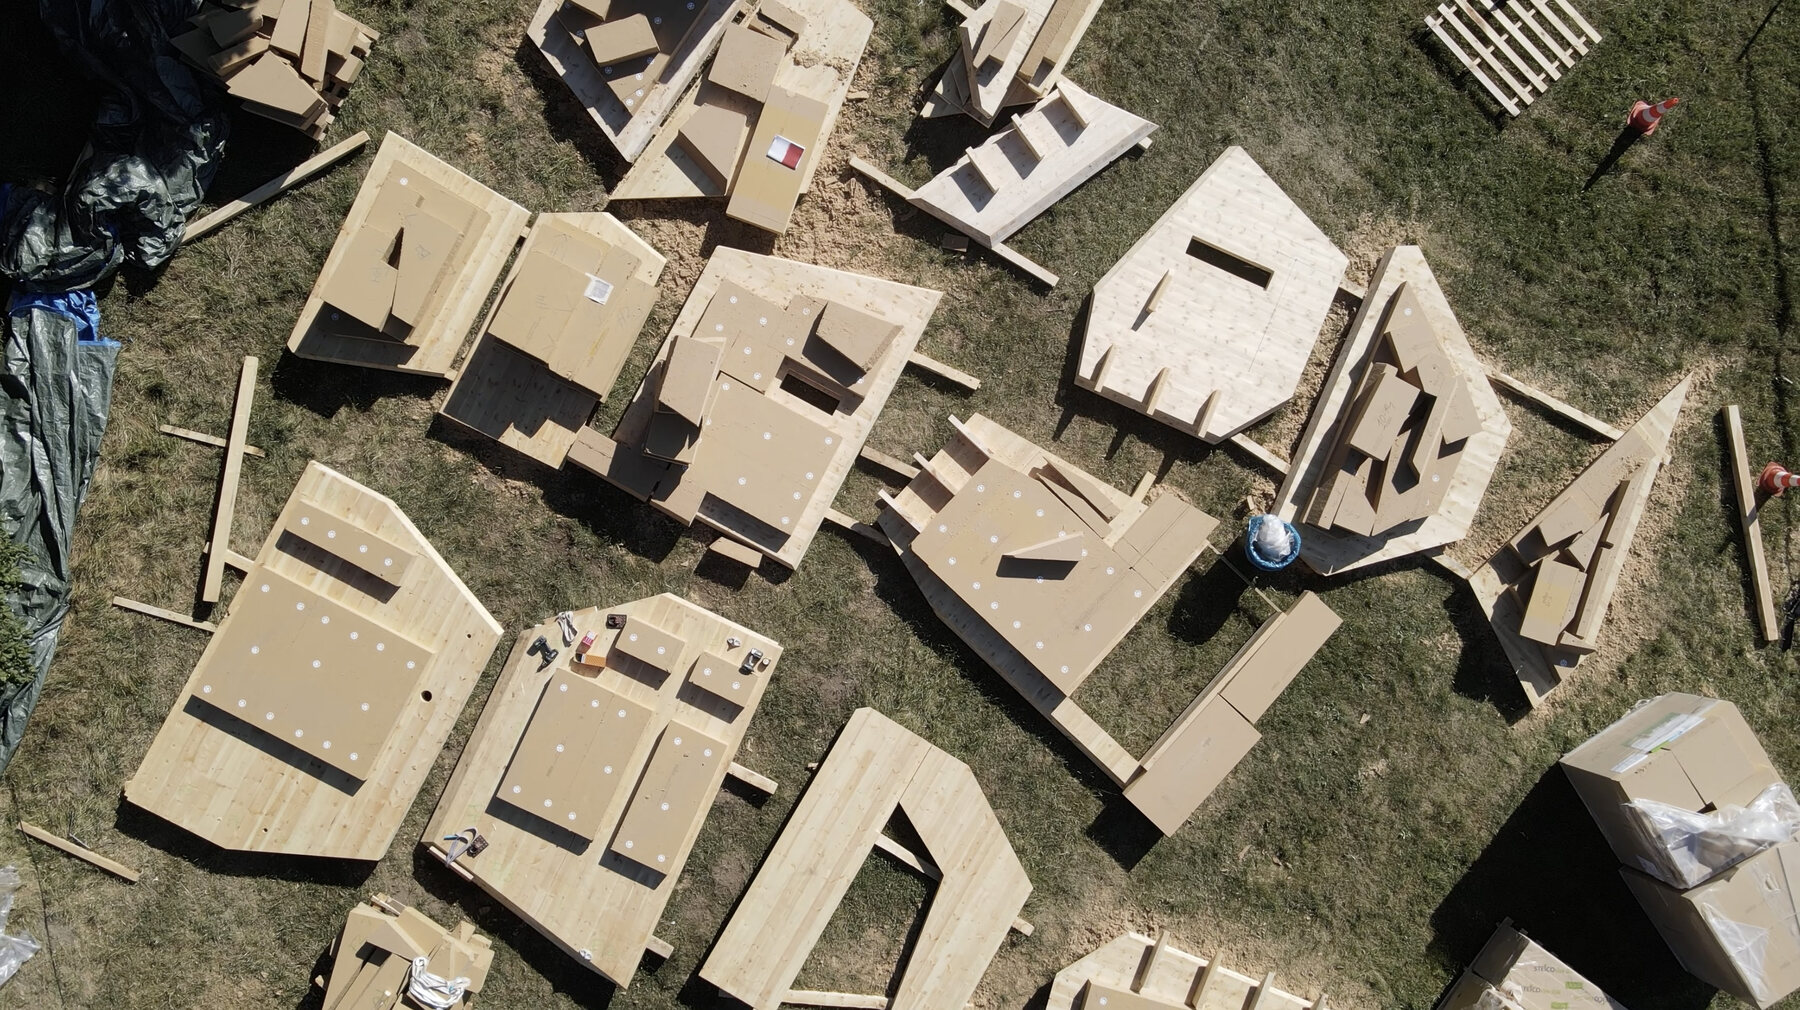
Prefabricated panels laid out before the lift.
Craning the modules onto the hillside at Planes de Son.
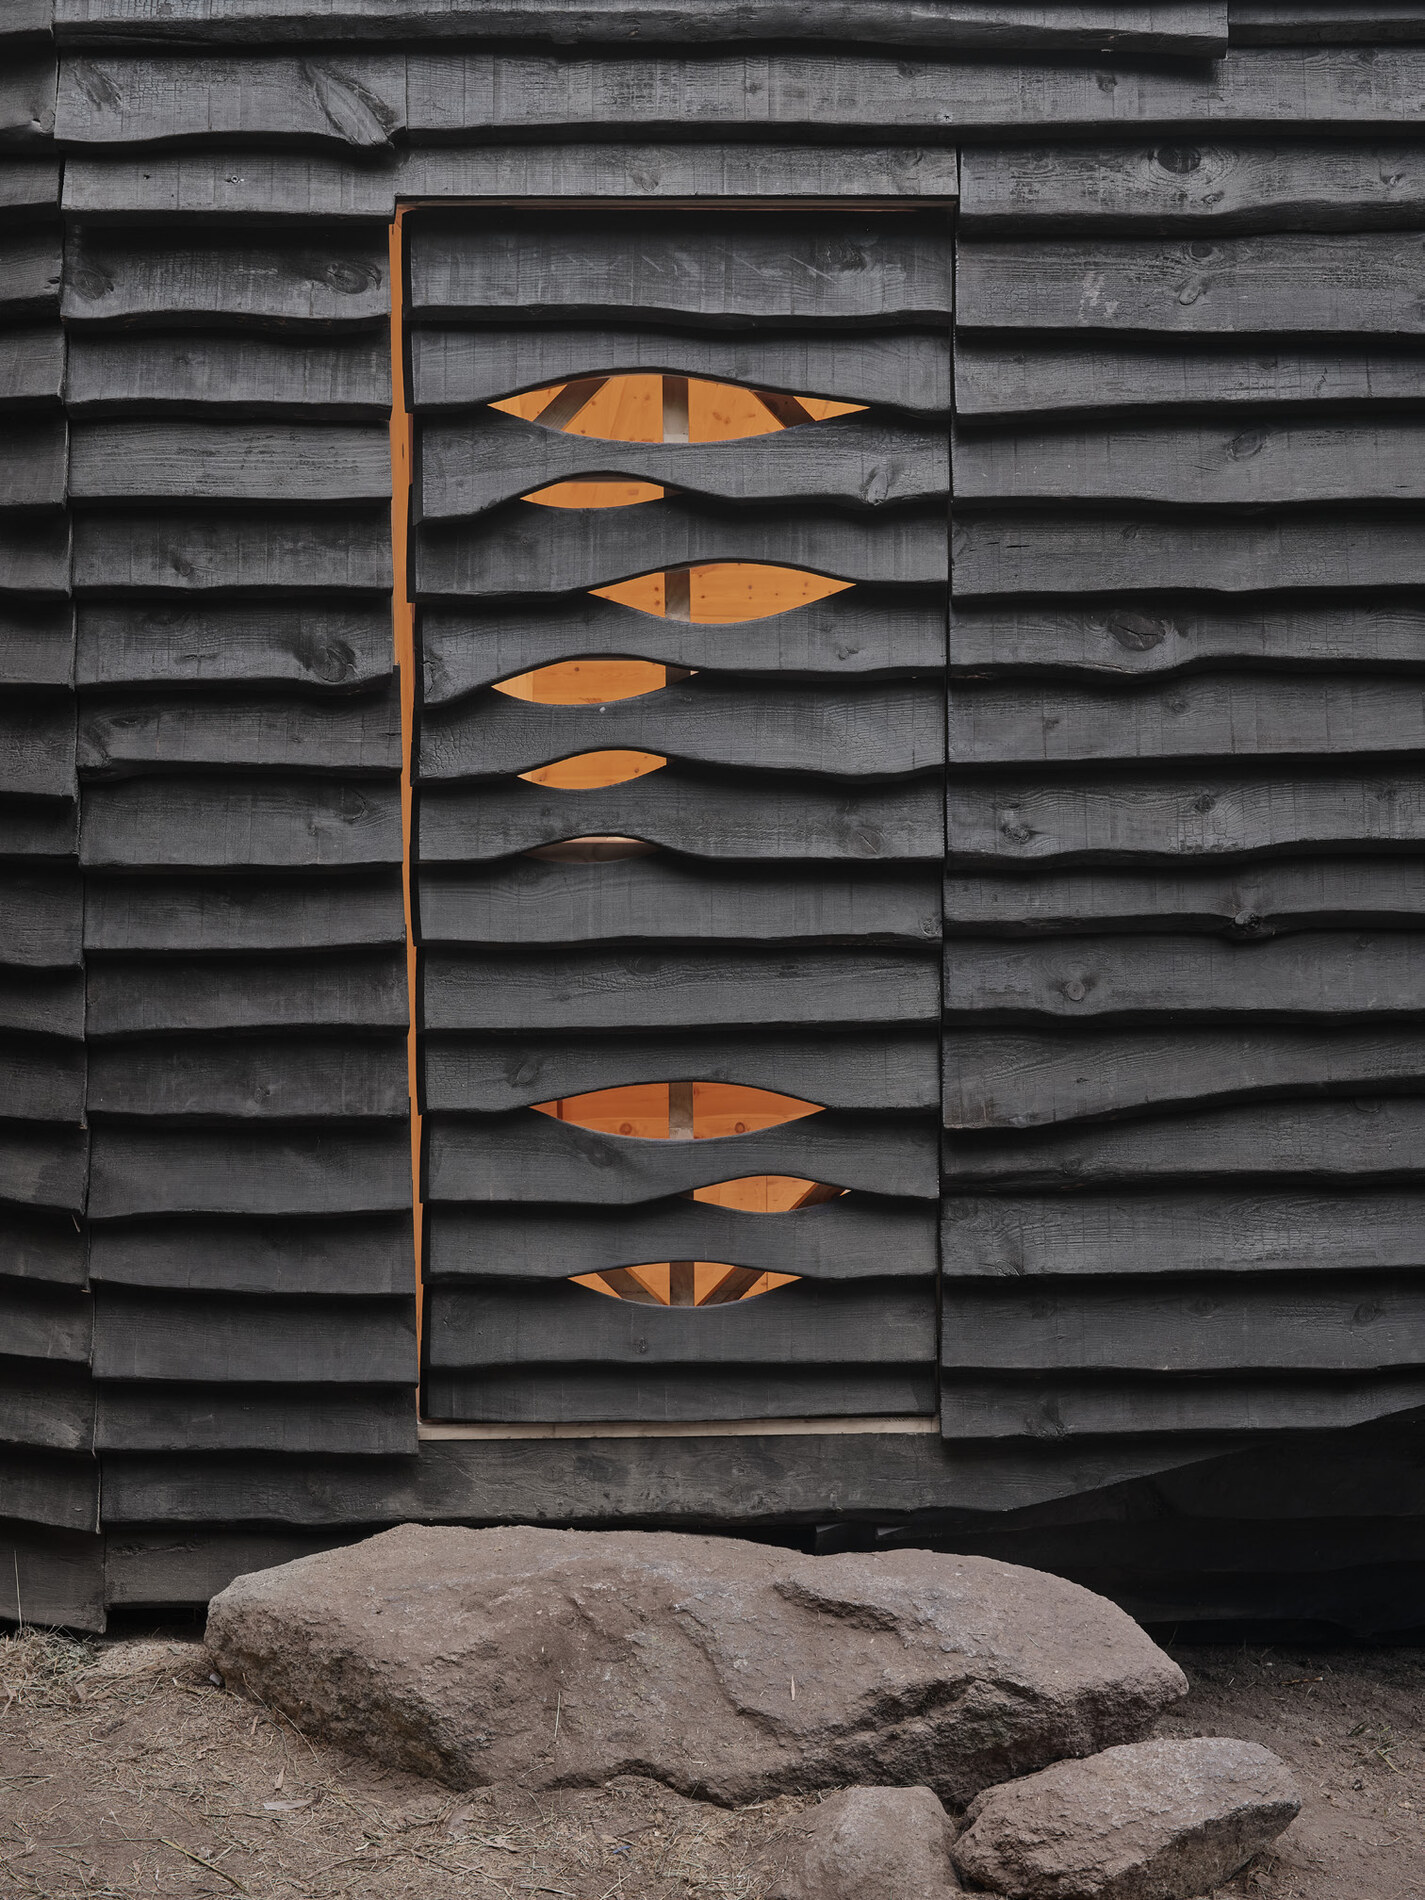
Detail of the shou sugi ban charring.
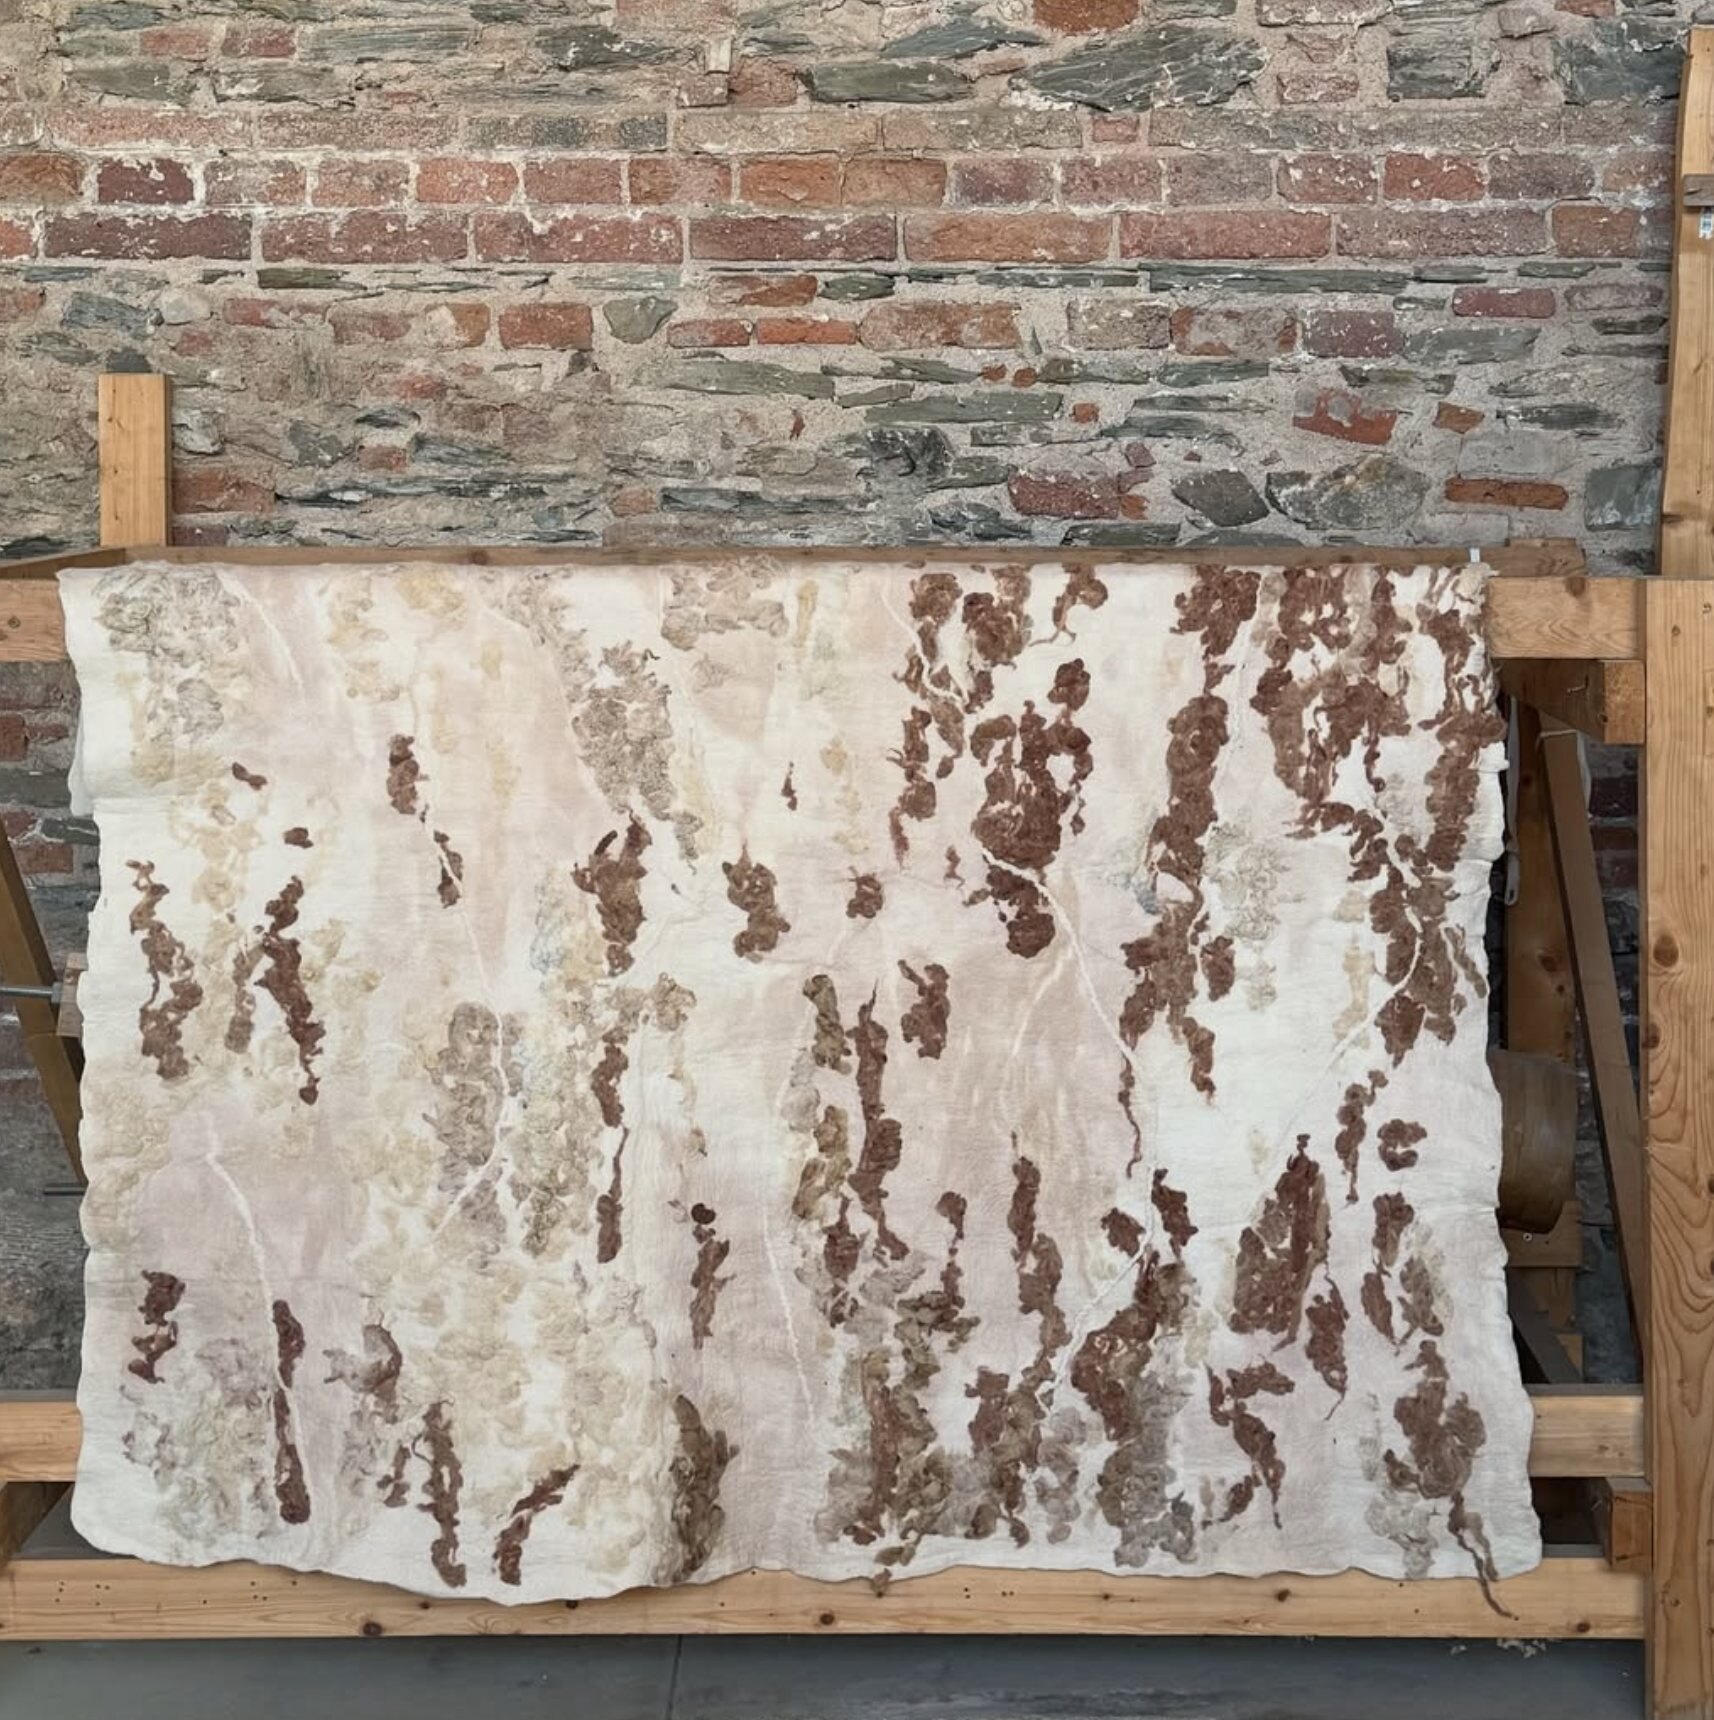
Upcycled waste wool felted for interior finishings.
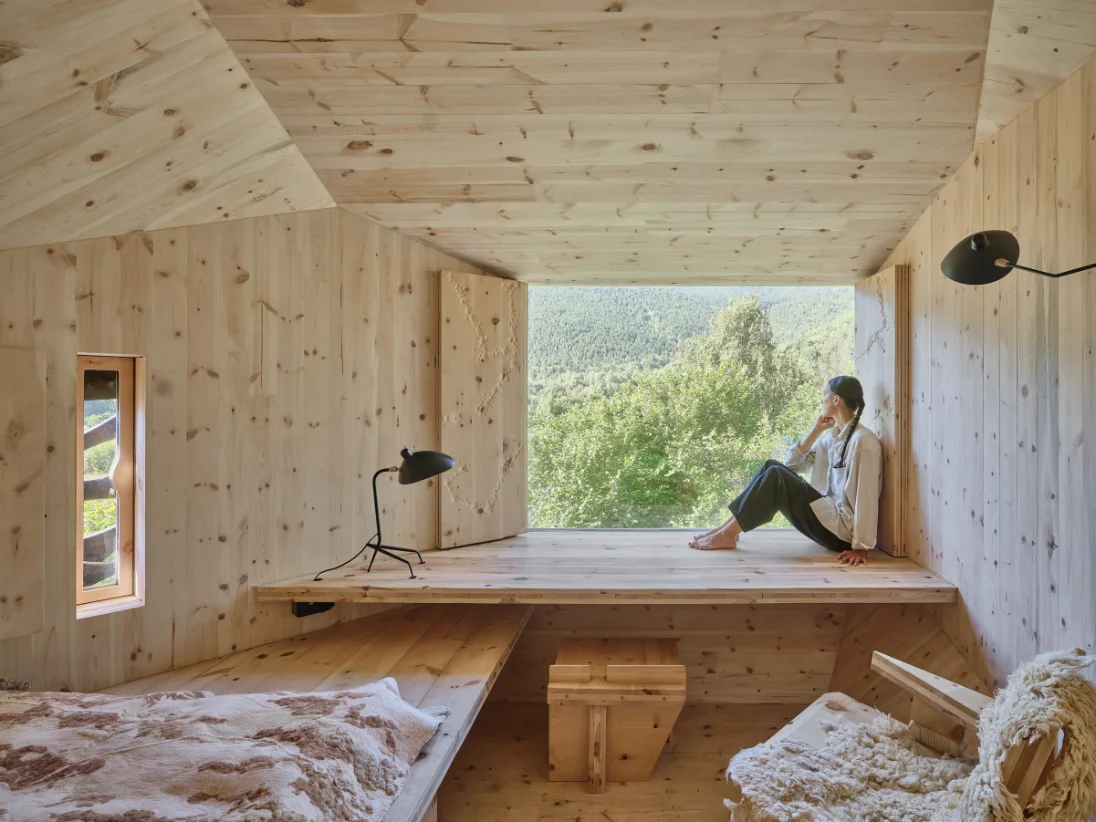
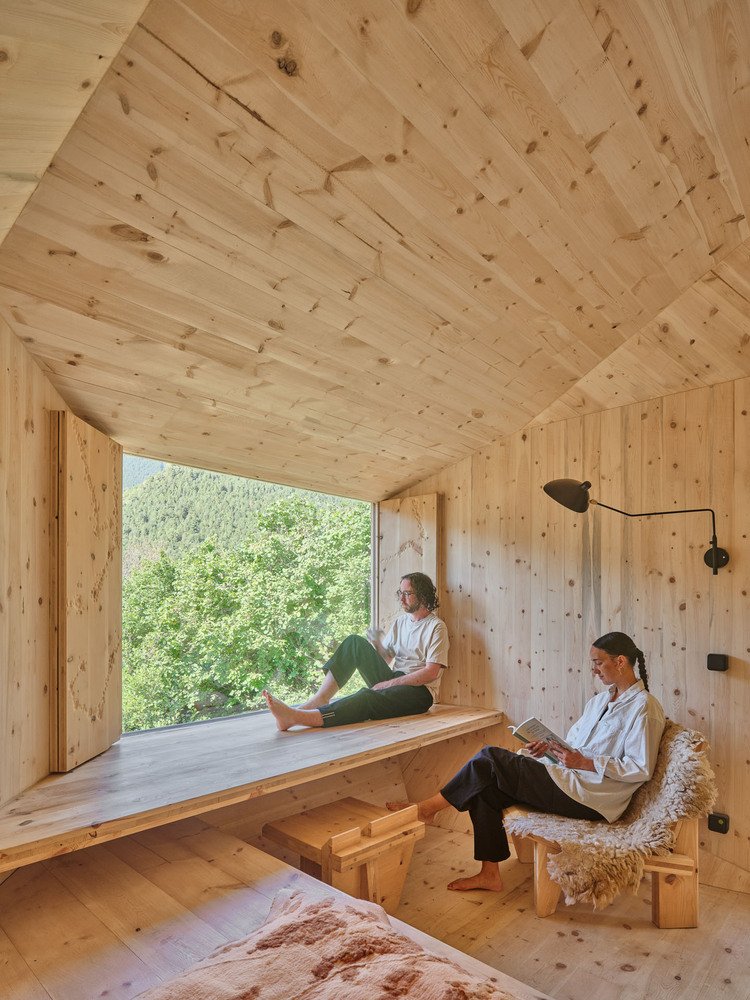
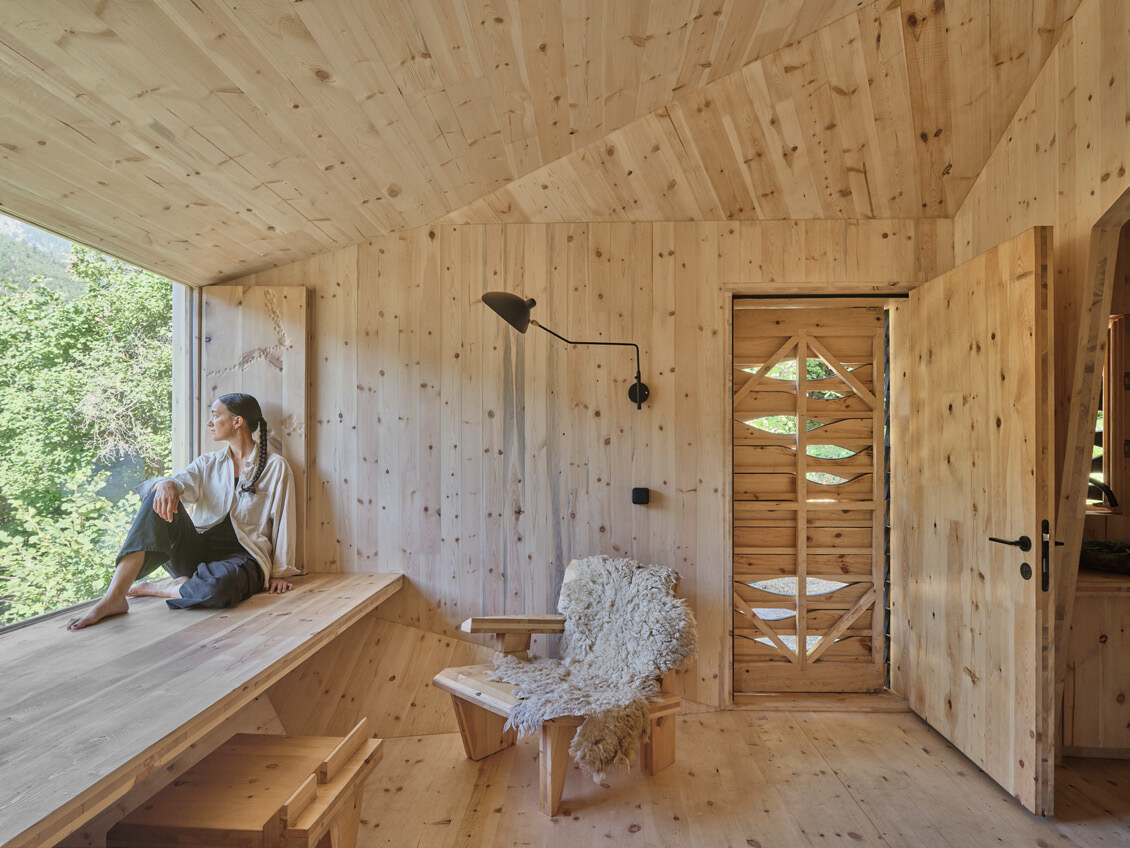
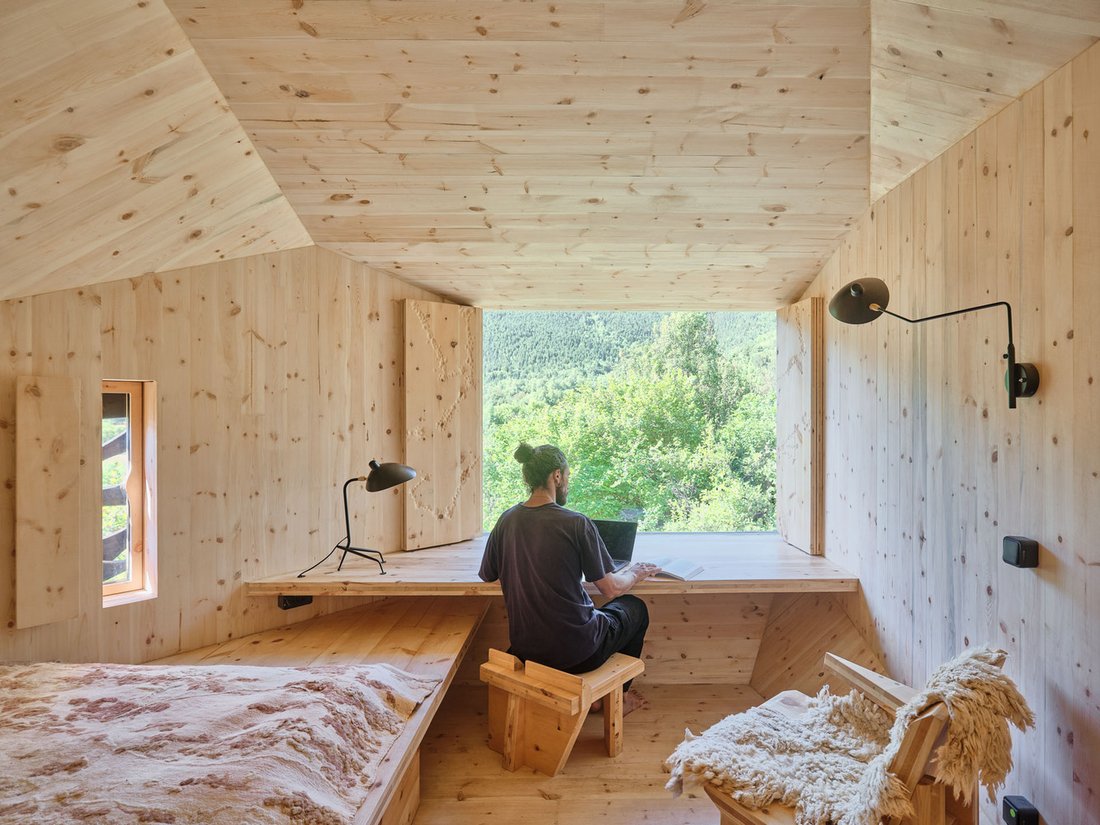
Interior — window seat framing the valley.
The window seat, occupied.
The window seat, looking out over the valley.
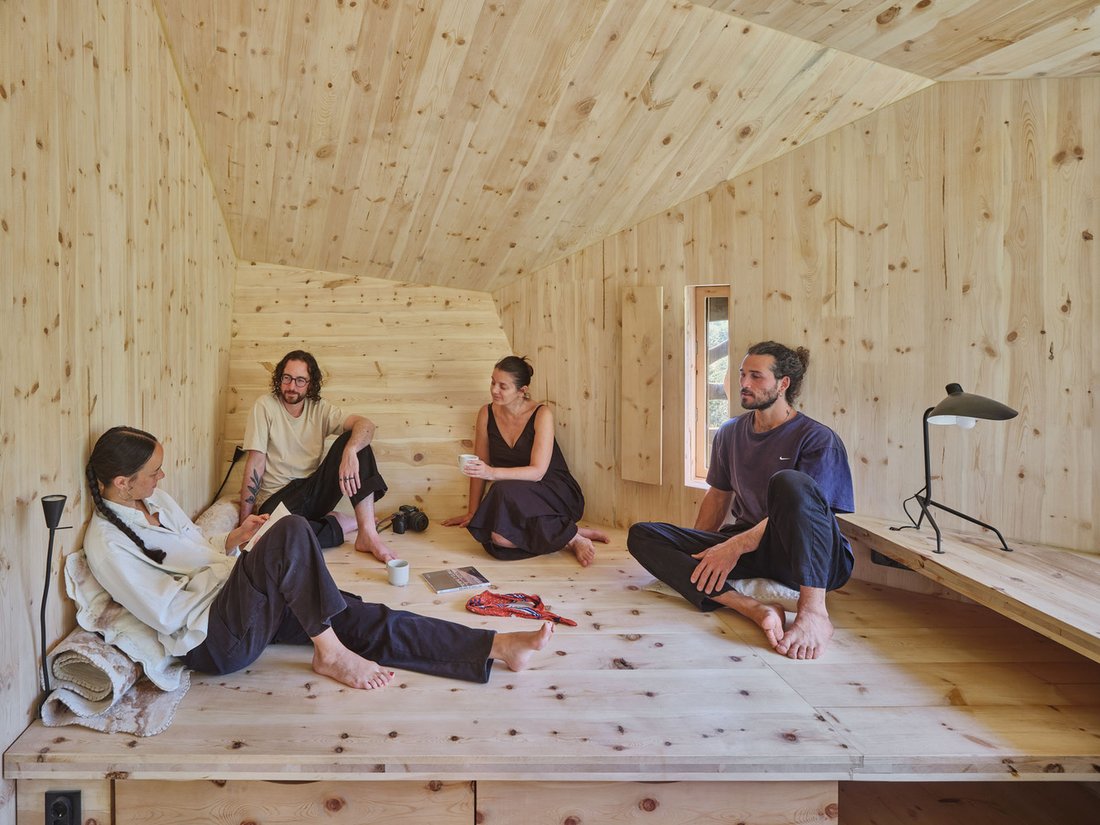
Gathered on the sleeping platform.
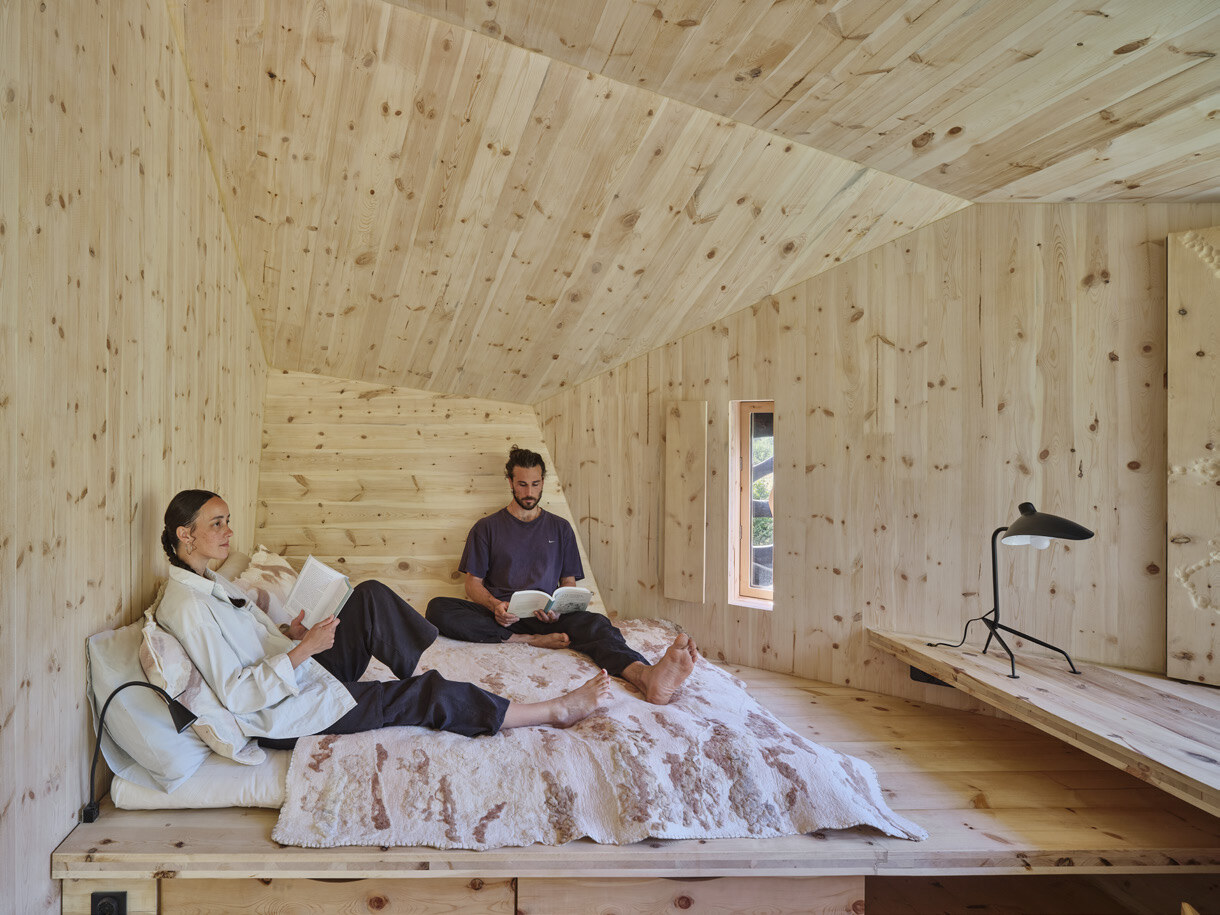
The sleeping platform.
At the desk, looking out toward the ridge.
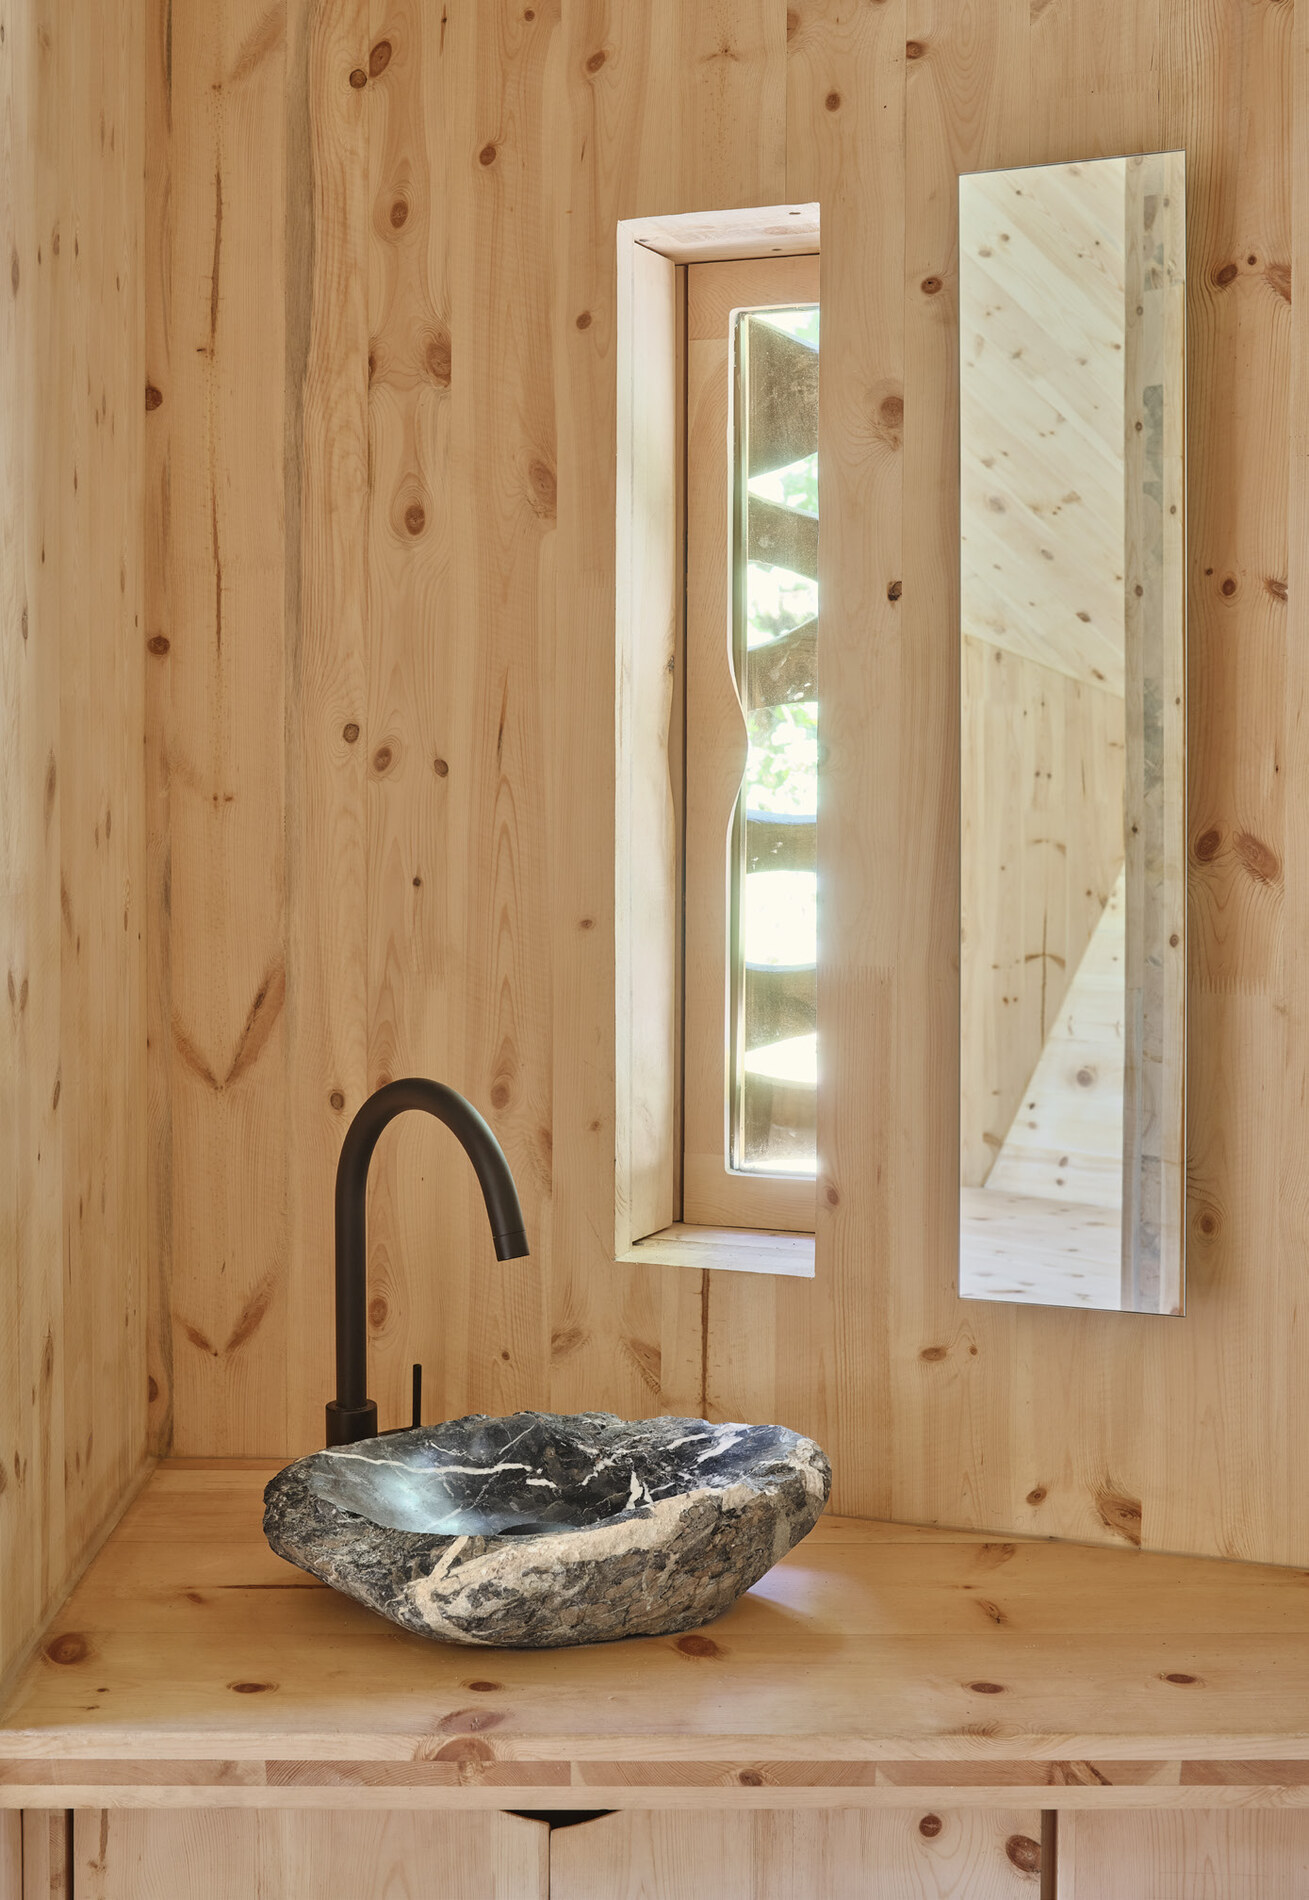
Washroom — a river stone basin against mountain pine.
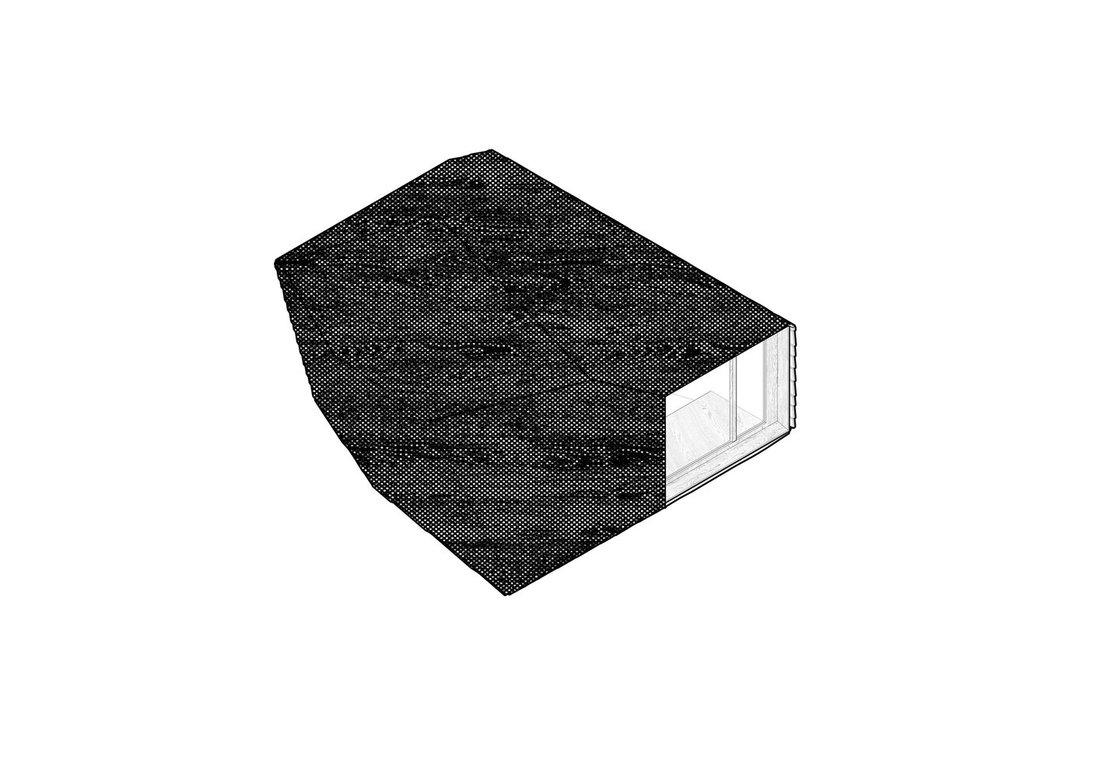
Charred cladding, with the door cut through it.
The aperture reads as a single cut in the dark mass.
The cabin in late summer.
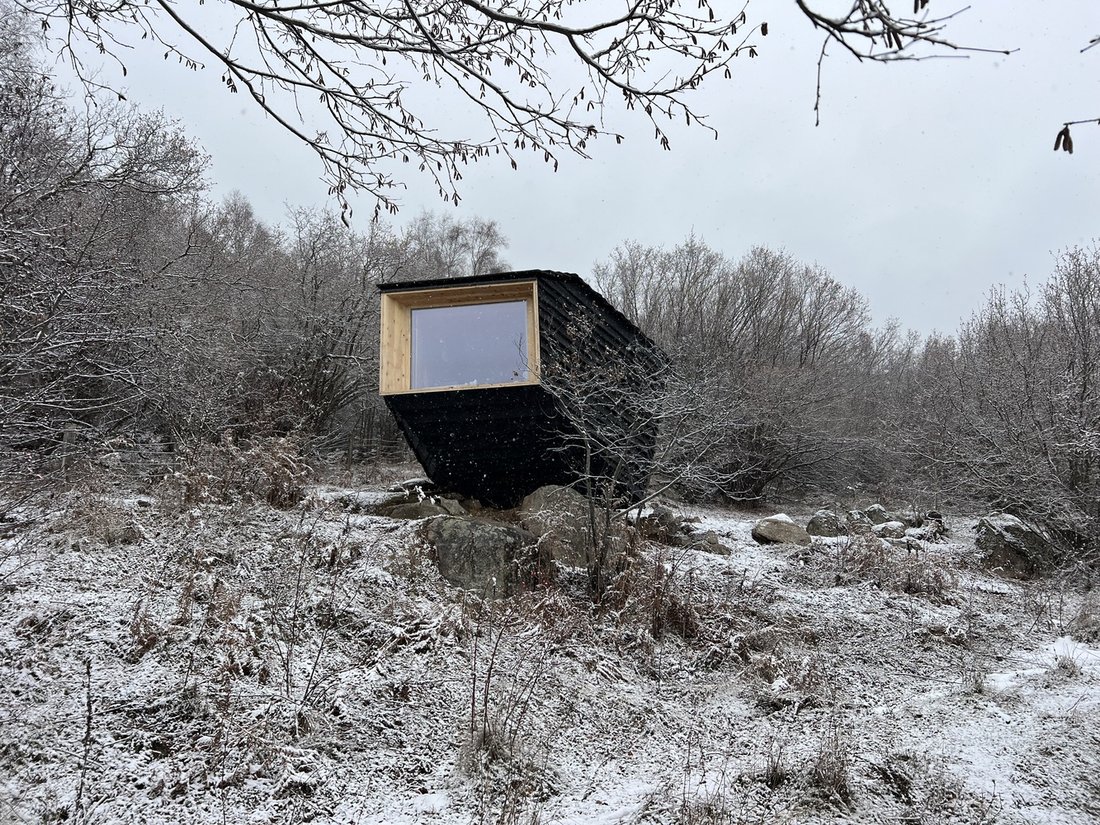
A dusting of snow on the boulders.
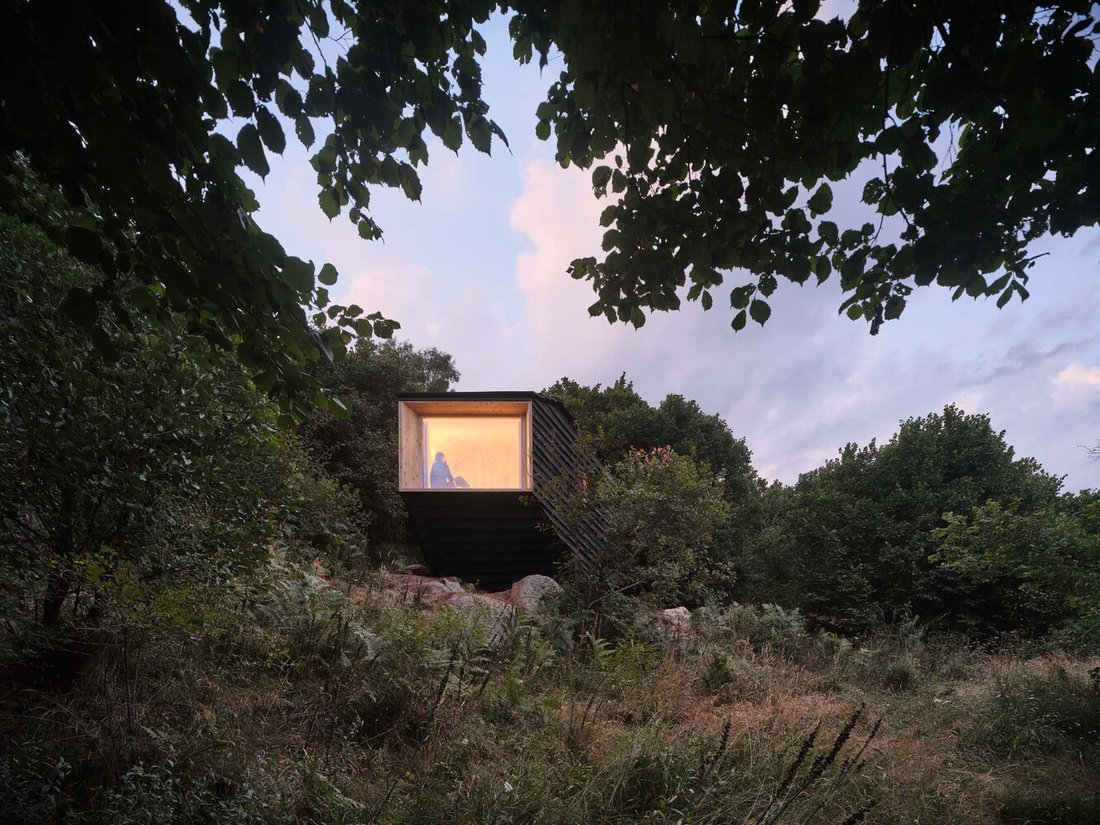
Lit from within at dusk.
The cabin in autumn, sitting on its boulders.

Drawings

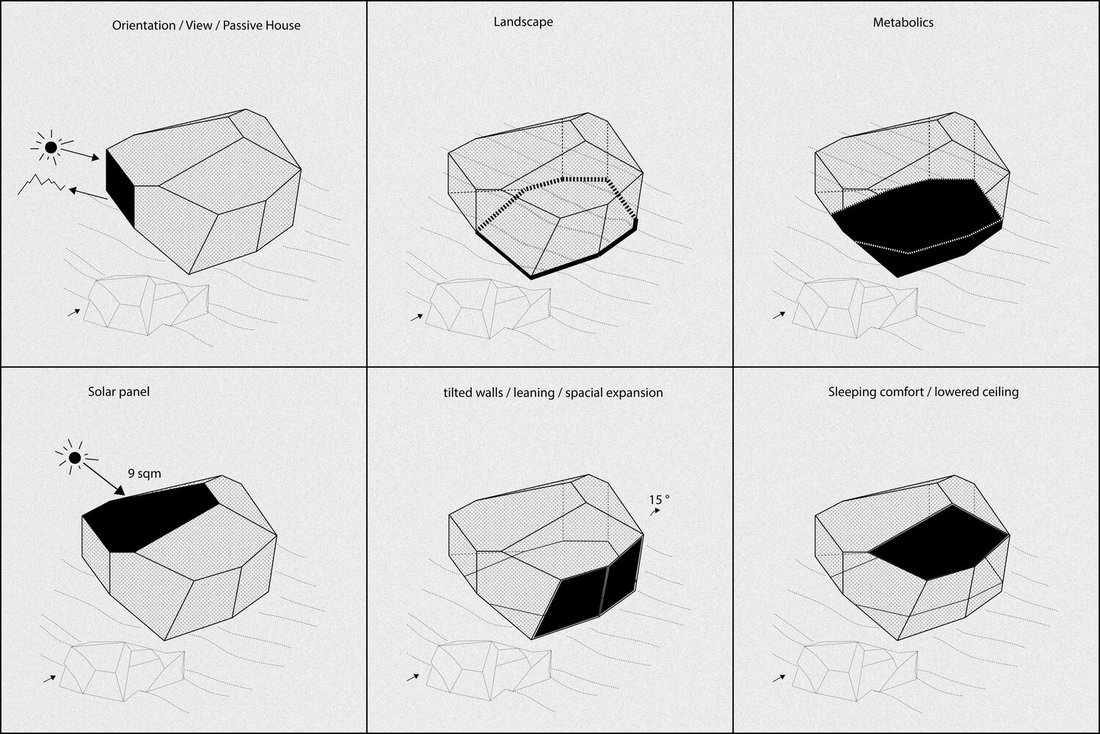
Complex form, simple construction
Form-finding sketches.
Form-finding studies — orientation, view and occupancy.
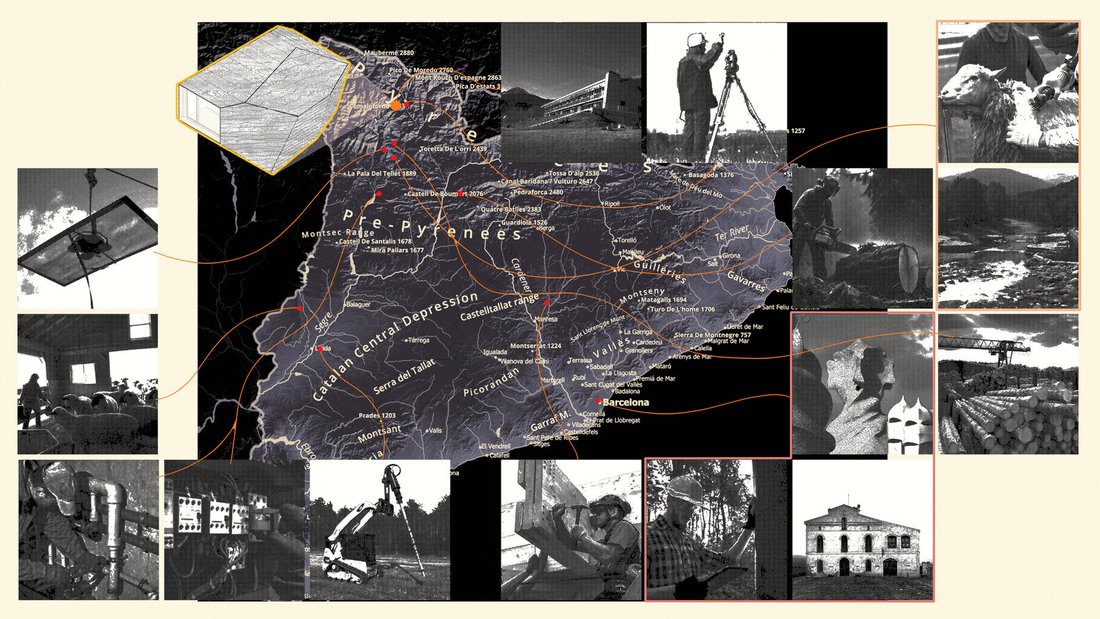
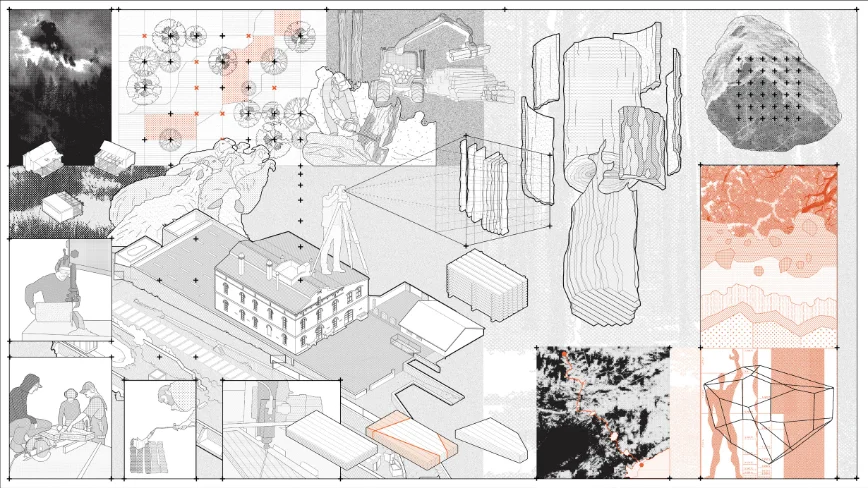
Site and material research board.
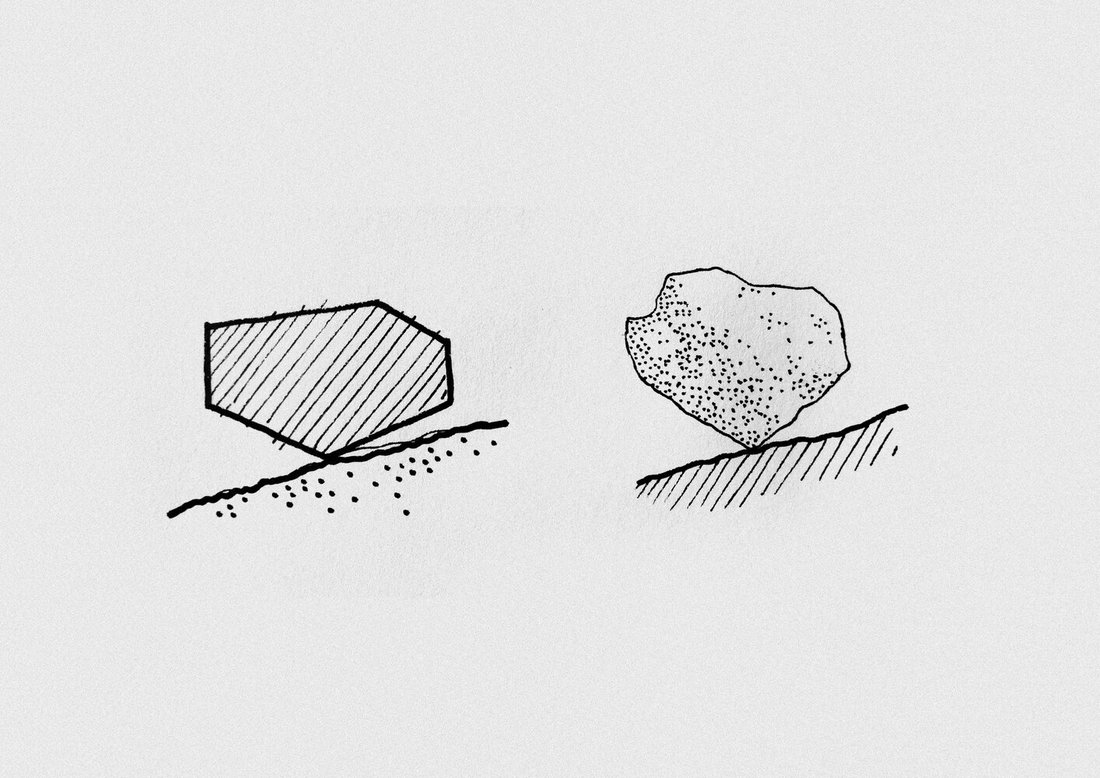
Foundation concept — resting on the boulders, not cutting into them.
Massing study.
Massing study.
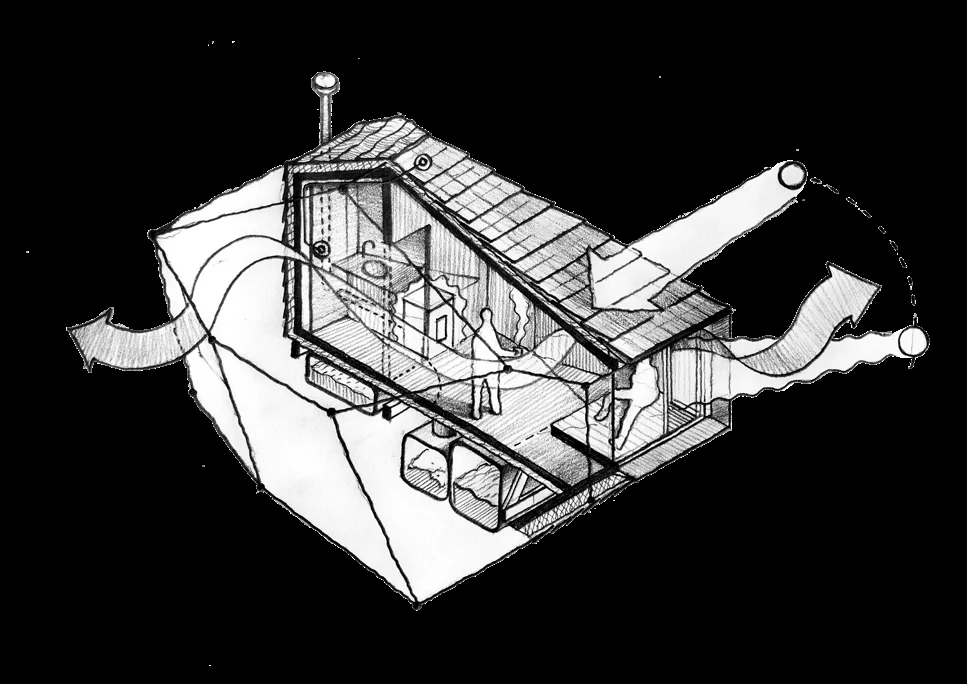
Thermodynamic section — solar gain and passive ventilation.
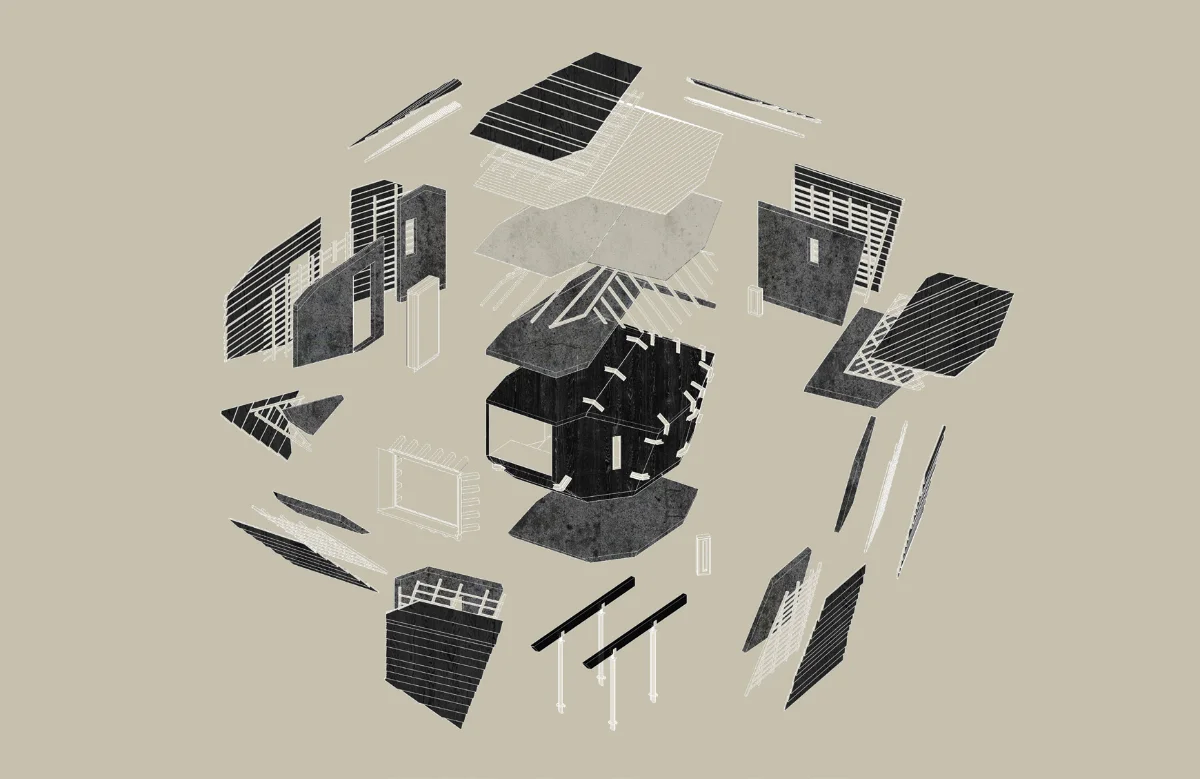
Exploded axonometric — layered prefabricated systems.
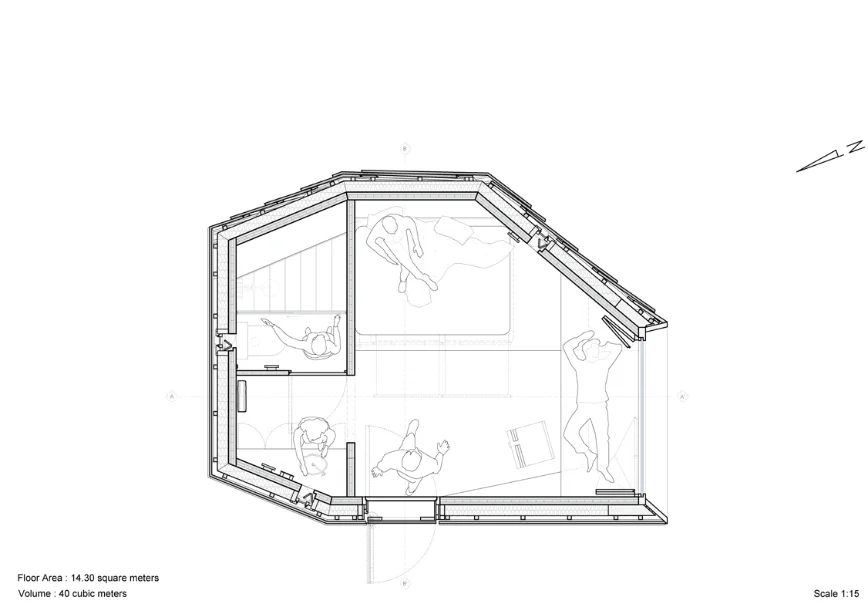
Plan.
Plan.
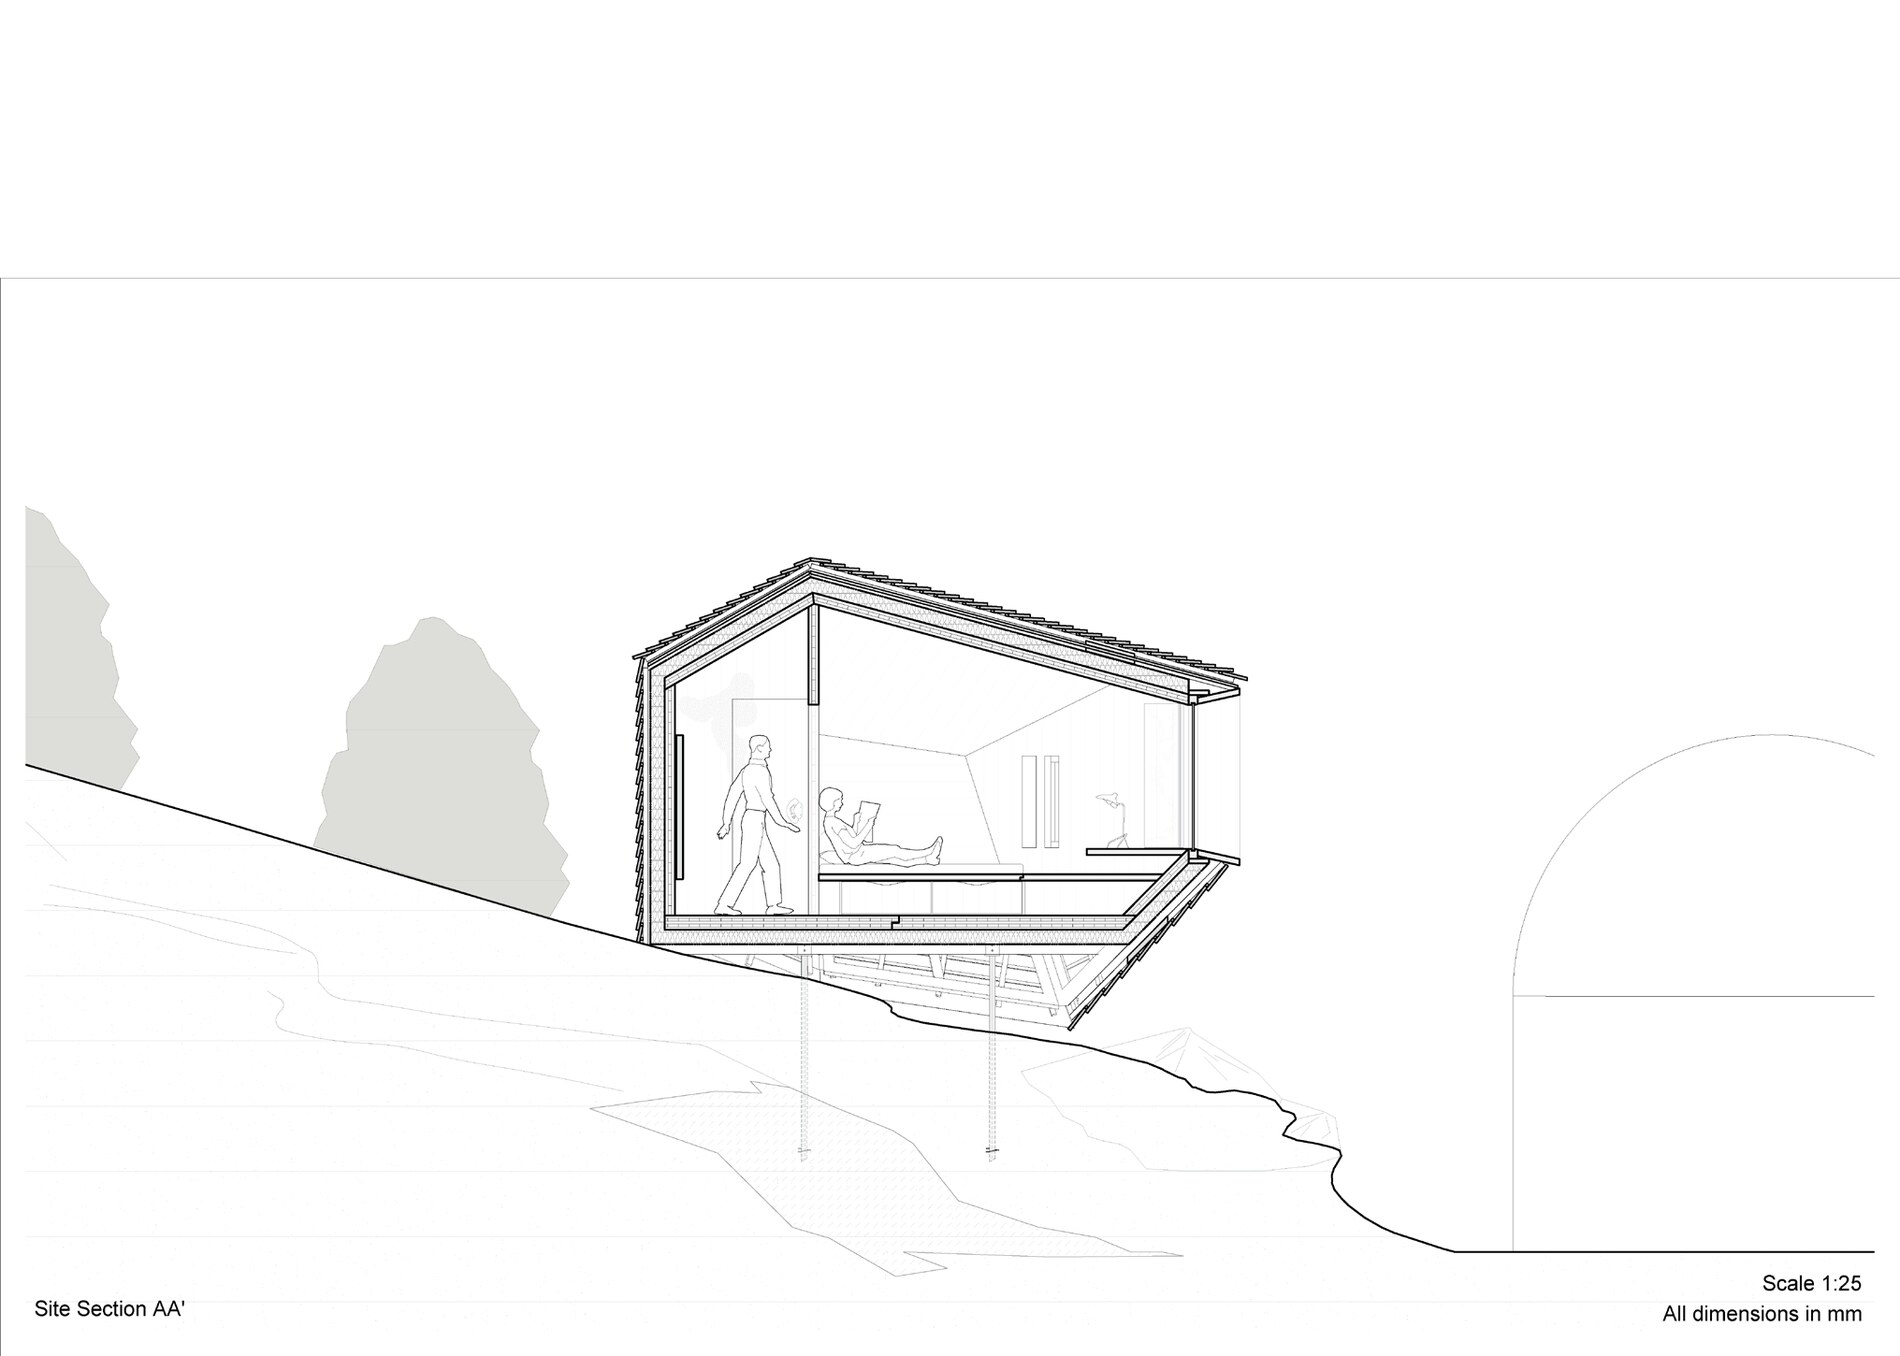
Site section AA' — cantilevered over the slope.
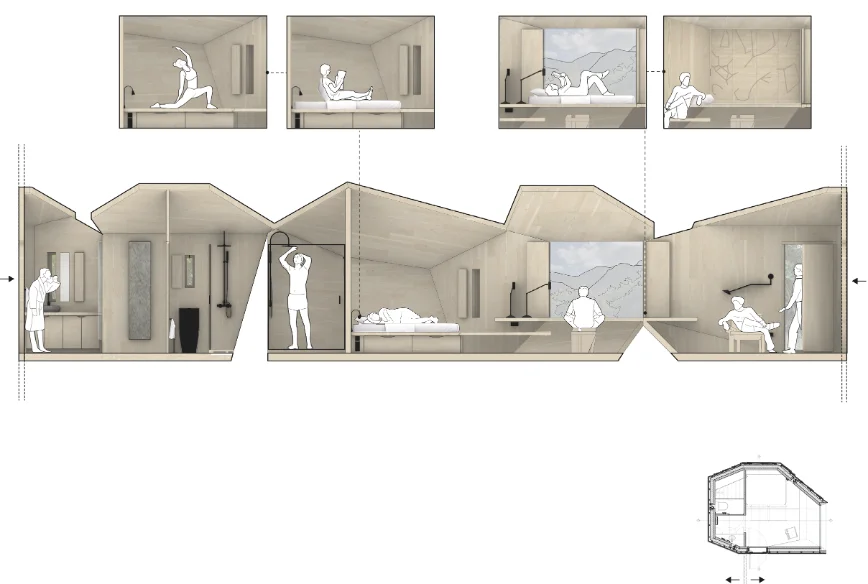
Unfolded section — small footprint, many uses.

Credits

Collaborating individuals & organizations
ArchitectsIAAC — Institute for Advanced Architecture of Catalonia
Project leadsVicente Guallart
Daniel Ibañez
Michael Salka
Valldaura managementLaia Pifarré
Project coordinationEsin Aydemir
Students, MAEBB 2024/25Alexander Bruce Herbig
Ateet Singh
Atticus Cummings
Breno Teixeira Martinelli
Dammes de Zoeten
Georgia Ann Hoyer
Isabel Flores
Jasper Runge
Magdalena Kurdzialek
Nina Poort
Pragyna Madhav Thondapu
Reuben Diamond
Shivani Edukulla
Shanon Shahan
Santosh Shyamsundar
Sipan Celiker Sporidis
AssistantsBruno Ganem
Oliver Needham
Alkis Avarkiotis
Structural constructionFustes Sebastia — Sergi Sebastia, Emma Sebastia Sarroca, Estel Arnal Llunell
Tallfusta — Ignasi Caus, David Valldeoriola
AdvisorsMiquel Rodriguez
Elena Orte
Guillermo Sevillano
Firas Safieddine
Rian van Dijk
VolunteersAndrew Cardona
Grace Yang
Maeve Daley
Sam Hoshin
Client / ownerMónNatura Pirineus
Fundació Catalunya La Pedrera
FundingFundació Catalunya La Pedrera
Fundación Biodiversidad, with European Next Generation funds
CommunicationsPati Nuñez Agency
PhotographyAdrià Goula
Alex Herbig
Nina Poort

ArchDaily →

Start a conversation
NextCORA
Building the timber age m.salka@timberage.com