SALKA
M
Niu Haus
01 · Buildings

Niu Haus

A Self-Sufficient Tiny House
Institute for Advanced Architecture of CataloniaPhotography: Adrià Goula, Chelsea Sherman

Eighteen square meters, six weeks of design, eight weeks of building — and no connection to any grid.

Niu Haus was the first of the Valldaura cabins: a self-sufficient tiny house designed and built by the 2018–19 MAEBB cohort from timber harvested and processed on the estate. Six weeks of design were followed by eight of fabrication and assembly, producing an off-grid dwelling with its own photovoltaics, water collection and treatment, and an information system monitoring the whole metabolism. It set the pattern every later Valldaura building followed — harvest, mill, prefabricate, measure.

Role
Design Build Studio Project Manager
Institution
Institute for Advanced Architecture of Catalonia
Location
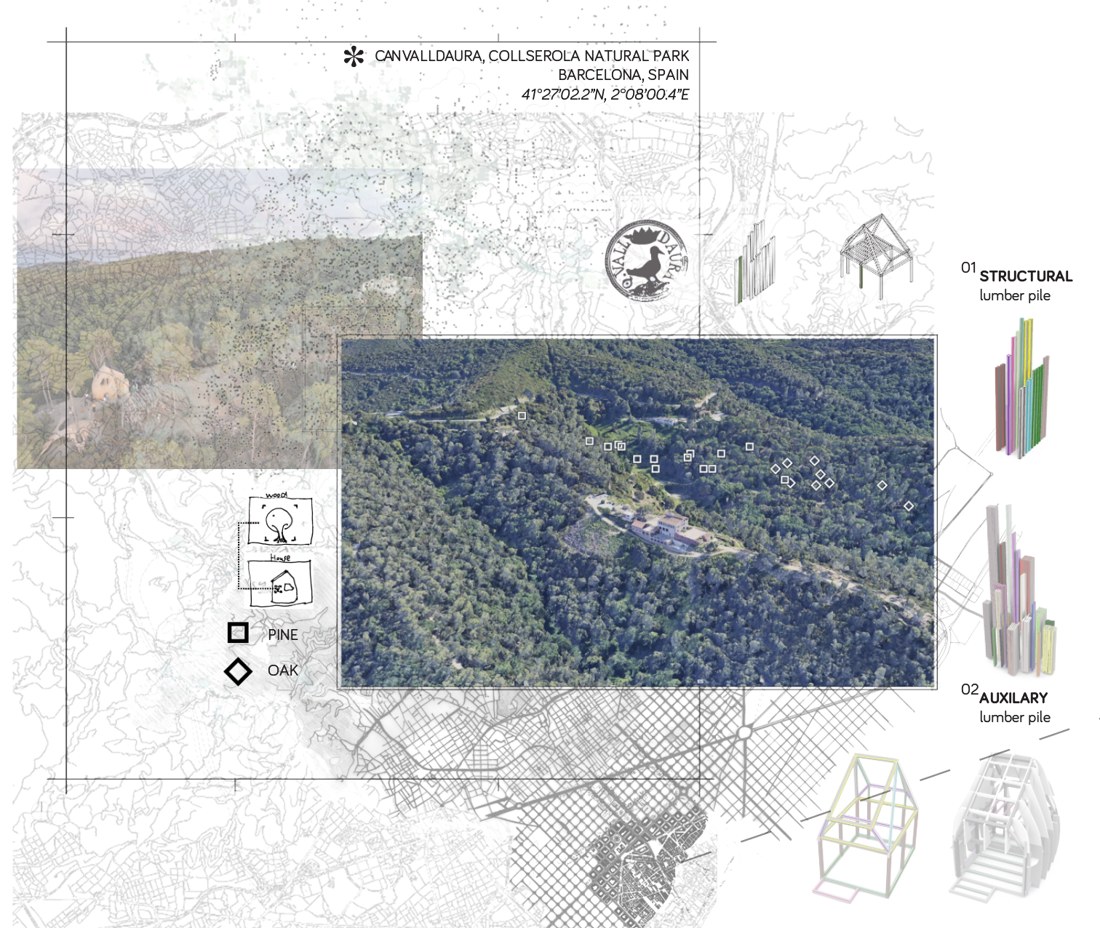
Can Valldaura, Collserola Natural Park, Barcelona — 41°27′02.2″N 2°08′00.4″E
Year
2019
Construction
18 m² footprint, local timber, off-grid systems
Photography
Adrià Goula, Chelsea Sherman

Film — Diagramming embodied carbon

Video: IAAC Valldaura Labs, 2019

Interactive software developed to dynamically optimize embodied carbon during the design process.

Film — Shingle size optimization

Video: IAAC Valldaura Labs, 2019

Parametric script developed to automate matching a limited selection of shingle sizes to the curvature of the form.
In the field

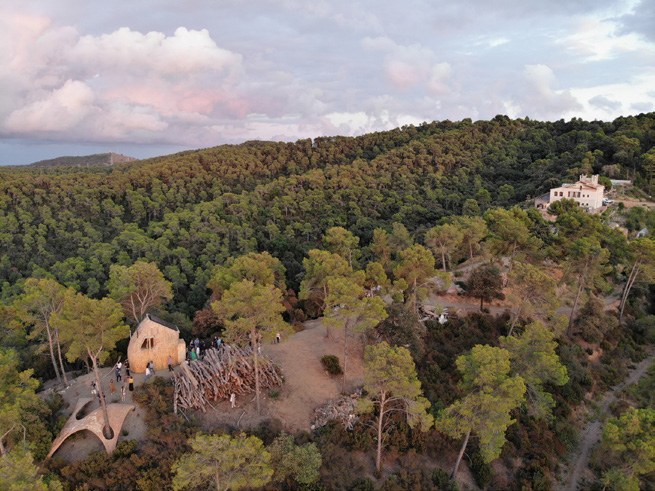
The completed cabin in its forest setting.
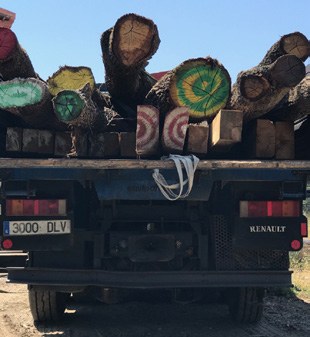
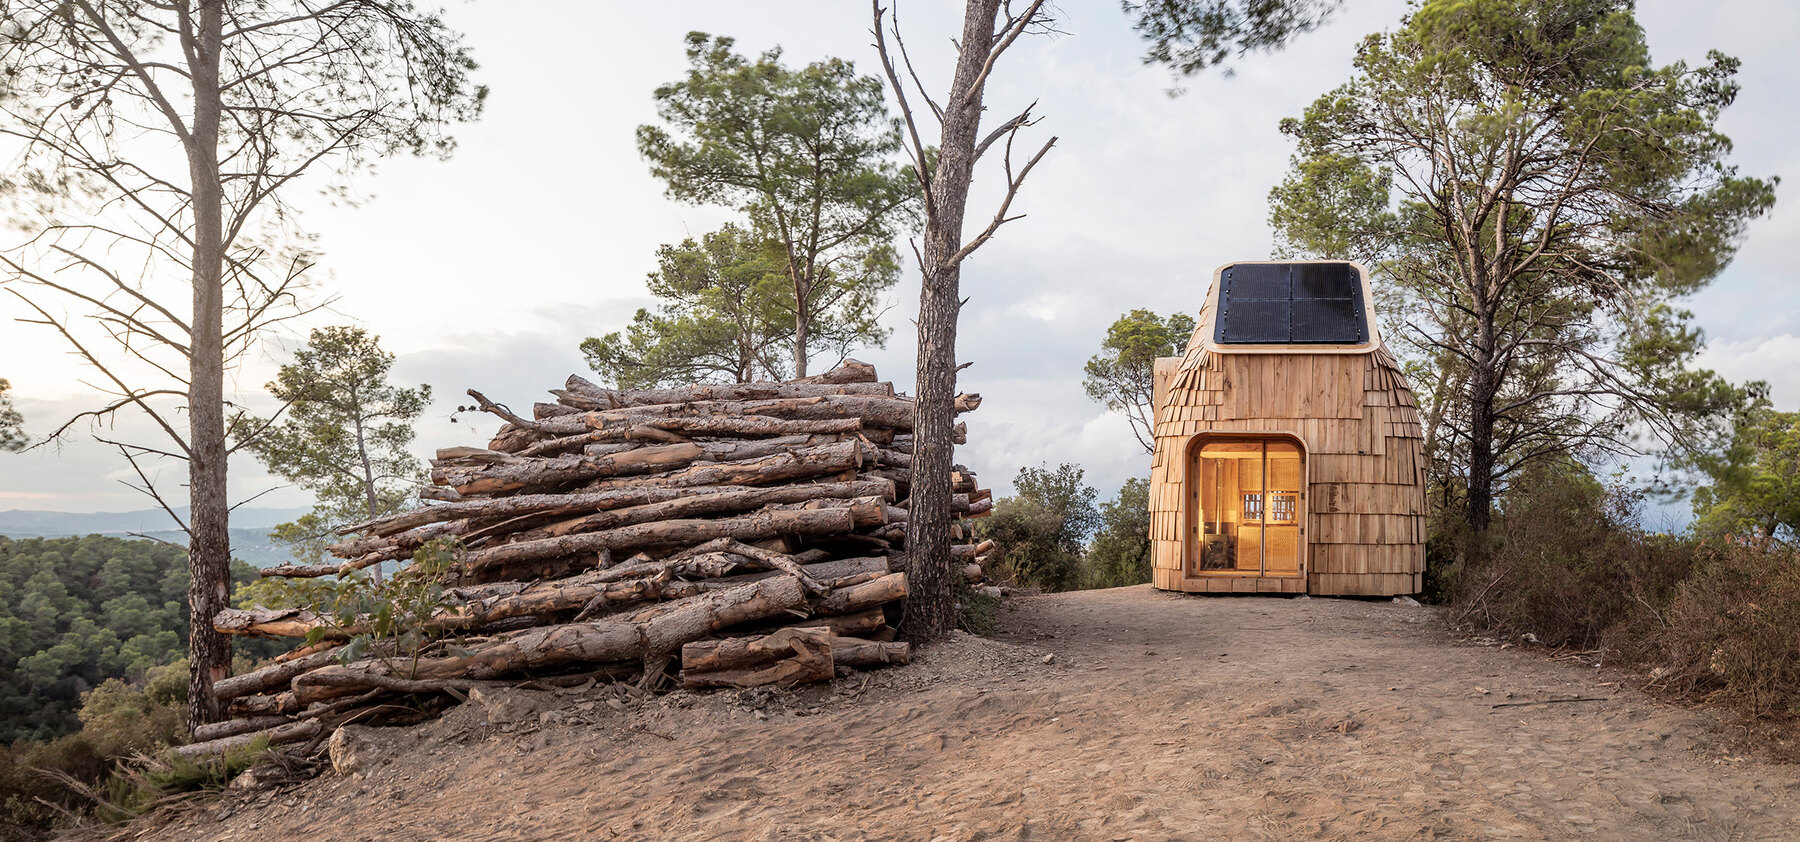
The cabin beside the felled log pile that supplied its timber.
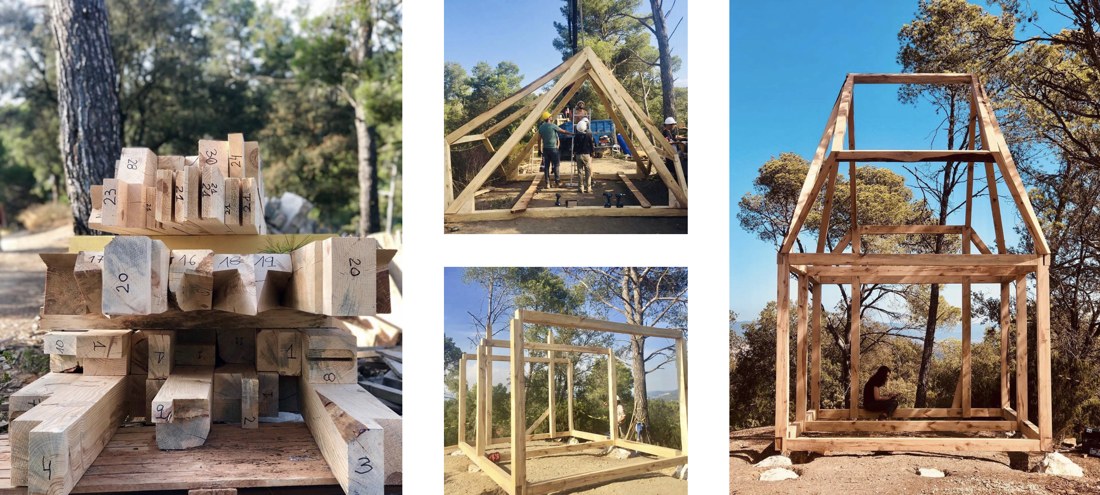
Becoming familiar with the material and selectively identifying individual trees for sustainable harvesting.
Color-coding logs to maintain traceability to the individual tree.
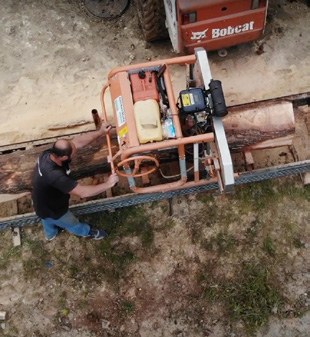
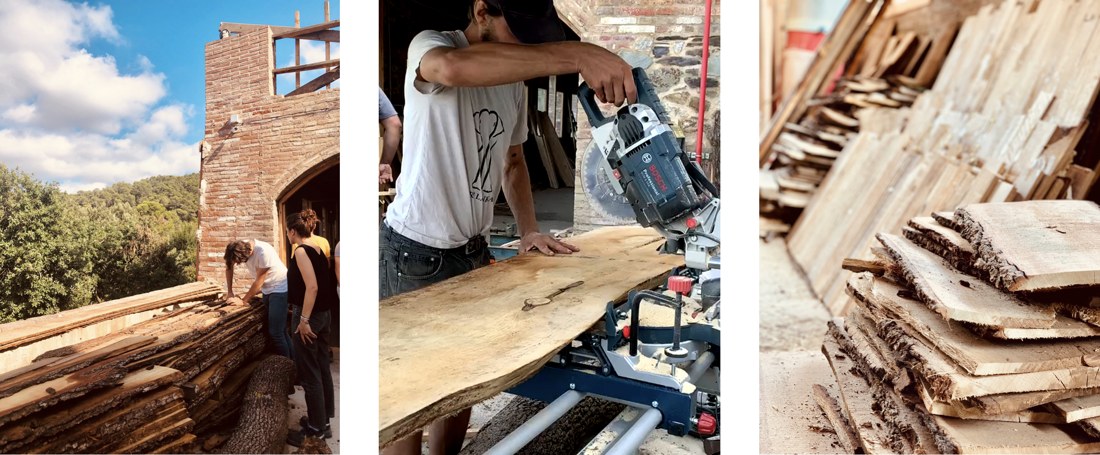
Milling lumber on site.
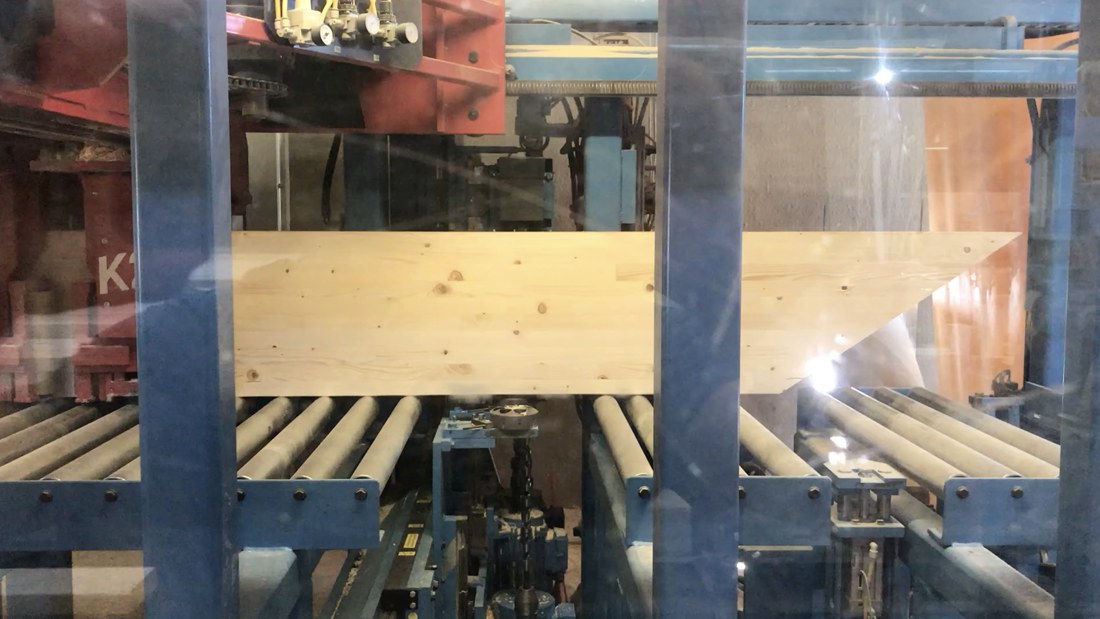
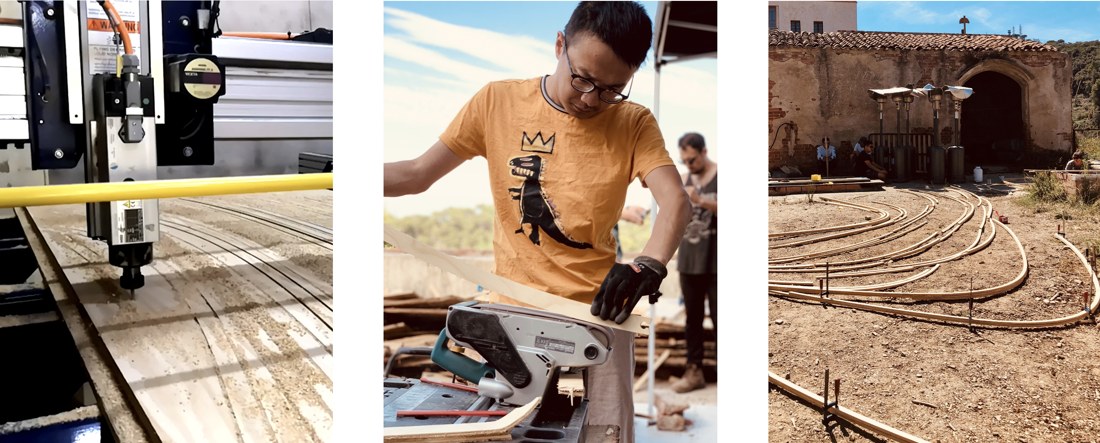
Processing structural frame lumber with CNC tools for precise, complex joineries.
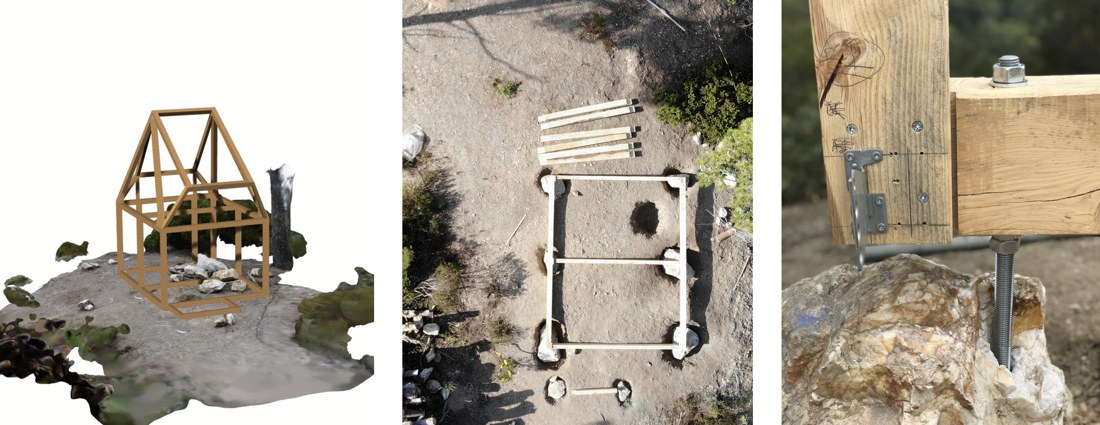
Creating zero-carbon demountable foundations from local quartzite boulders.
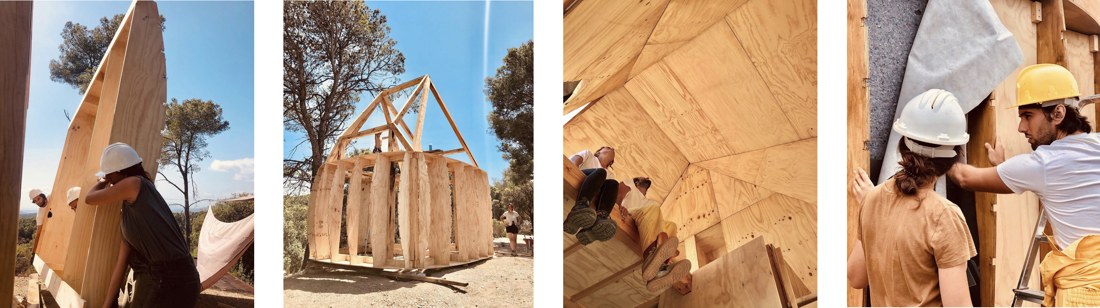
Installing the precut structural frame.
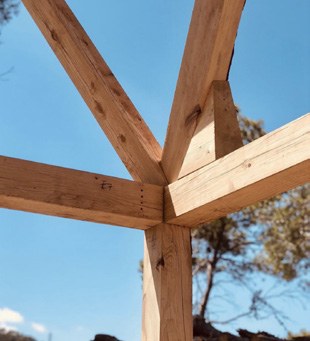
Detail of the complex 5-member joint.
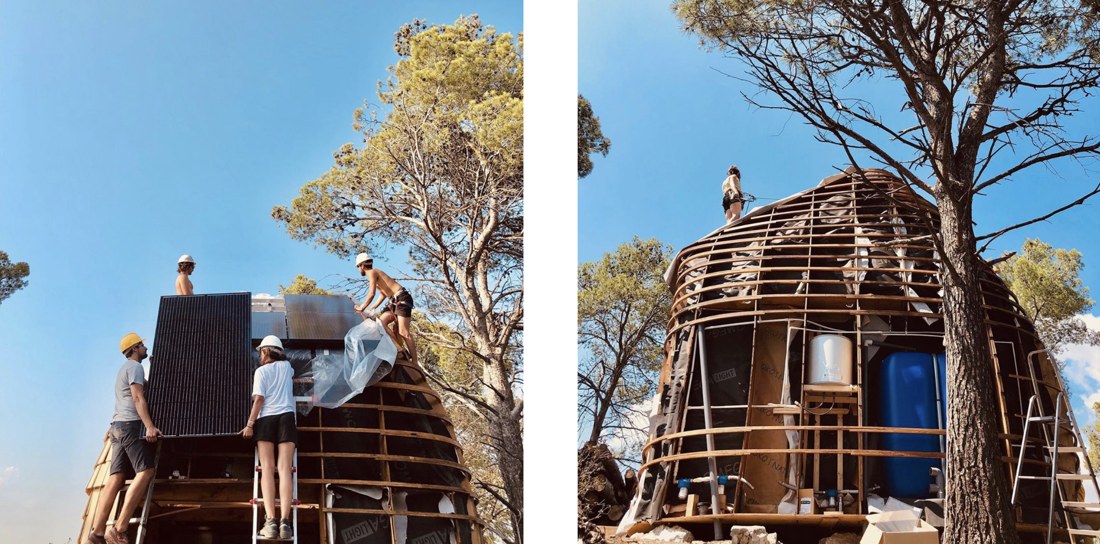
Installing modular prefabricated wall panels with recycled cotton insulation and rubber membranes.
CNC'ing purlins to lend the cabin its organic form.
Installing the metabolic systems.
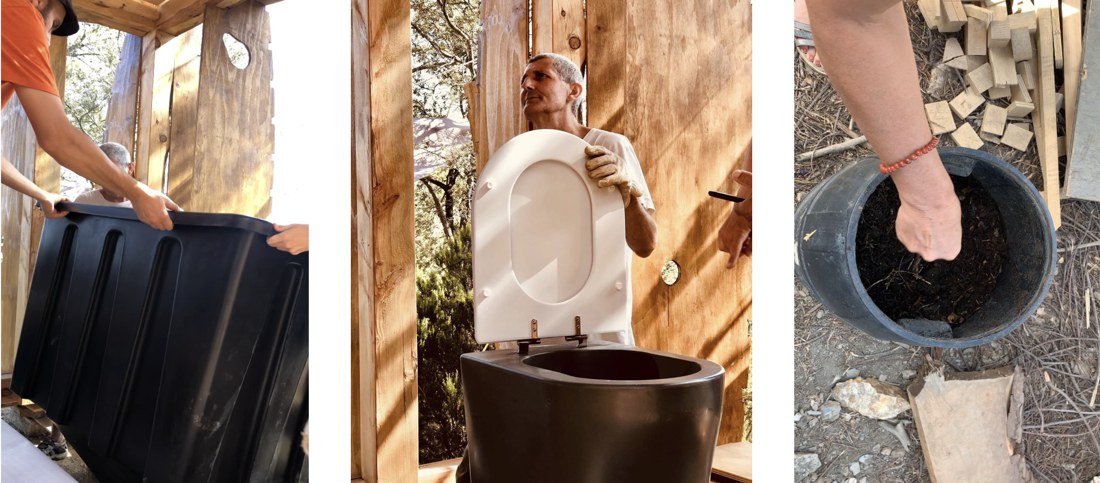
Installing the vermiculture toilet.
Cutting shingles to clad the organic form.
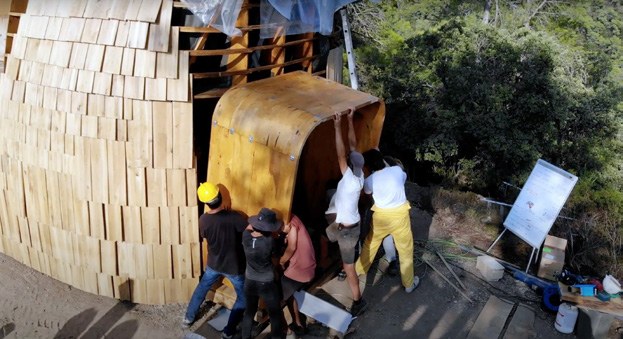
Installing the entry portal.
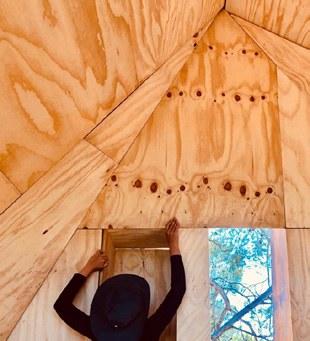
Finishing the interior.
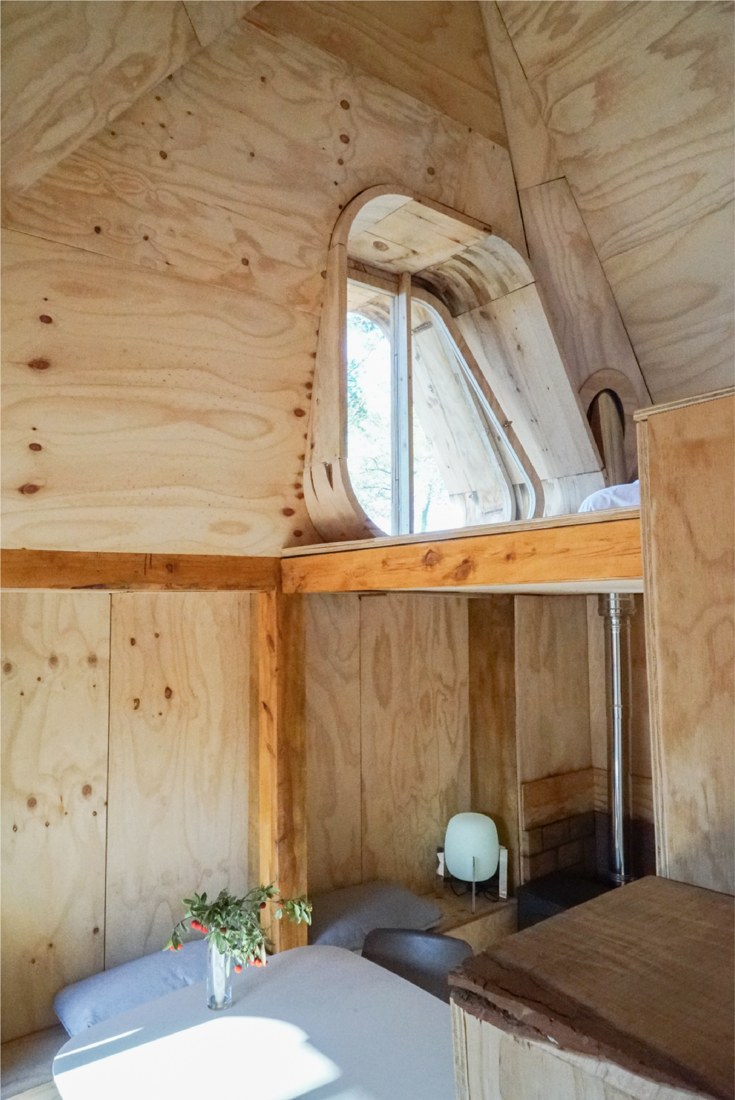
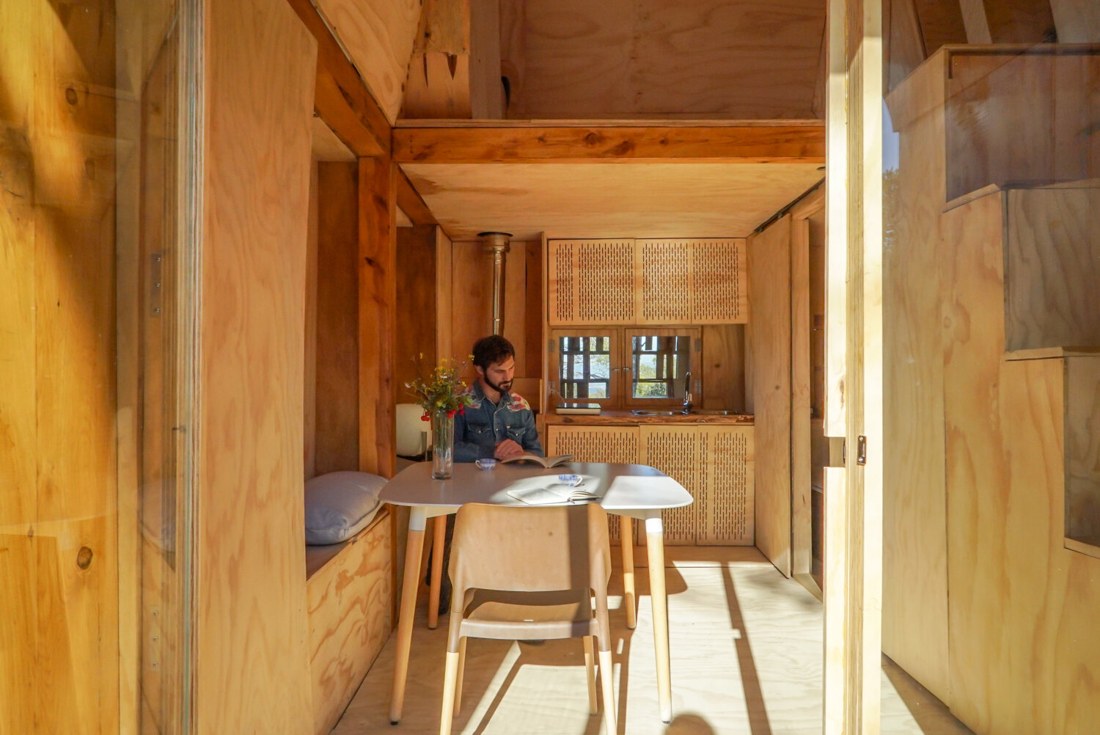
Completed interior with living space below and sleeping loft above.
Interior living space.
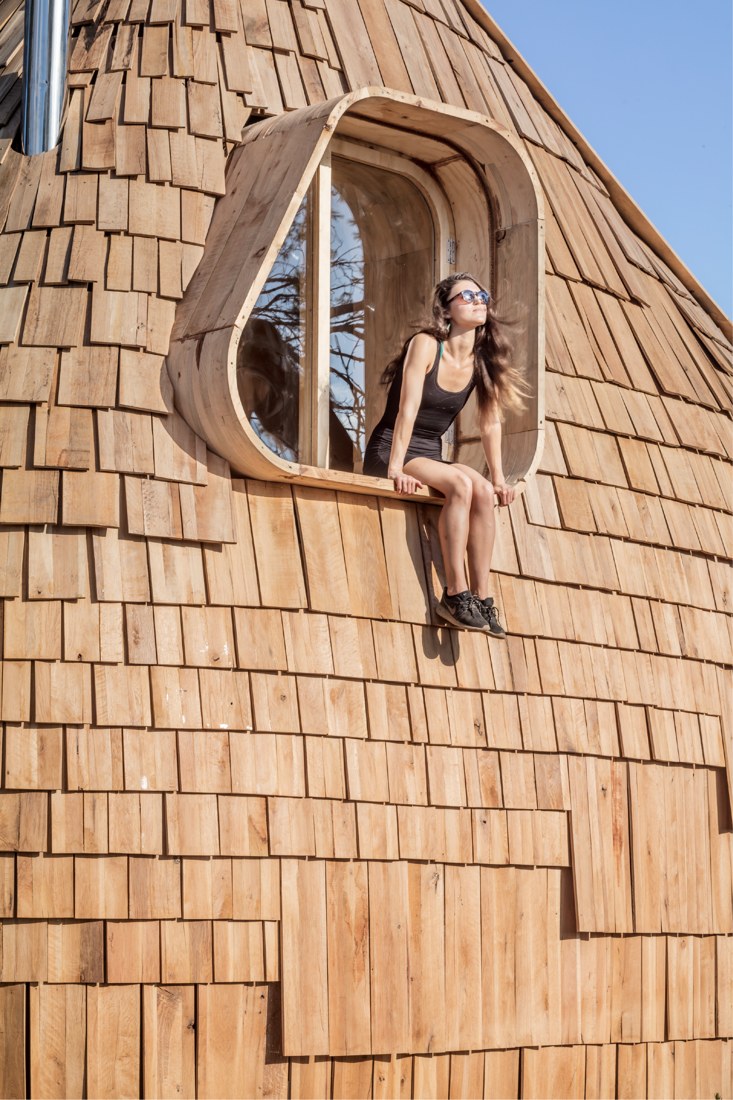
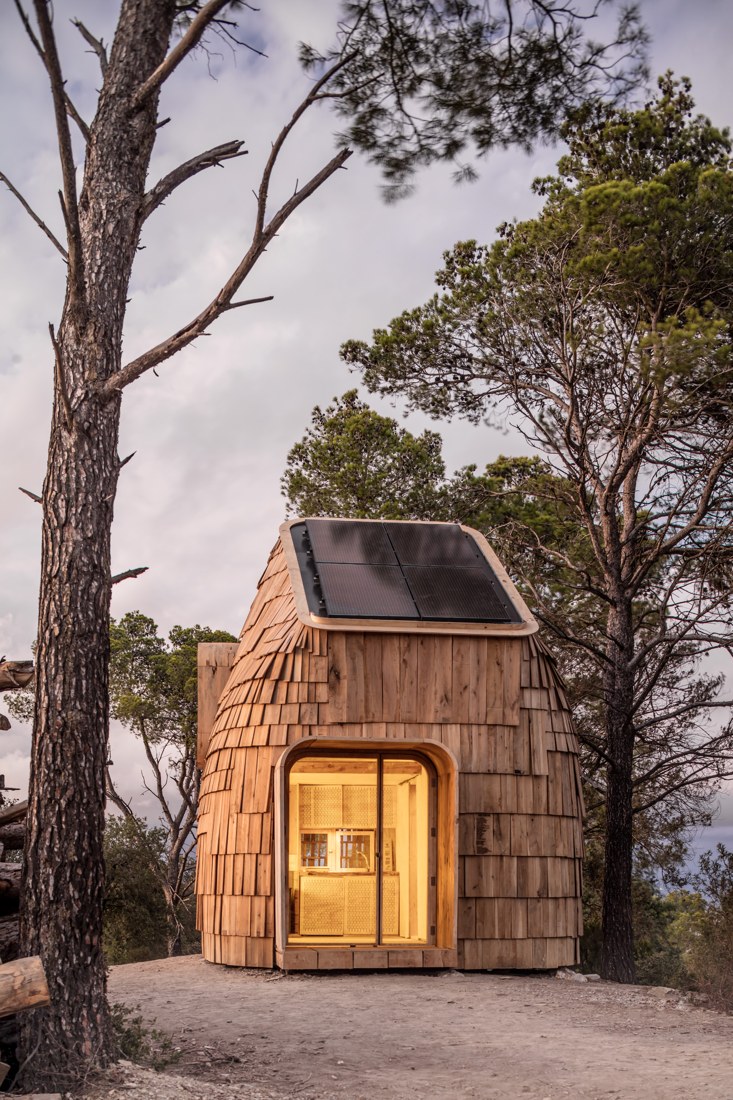
Completed exterior clad in untreated oak shingles.
The cabin seen from above within the greater forest.

Drawings

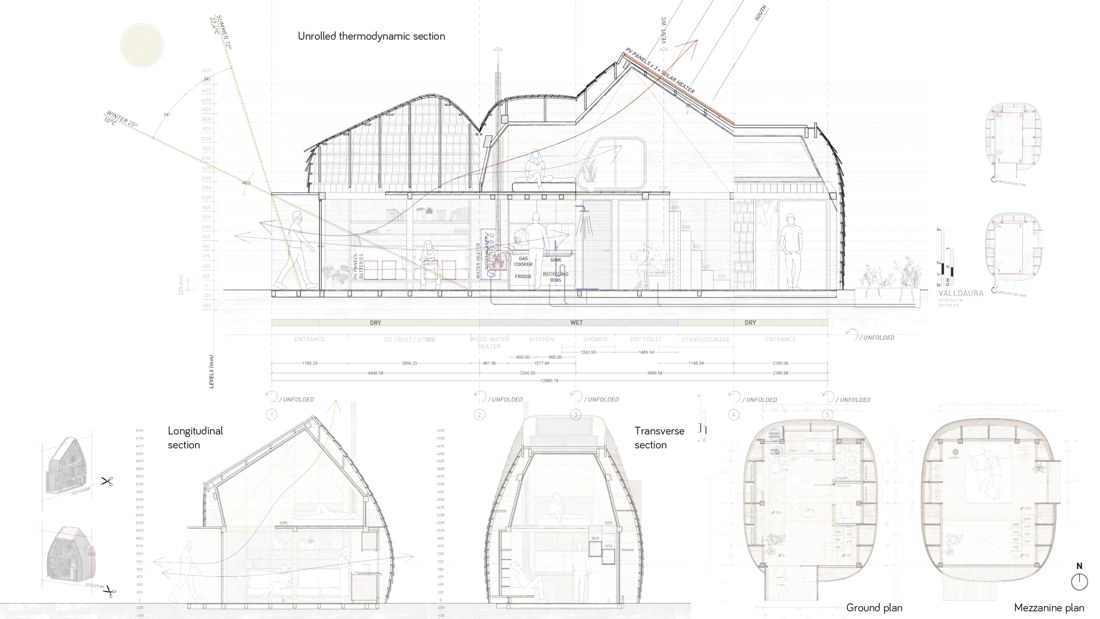
Plans and sections.
Plans and sections.
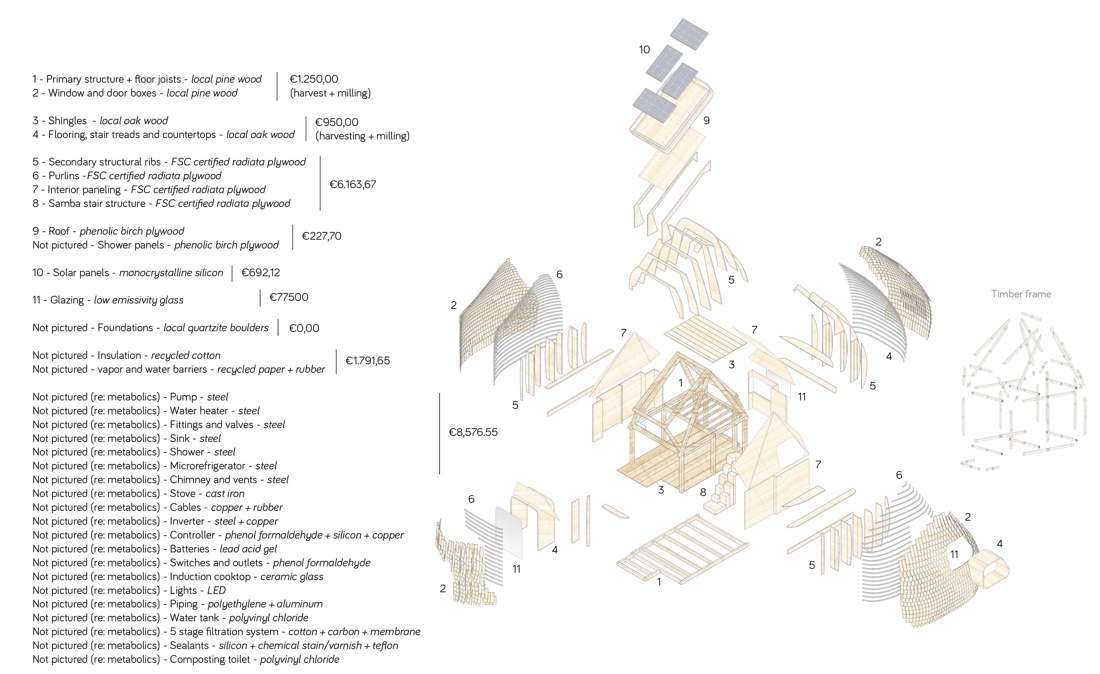
Exploded axonometric.
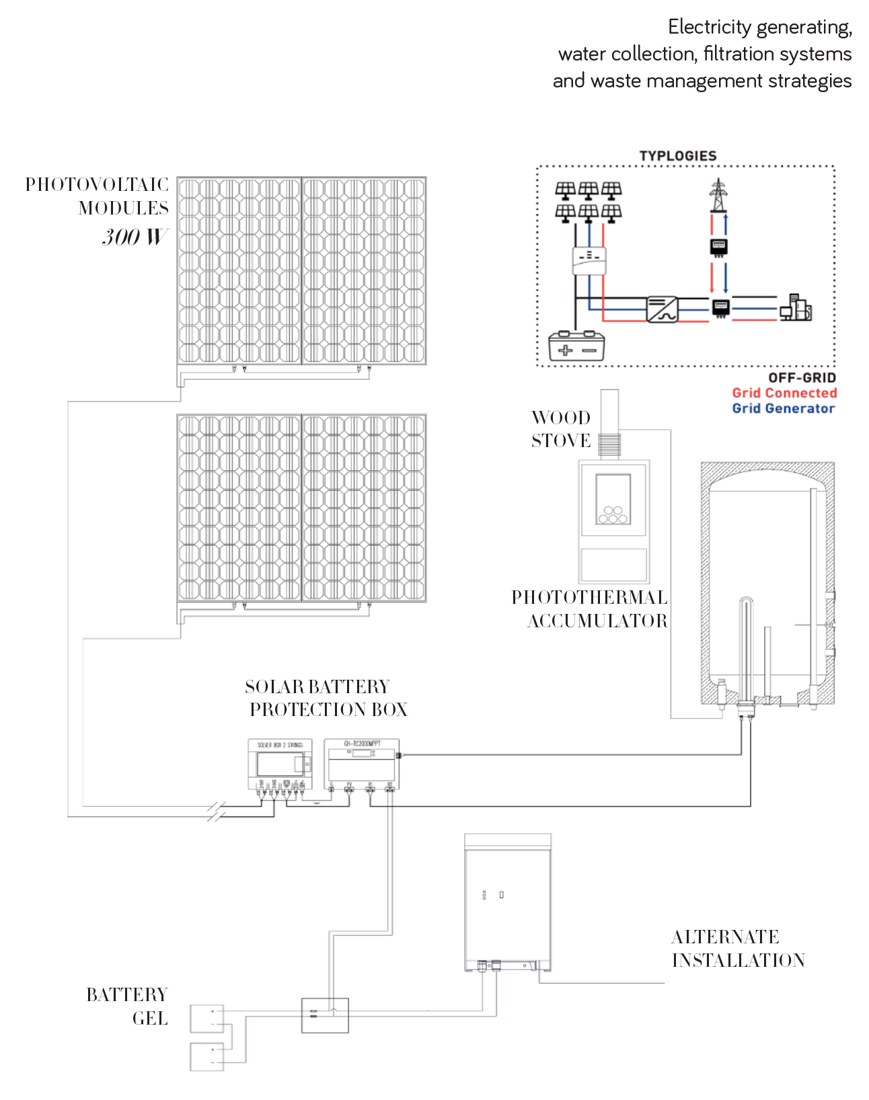
Energy system schematic.
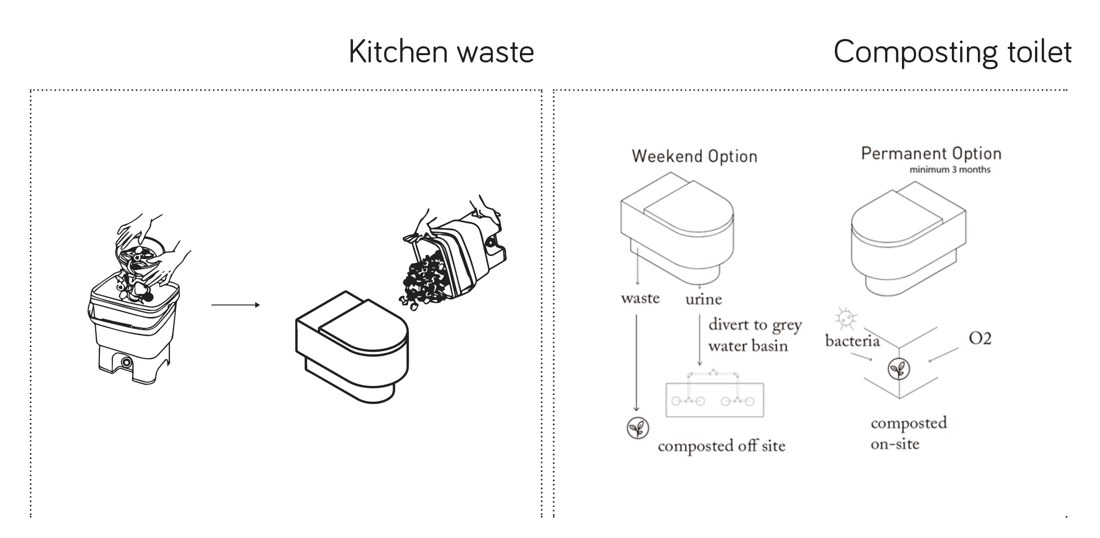
Vermiculture toilet function.
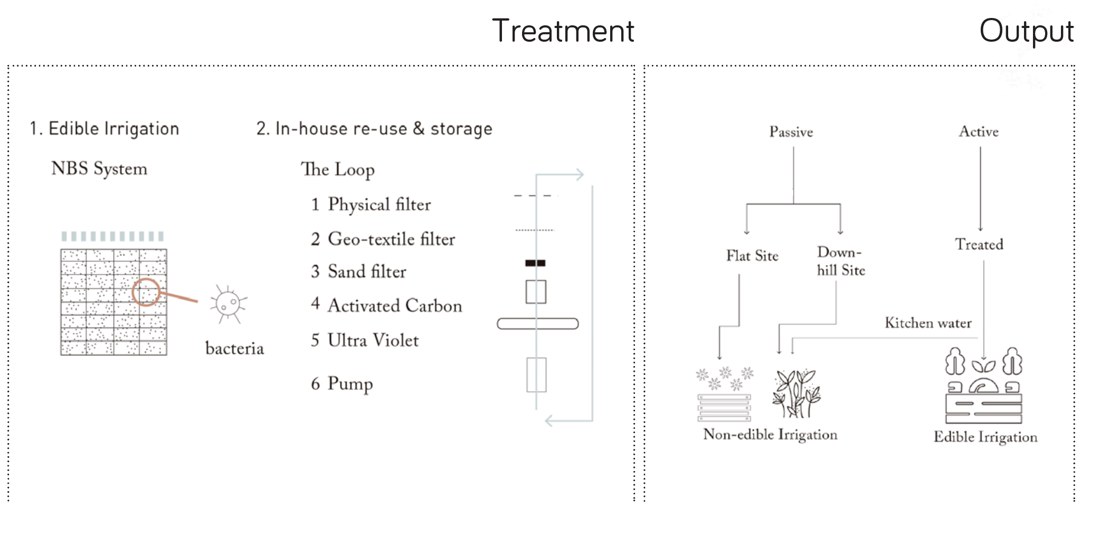
Graywater irrigation system.
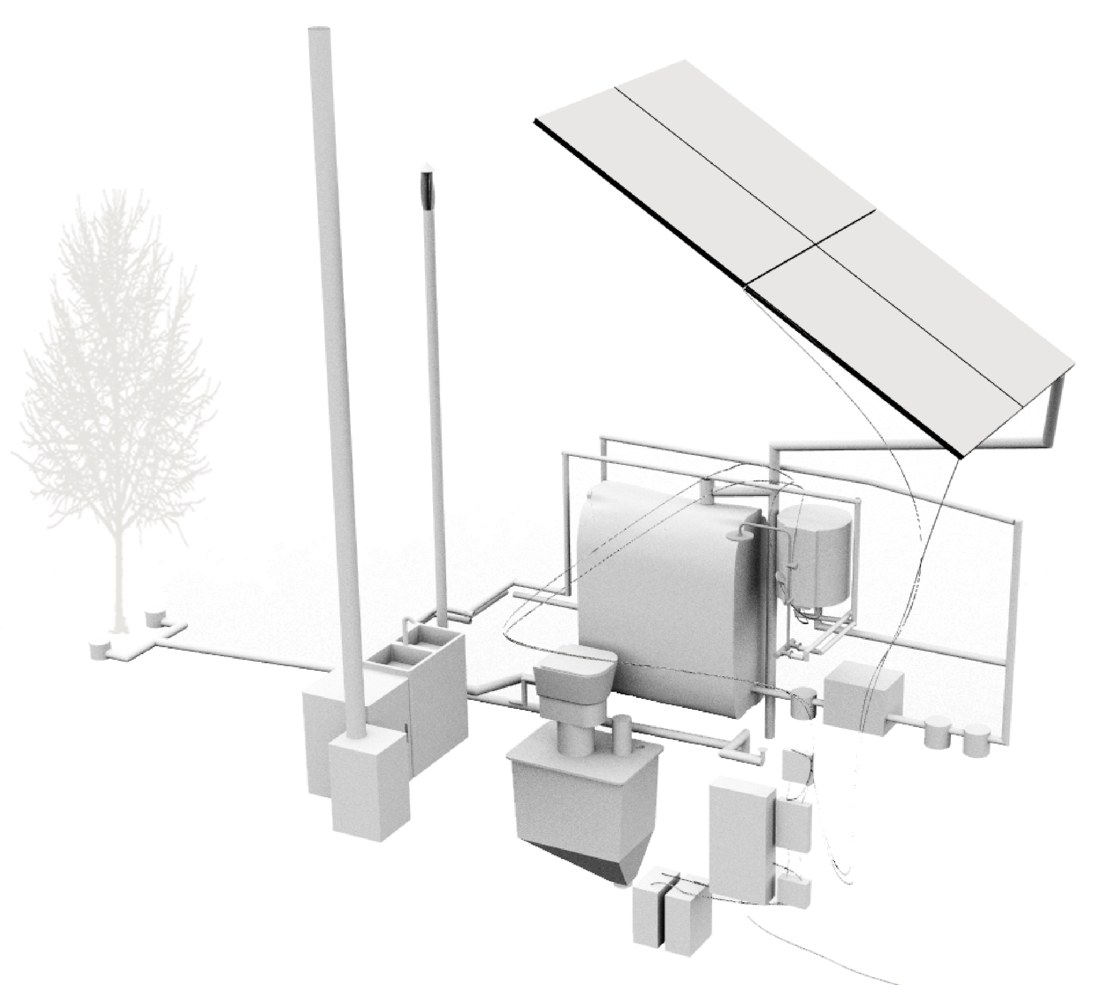
Metabolic systems 3D model.
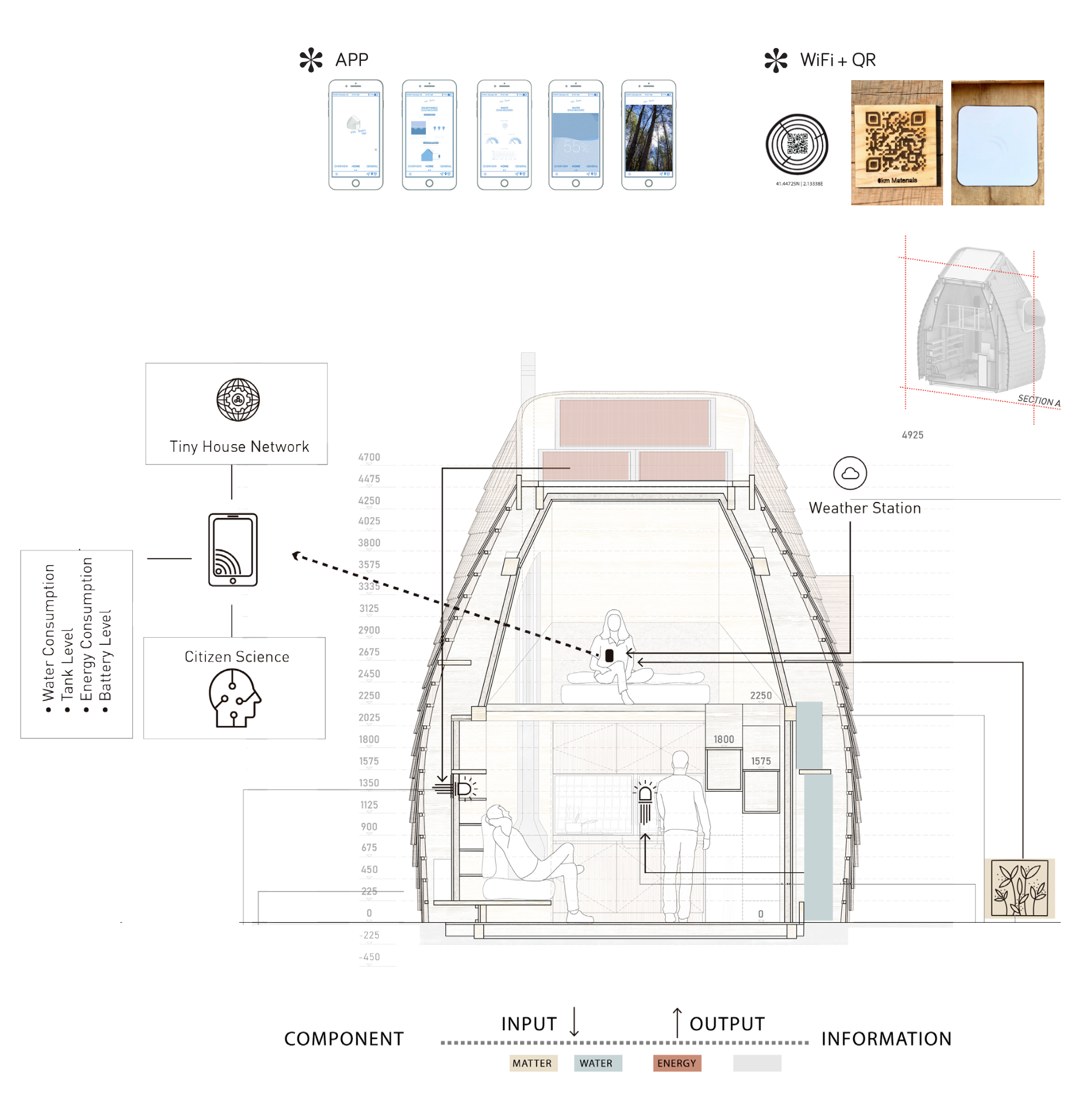
Autonomous, not isolated - the cabin is connected to information networks and serves as an ecological monitoring station.
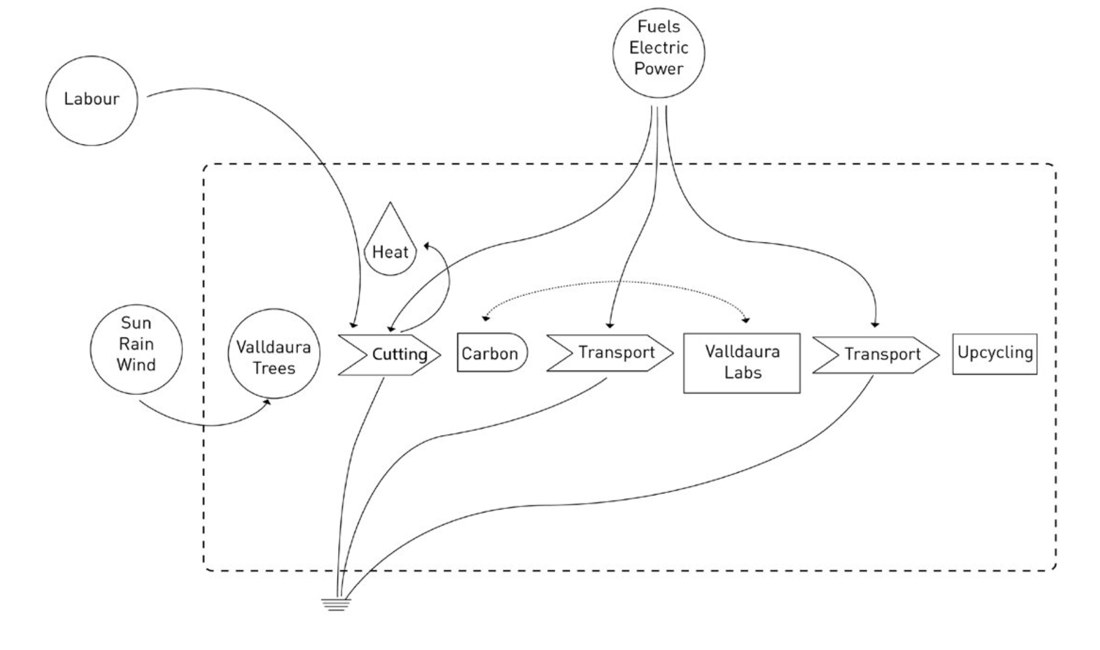
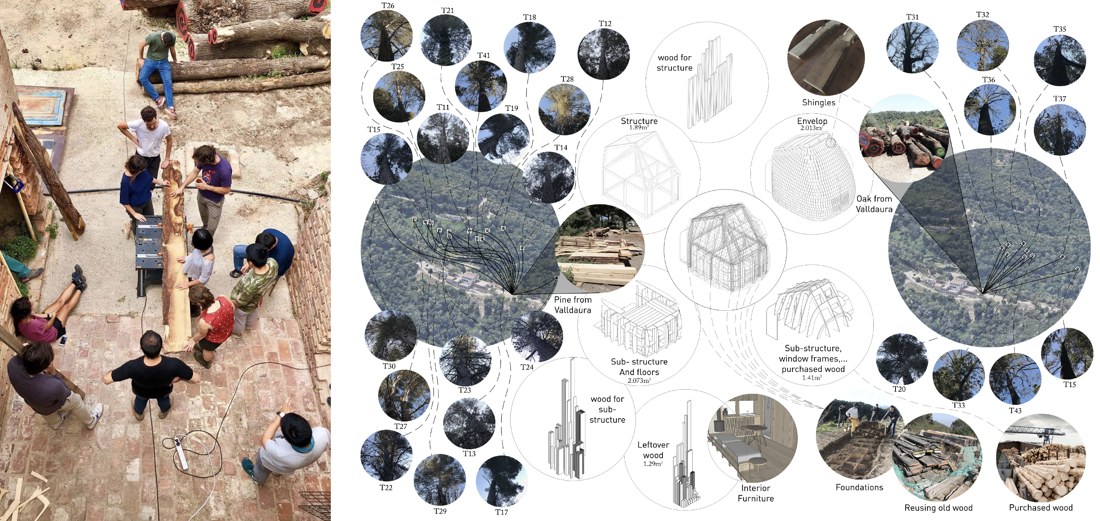
Material and energy flows — trees, cutting, carbon, transport, upcycling.
Mapping fully traceable, sustainably harvested local timber.
18 m²
Footprint
6 weeks
Design
8 weeks
Build

Credits

Collaborating individuals & organizations
InstitutionIAAC Valldaura Labs
Michael Salka's roleDesign Build Studio Project Manager
Design & buildStudents of the Master in Advanced Ecological Buildings, class 2018/19
Valldaura staff & facultyJonathan Minchin
Jose Antonio Riosalido
Xavier Molons
Jordi Ubach
Francesc Val
IAAC Fab Lab staffMikel Llobera
Ricardo Valbuena
Alaa Al Baroudi
VolunteersChelsea Sherman
Seçil Afşar
Pan Youjian
Tristan Copley Smith
Banjaman Scatt
Rutvij Patha
Alejandro Caballero
Demi Pradolin
Judy Mahfouz
Alec Nicholson
PhotographyAdrià Goula
Chelsea Sherman

IAAC project page →

Start a conversation
PreviousThe VoxelNextVaquita Townhomes
Building the timber age m.salka@timberage.com