SALKA
M
Vaquita Townhomes
02 · Large Buildings & Masterplans

Vaquita Townhomes

Seventeen infill dwellings on a Denver Highlands lot, named for a porpoise with a few dozen individuals left.

An urban infill housing project of 17 units ranging from 1,320 to 1,850 square feet, developed by First Stone Development. The name borrows from the vaquita — the world's most endangered marine mammal — a naming convention the developer carried through a series of Denver projects tied to the city's zoo.
Role
Associate Architect
Institution
Hangar 41
Location
Highlands, Denver, Colorado
Year
2018
Construction
17 dwelling units, 1,320–1,850 sq ft

In the field

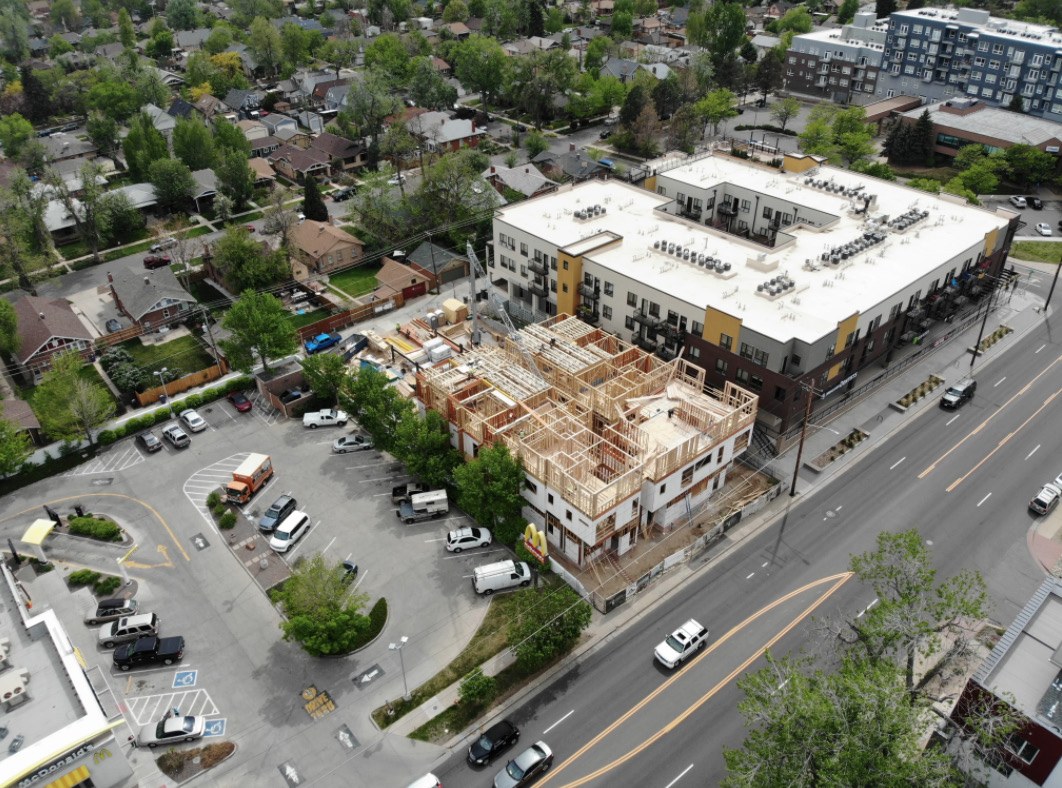
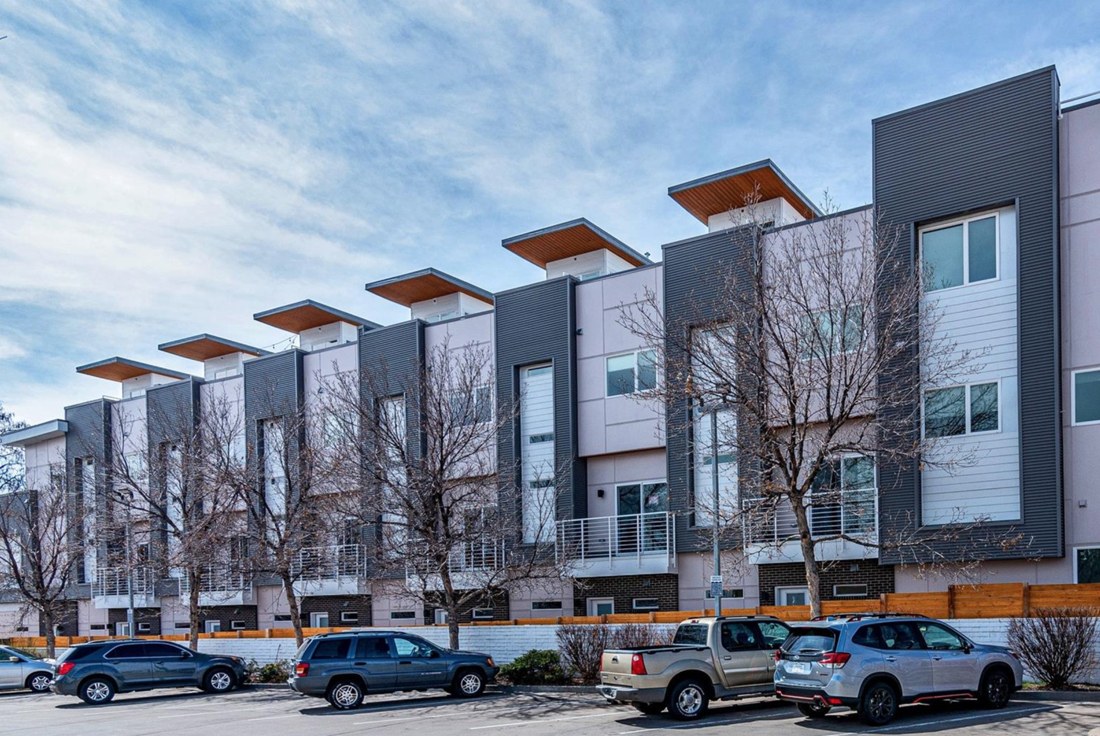
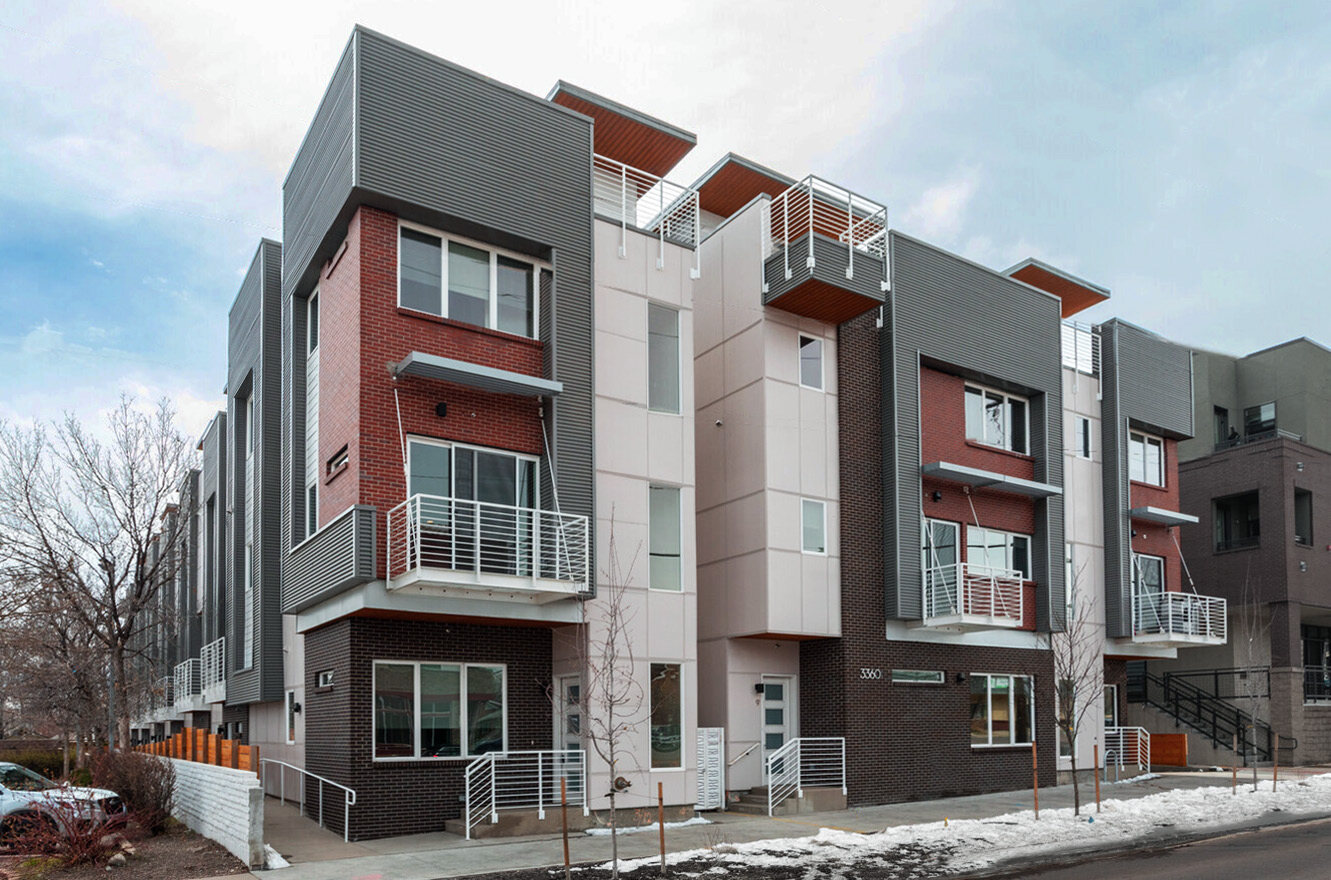
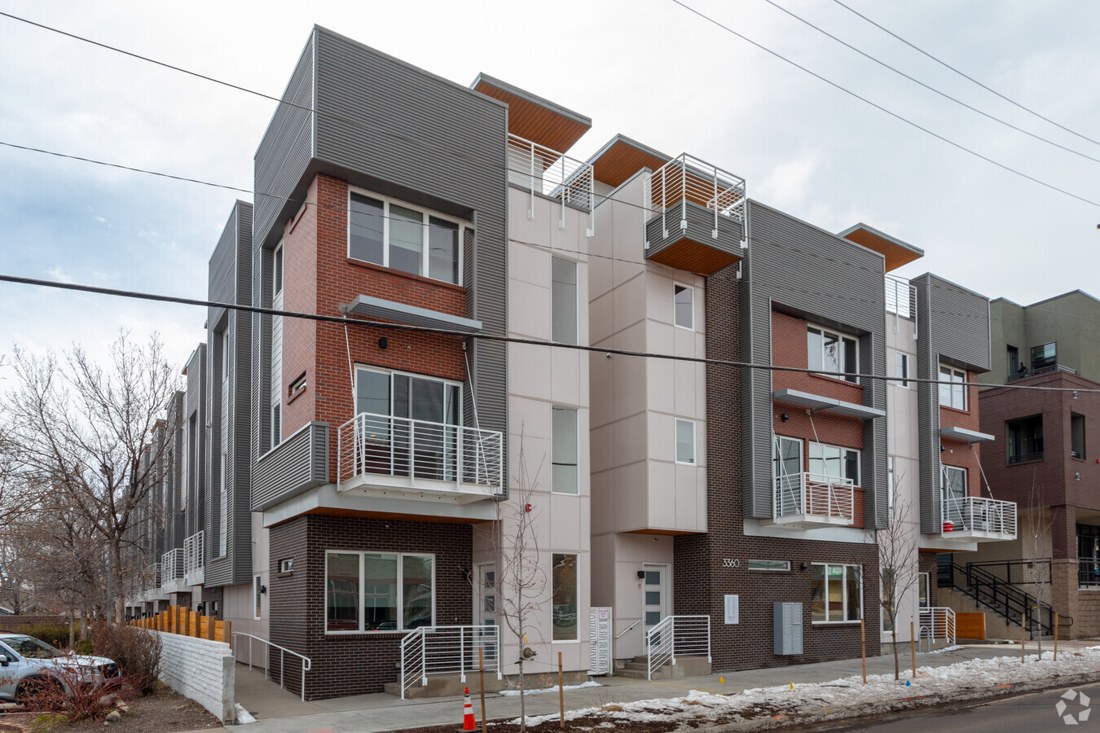
Townhomes as seen from 38th Avenue.
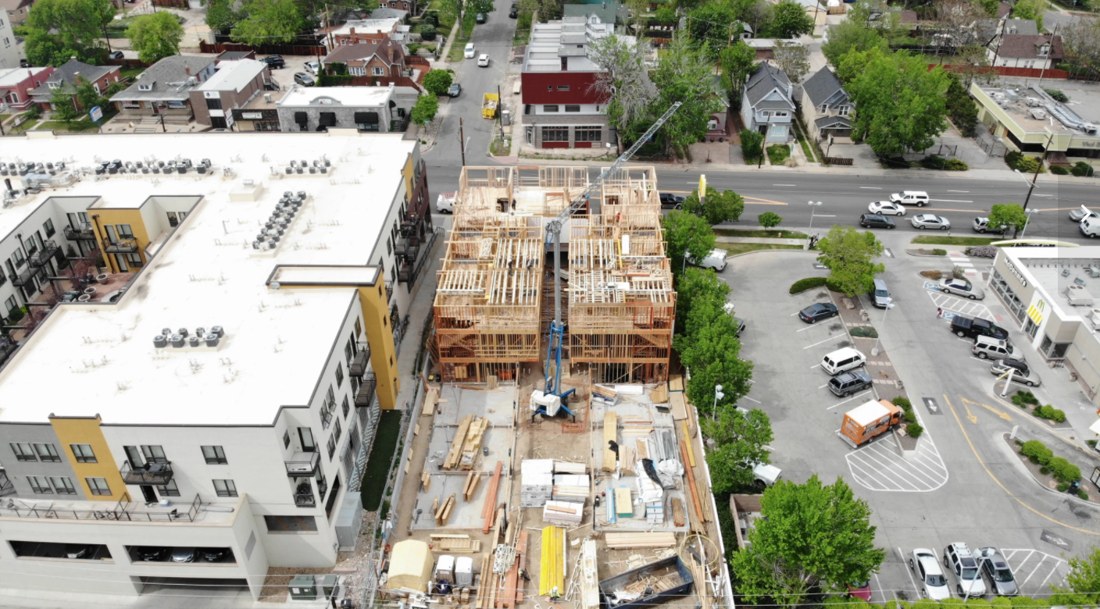
Wood framing structure under construction.
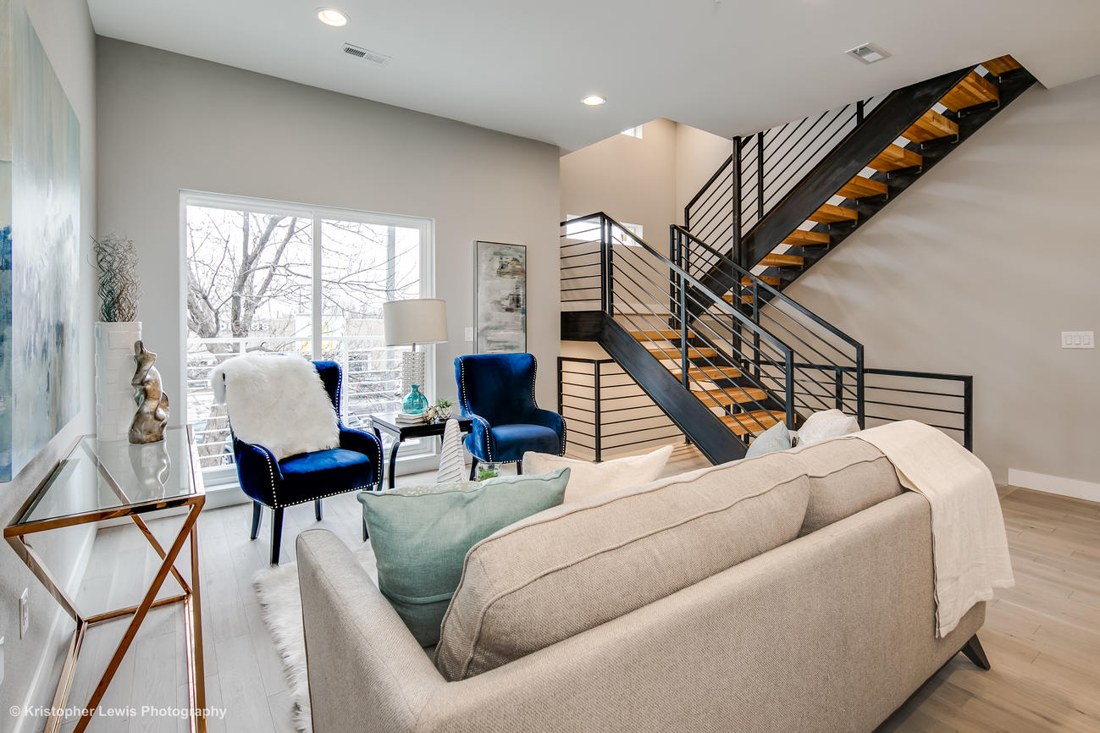
Living space.
Living space.
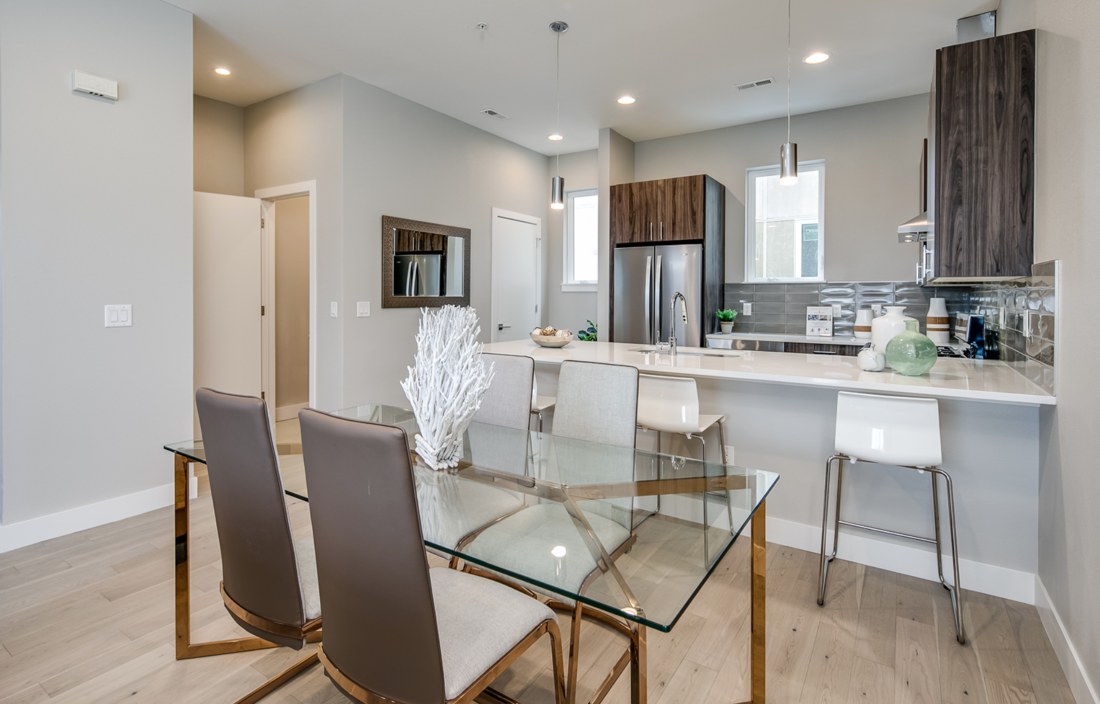
Kitchen with premium finishes and fixtures.
Open floor plan.
Open floor plan.
Dining area.
Dining area.
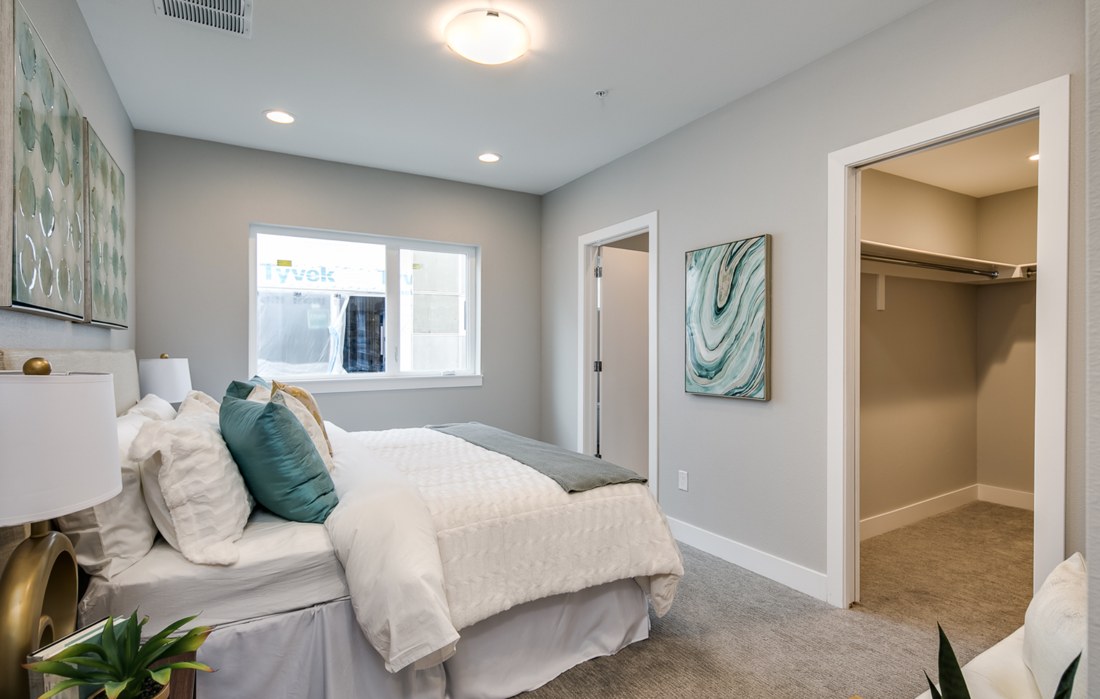
Primary bedroom.
Primary bedroom.
Primary bathroom with premium finishes and fixtures.
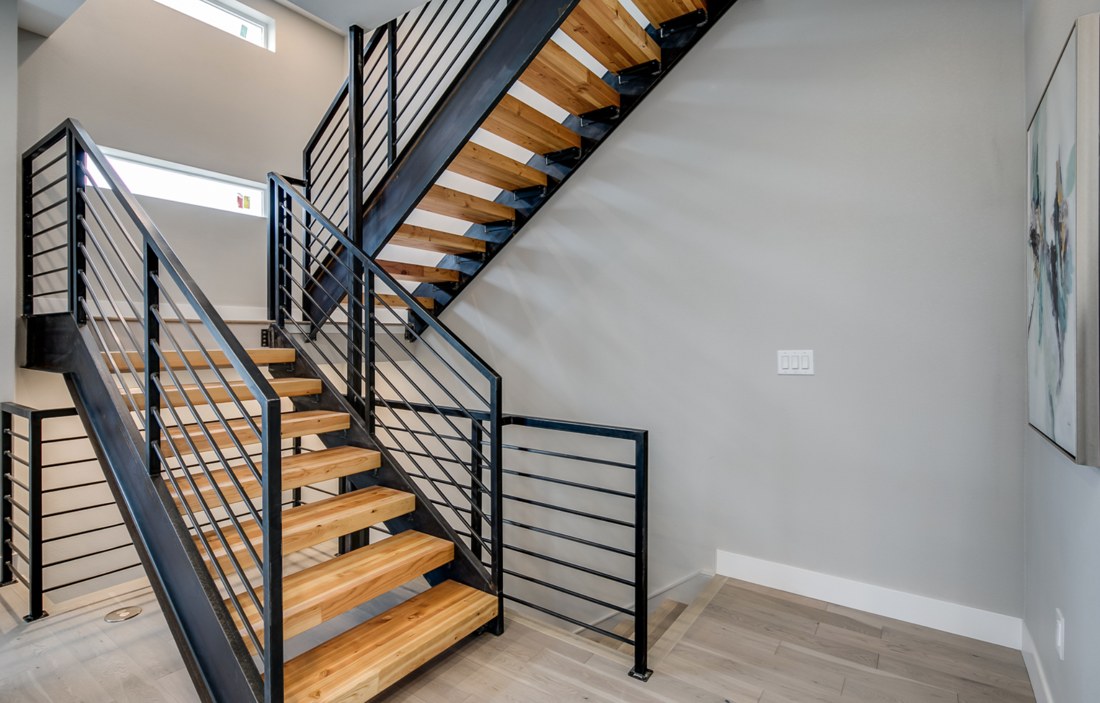
Custom stair detail.
Custom steel stair with laminated wood treads.
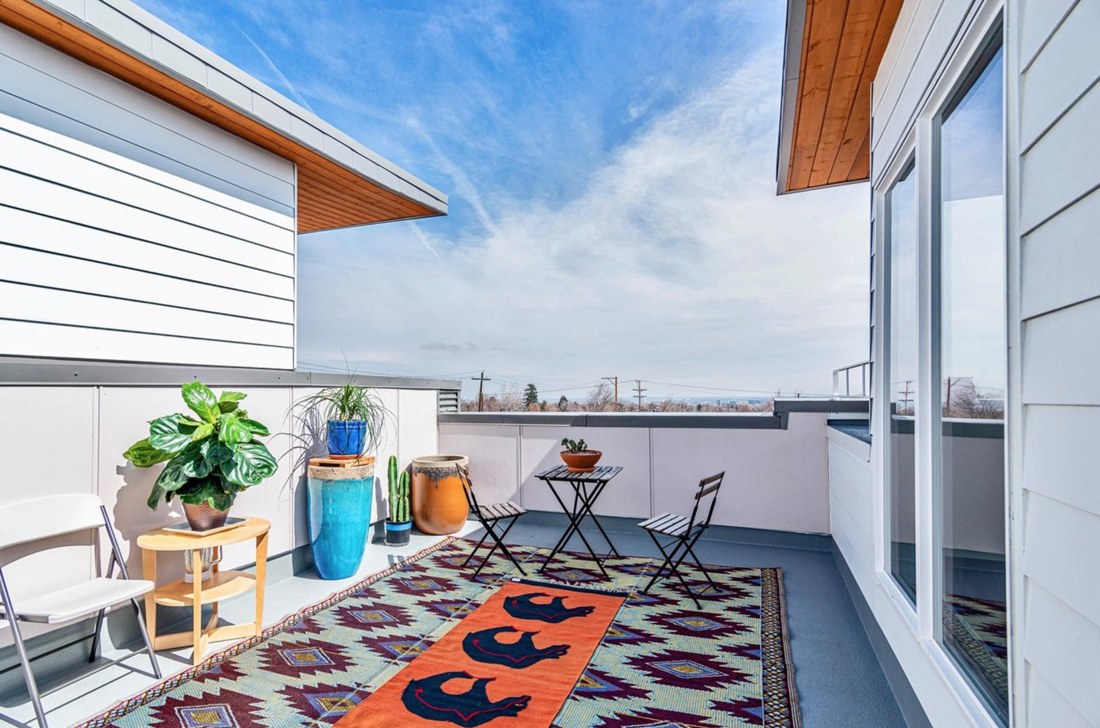
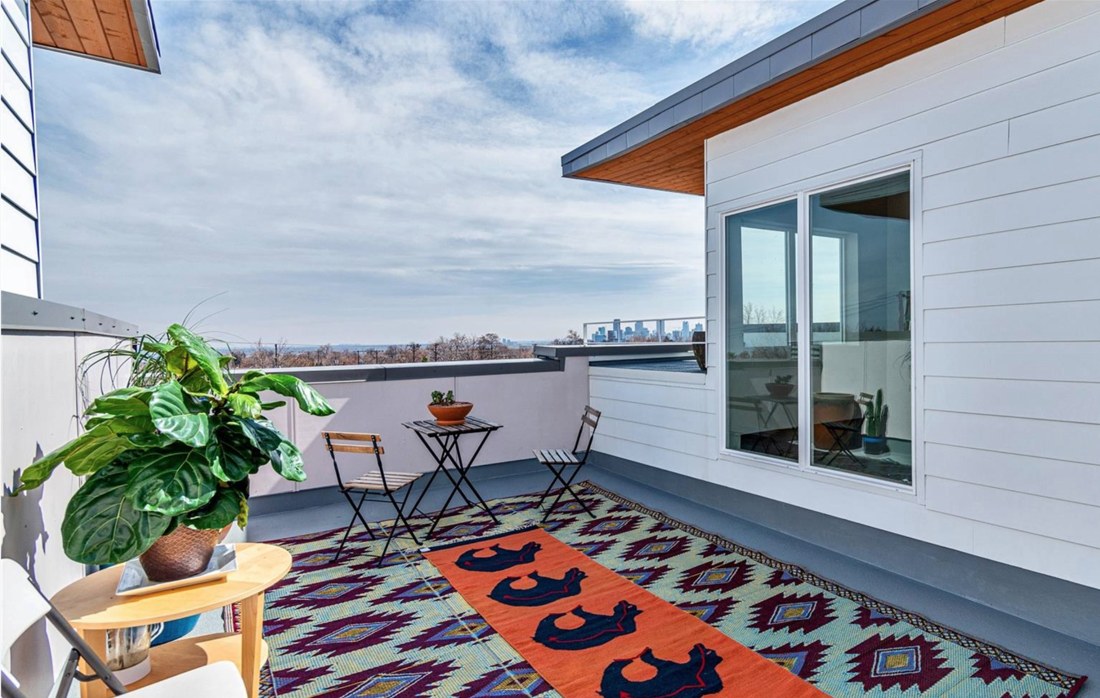
Private rooftop patio.
Views of the Denver skyline.
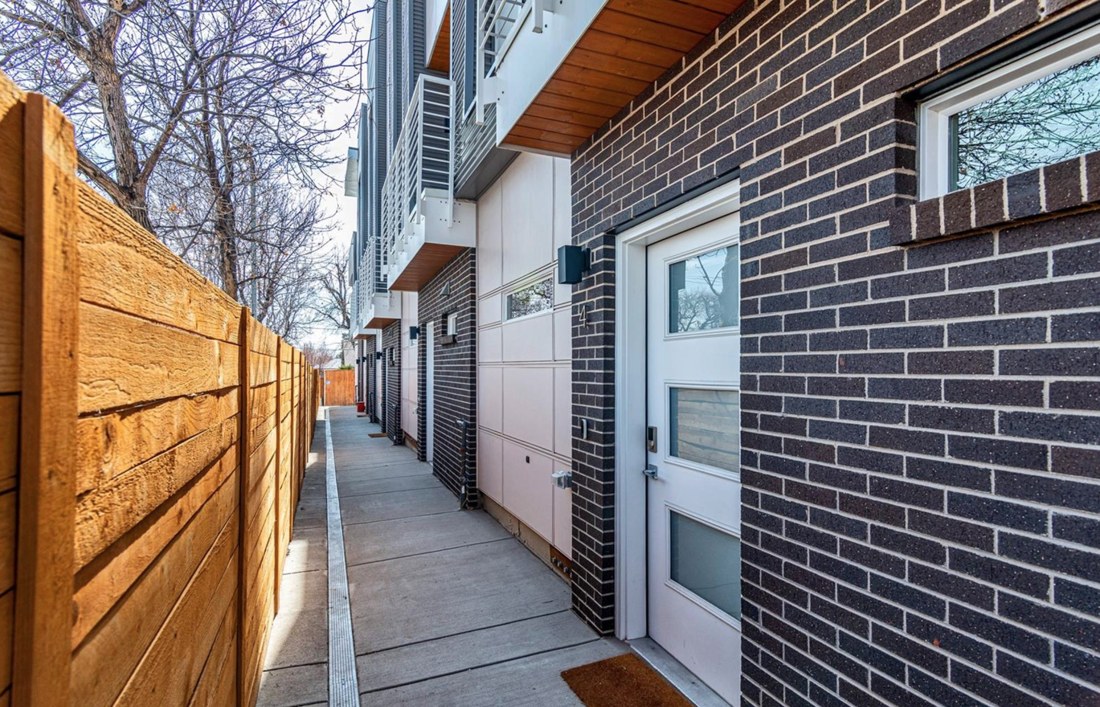
Entry path.
Entry path.
17 units cascade down the sloped site, with individual architectures adapted to appear aligned and unified.

Drawings

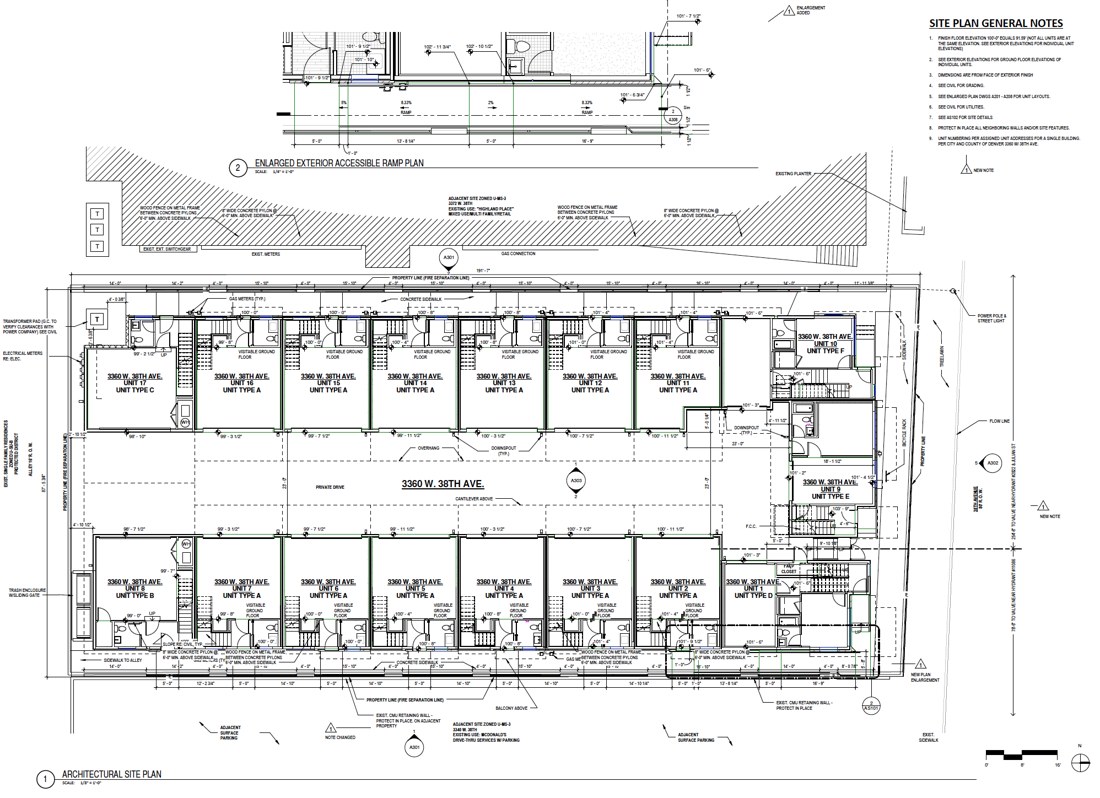
Site plan.
Site plan.
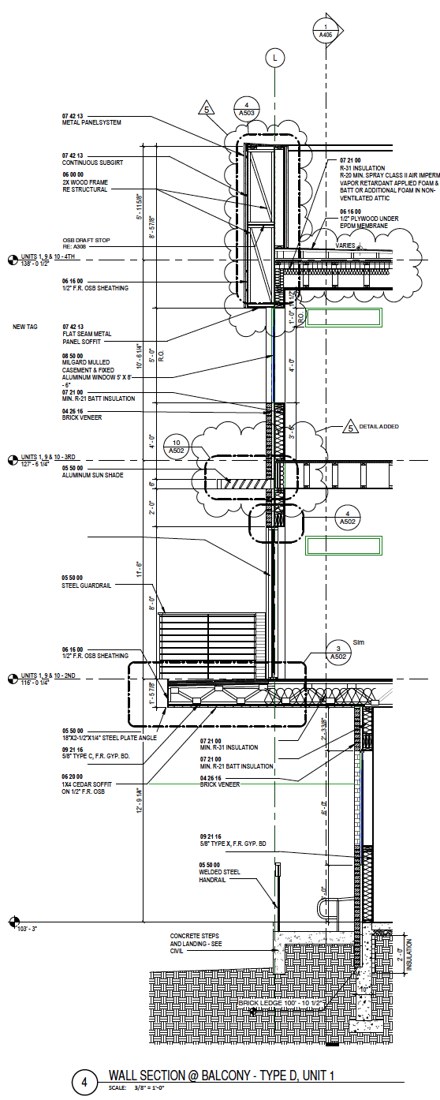
Detail wall section.

Credits

Collaborating individuals & organizations
ArchitectHangar 41
Michael Salka's roleAssociate Architect
DeveloperFirst Stone Development
Start a conversation
PreviousNiu HausNextGeos Neighborhood
Building the timber age m.salka@timberage.com