SALKA
M
Geos Neighborhood
02 · Large Buildings & Masterplans

Geos Neighborhood

Net Zero Energy Community

A decarbonized neighborhood outside Denver, planned so that solar orientation — not the cul-de-sac — sets the street grid.

Geos is a net zero energy community northwest of Denver in Arvada, laid out so every lot can generate as much energy as it uses. Michael contributed as an intern architect at SUN Studio, the practice of Michael Tavel and David Kahn, who designed the neighborhood between 2005 and 2008 with developer Norbert Klebl; the first homes were completed in 2016.

Role
Intern Architect
Institution
SUN Studio
Location
Arvada, Colorado
Year
2014
Construction
Net zero energy neighborhood masterplan

Film — Interior walkthrough

A walkthrough of one of the Geos townhomes, from the entry stair through the open kitchen and living space.
In the field

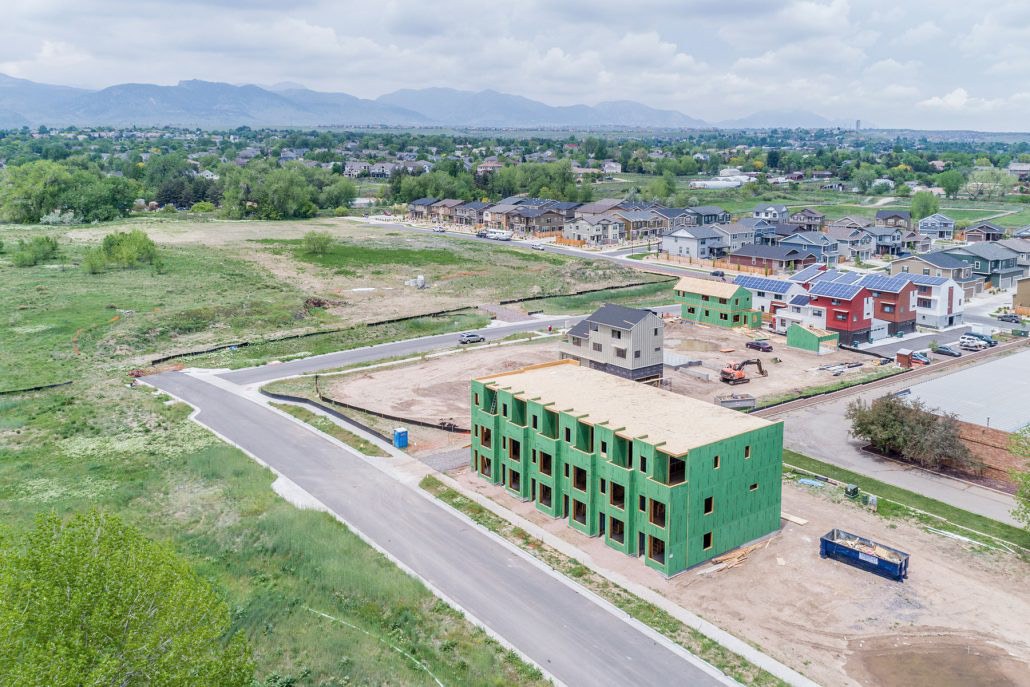
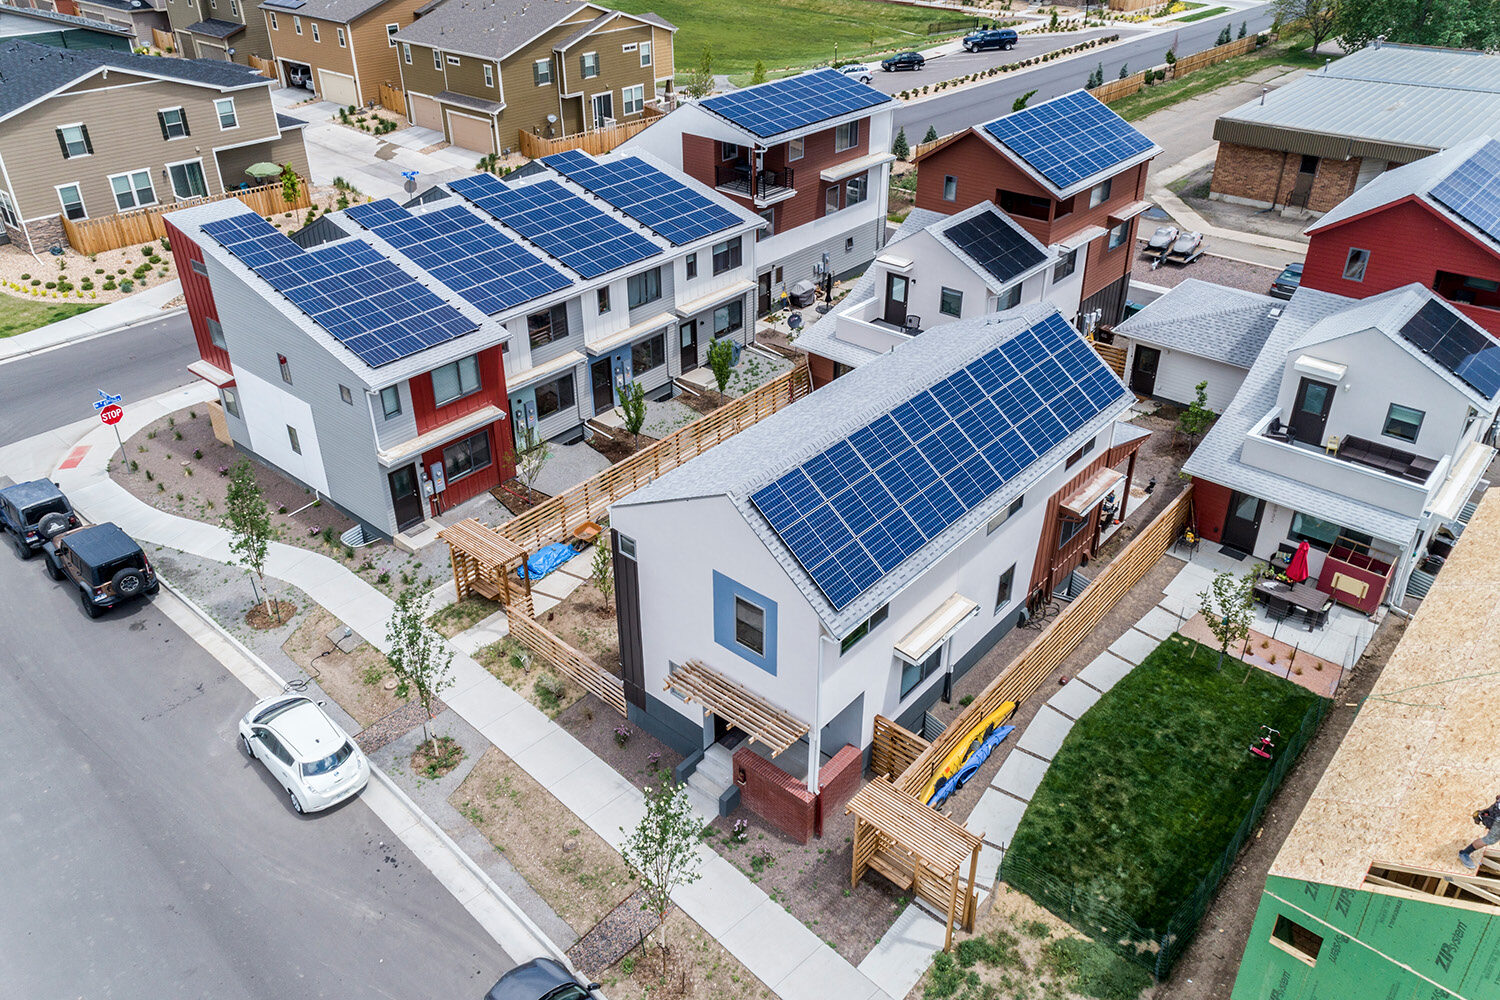
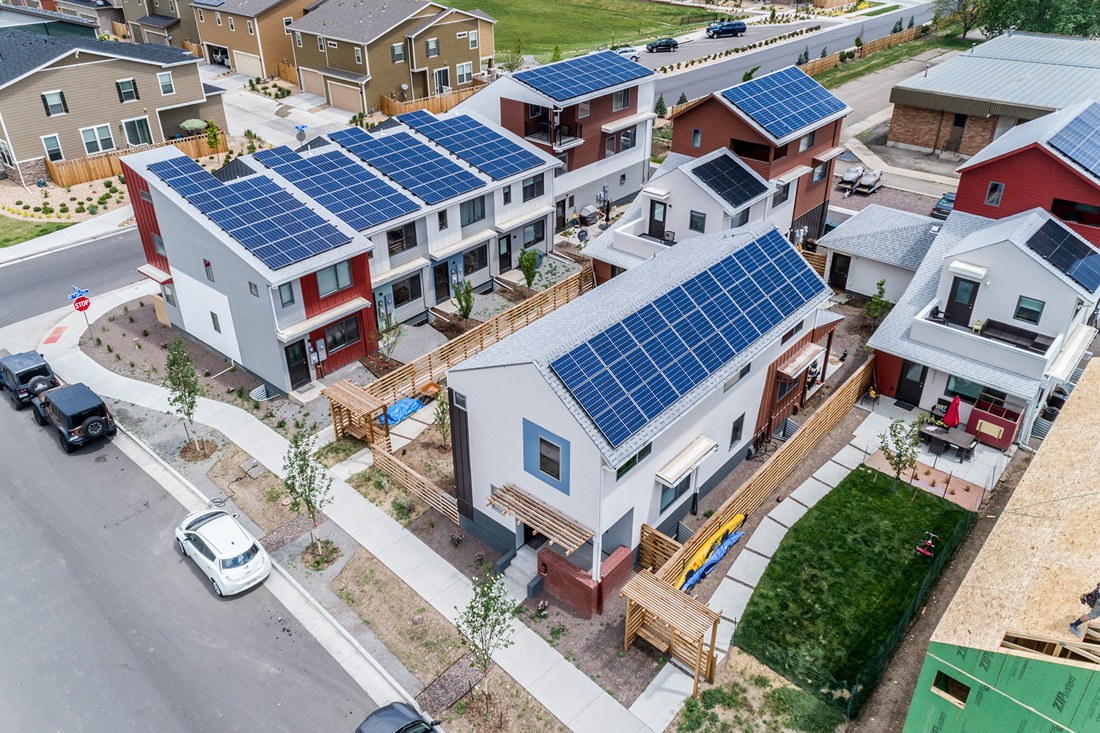
The nation's largest masterplanned net-zero neighborhood, with urban design optimizing solar exposure.
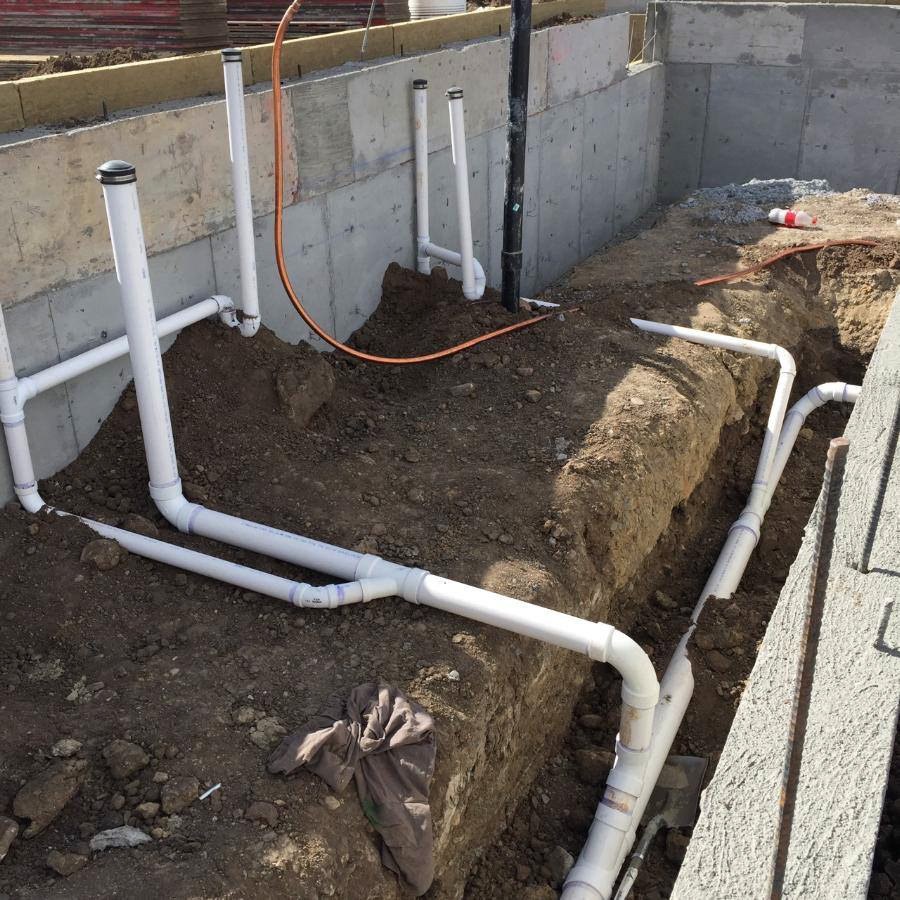
Geothermal system installation.
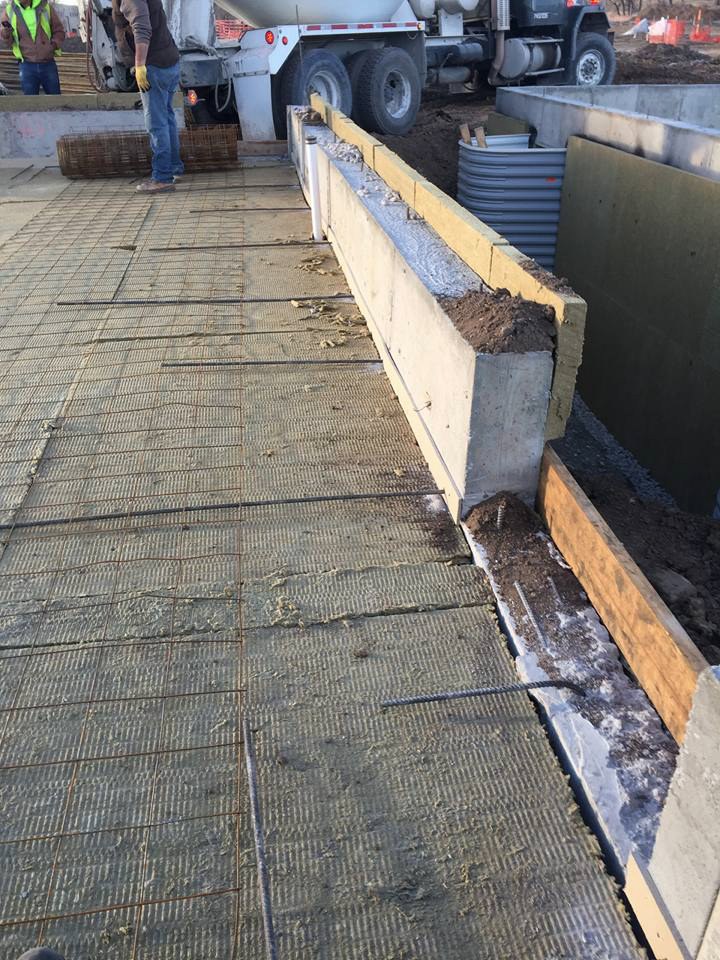
Mineral wool insulated foundation installation.
Seamless membrane installation.
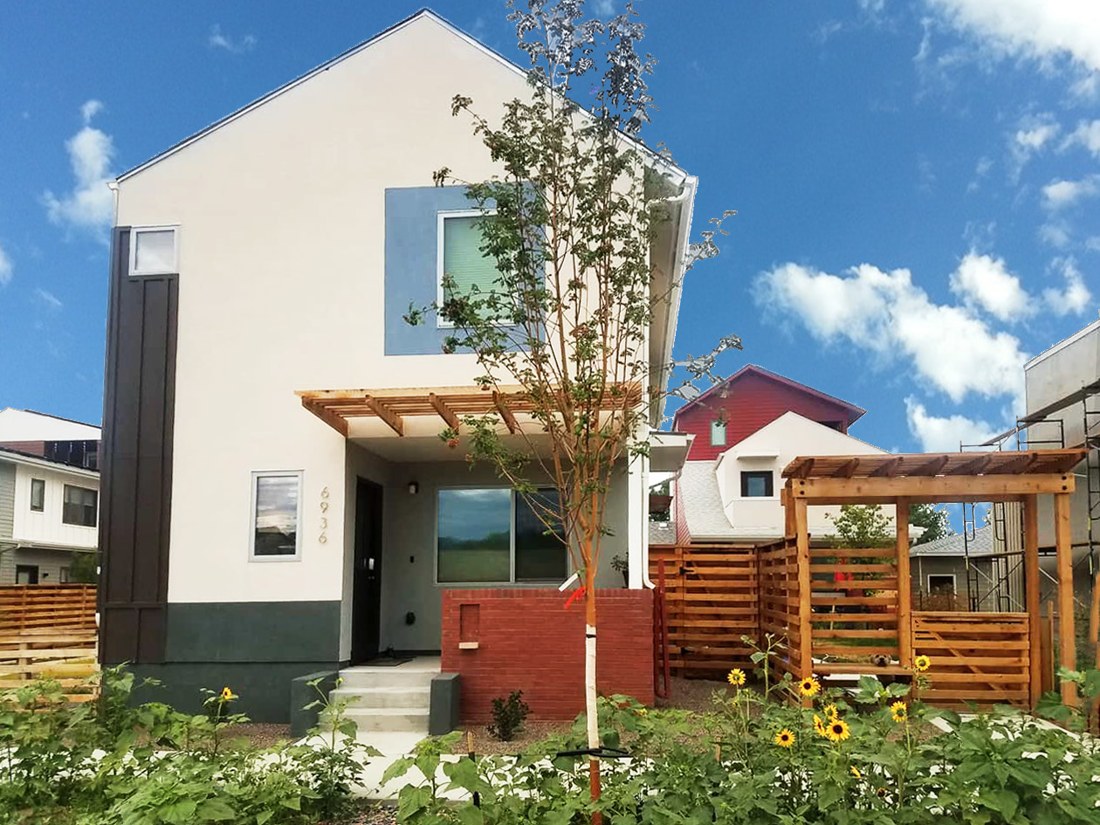
The cottage — one of a diversity of Geos home types.
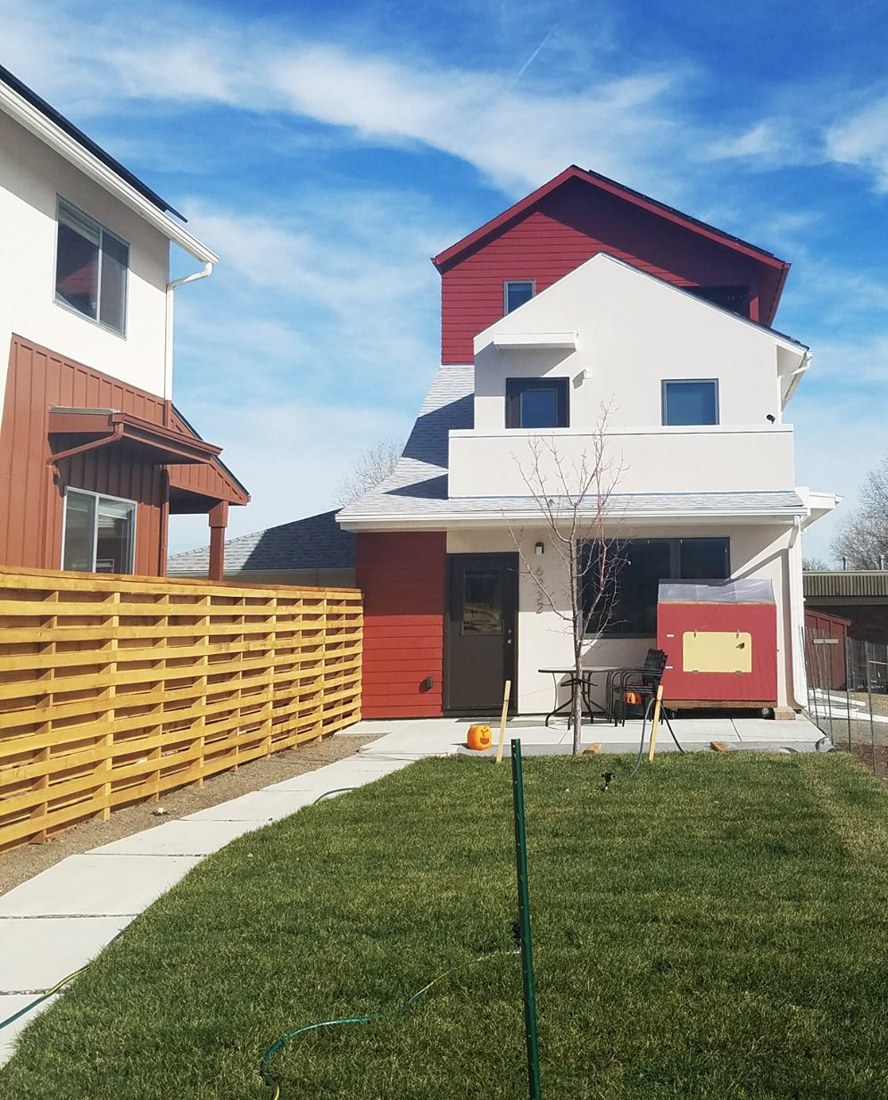
The alleyhouse — set back with respect to the checkerboard urbanism enabling optimal solar exposure.
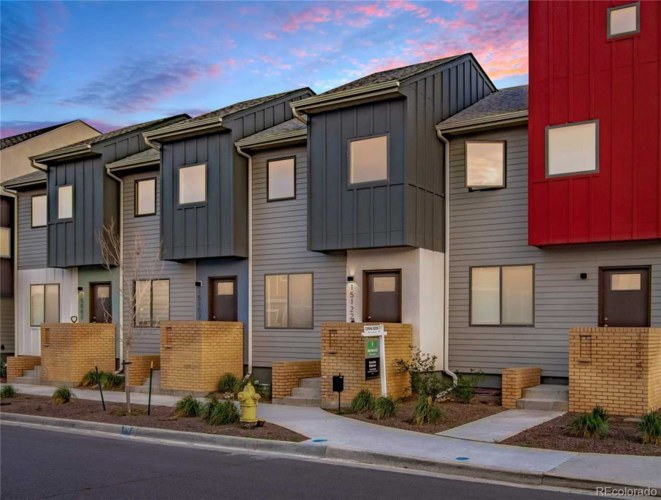
The rowhomes — a denser multifamily living option.
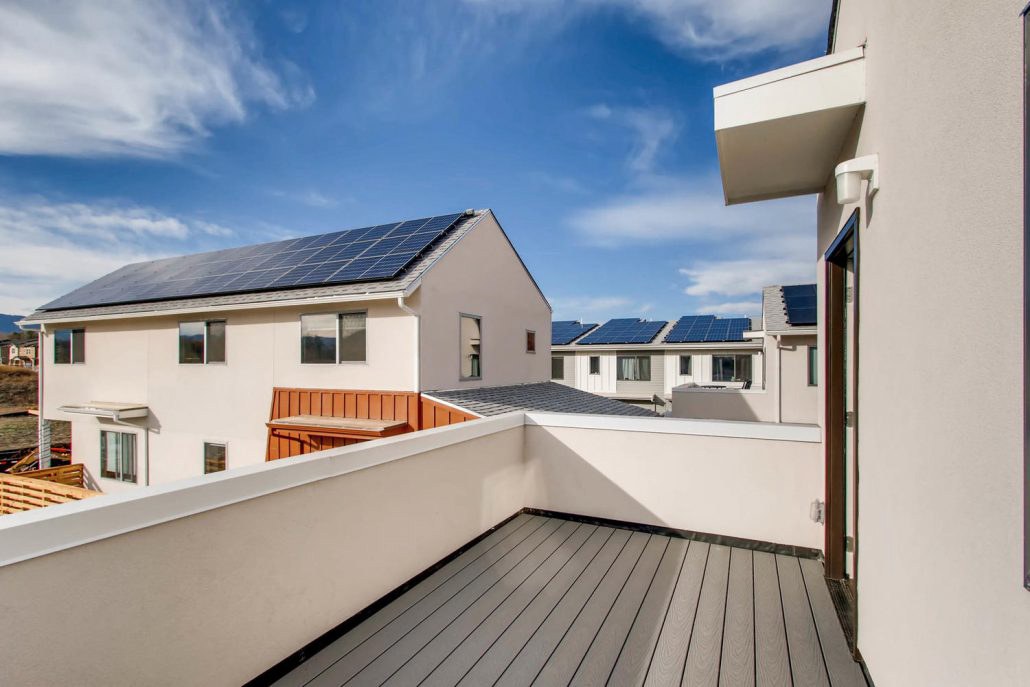
Geos features numerous public and private outdoor spaces for enjoying the ample Colorado sunshine which powers the neighborhood.
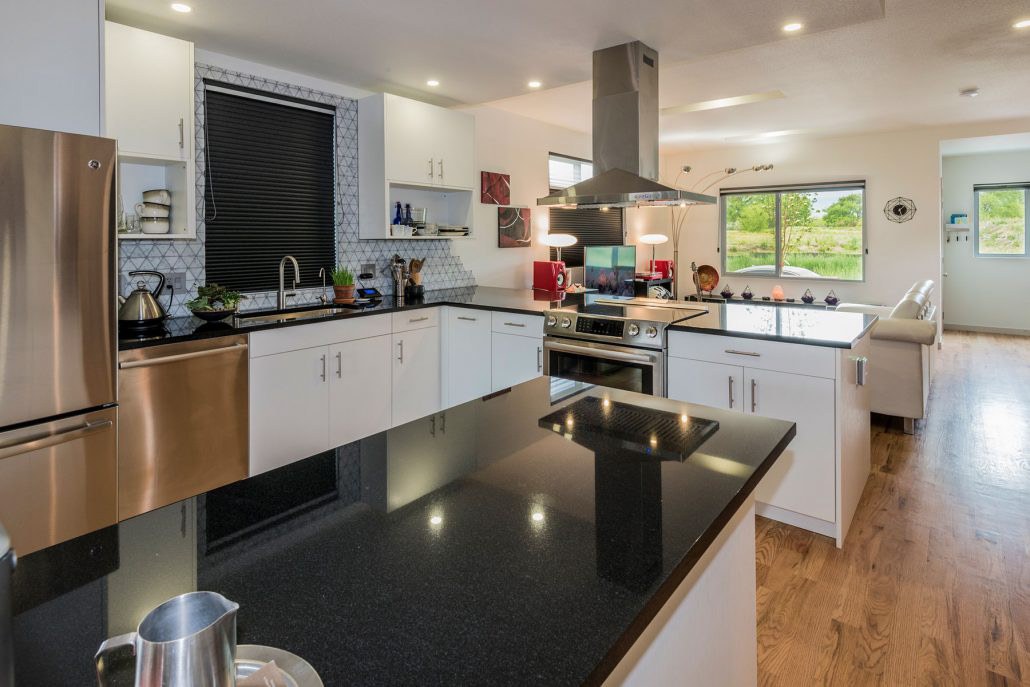
Kitchen with premium finishes and fixtures.

Drawings

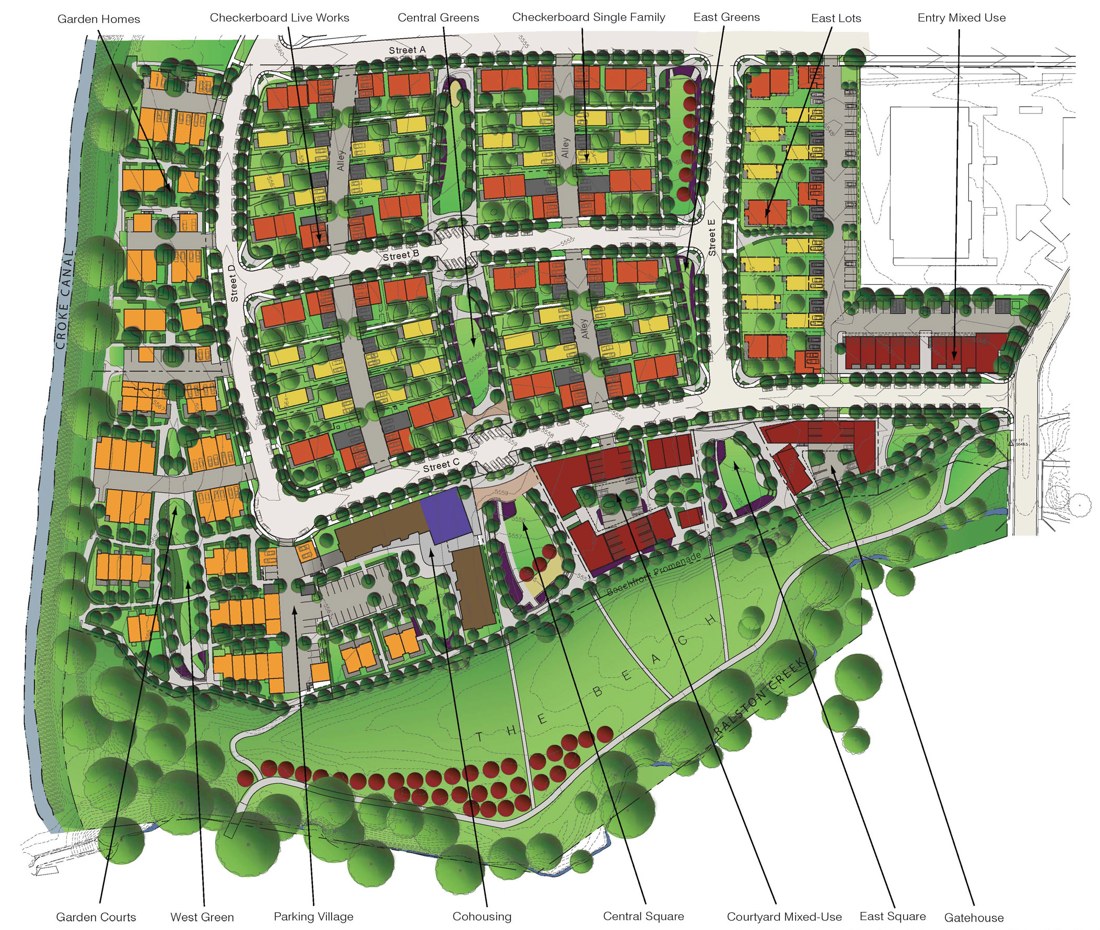
Site plan.
Site plan.

Credits

Collaborating individuals & organizations
Lead architectMichael Tavel, SUN Studio
Landscape architectDavid Kahn, SUN Studio
DeveloperNorbert Klebl
Michael Salka's roleIntern Architect, SUN Studio, 2014
Start a conversation
PreviousVaquita TownhomesNextMàquina Climàtica
Building the timber age m.salka@timberage.com