SALKA
M
Màquina Climàtica
03 · Urban Installations

Màquina Climàtica

Climate Machine

The first major exhibition inside the restored 1888 Hivernacle — and, by half a million visits in 269 days, the most visited urban agriculture exhibition in the world.

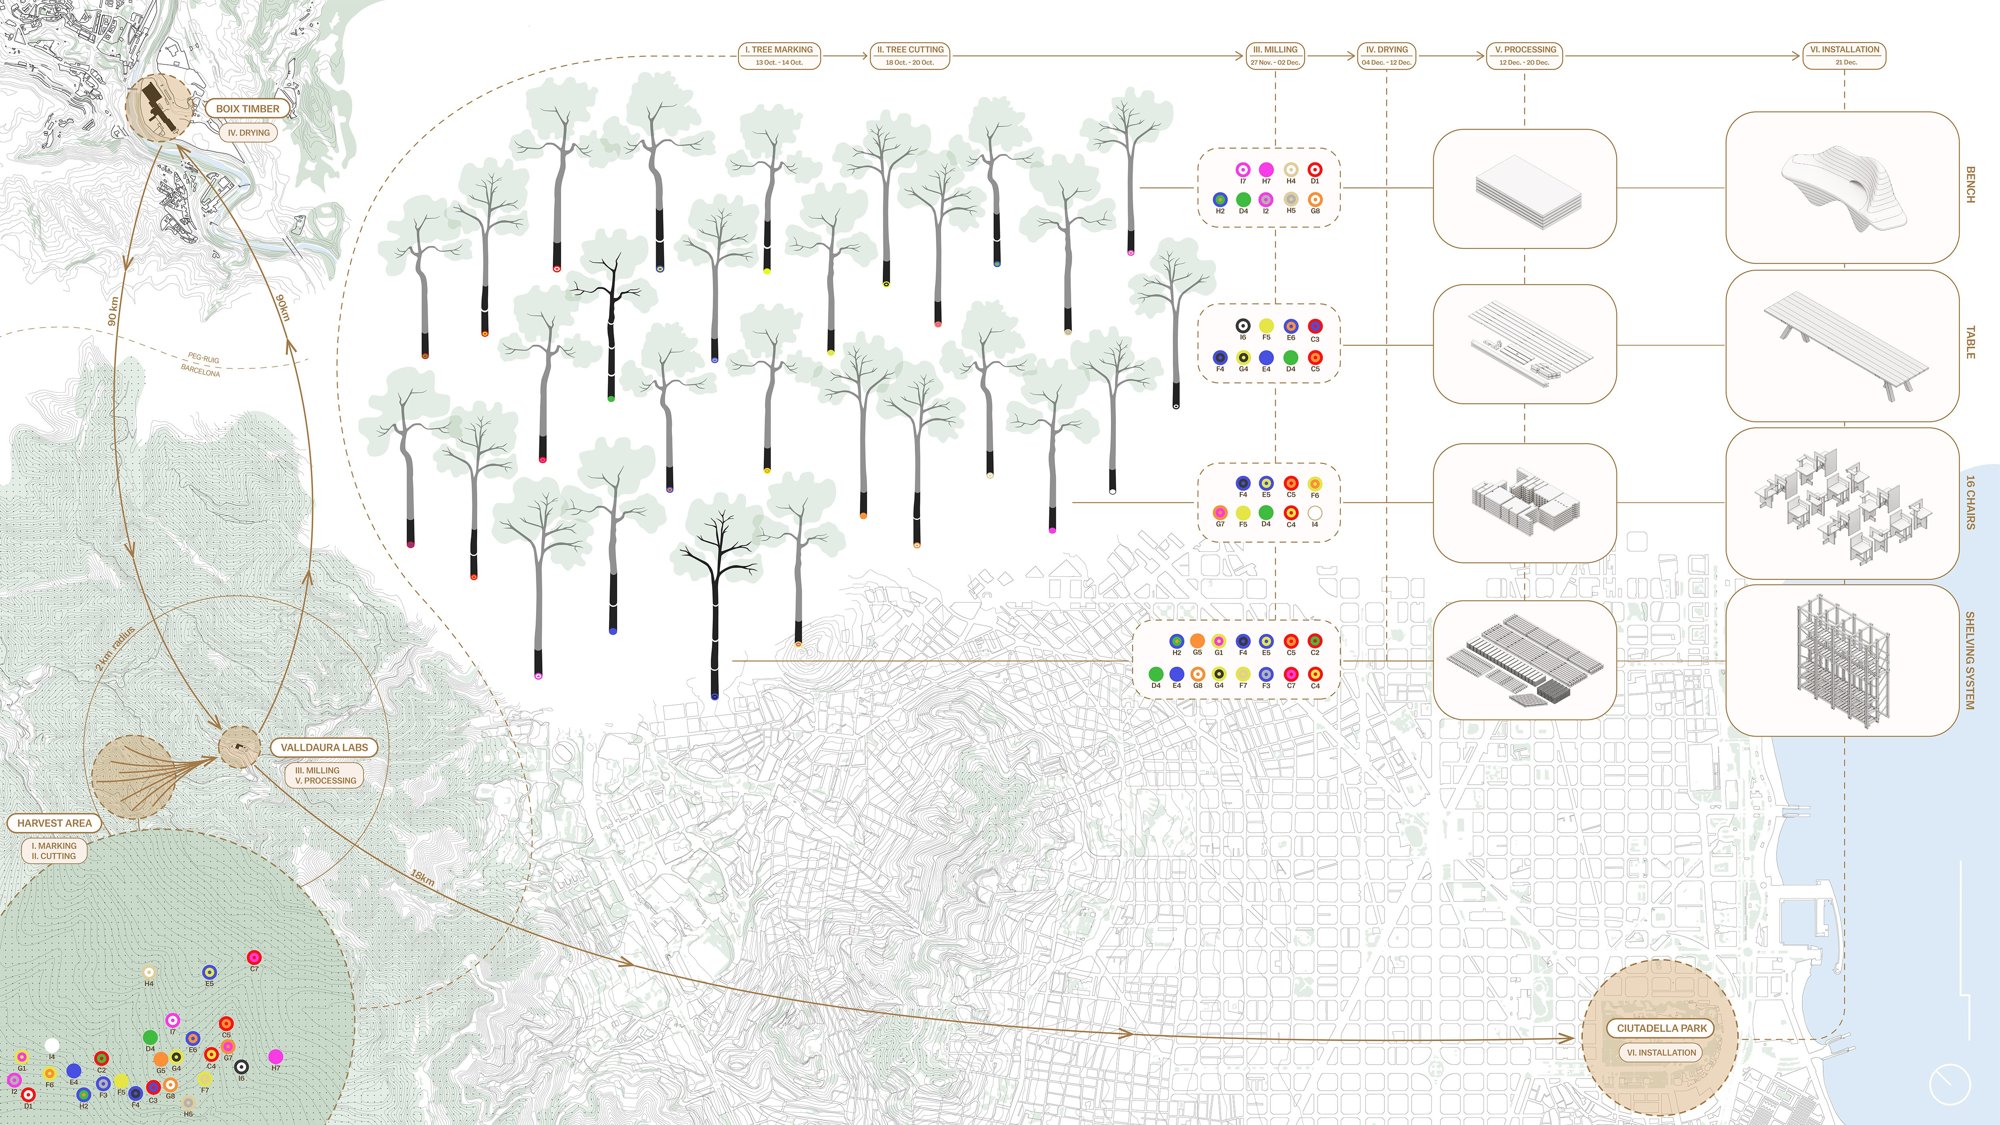
In 2024, Barcelona's historic Hivernacle — built for the 1888 Universal Exhibition in Parc de la Ciutadella — reopened to the public with Màquina Climàtica. The exhibition explains the greenhouse effect that sustains life on Earth, the human activity now disrupting it, and greenhouses' emerging role as spaces for sustainable, local food production. Curated by architect Mariona Benedito, it is a collaboration between IAAC, Barcelona Regional and ICTA-UAB's Sostenipra research group. Barcelona's metropolitan area uses only 9% of its 636 km² for agriculture, and local food production has dropped 77% since 1965, even as the city holds an estimated 1,764 hectares of potential green roof space. Students of IAAC's Master in Advanced Ecological Buildings & Biocities (MAEBB) responded with a modular vertical growing shelf, urban models of rooftop agriculture in the Eixample and Sant Martí districts, and a table and chairs — all built from 0km timber felled in Collserola Park, milled and kiln-dried at Valldaura Labs, and tracked from stump to shelf with a color-coded traceability system. Automated irrigation, coconut-fiber substrate and tuned LED lighting, developed with ICTA-UAB and Bures Innova, let the growing wall run through its 269-day run largely unattended. "It has undoubtedly been the most visited urban agriculture exhibition in the world, surpassing half a million visits in 269 days," said Xavier Gabarrell, head of the Sostenipra research group and UAB's vice-rector for Campus and Sustainability. The exhibition was selected for the FAD Awards 2025 in the Ephemeral Interventions category.

Role
Design Build Studio Director
Institution
Institute for Advanced Architecture of Catalonia
Location
Hivernacle, Parc de la Ciutadella, Barcelona
Year
2024
Construction
Modular hydroponic shelving in local timber

Film — Màquina Climàtica

Video: IAAC / Valldaura Labs

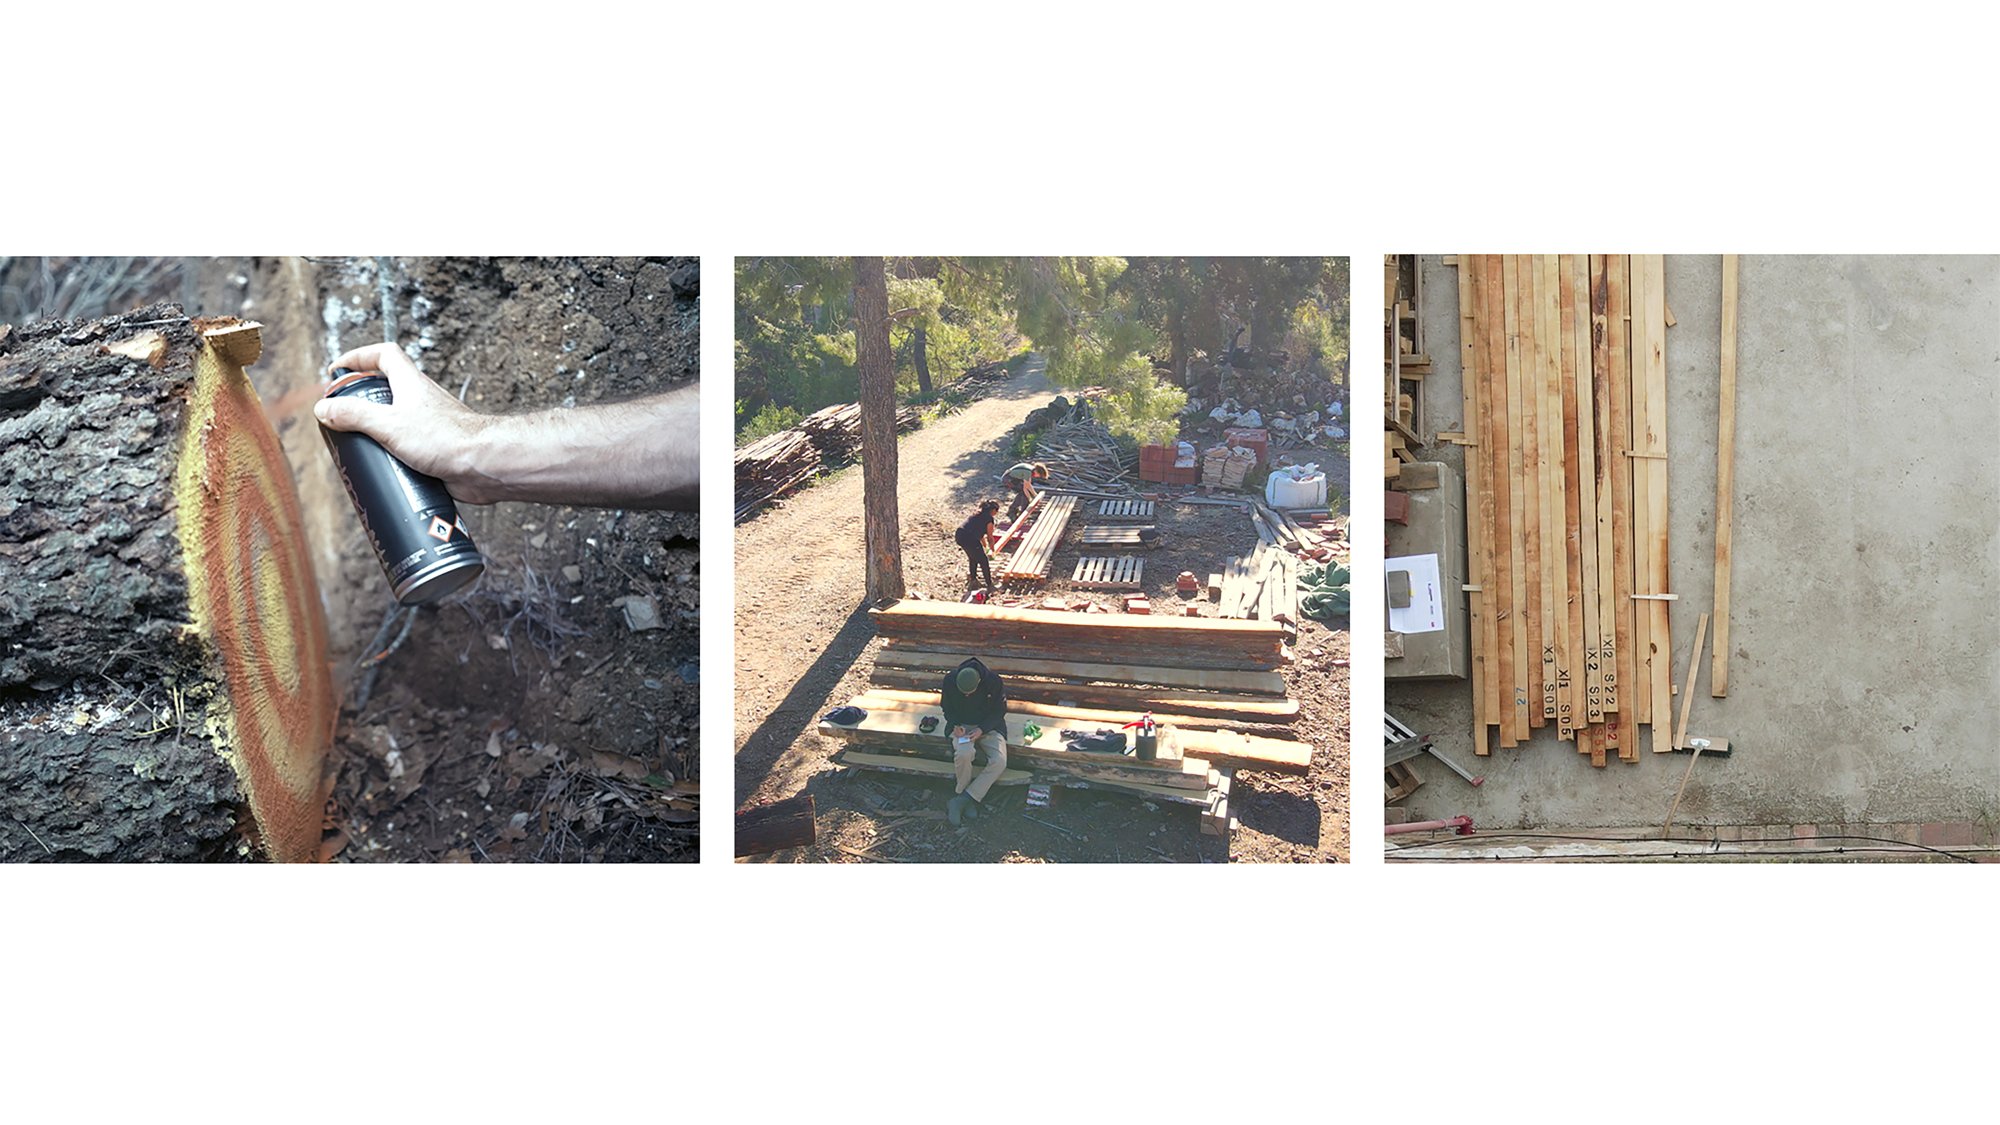
Sourcing and processing the 0km timber, from felled log to finished furniture and shelving.

In the field

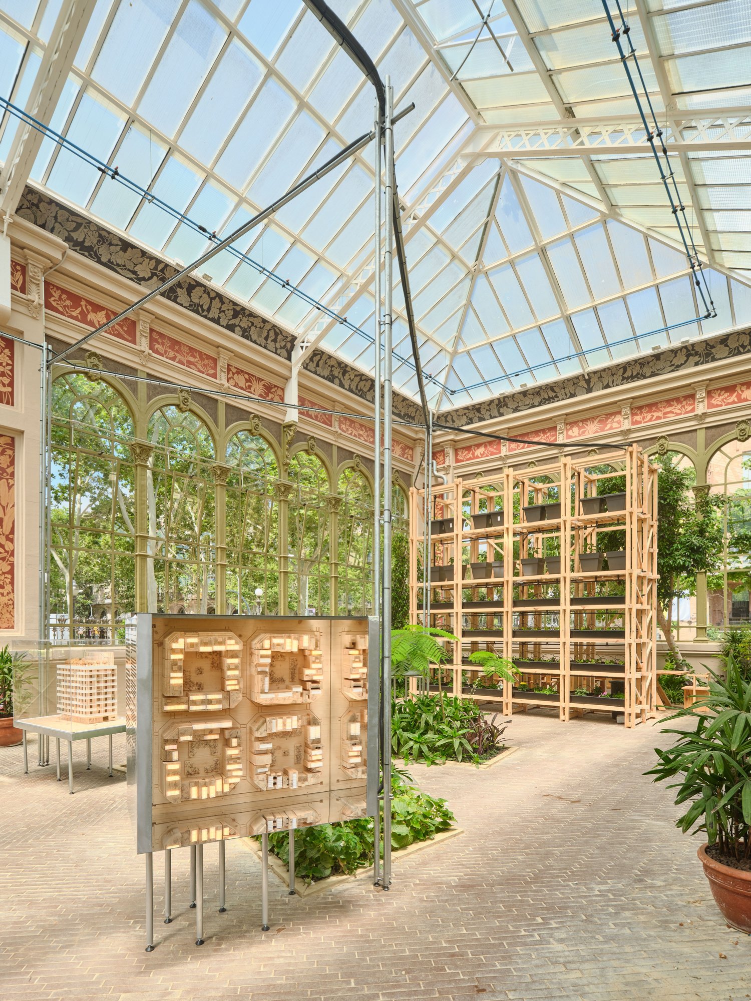
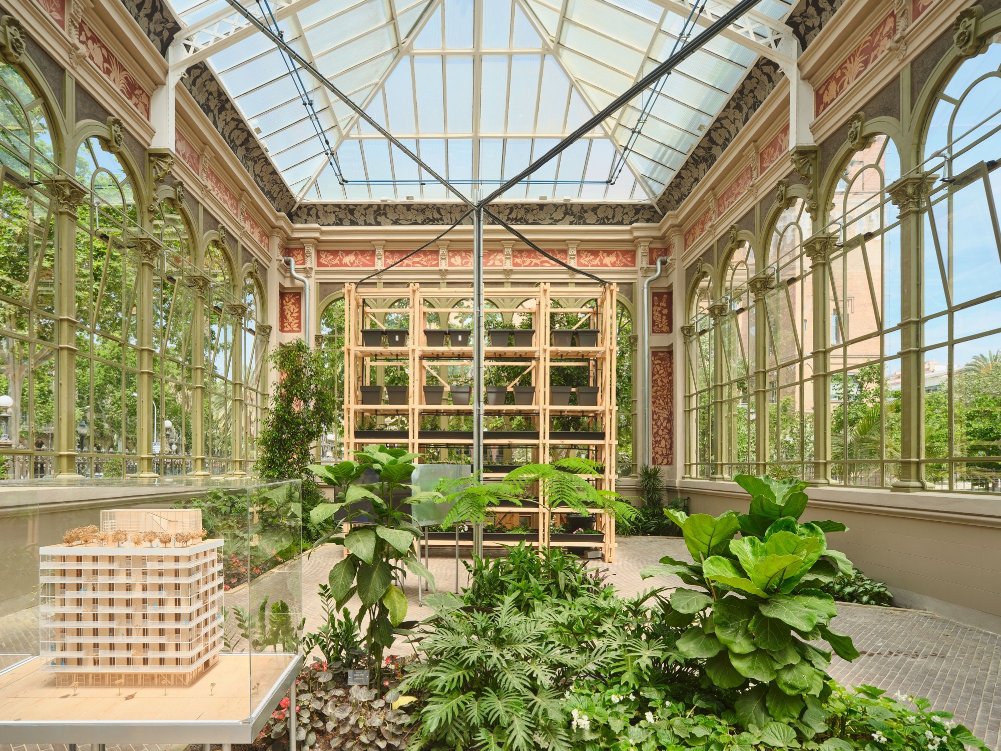
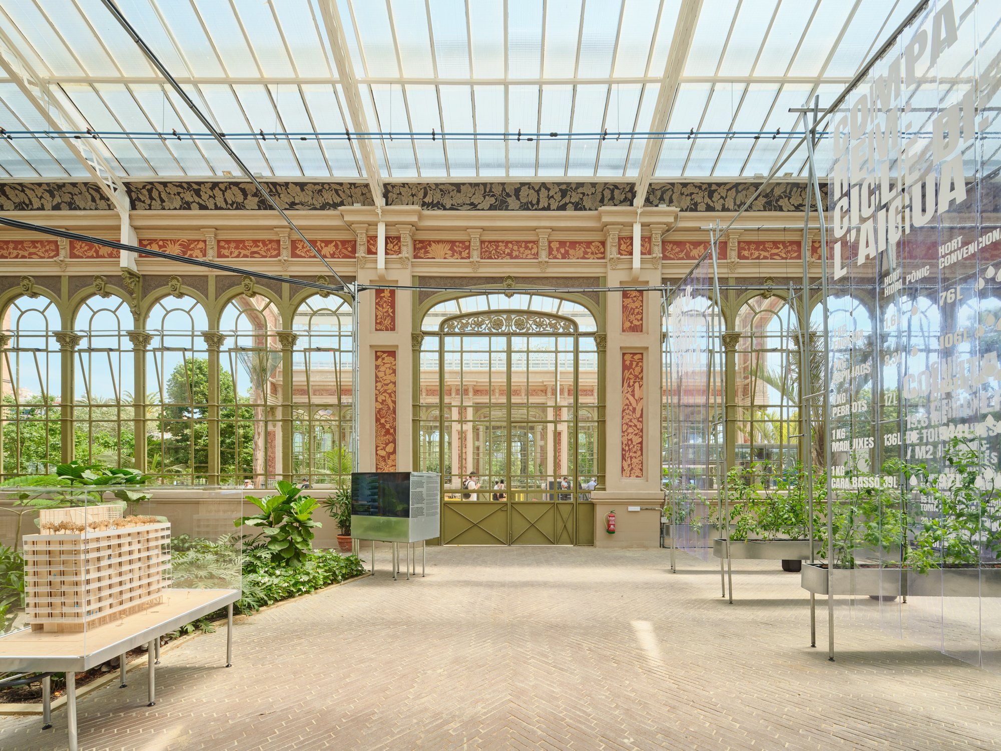
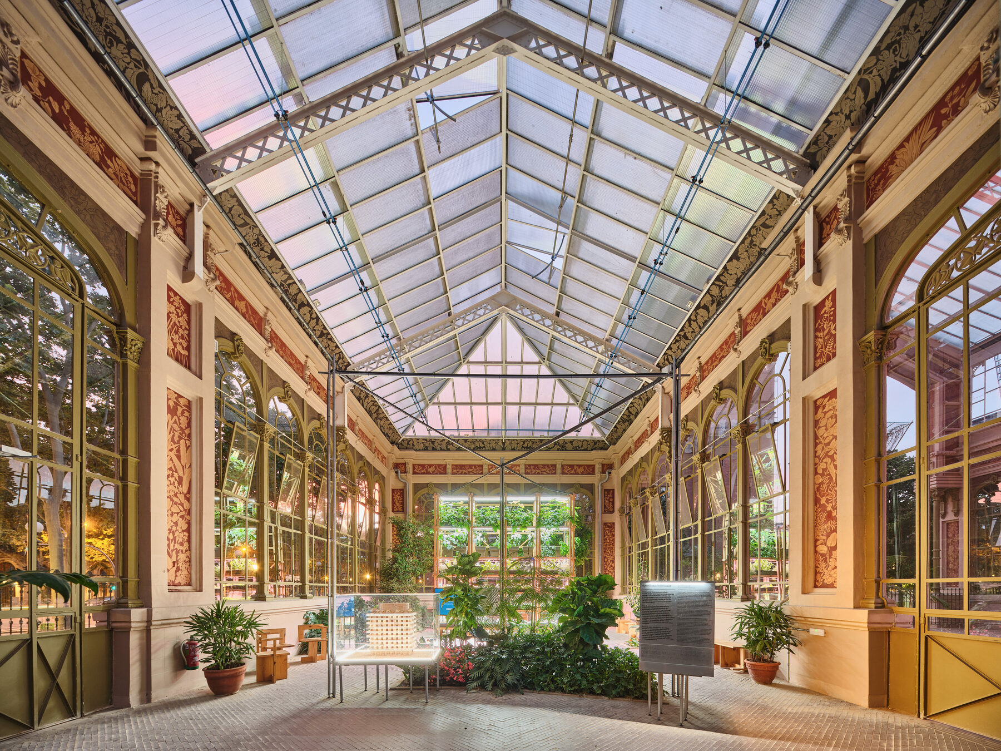
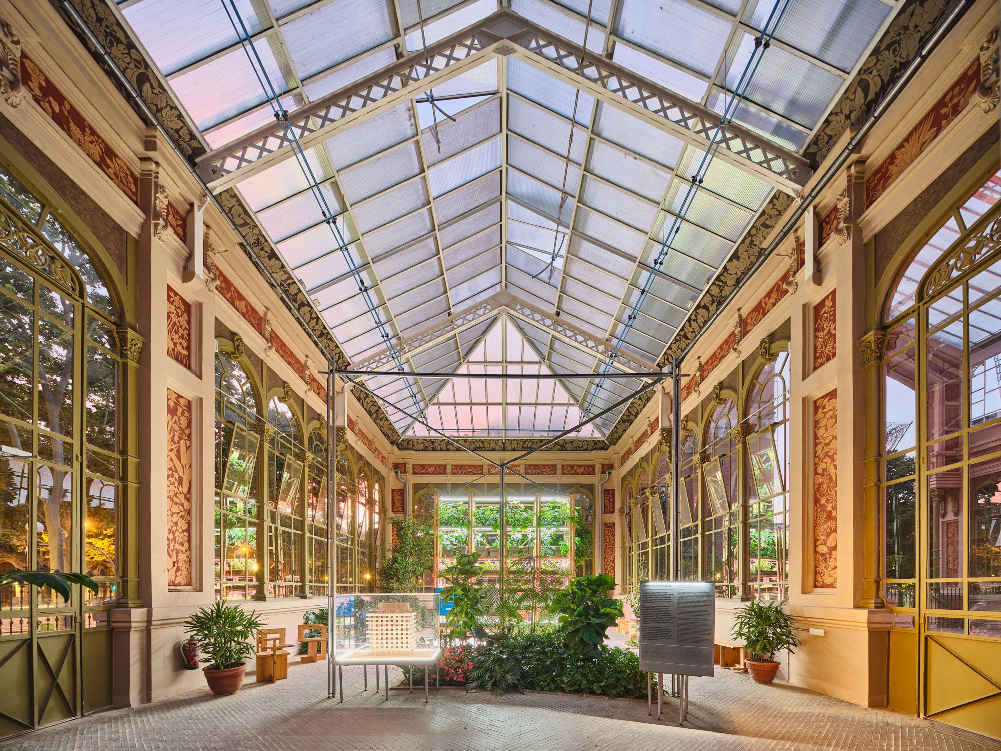
The Màquina Climàtica exhibition marked the inaugural use of the restored Hivernacle from Barcelona's 1888 World's Fair.
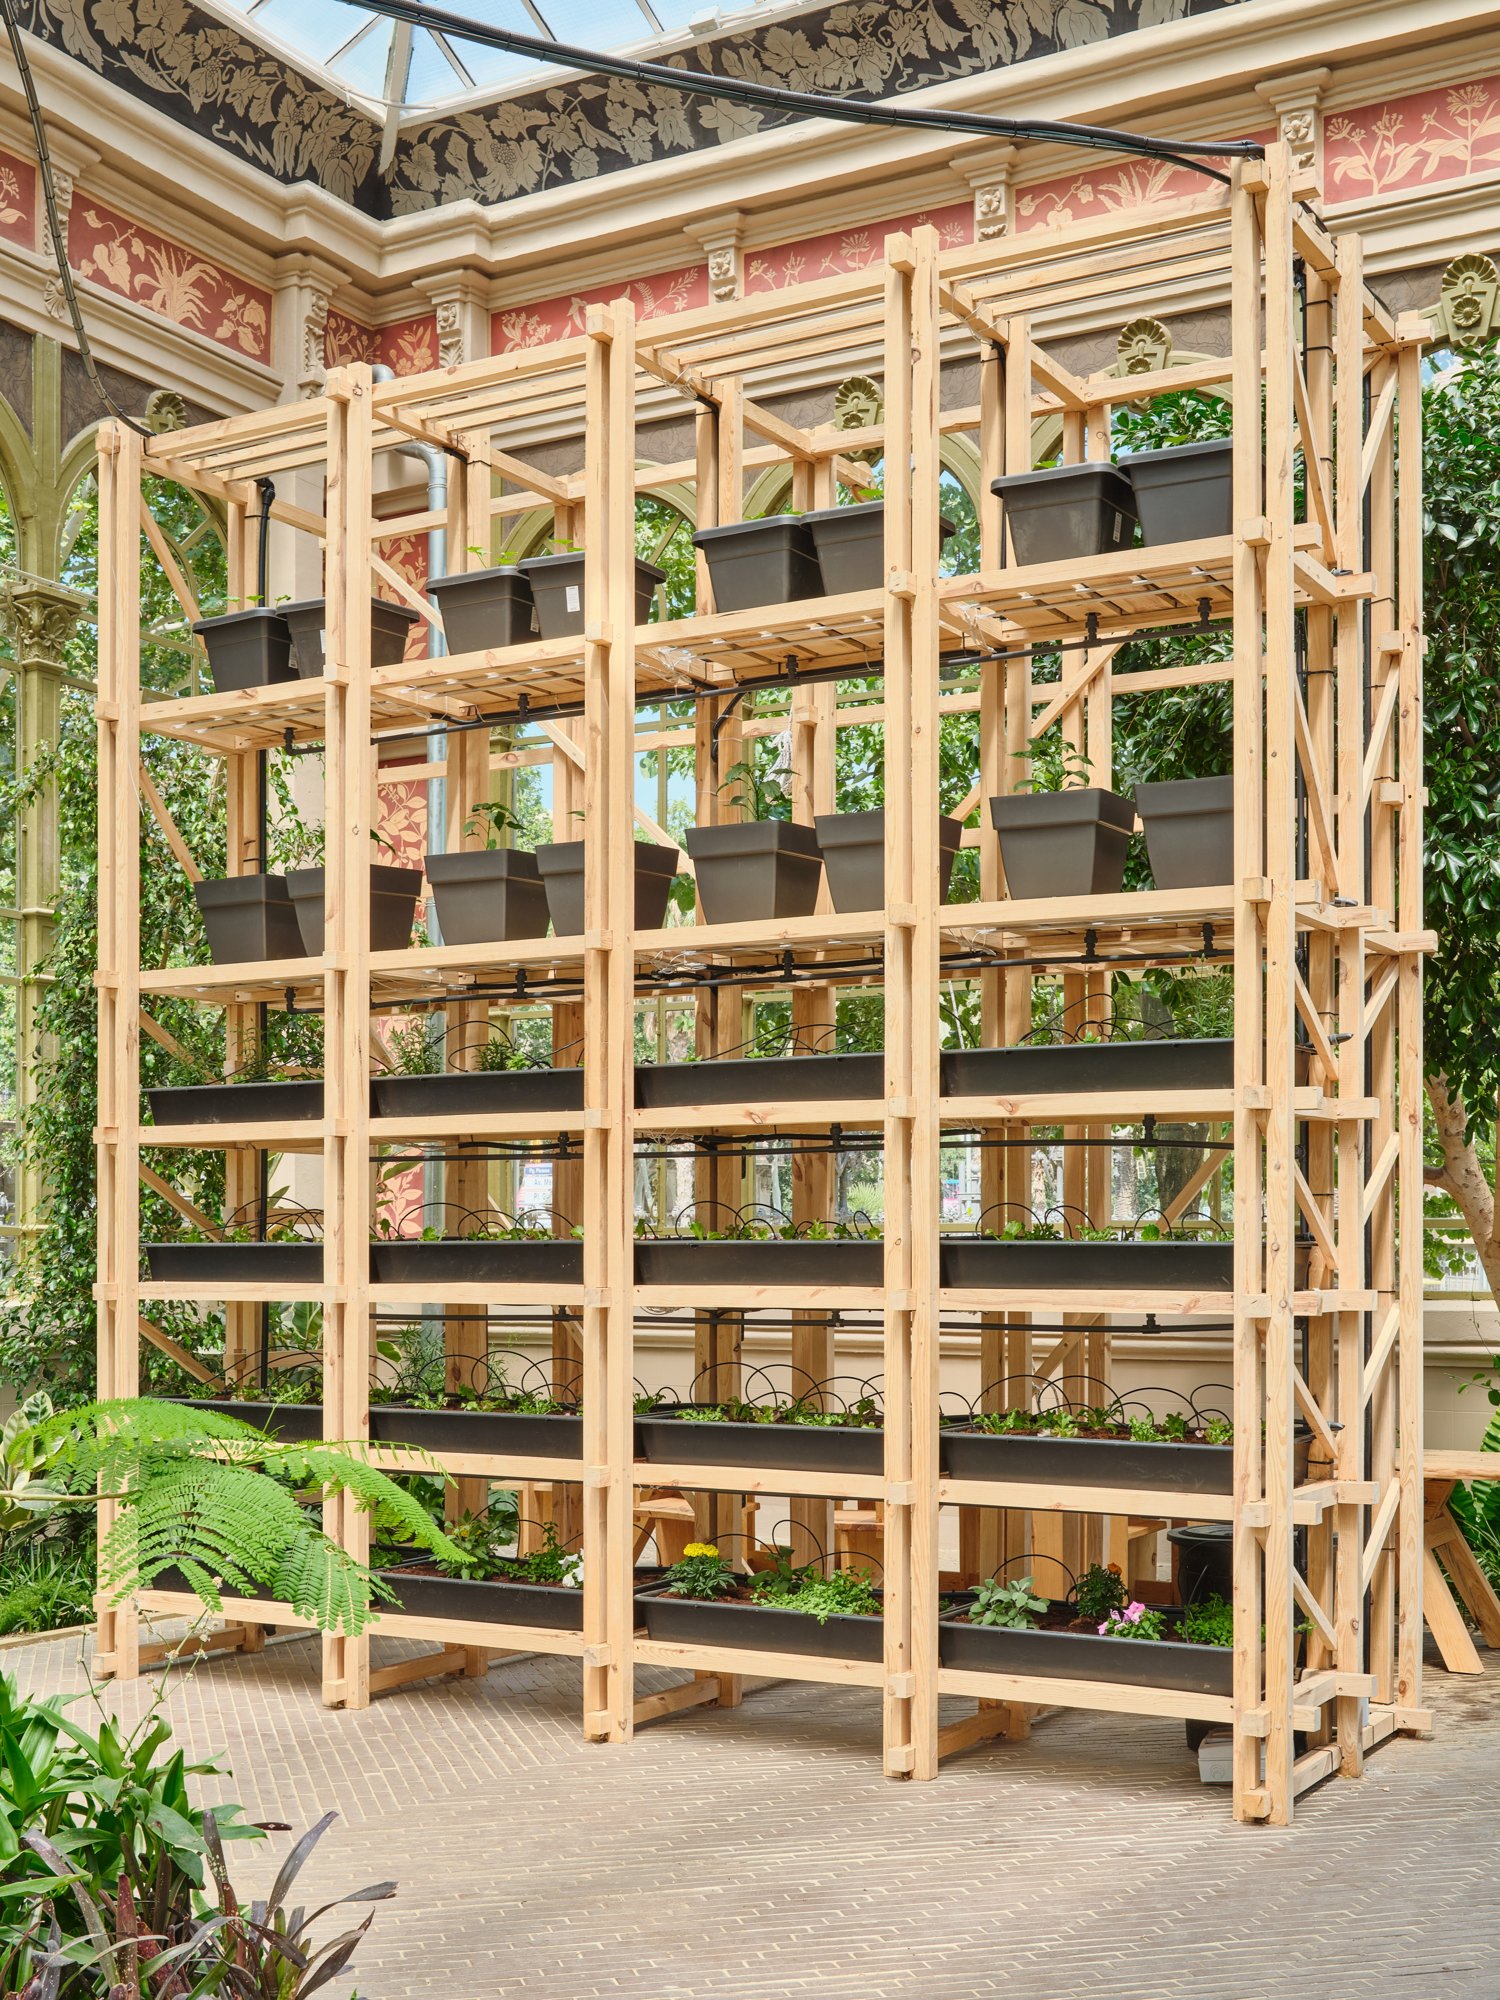
A modular vertical planting system demonstrates the ability to materialize rooftop greenhouses from 0km timber, while models illustrate the potential for replication across the city.
The model in front of the vertical planting system depicts Terrazas para la Vida, an 8-story timber social housing building in Barcelona designed by IAAC affiliates, which hosts a timber greenhouse on its rooftop for use by the residents.
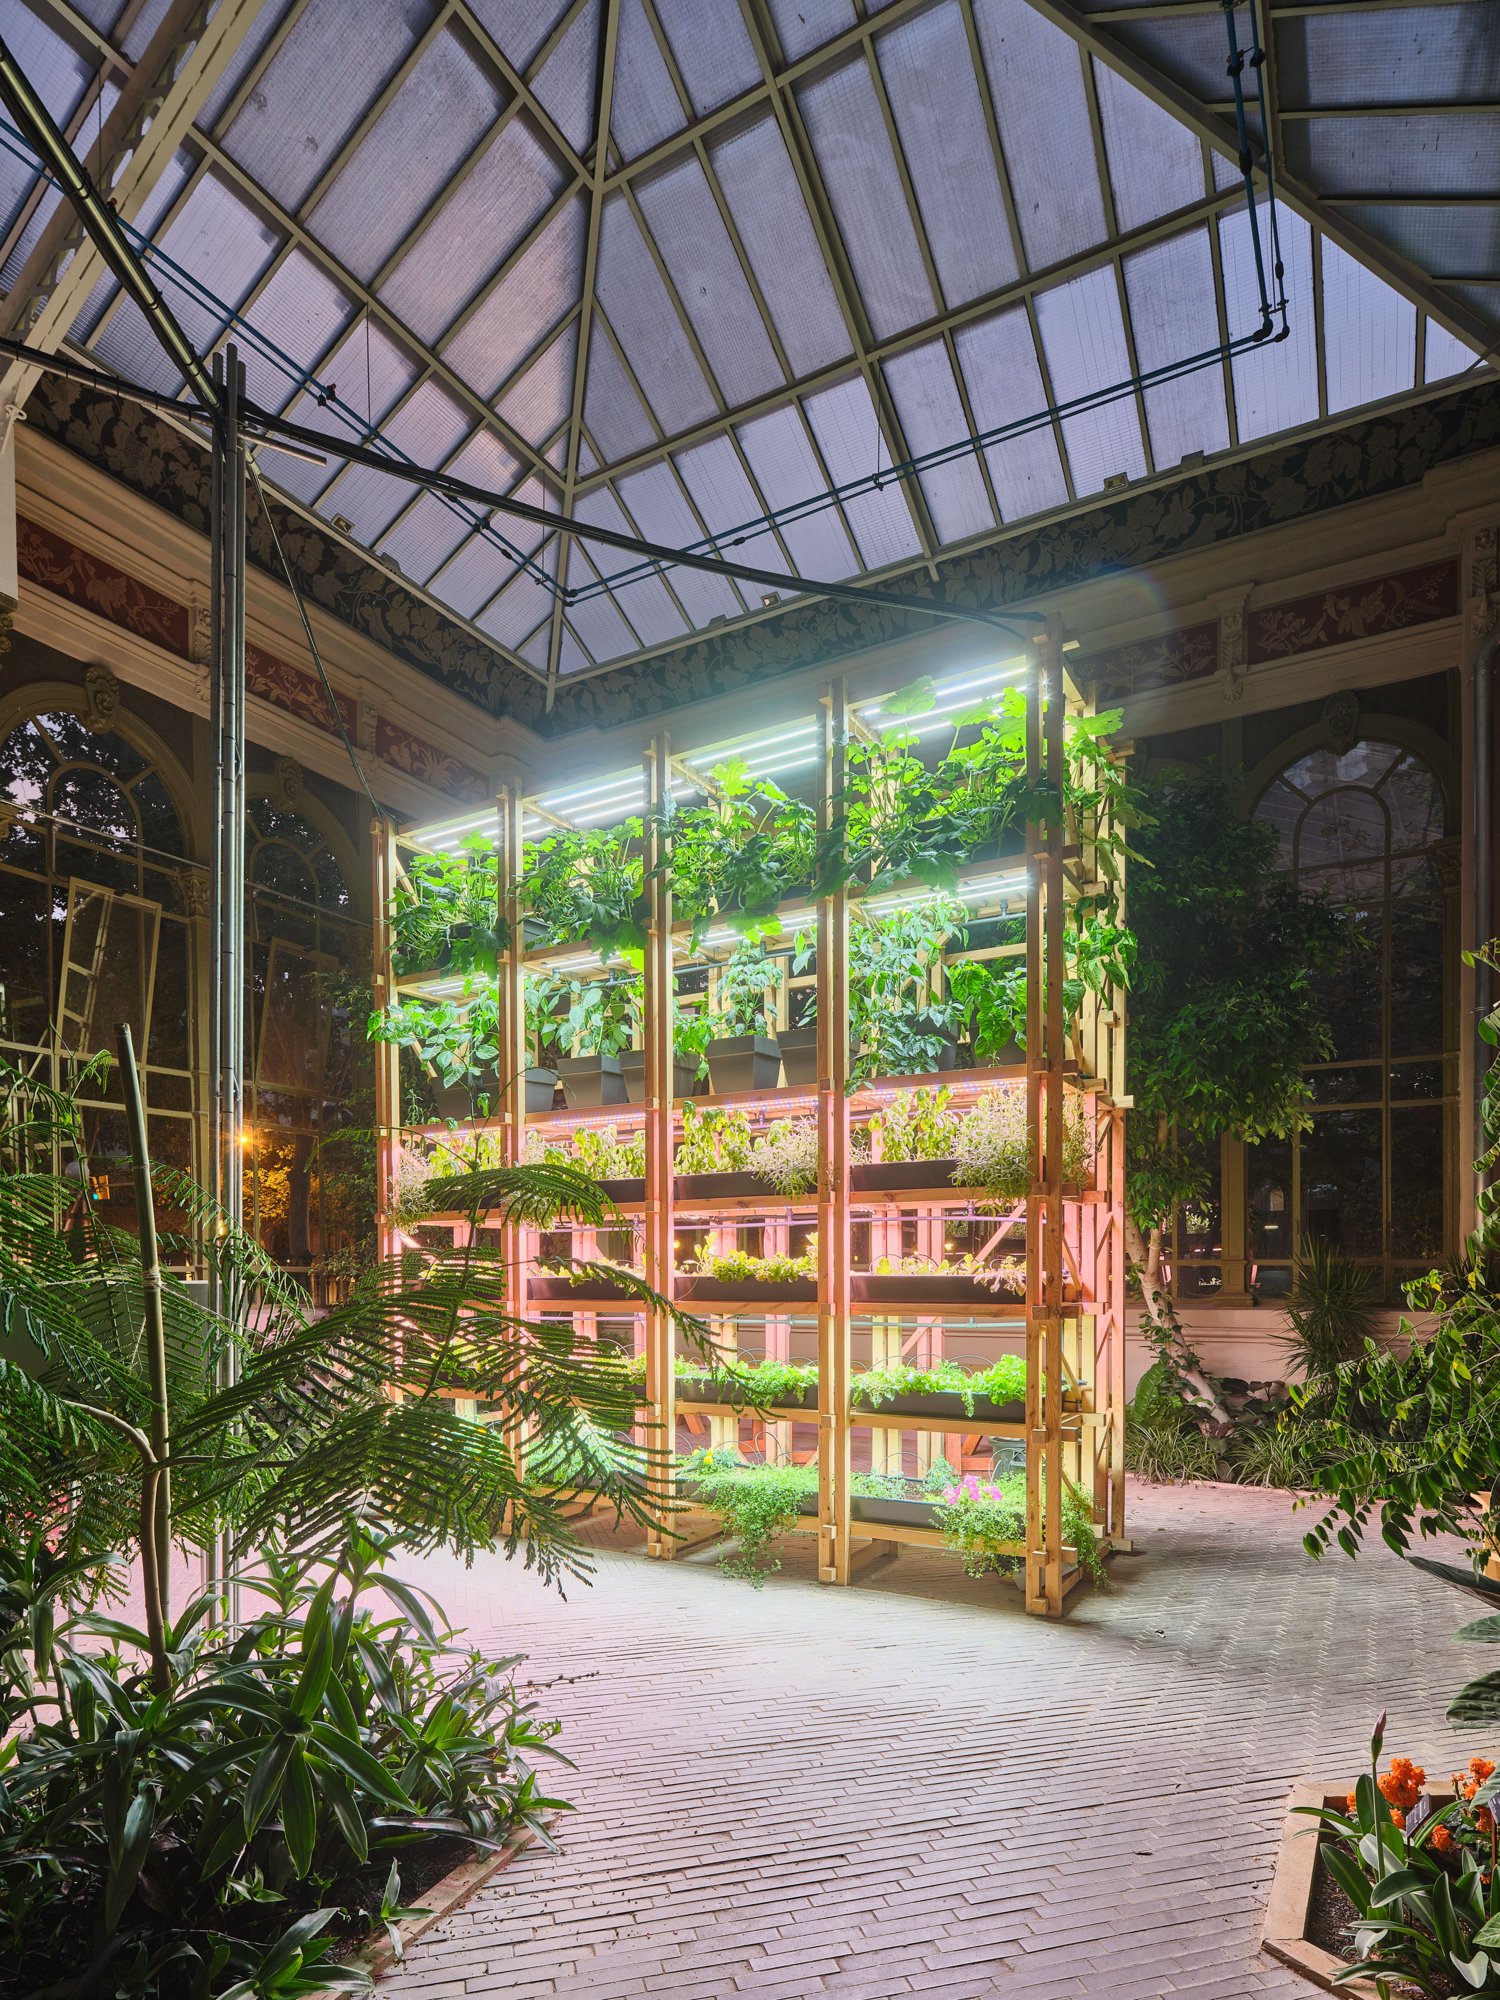
The modular vertical planting system constructed from 0km timber.
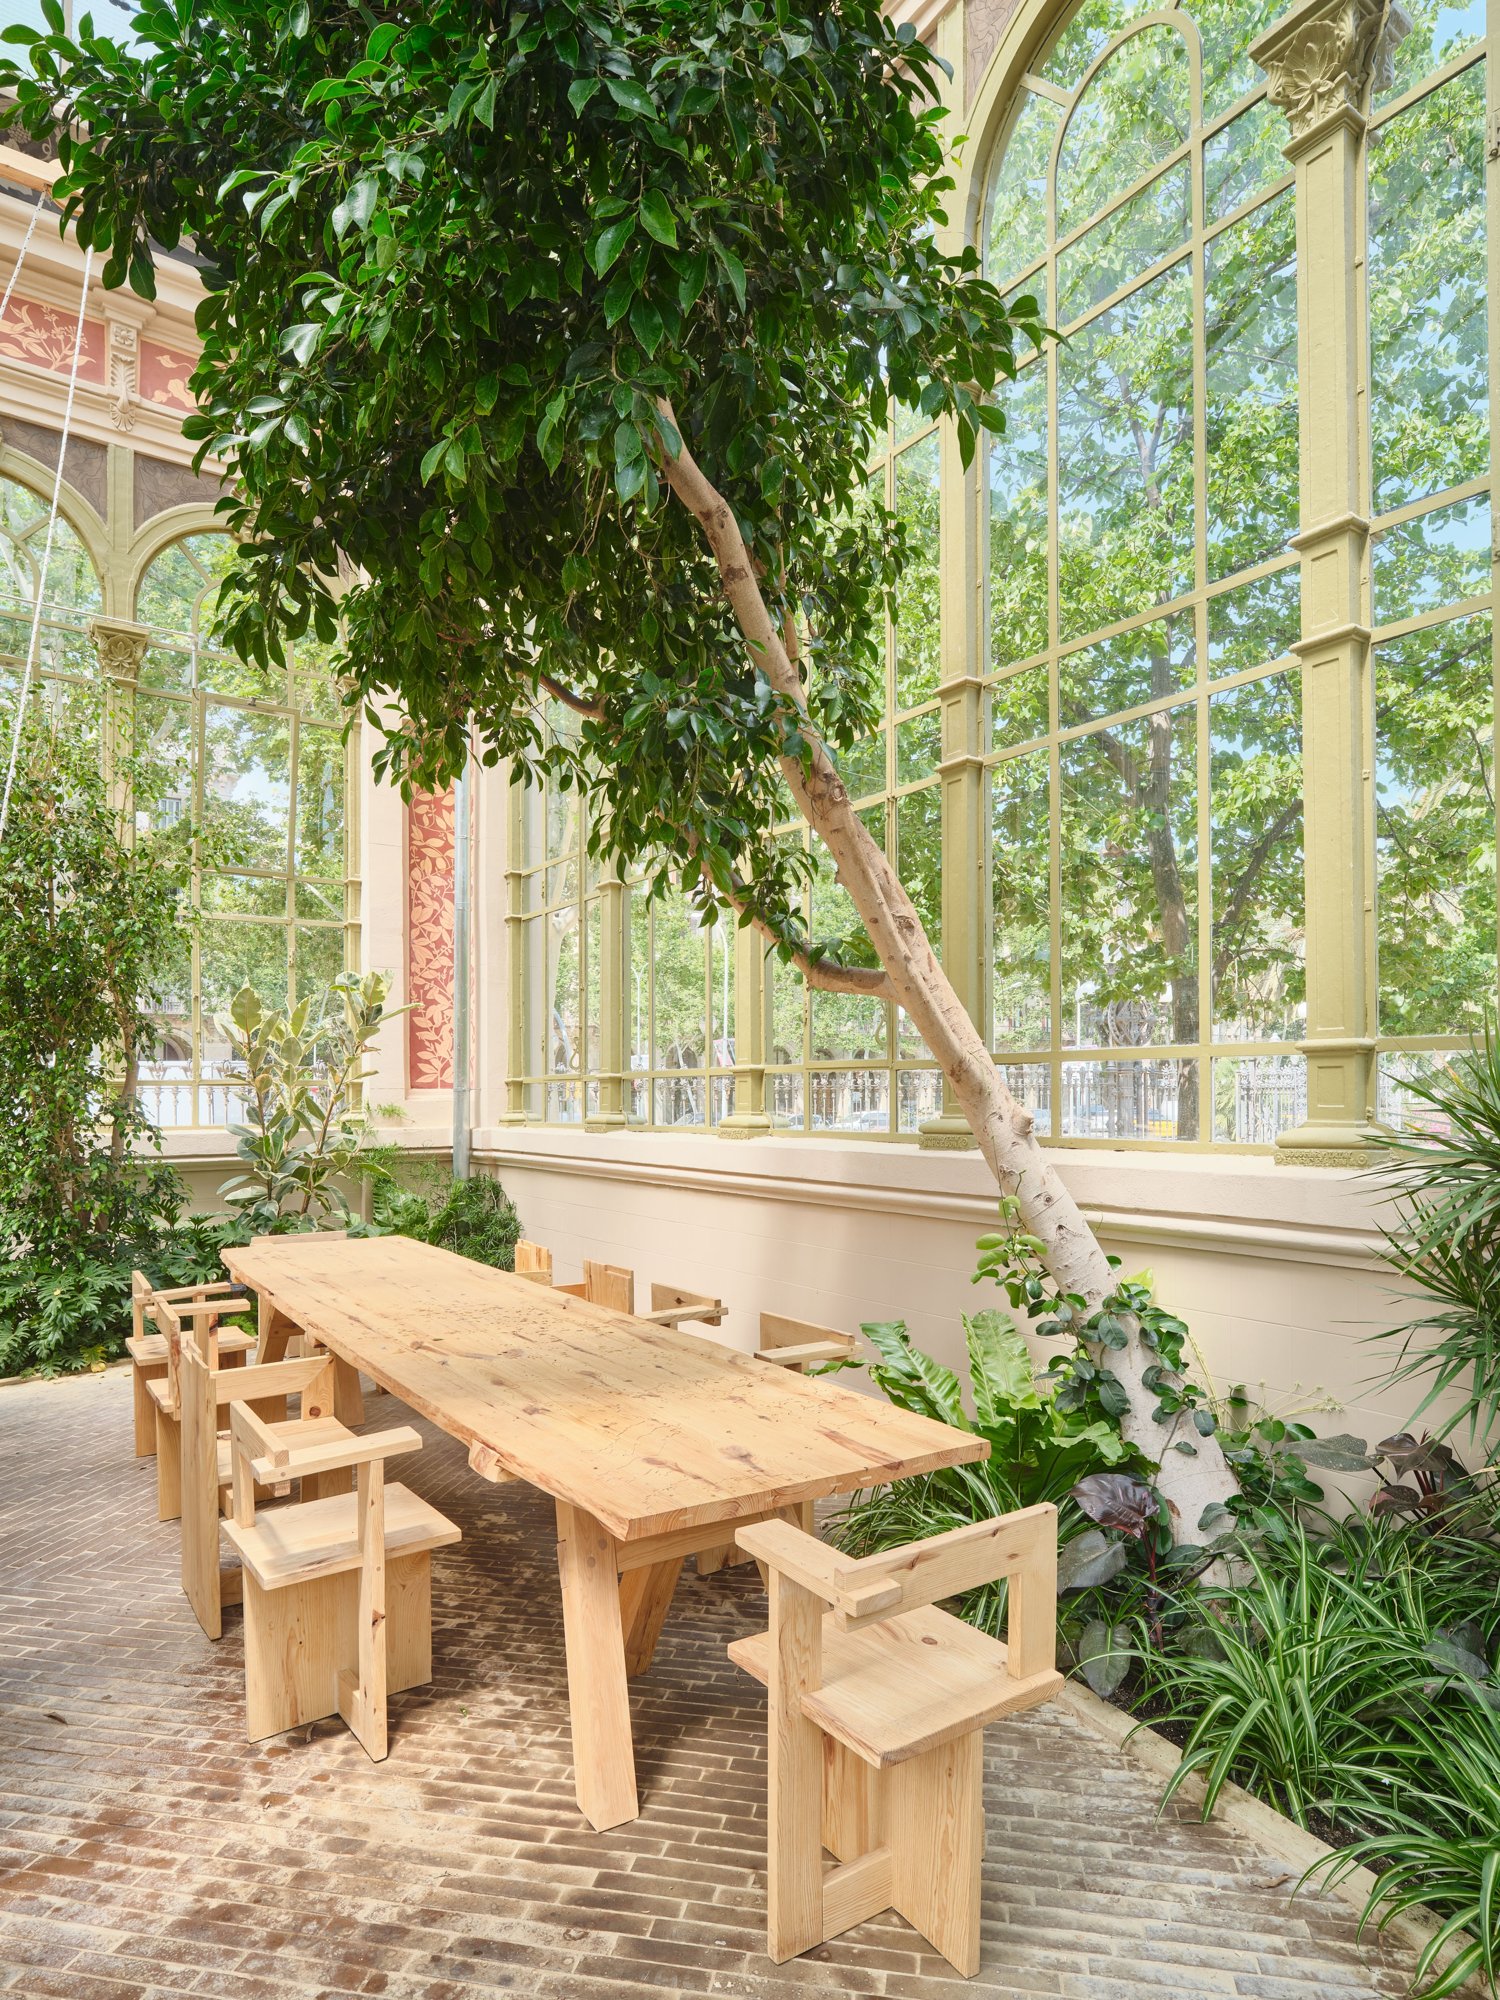
A set of chairs and a table produced from 0km timber feature an engraved map of notable rooftop greenhouse initiatives across Europe, with a QR code linked to a PDF report.
Together with its partner organizations, IAAC's installations depict the sustainability benefits of rooftop agriculture, including local food production, carbon sequestration, energy production, urban heat island mitigation, and water recycling.
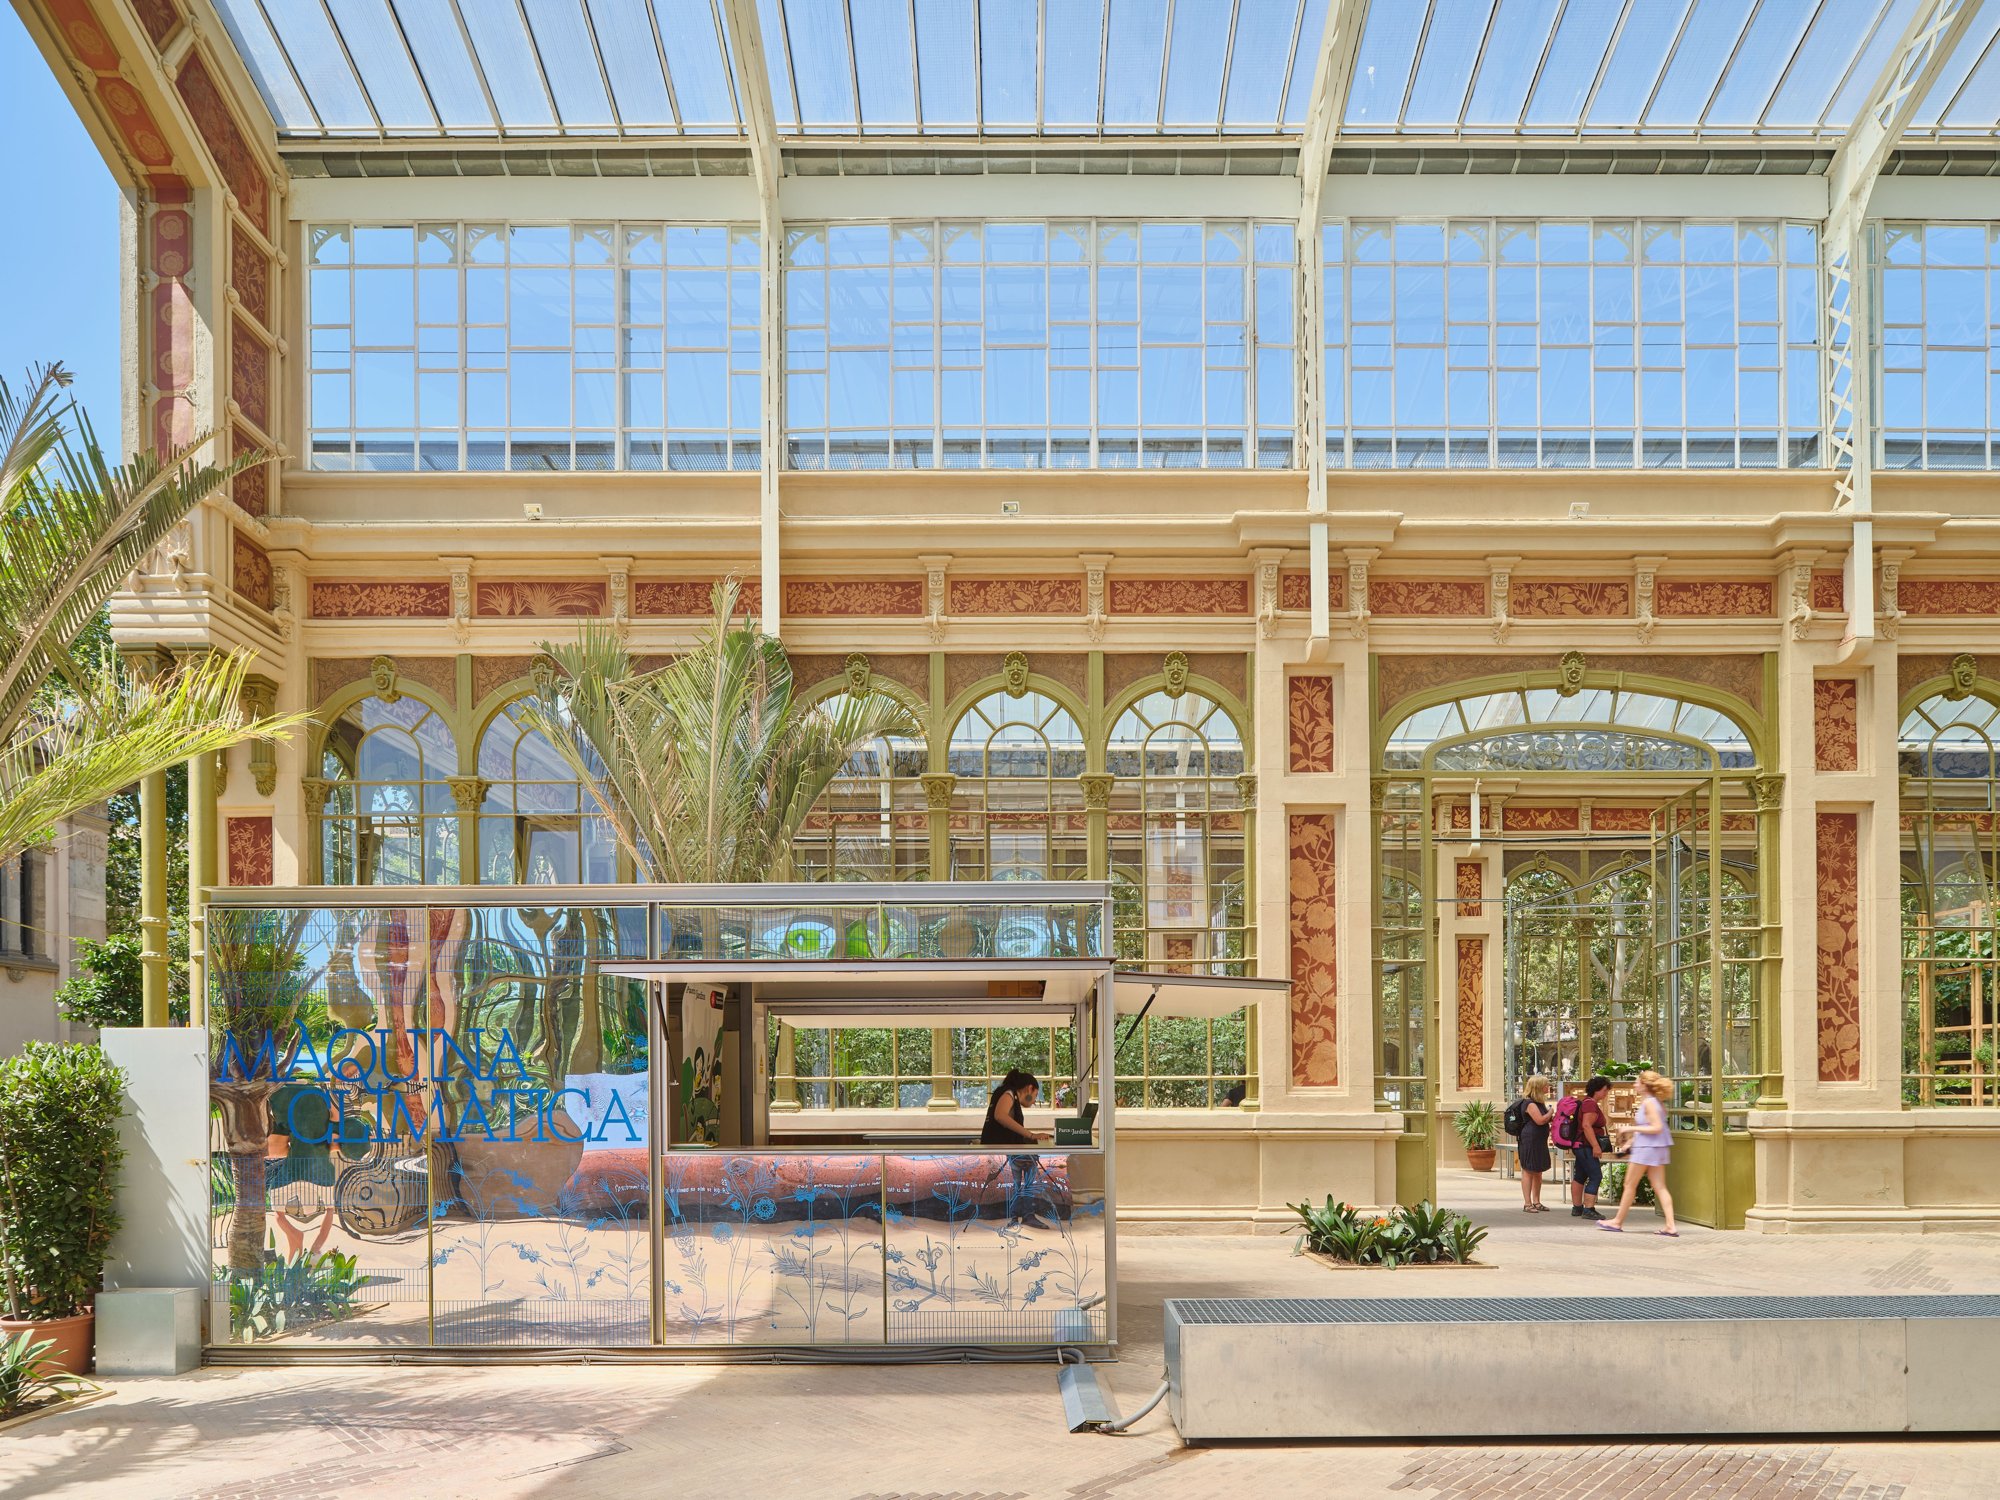
A mirrored kiosk welcomes visitors to the exhibition and accentuates the luminance of the Hivernacle.
The modular vertical planting system integrates hydroponic and grow light systems.
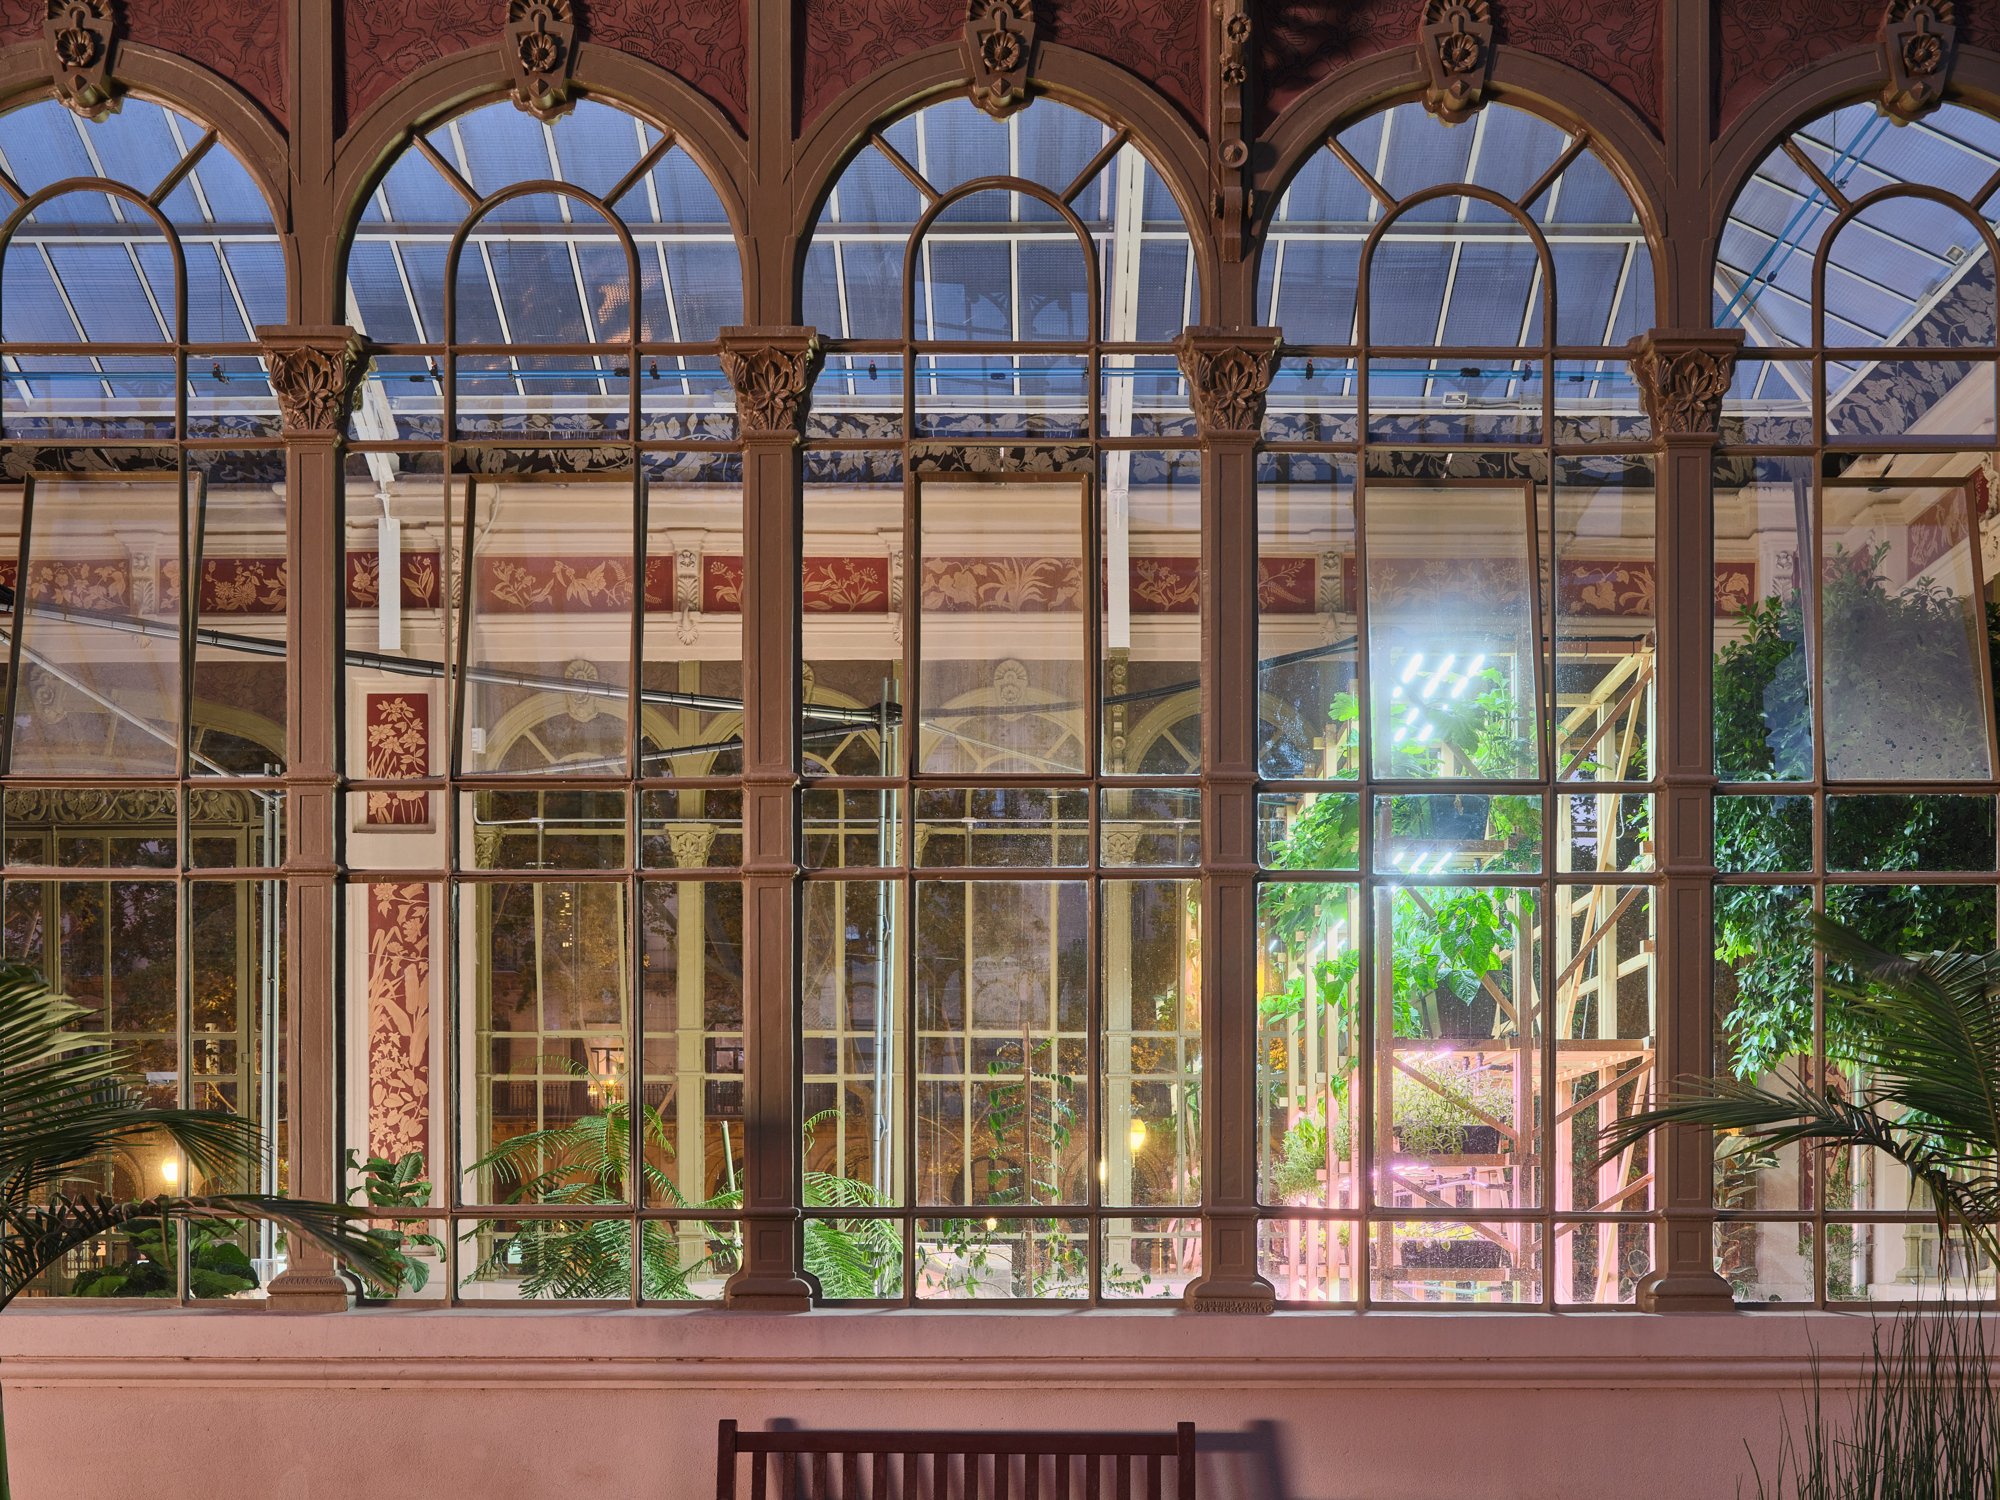
The vertical planter illuminated at night through the Hivernacle windows.
Processing the 0km timber for the exhibition.

Drawings

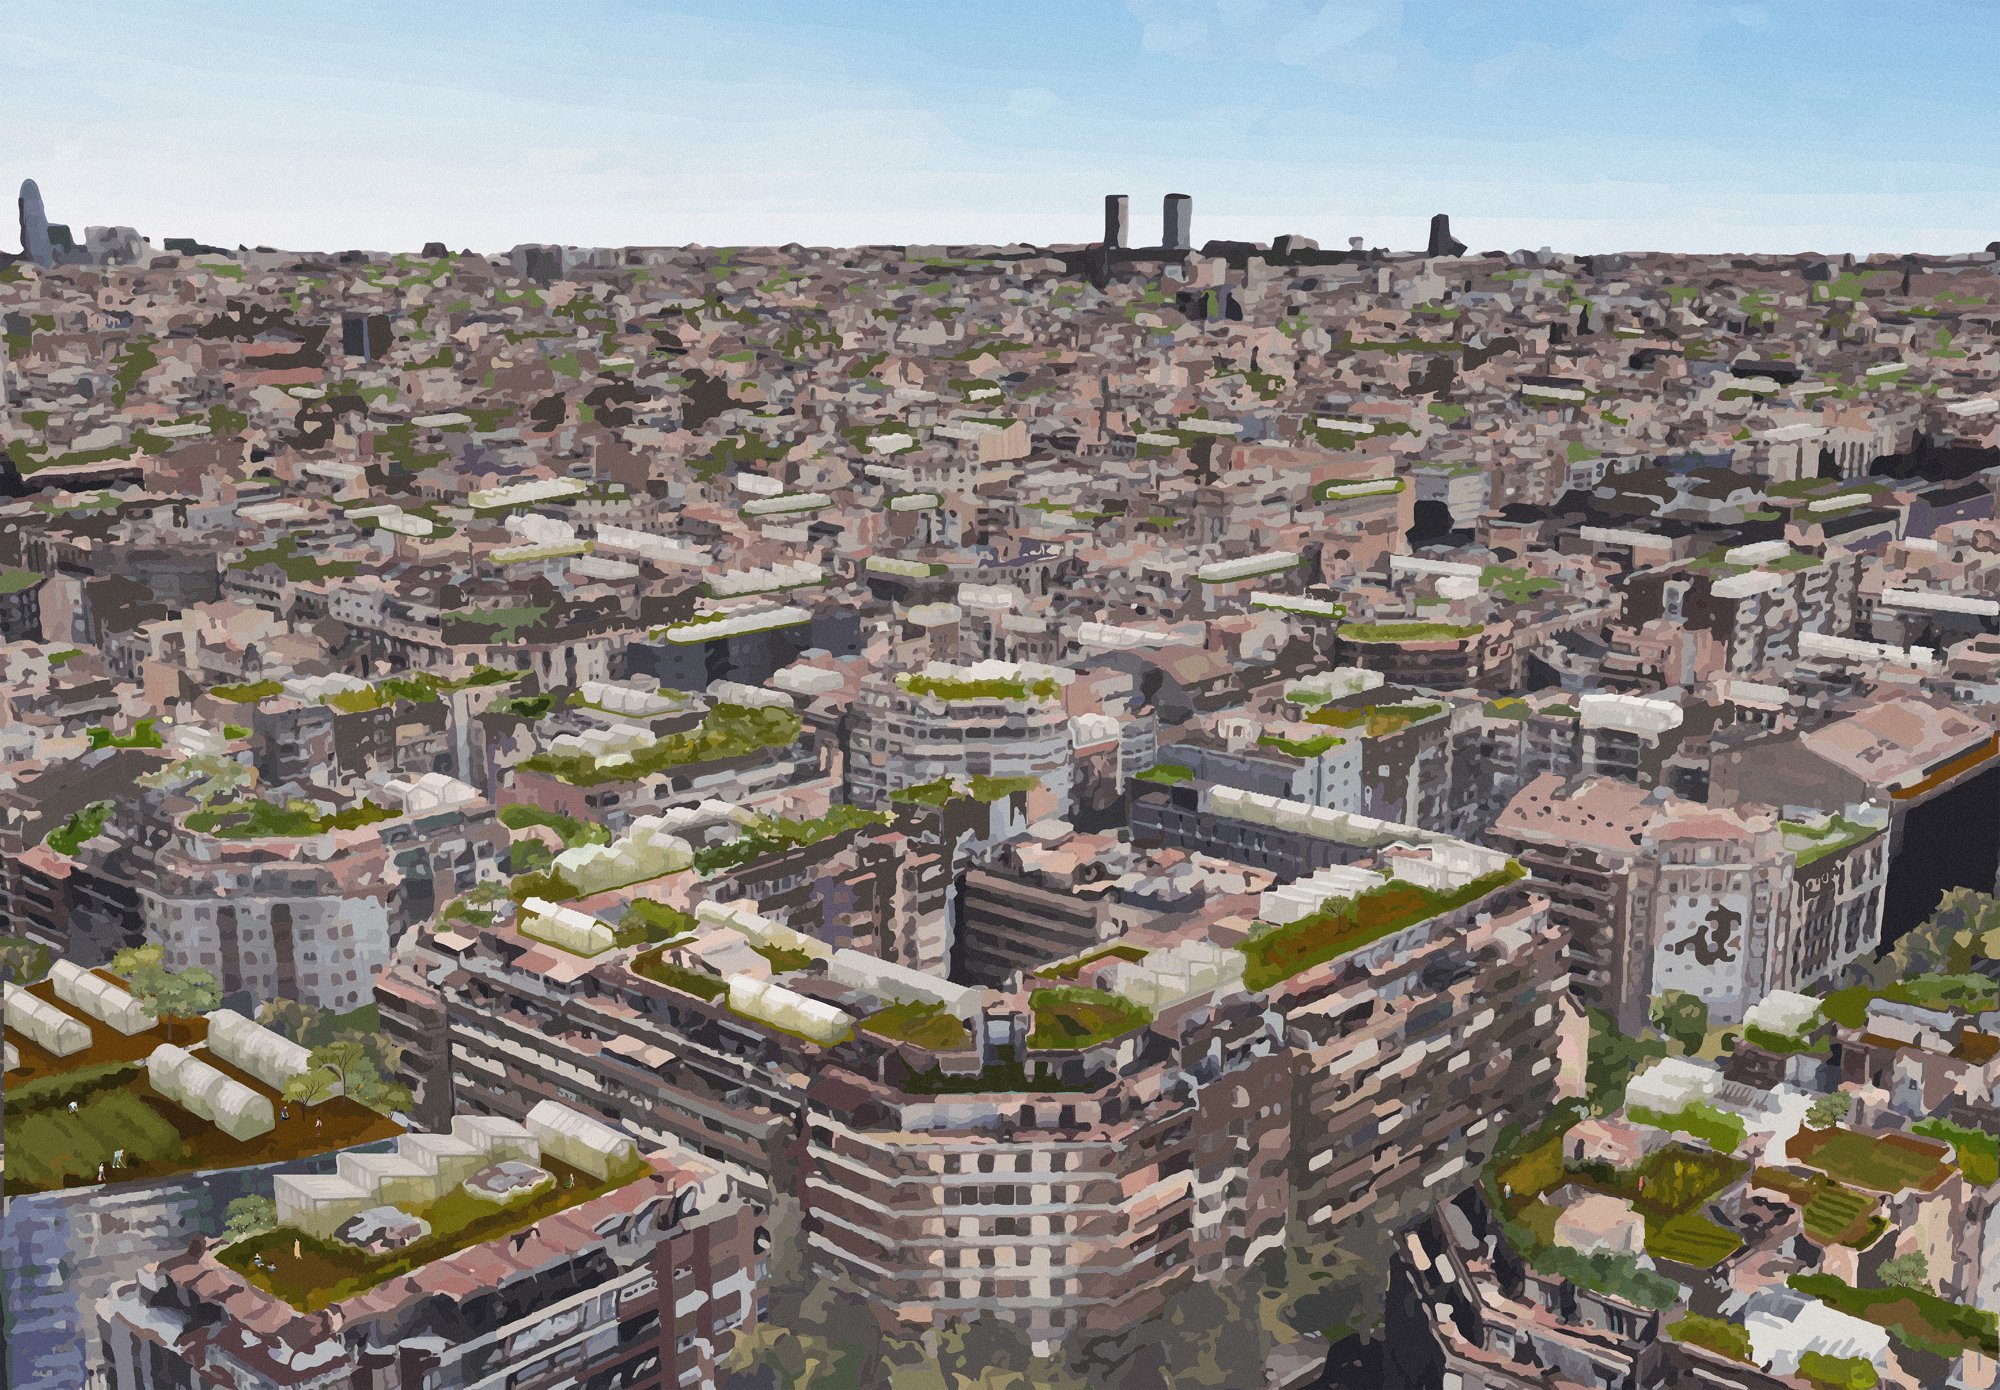
Visualization of rooftop greenhouse potential across Barcelona's Eixample district.
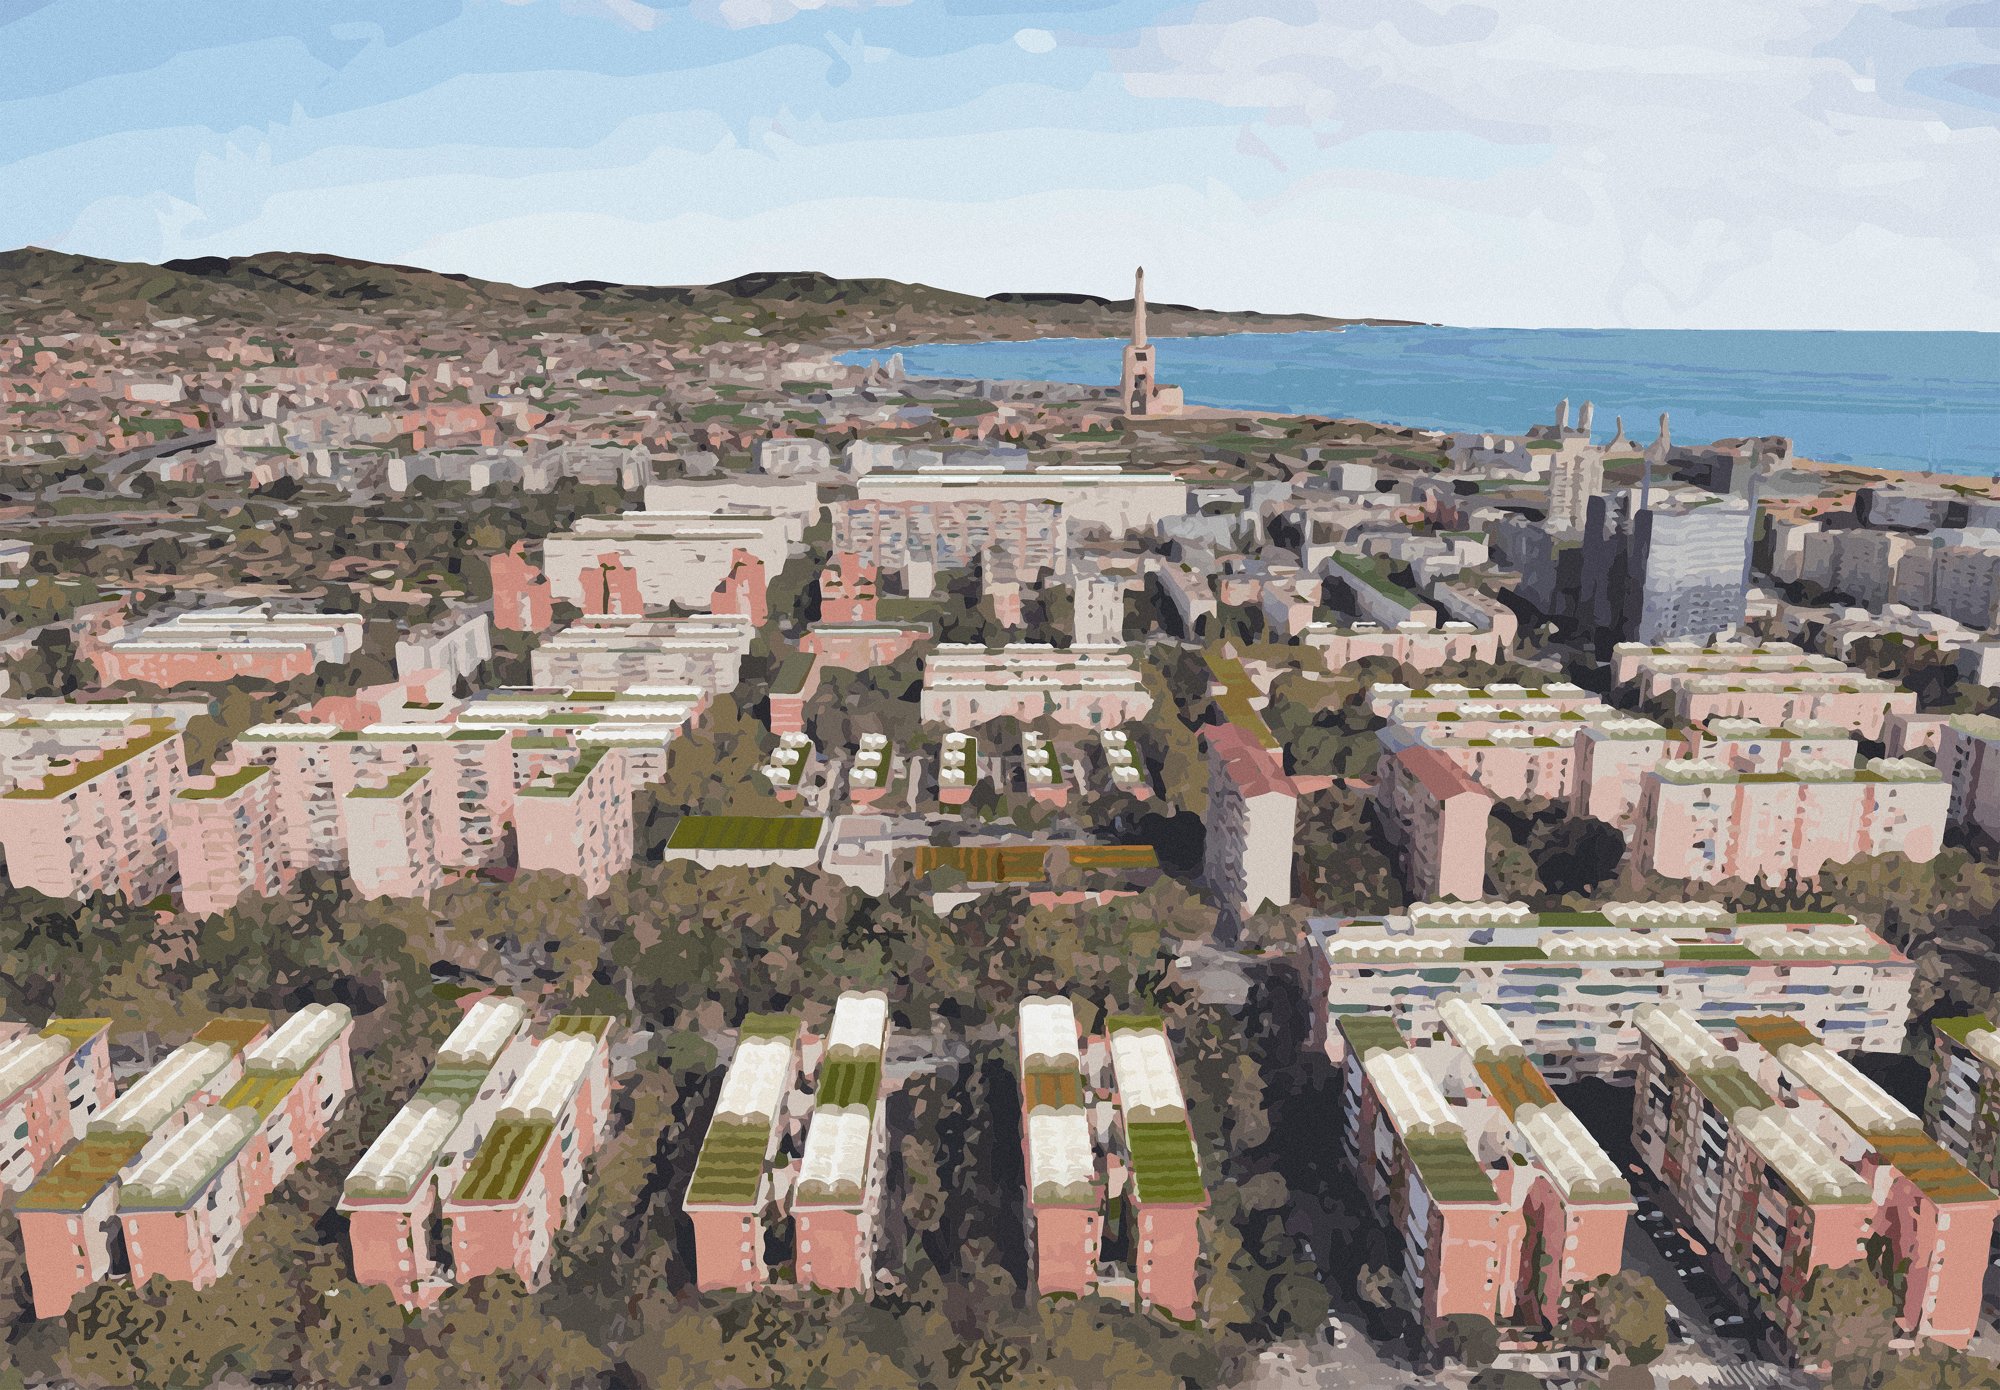
Visualization of rooftop greenhouse potential across Barcelona's Poblenou district.
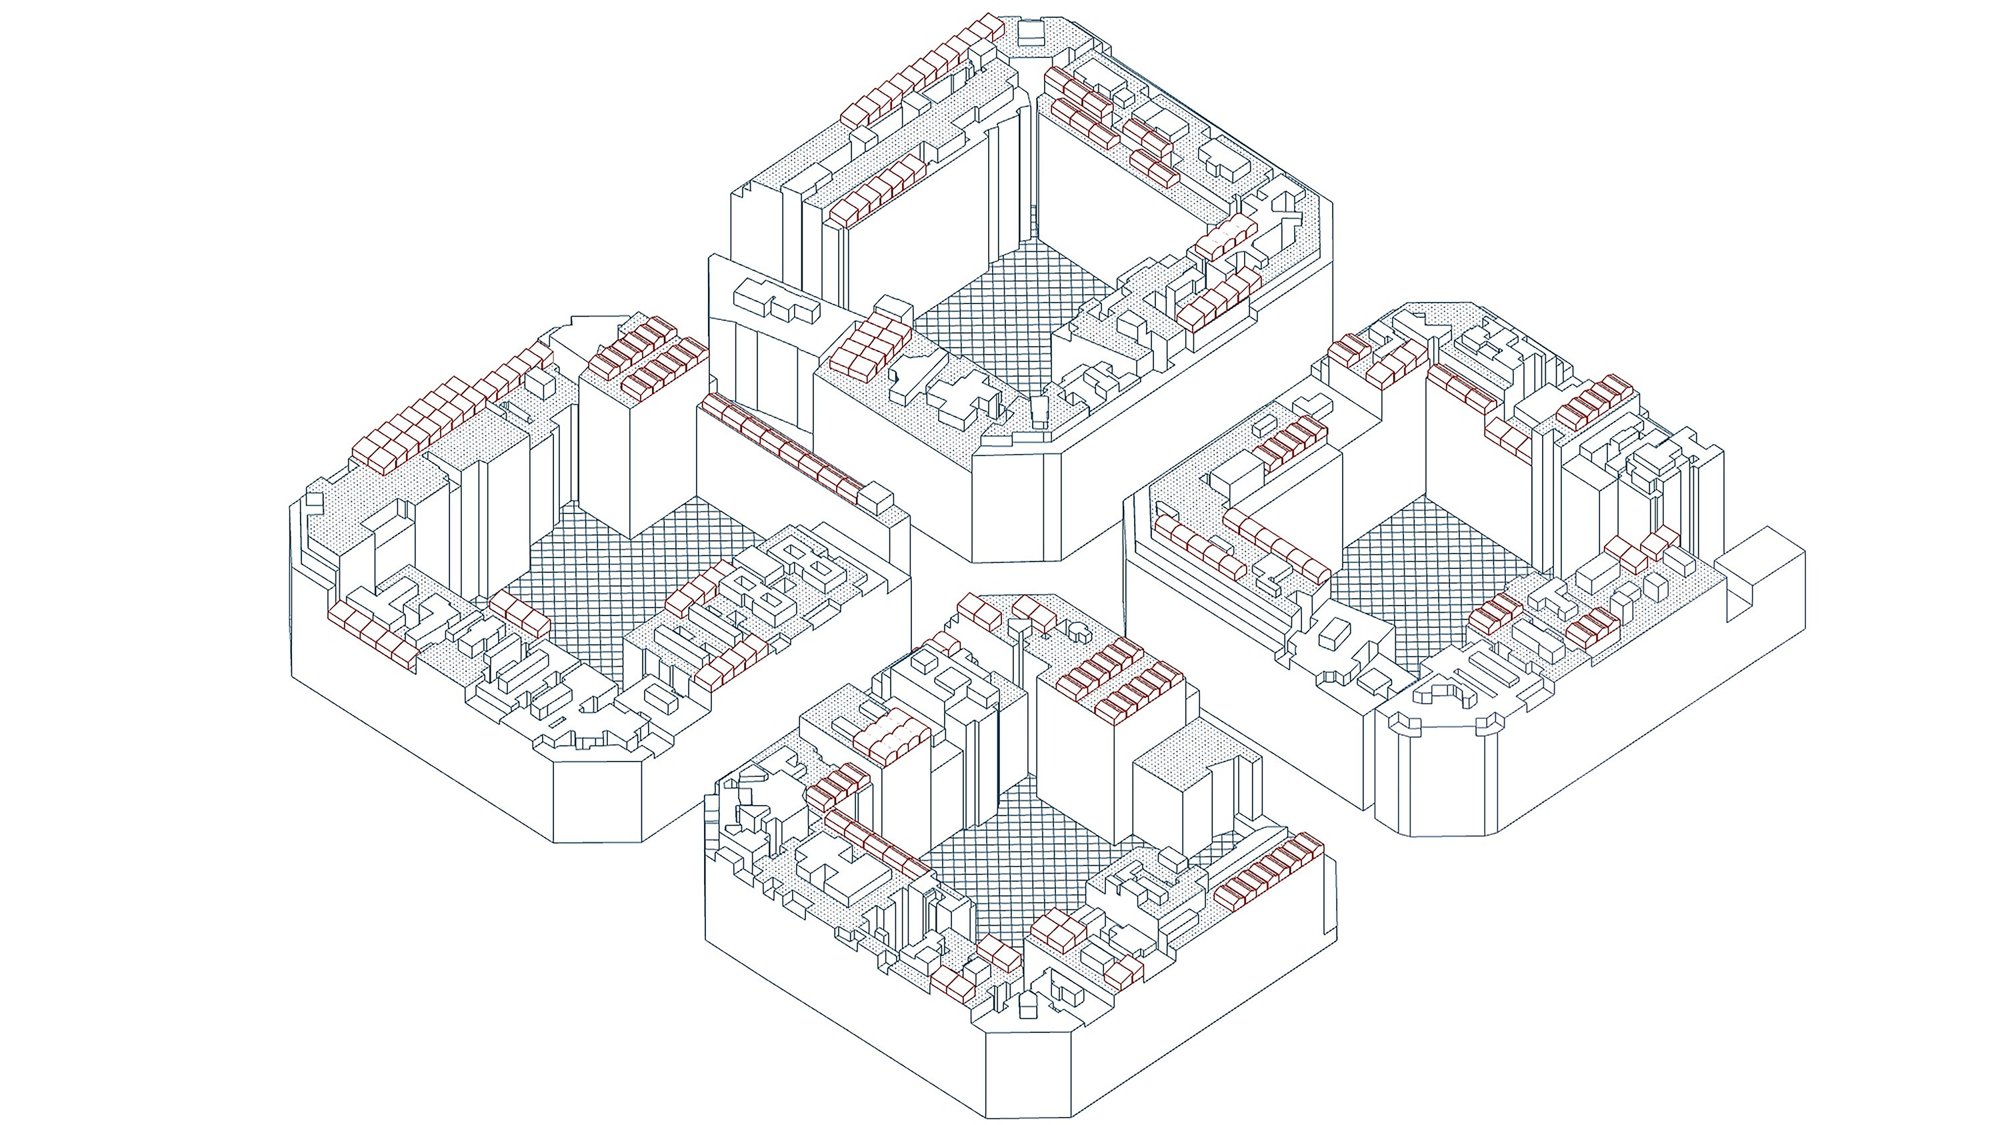
Analysis of feasible rooftop area available for greenhouse installation on typical Eixample blocks.
Material traceability diagram of 0km timber used to produce the exhibition elements.
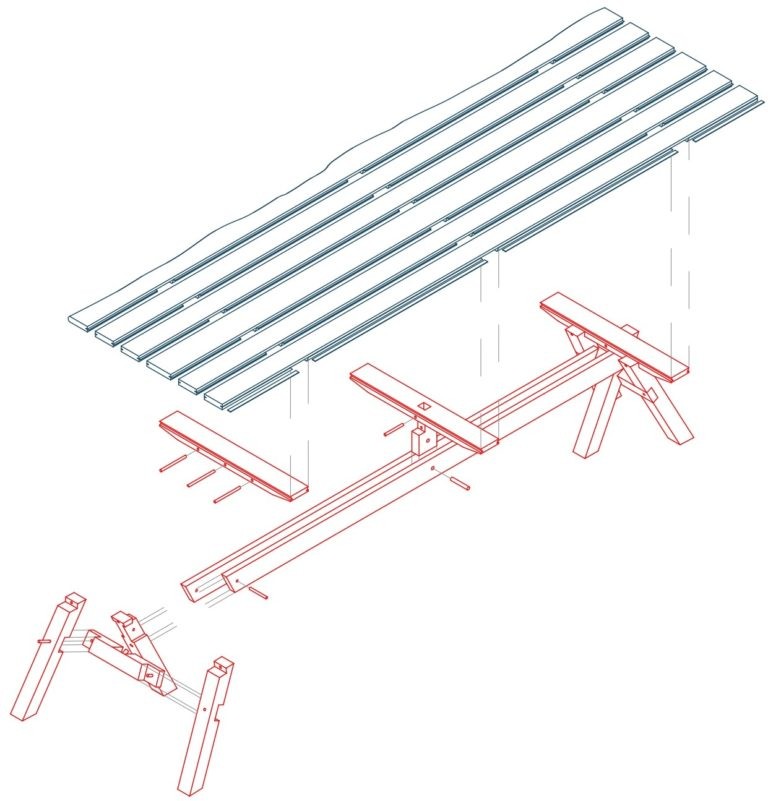
Exploded axonometric of the table produced for the exhibition from 0km timber.
500,000+
Visitors
269
Days open

Credits

Collaborating individuals & organizations
CuratorMariona Benedito
CollaborationIAAC
Barcelona Regional
ICTA-UAB — Sostenipra research group
Organized byInstitut Municipal de Parcs i Jardins de Barcelona
Crop systemsTectum Garden (ICTA-UAB spin-off)
FacultyVicente Guallart
Michael Salka
Esin Aydemir
Bruno Ganem
Lorenzo Salinas
Valldaura Executive DirectorLaia Pifarré
Michael Salka's roleDesign Build Studio Director
MAEBB studentsAlireza Shayan
André Arruda Navarro
Alexander Tamazov
Alfred Ziad Aramouni
Alkiviadis Avarkiotis
Anushreya Kondapi
Diana Ruzanska
Emma Rodriguez Berghmans
Helen Girma
Juan Sebastián Batallas Cueva
Karla Velarde Sandoval
Kristina Schüssler
Lamprini Makarona
Marianna Santos Fujii
Maya Shoavi
Mustafa Teksoy
Nishi Doshi
Oliver Needham
Sharvari Sharath
Sveta Sathyanadhan
Toni Javor
Vanessa Marie Alvarado Barrios
Varun Sreenath
Advised byIgnasi Caus
David Valldeoriola
Silvia Burés
CollaboratorsTectum
Mim-a
Central de Projectes
SponsorsTallfusta
Grup Boix
PhotographyAdrià Goula
AwardsSelected, FAD Awards 2025 — Ephemeral Interventions

PDF Report — Greenhouses of Europe → · ICTA-UAB / Sostenipra — FAD Awards 2025 selection →
Start a conversation
PreviousGeos NeighborhoodNextFURNISH
Building the timber age m.salka@timberage.com