SALKA
M
Optoppen
05 · Networks & Platforms

Optoppen

Building Upwards with Timber

Put the new housing on top of the old buildings, build it in timber, and the city becomes a carbon sink.

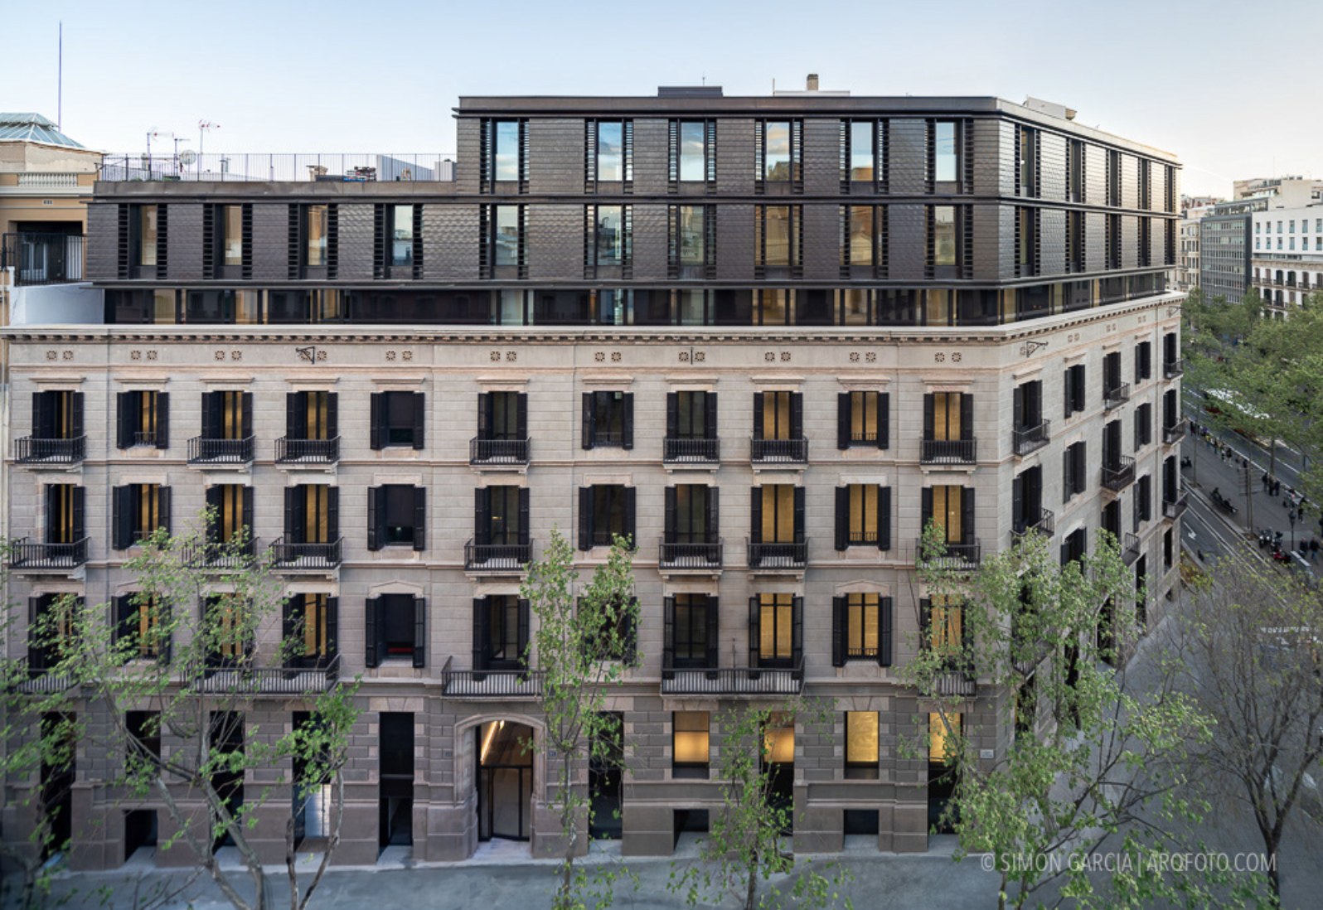
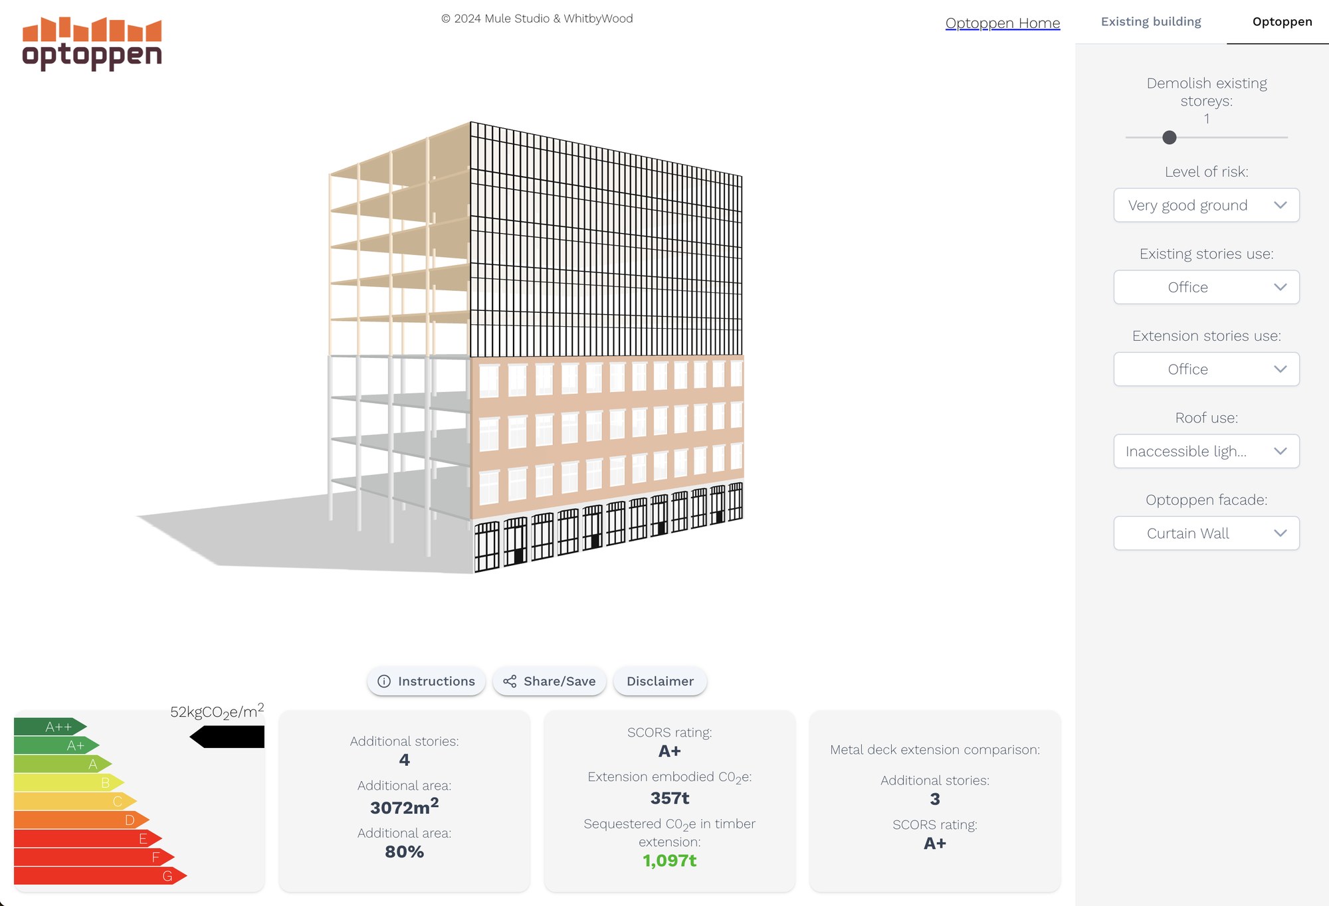
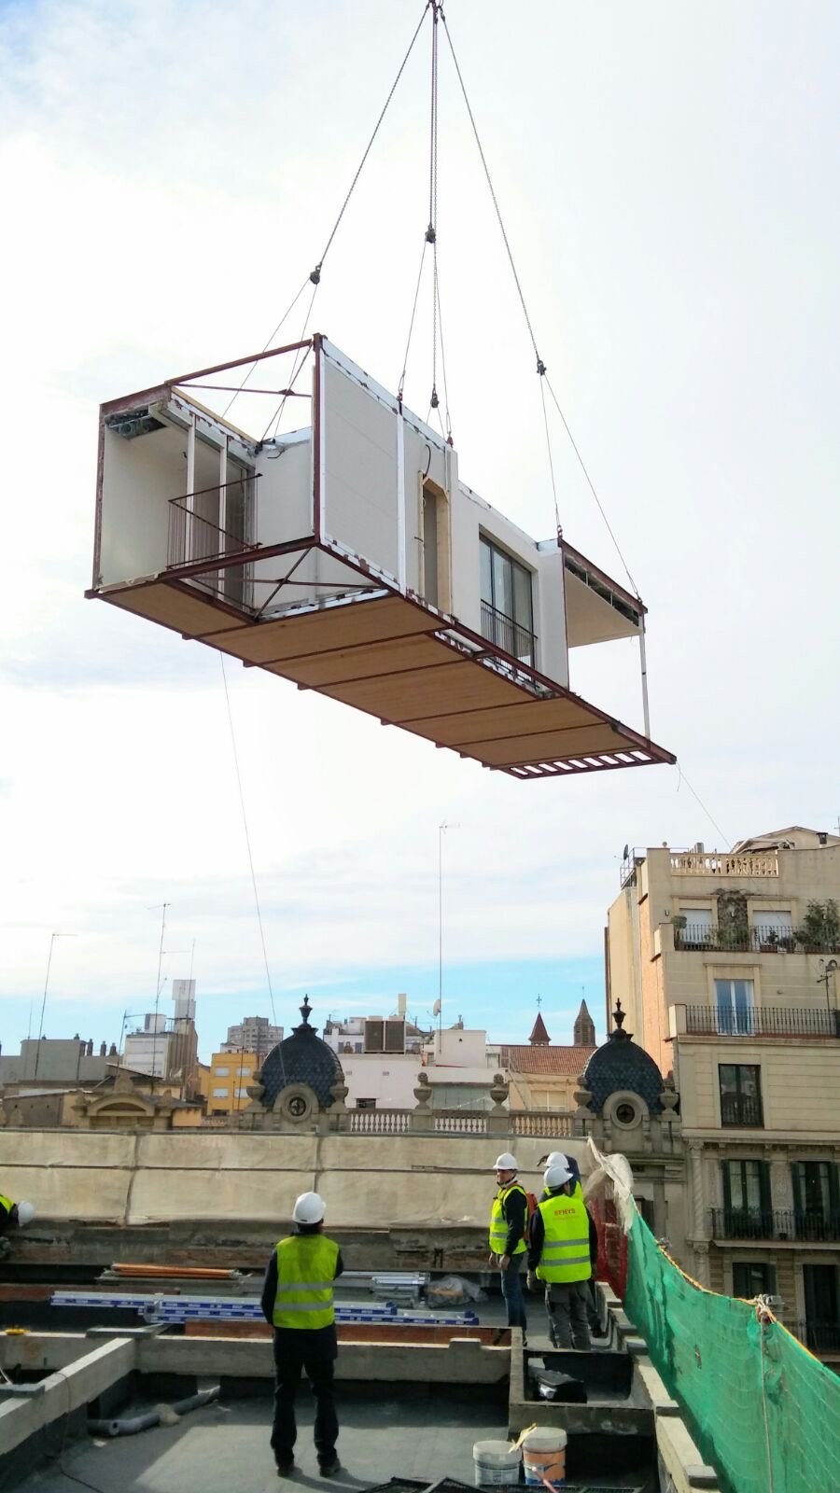
“Optoppen” is Dutch for “topping up”: adding lightweight, low-carbon timber storeys to the roofs of existing buildings instead of building outward on new land. Many buildings already carry more structural capacity than they use, so the platform organizes the work into three approaches — Reinforce-Optoppen, which strengthens the existing frame for a substantial addition; Transformation-Optoppen, a fuller overhaul that adds new space alongside renovation; and Occupied-Optoppen, prefabricated modules craned into place so residents never have to leave. A free web tool (optoppen.app) lets any owner or planner run a first-pass structural read on their own building — storeys, added area and stored carbon — before committing to a full survey. Barcelona's Eixample grid, with its consistent 113.3-metre blocks and buildings mostly four to eight storeys tall, is close to an ideal case: the project's district-by-district analysis found up to 12% additional floor area in Ciutat Vella, Gràcia and Sarrià-Sant Gervasi, and roughly 8.6% citywide. IAAC tested the idea directly: its own Barcelona Urban Tech Hub on Carrer de Àvila added two storeys and 2,500 m² in engineered timber, in partnership with the Ajuntament de Barcelona, COAC, Tech Barcelona and Barcelona Global. Built precedent already exists across the network — from Aragó 277's two prefabricated penthouses craned onto an 1885 Eixample building, to Fenix 1's 212 loft apartments inside a Rotterdam warehouse, to 242 Marylebone Road's seven-storey CLT addition in London — while Barcelona's own IMHAB joint-tender model and refurbishment grants are beginning to make the economics work at scale.

Role
Founding Partner
Institution
Institute for Advanced Architecture of Catalonia
Location
Barcelona · London · Rotterdam
Year
2023—2024
Construction
Lightweight prefabricated timber rooftop extensions

In the field

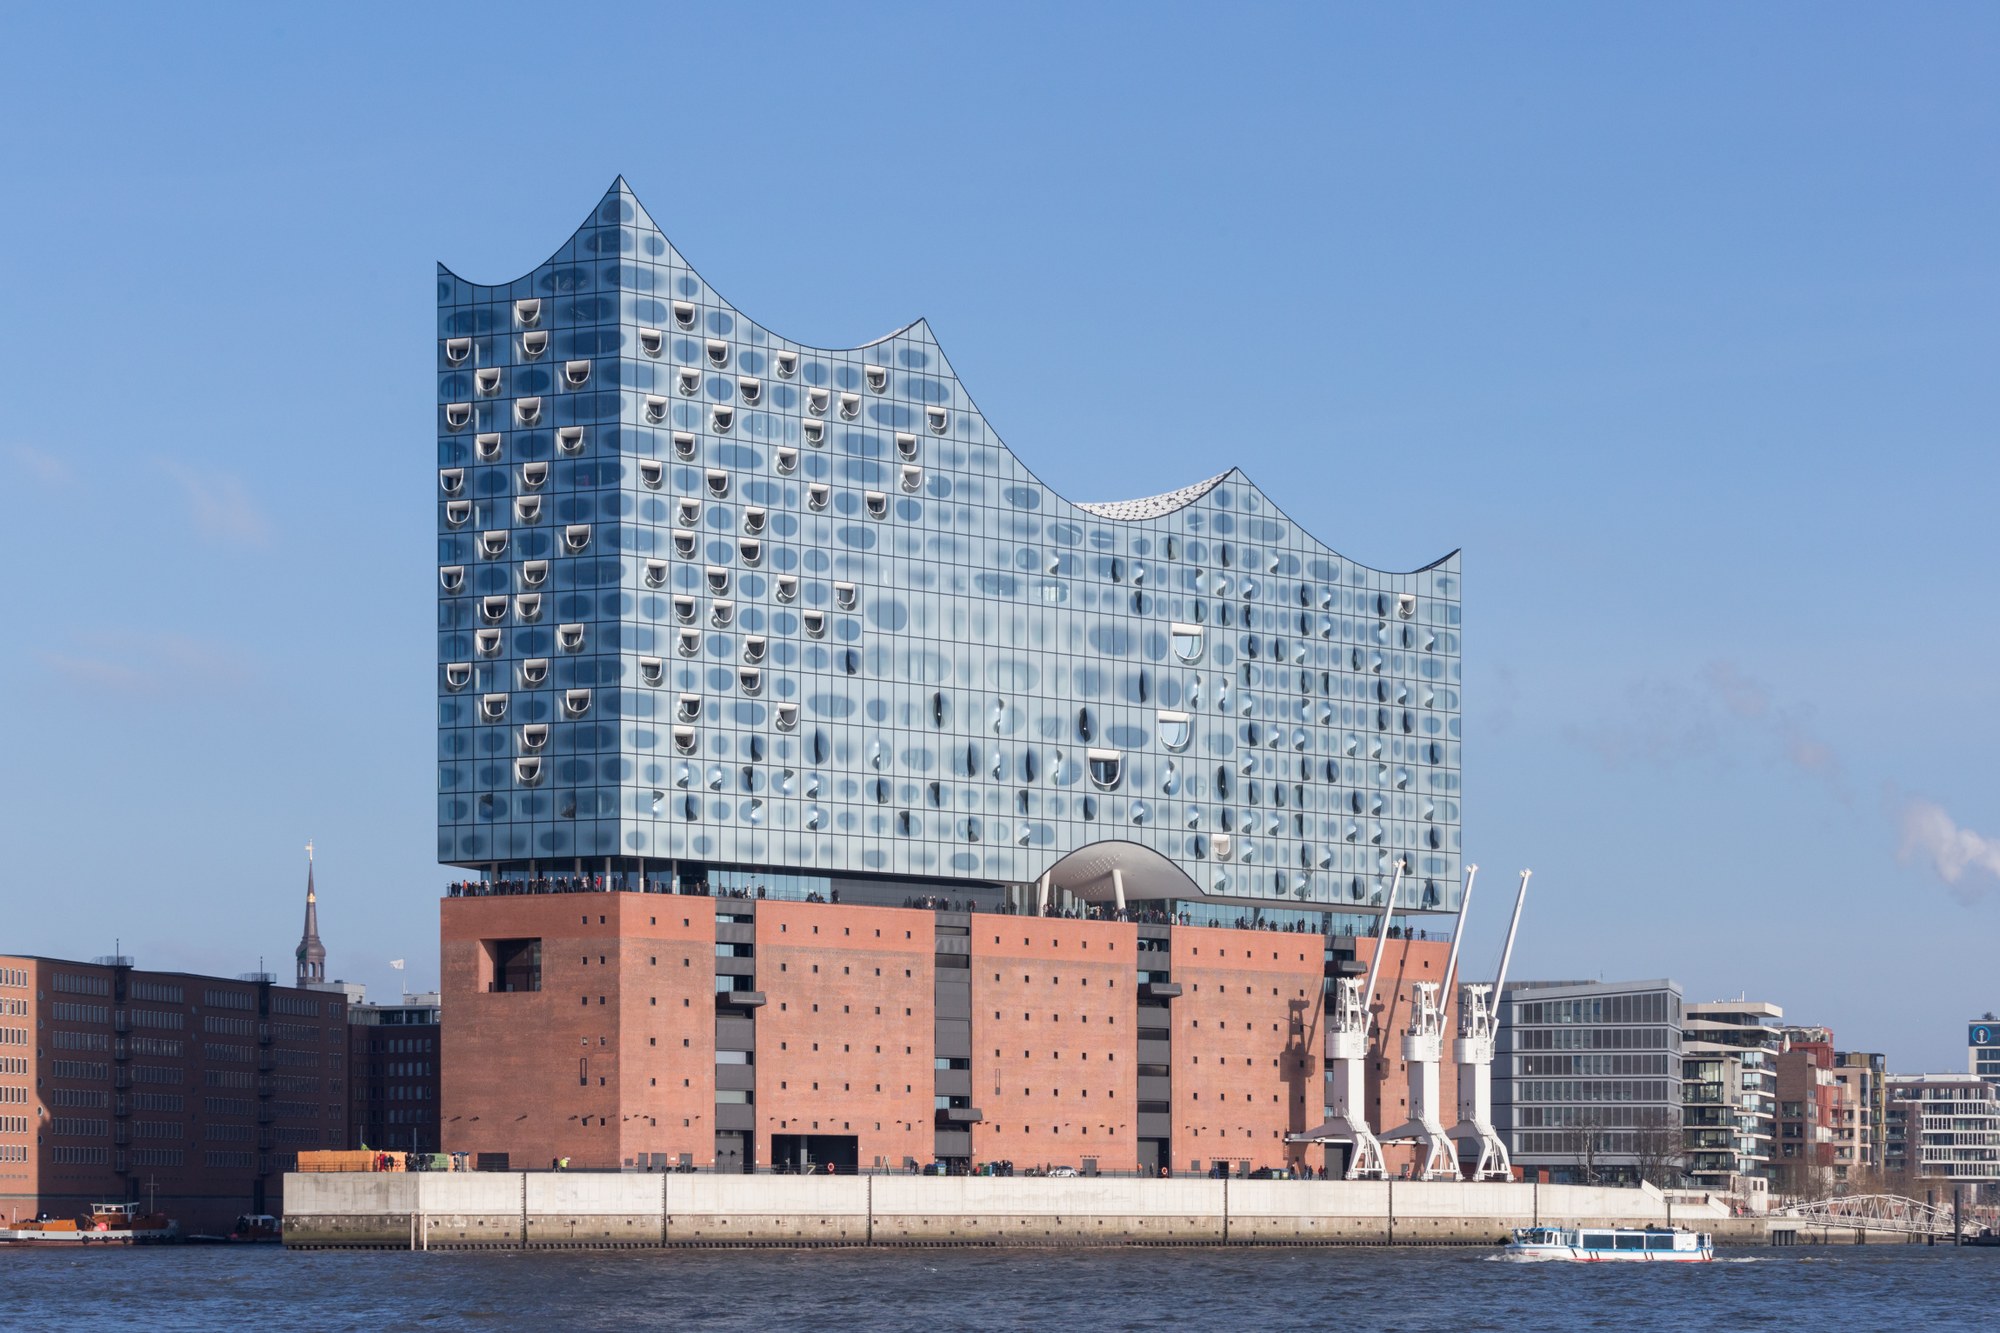
Herzog & de Meuron's Elbphilharmonie Hamburg is a stunning example of the architectural potential of vertical extensions to existing buildings.
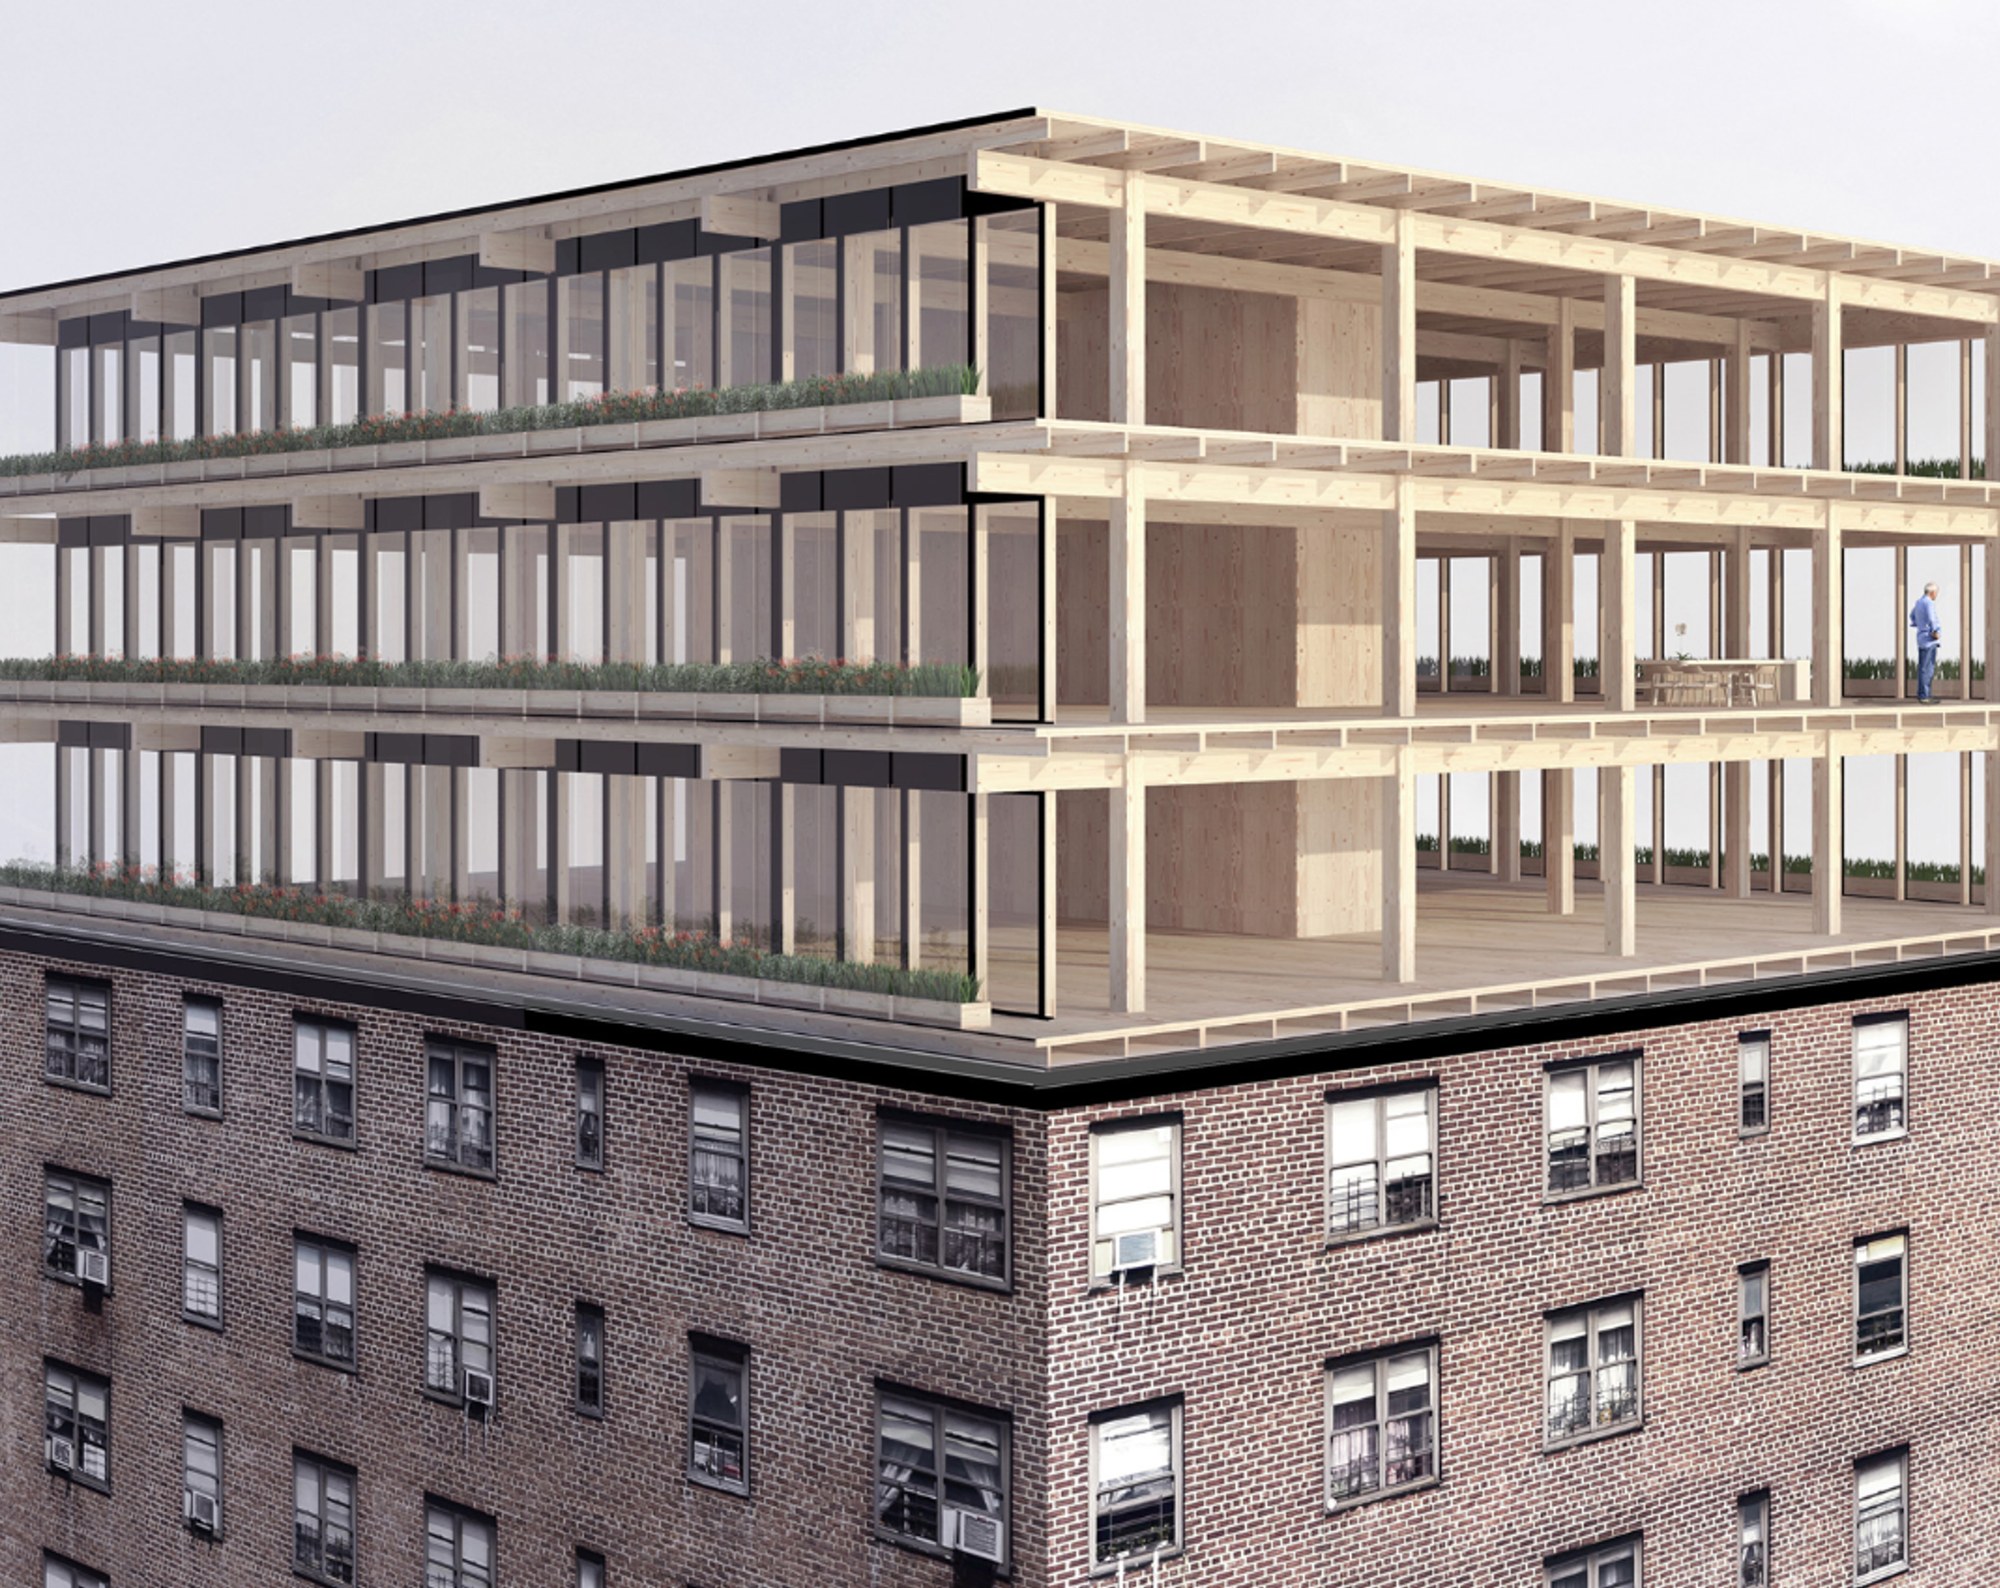
Optoppen leverages prefabricated modular timber assemblies to quickly enhance existing buildings with new vertical stories.
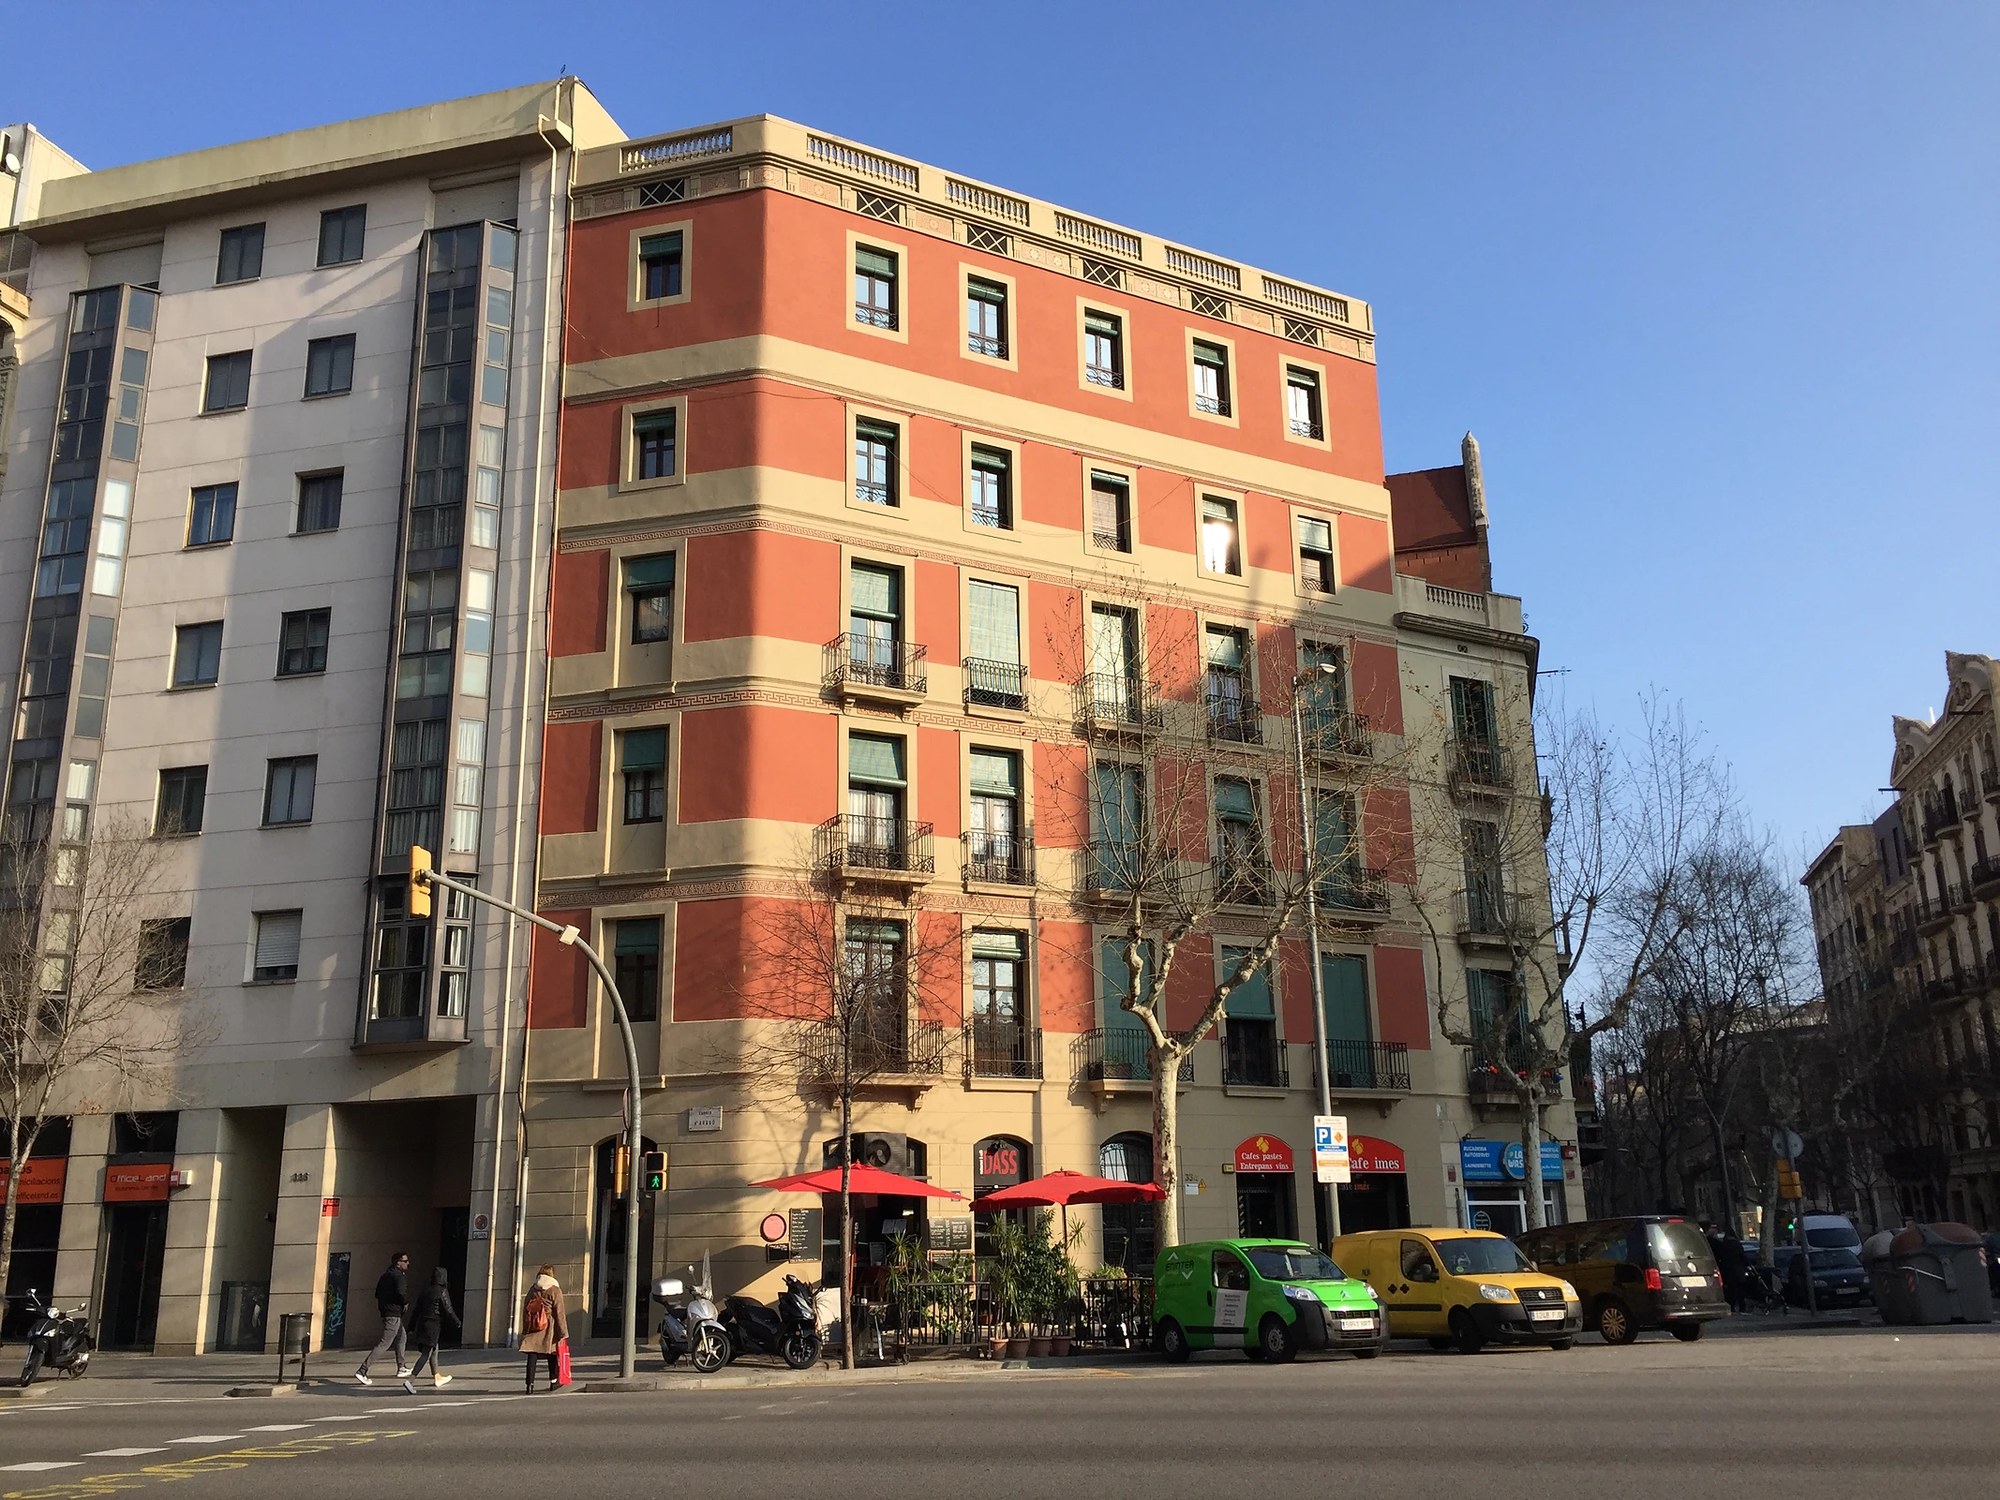
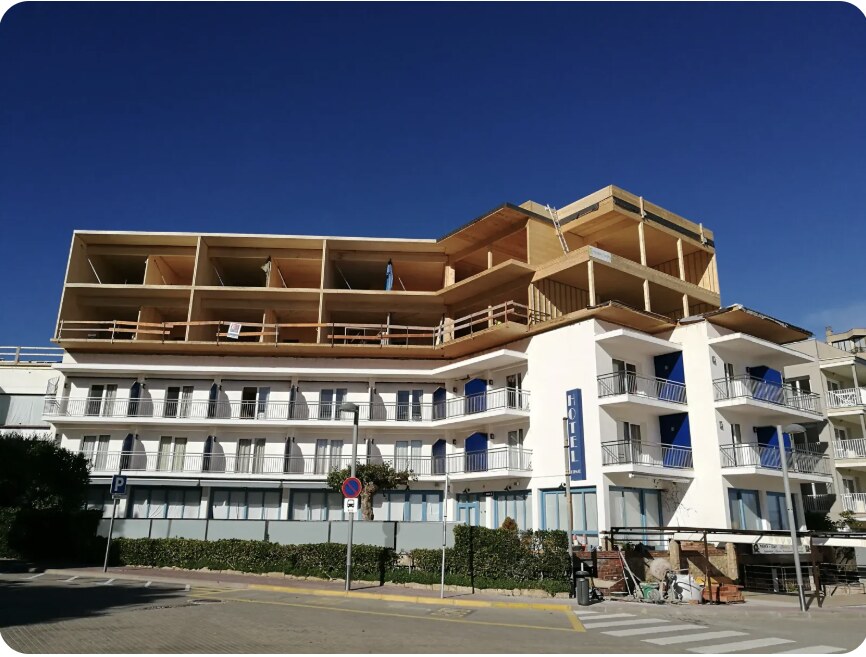
A large vertical extension to the Claris 39 building in Barcelona.
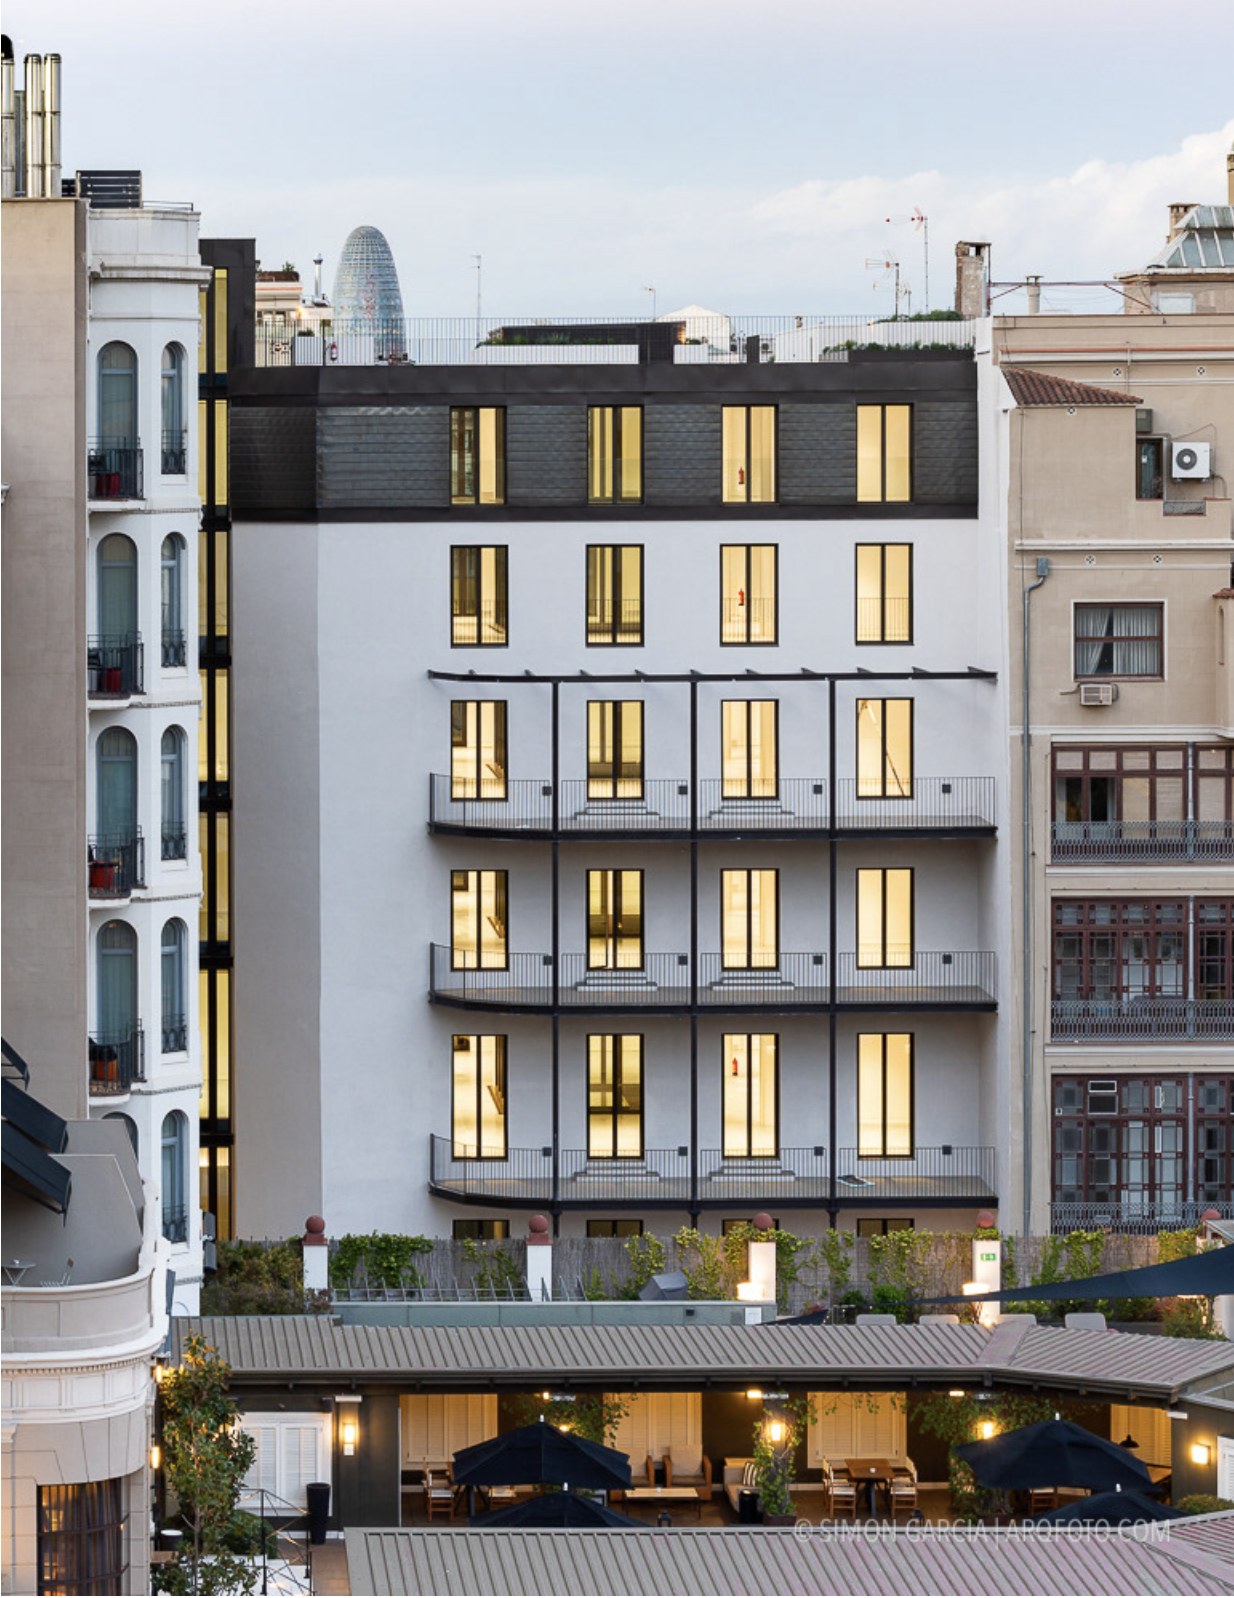
Claris 39 in Barcelona, pictured from the block's interior courtyard — vertical extensions are often combined with envelope and mobility upgrades.
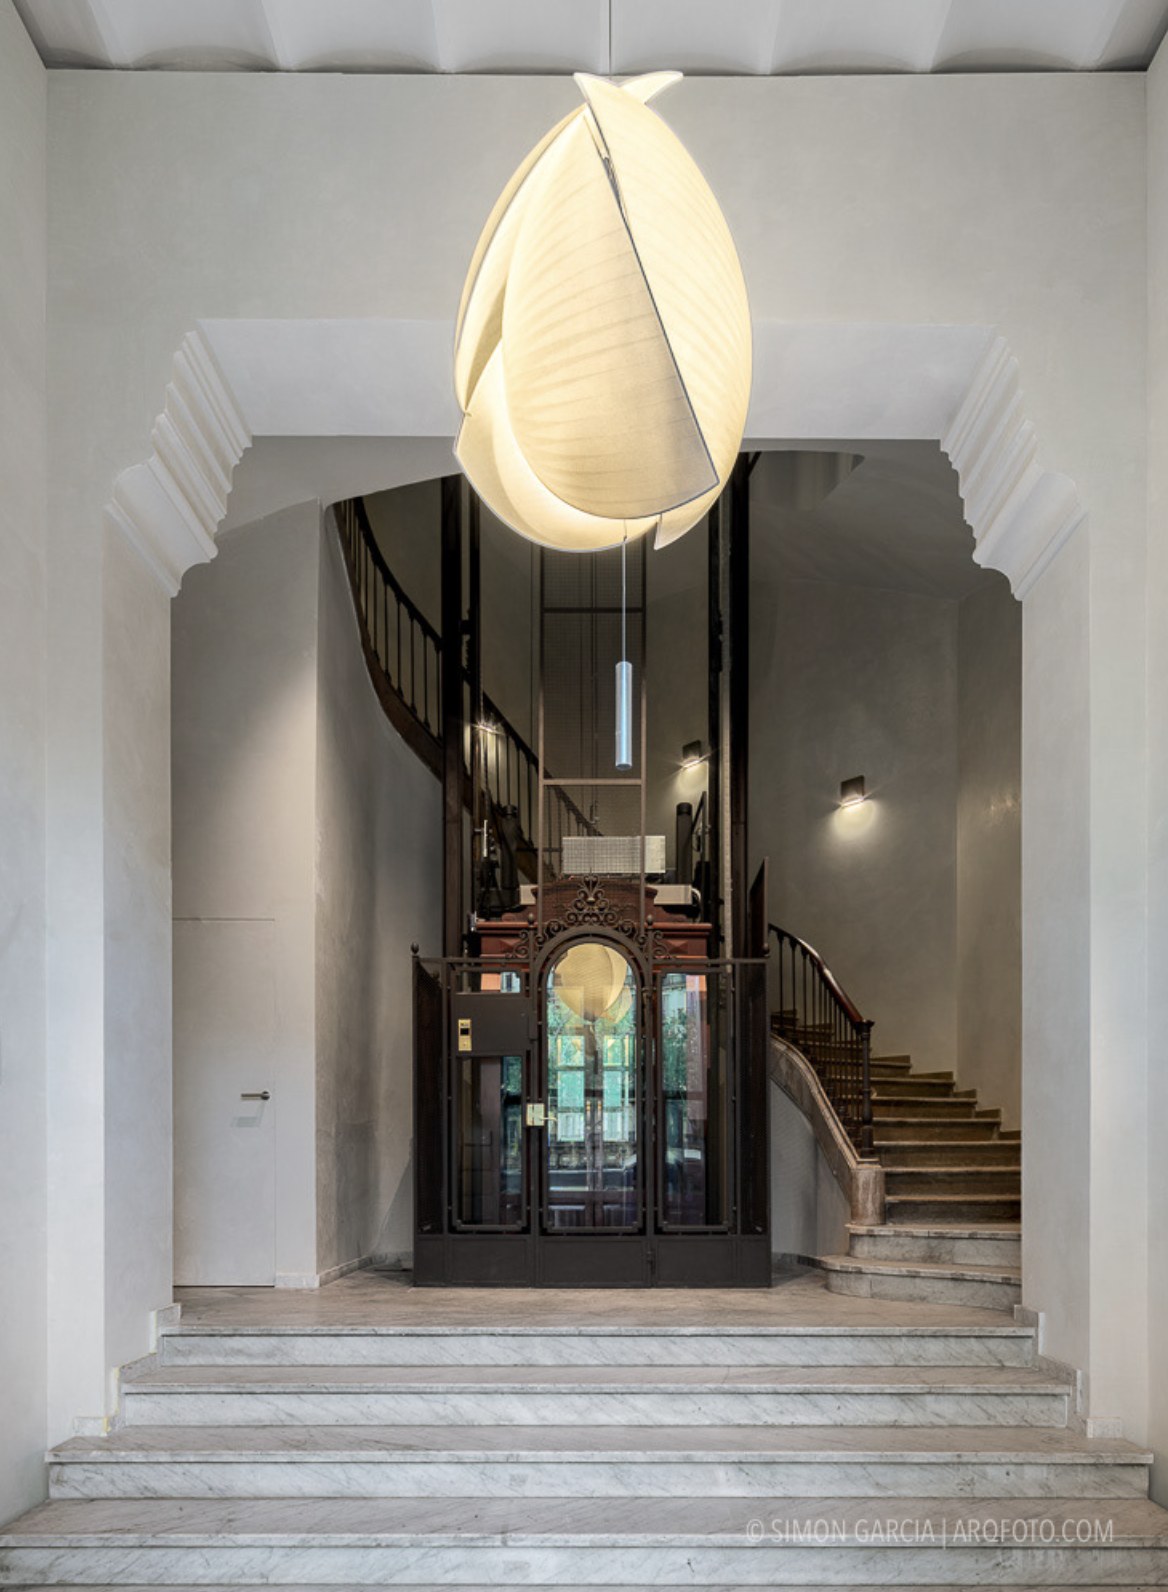
Revenues from the new Claris 39 vertical extension financed bringing the historic elevator into alignment with modern accessibility requirements.
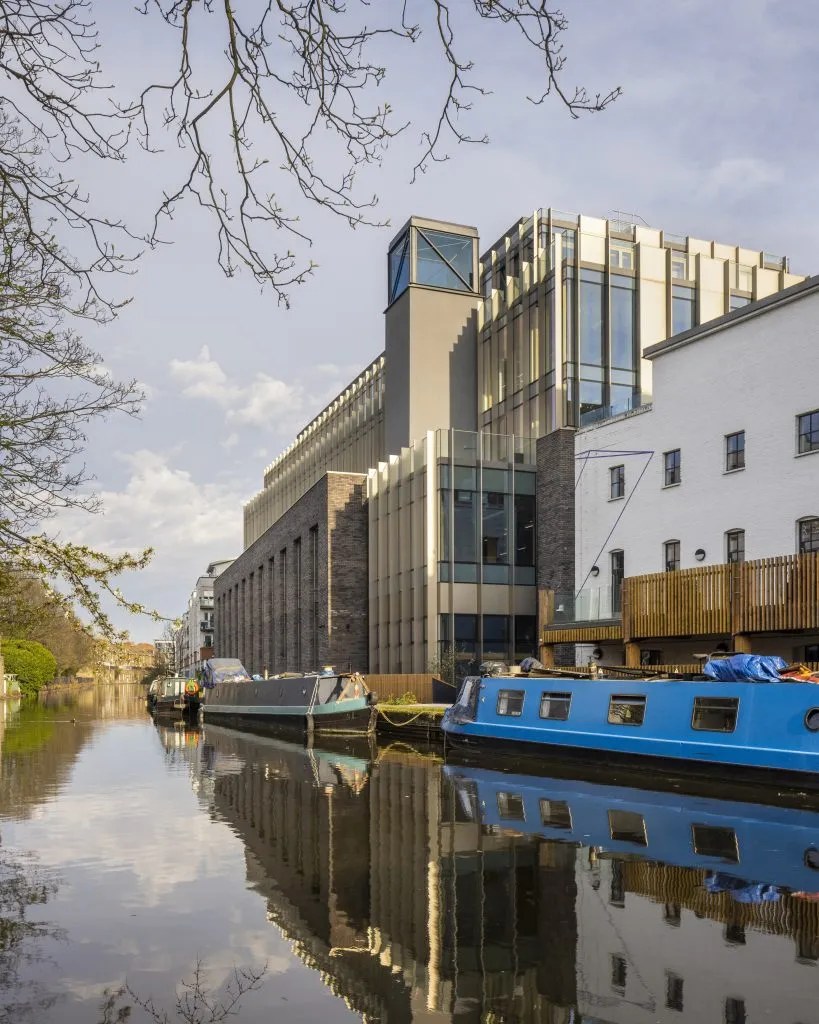
The Gramophone Works vertical extension in London.
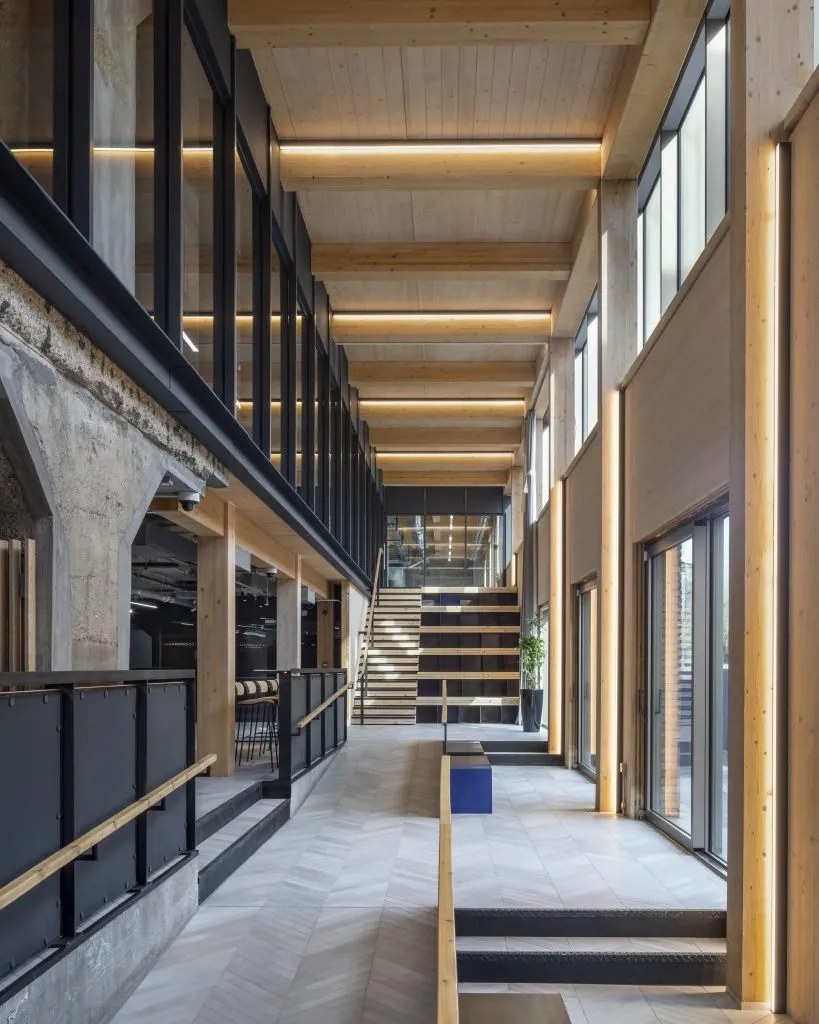
The Gramophone Works interior displays the interaction between the existing building and the new vertical additions.
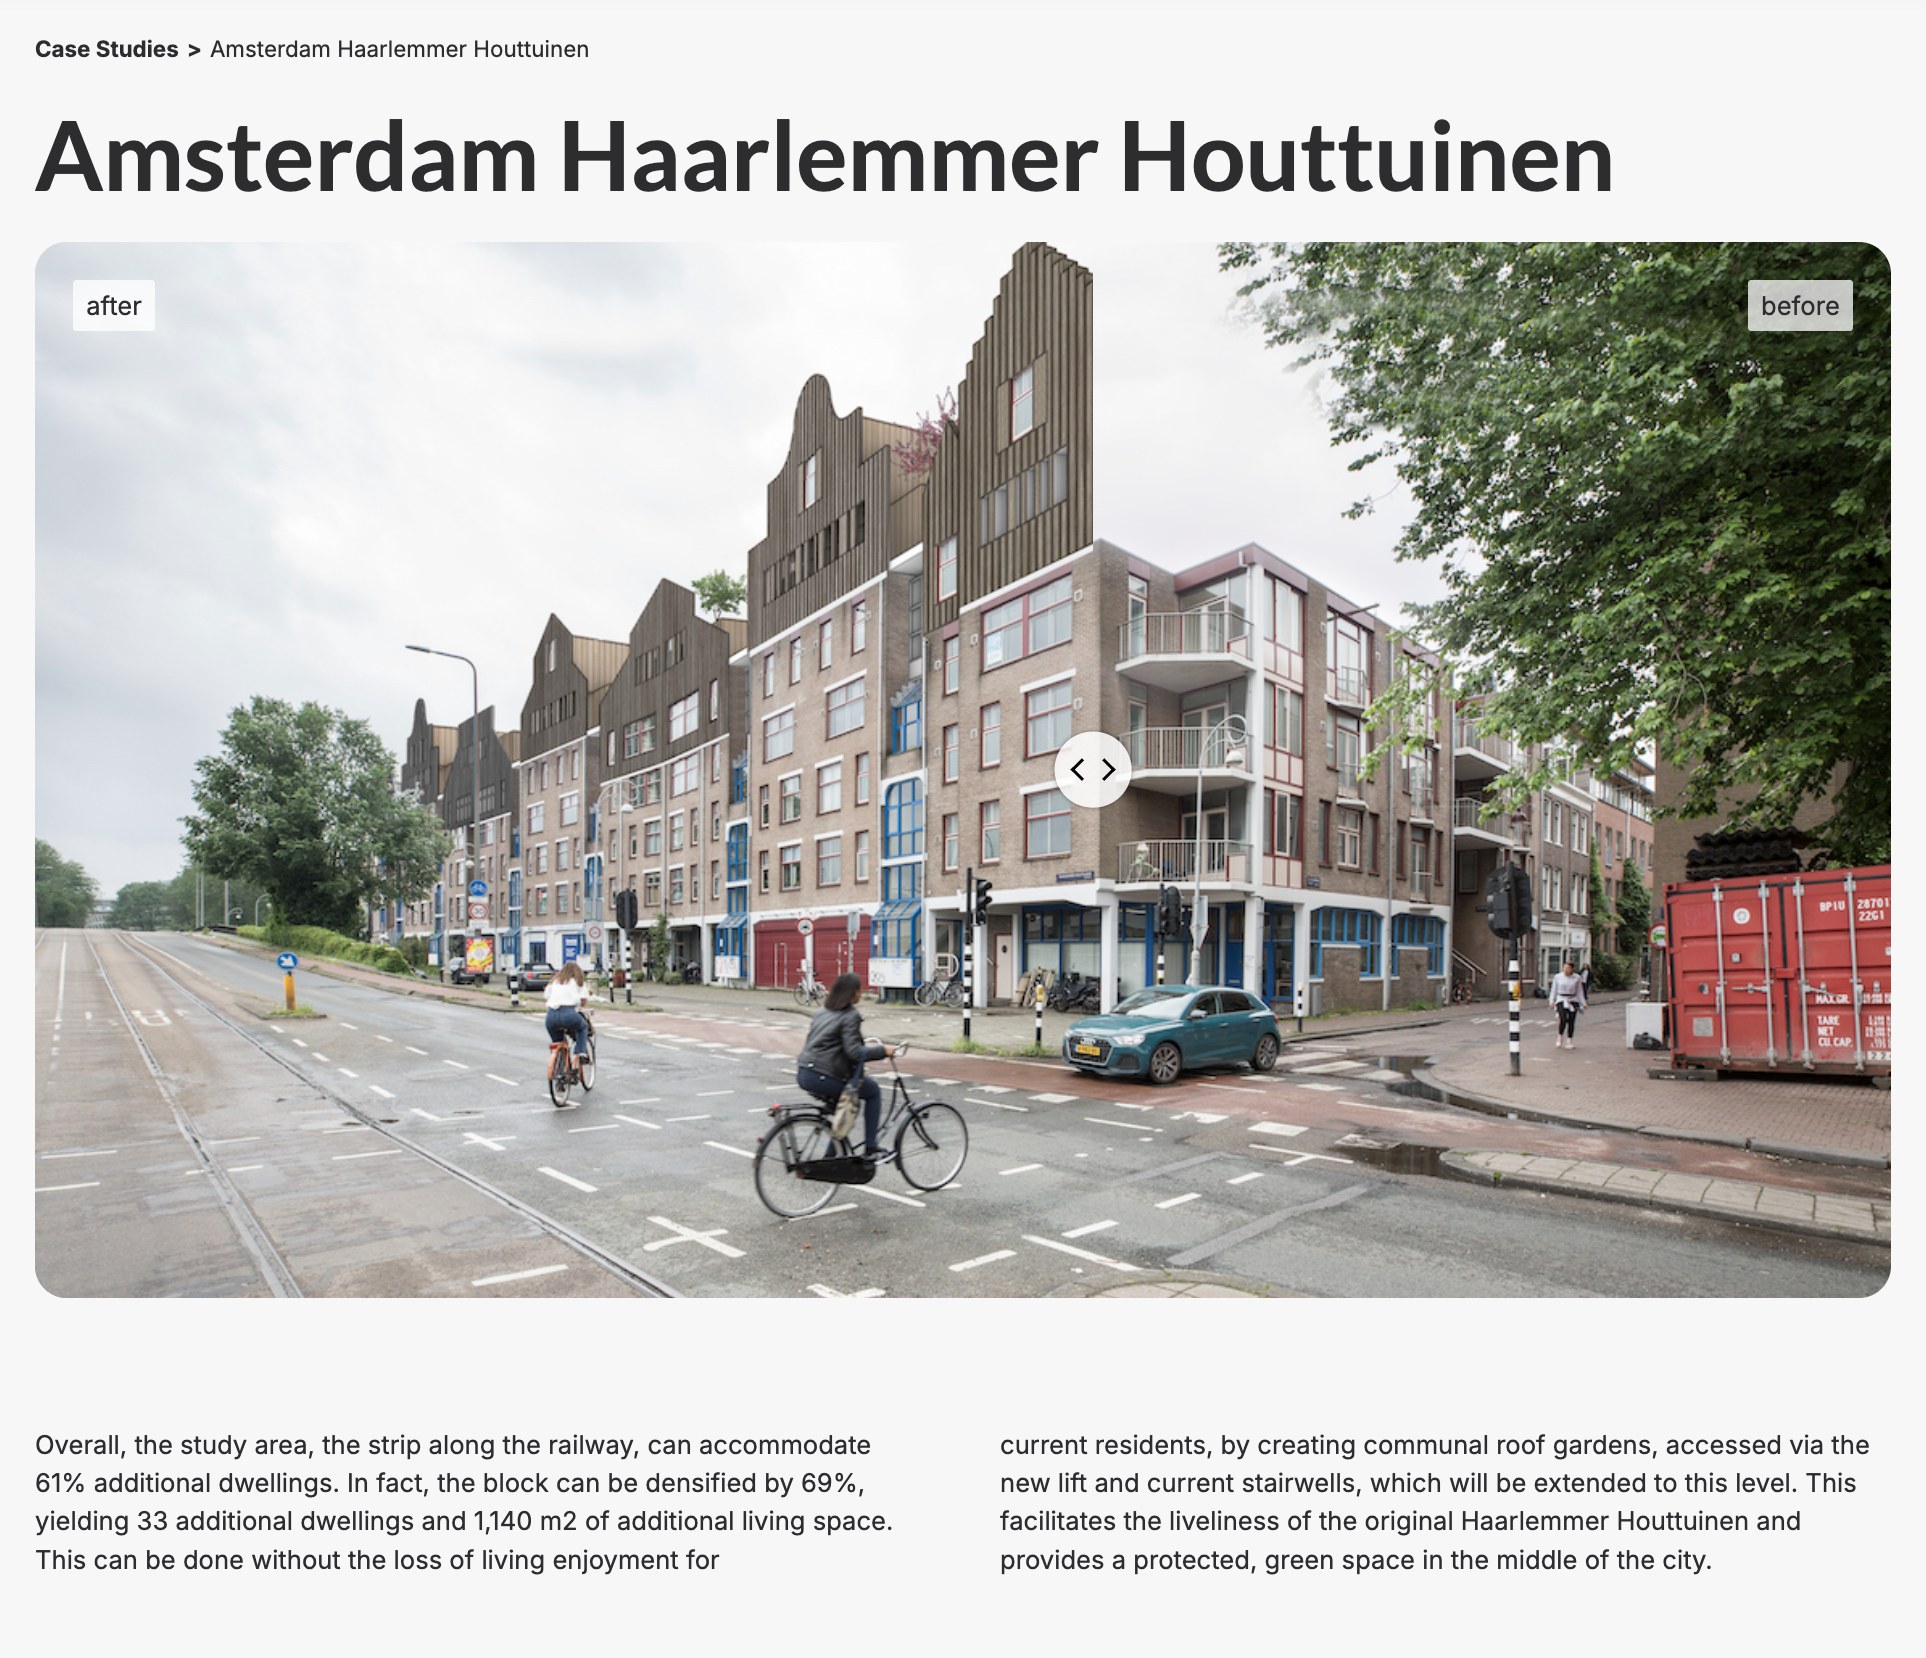
Optoppen extensions can either reveal themselves or blend seamlessly with their historic contexts.
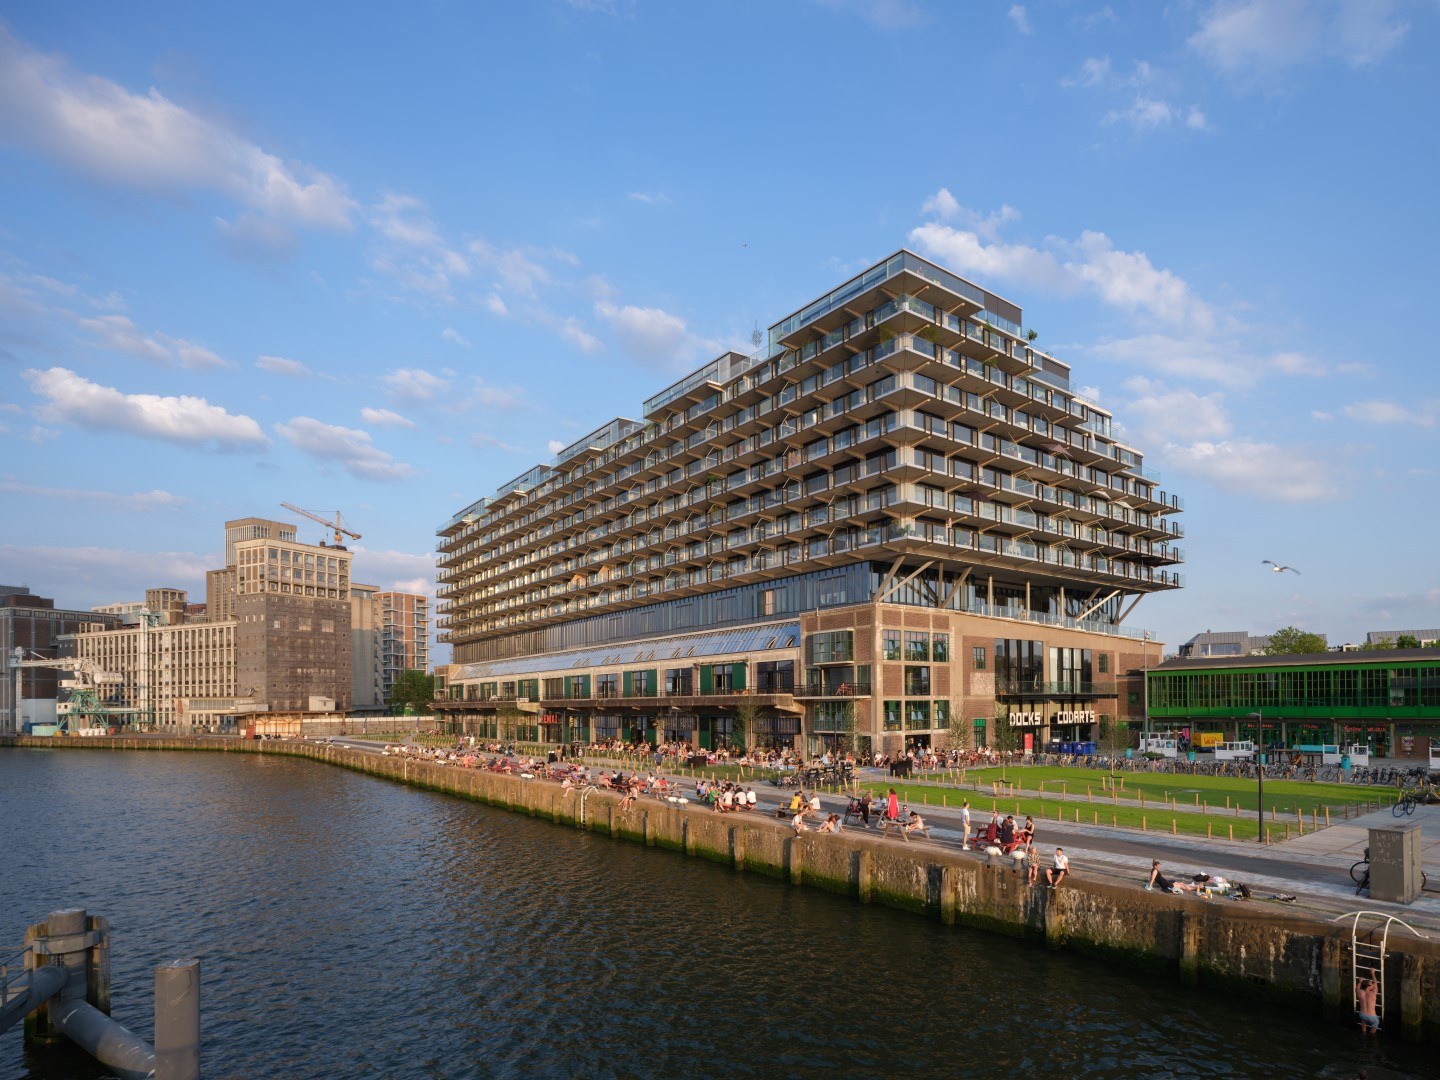
Fenix 1 in Rotterdam added 23,000 m³ of striking new floor area to an unassuming canal-front building.

Barcelona Urban Tech Hub

Current case study
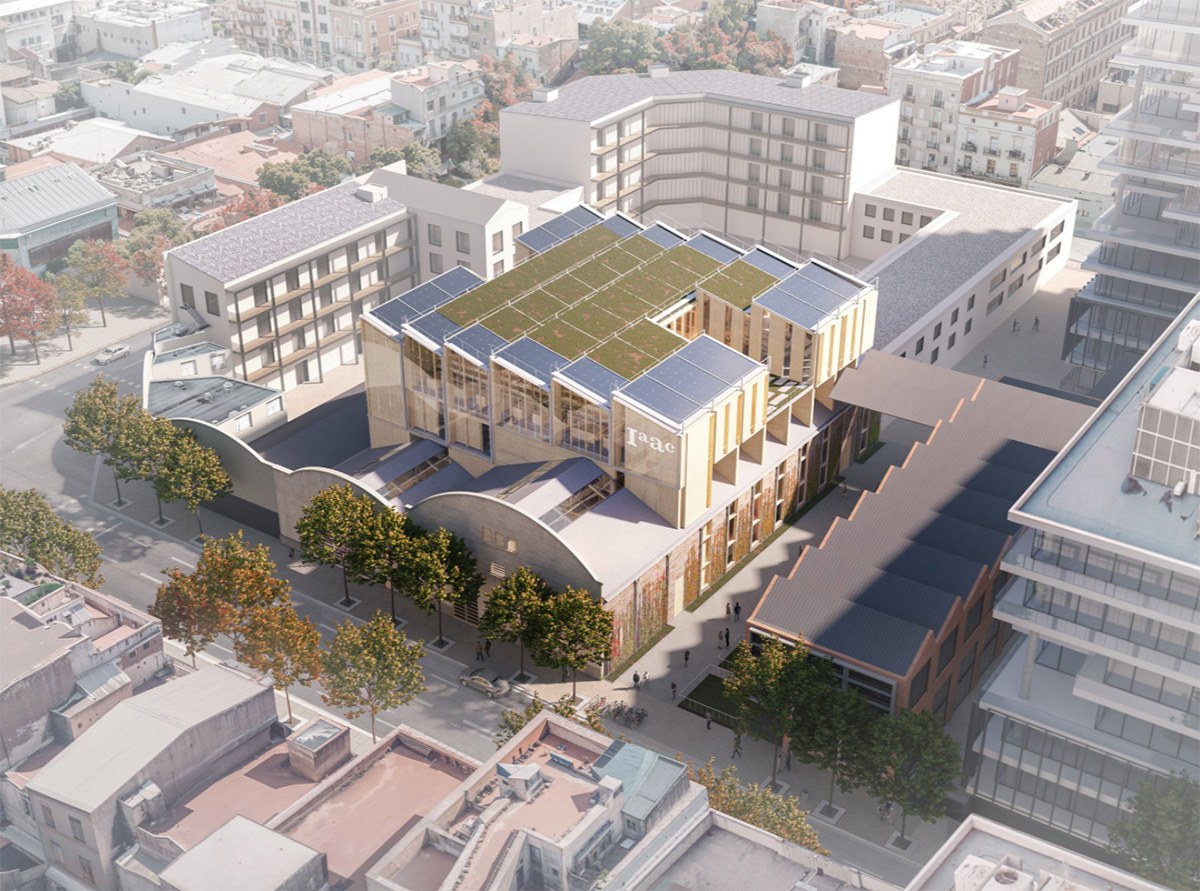
IAAC is developing the Barcelona Urban Tech Hub as an Optoppen intervention to house its own new campus.
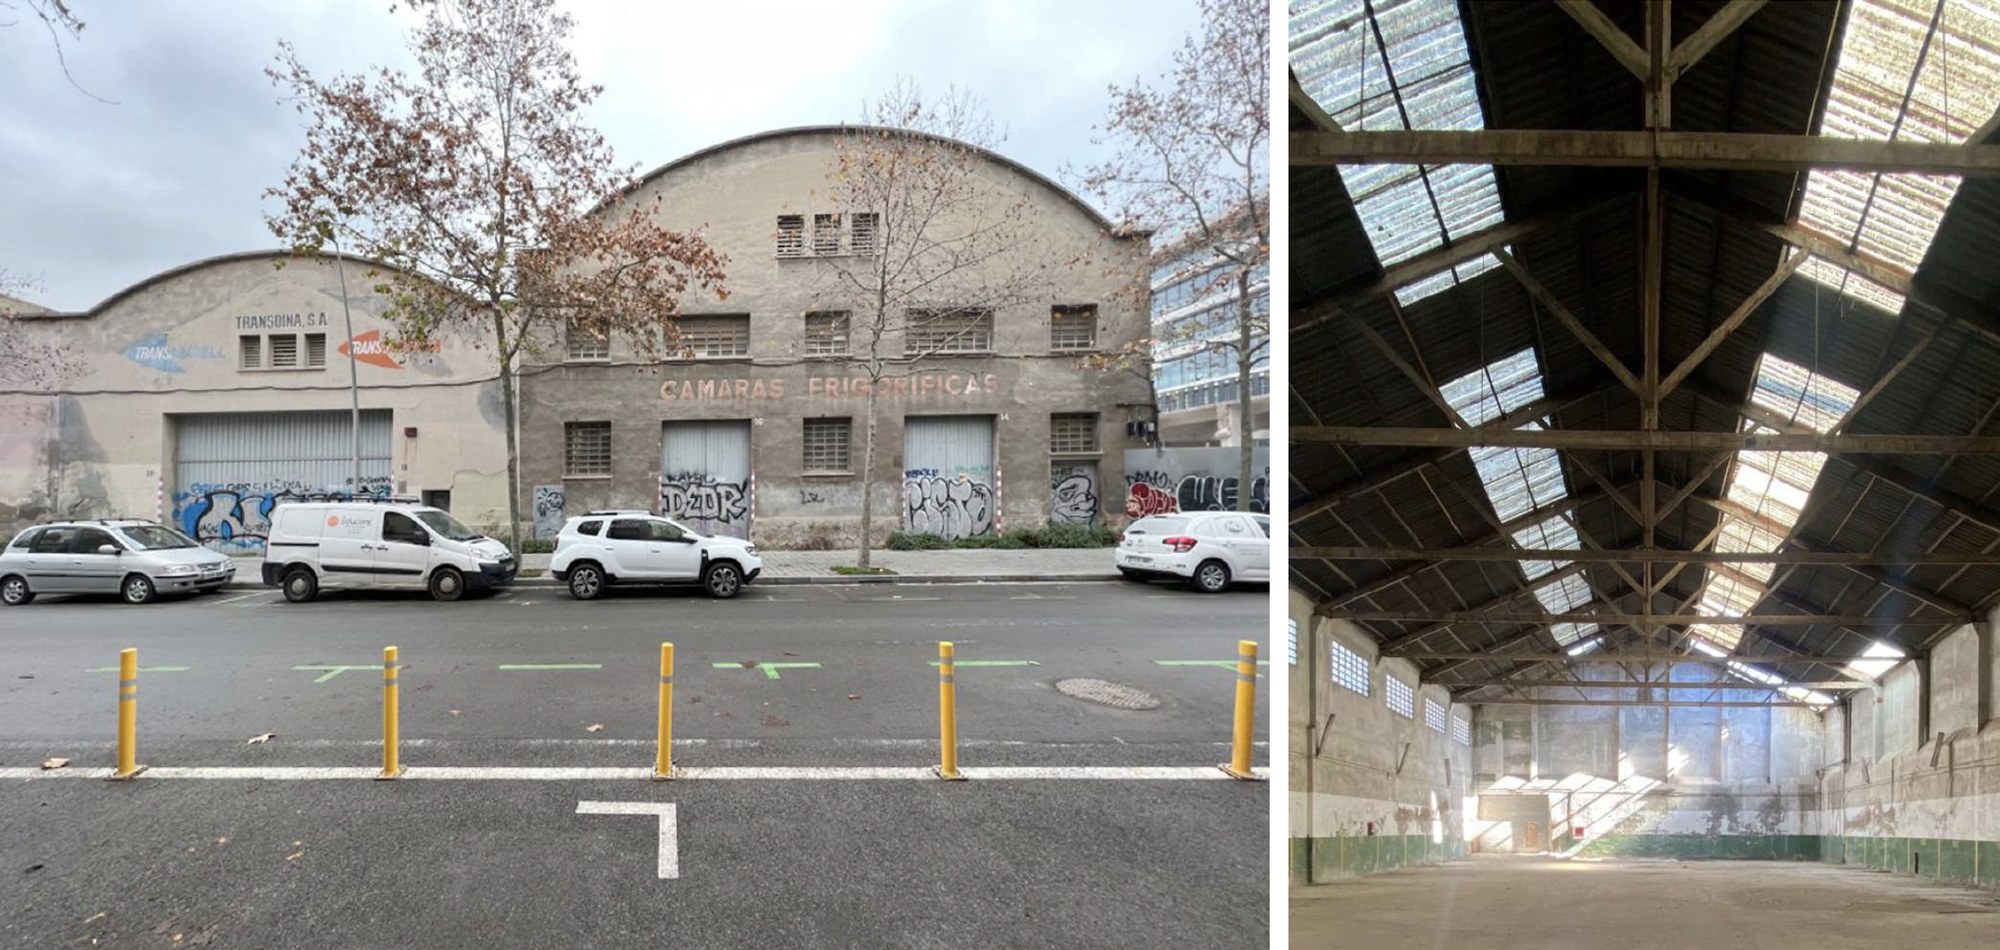
The Barcelona Urban Tech Hub radically transforms two derelict industrial warehouses in Barcelona's Poblenou district.
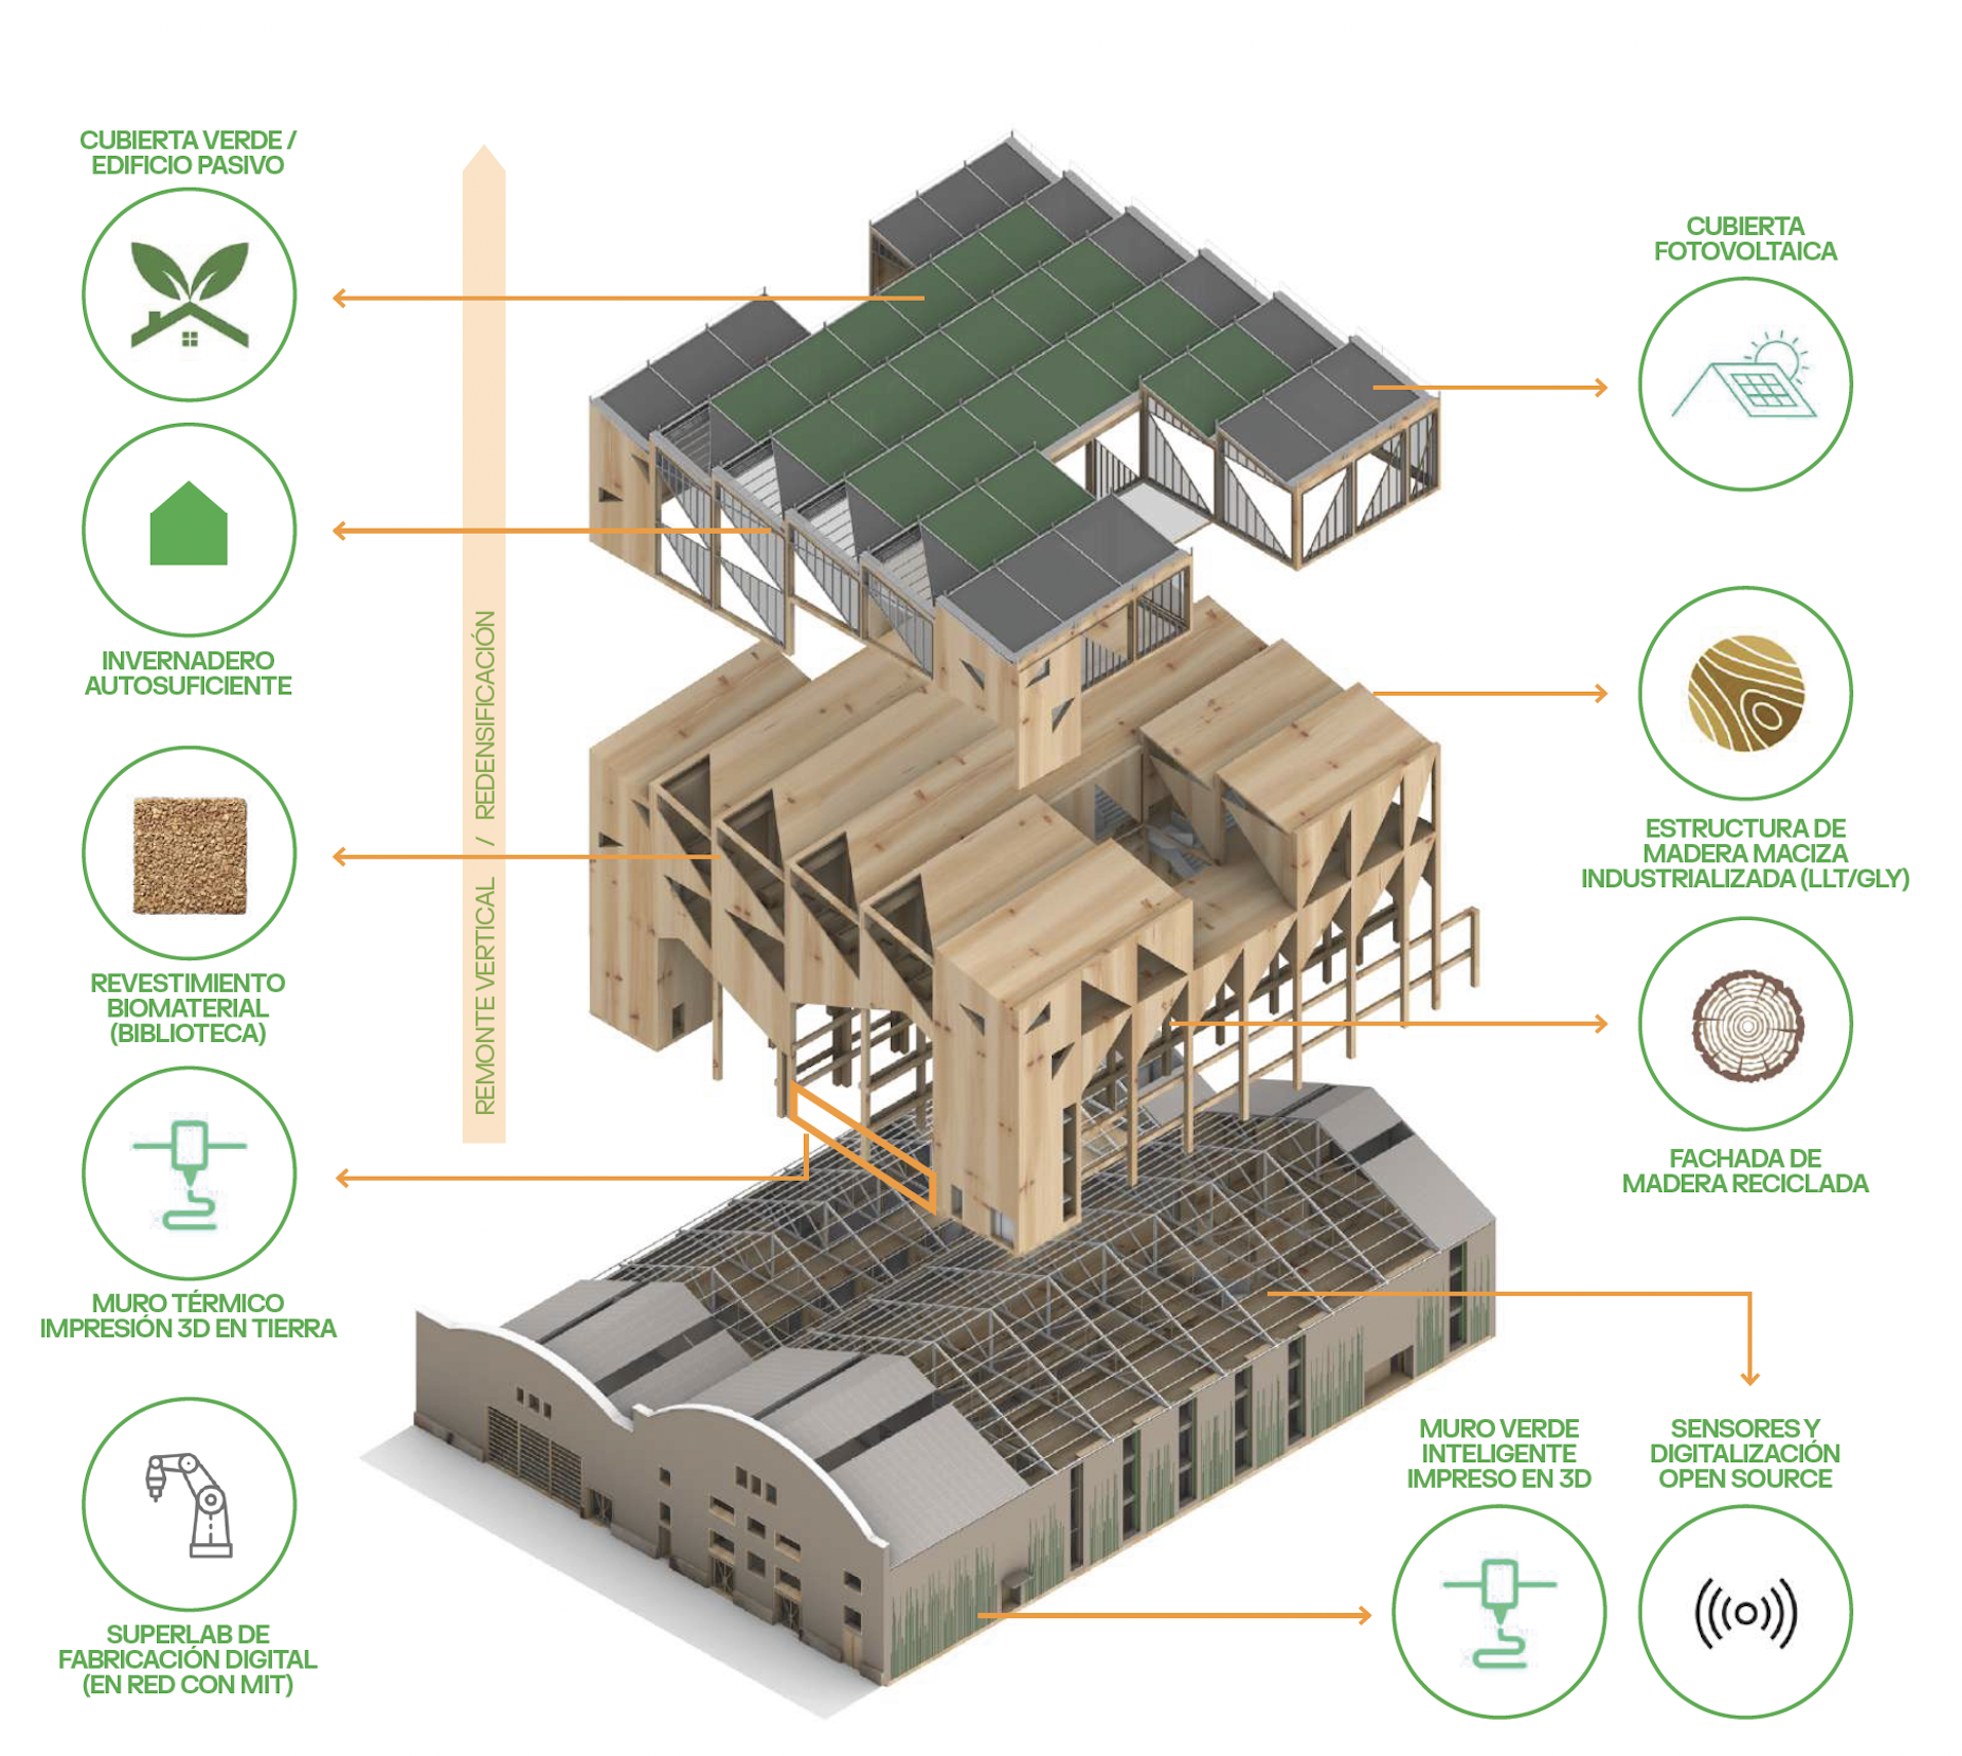
Digitally prefabricated timber modules are inserted to prop up the warehouses' historic façades while embedding high-performance renewable energy and circular water and waste systems.
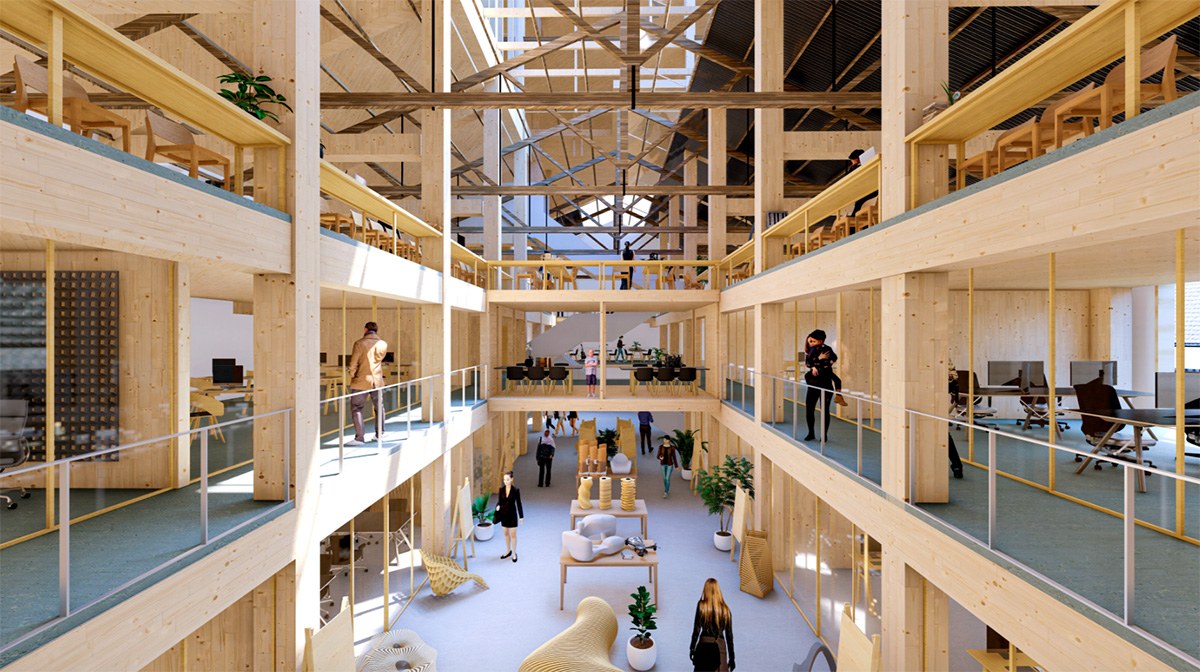
A rendering of the Barcelona Urban Tech Hub's future atrium interior.
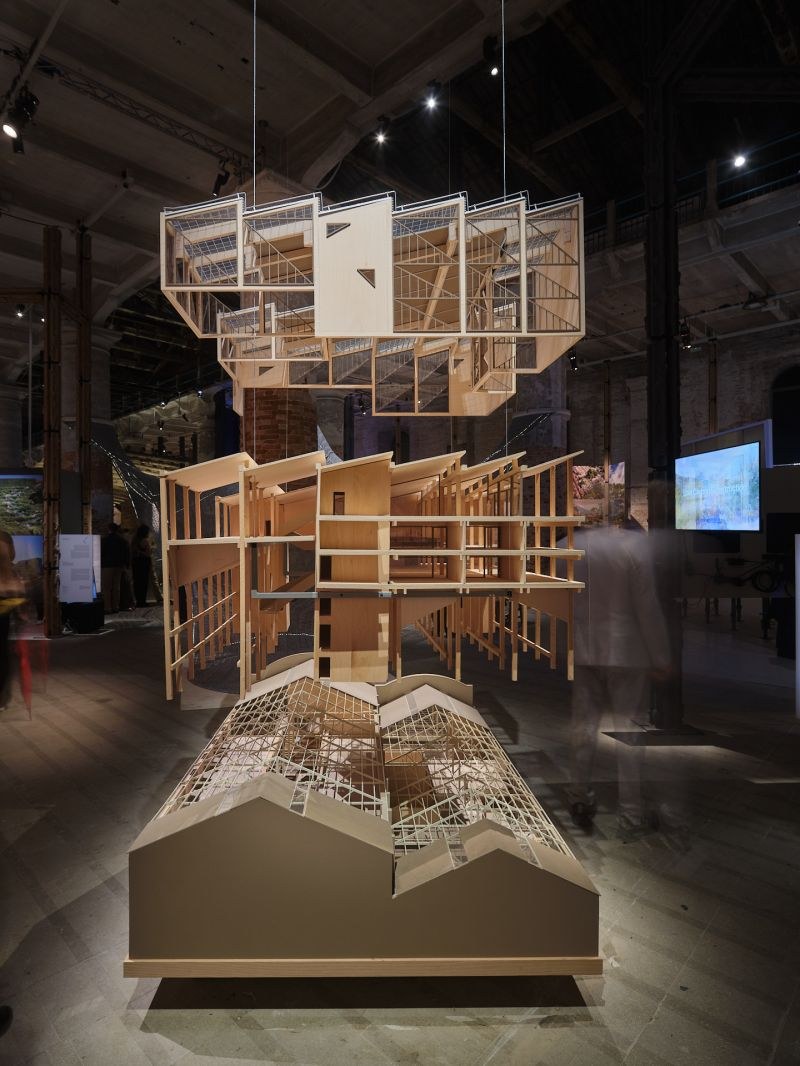
The exploded Barcelona Urban Tech Hub model, displayed by IAAC at the 2025 Venice Biennale.

Optoppen Web Platform — Screenshots & Drawings

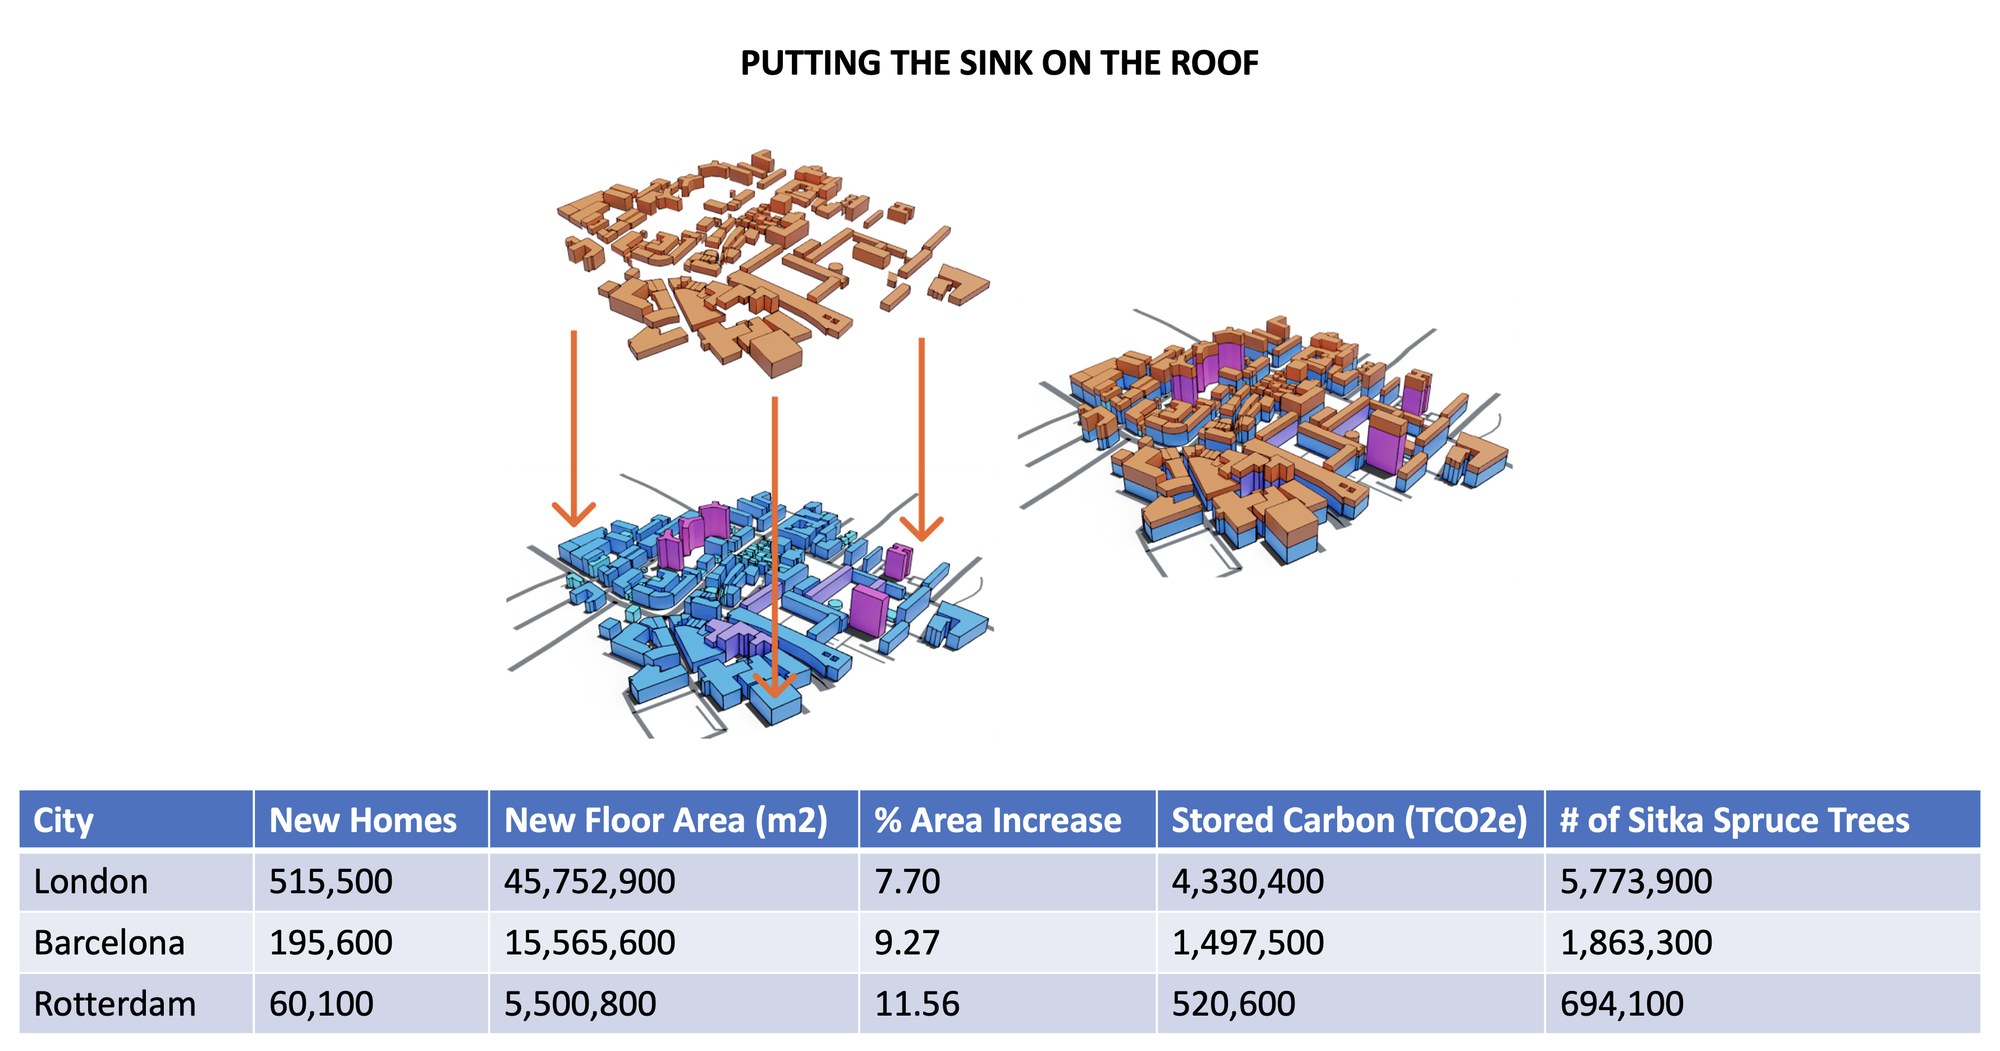
Optoppen accretes a bio-based carbon sink on the rooftops of the existing mineral city.
Lightweight engineered timber assemblies can easily add new vertical stories to many over-dimensioned masonry, concrete and steel structures.
Optoppen sustainably increases density in urban centers, making efficient use of existing urban infrastructure.
Optoppen has the potential to add over 750,000 new homes in just the three case-study cities of London, Barcelona and Rotterdam.
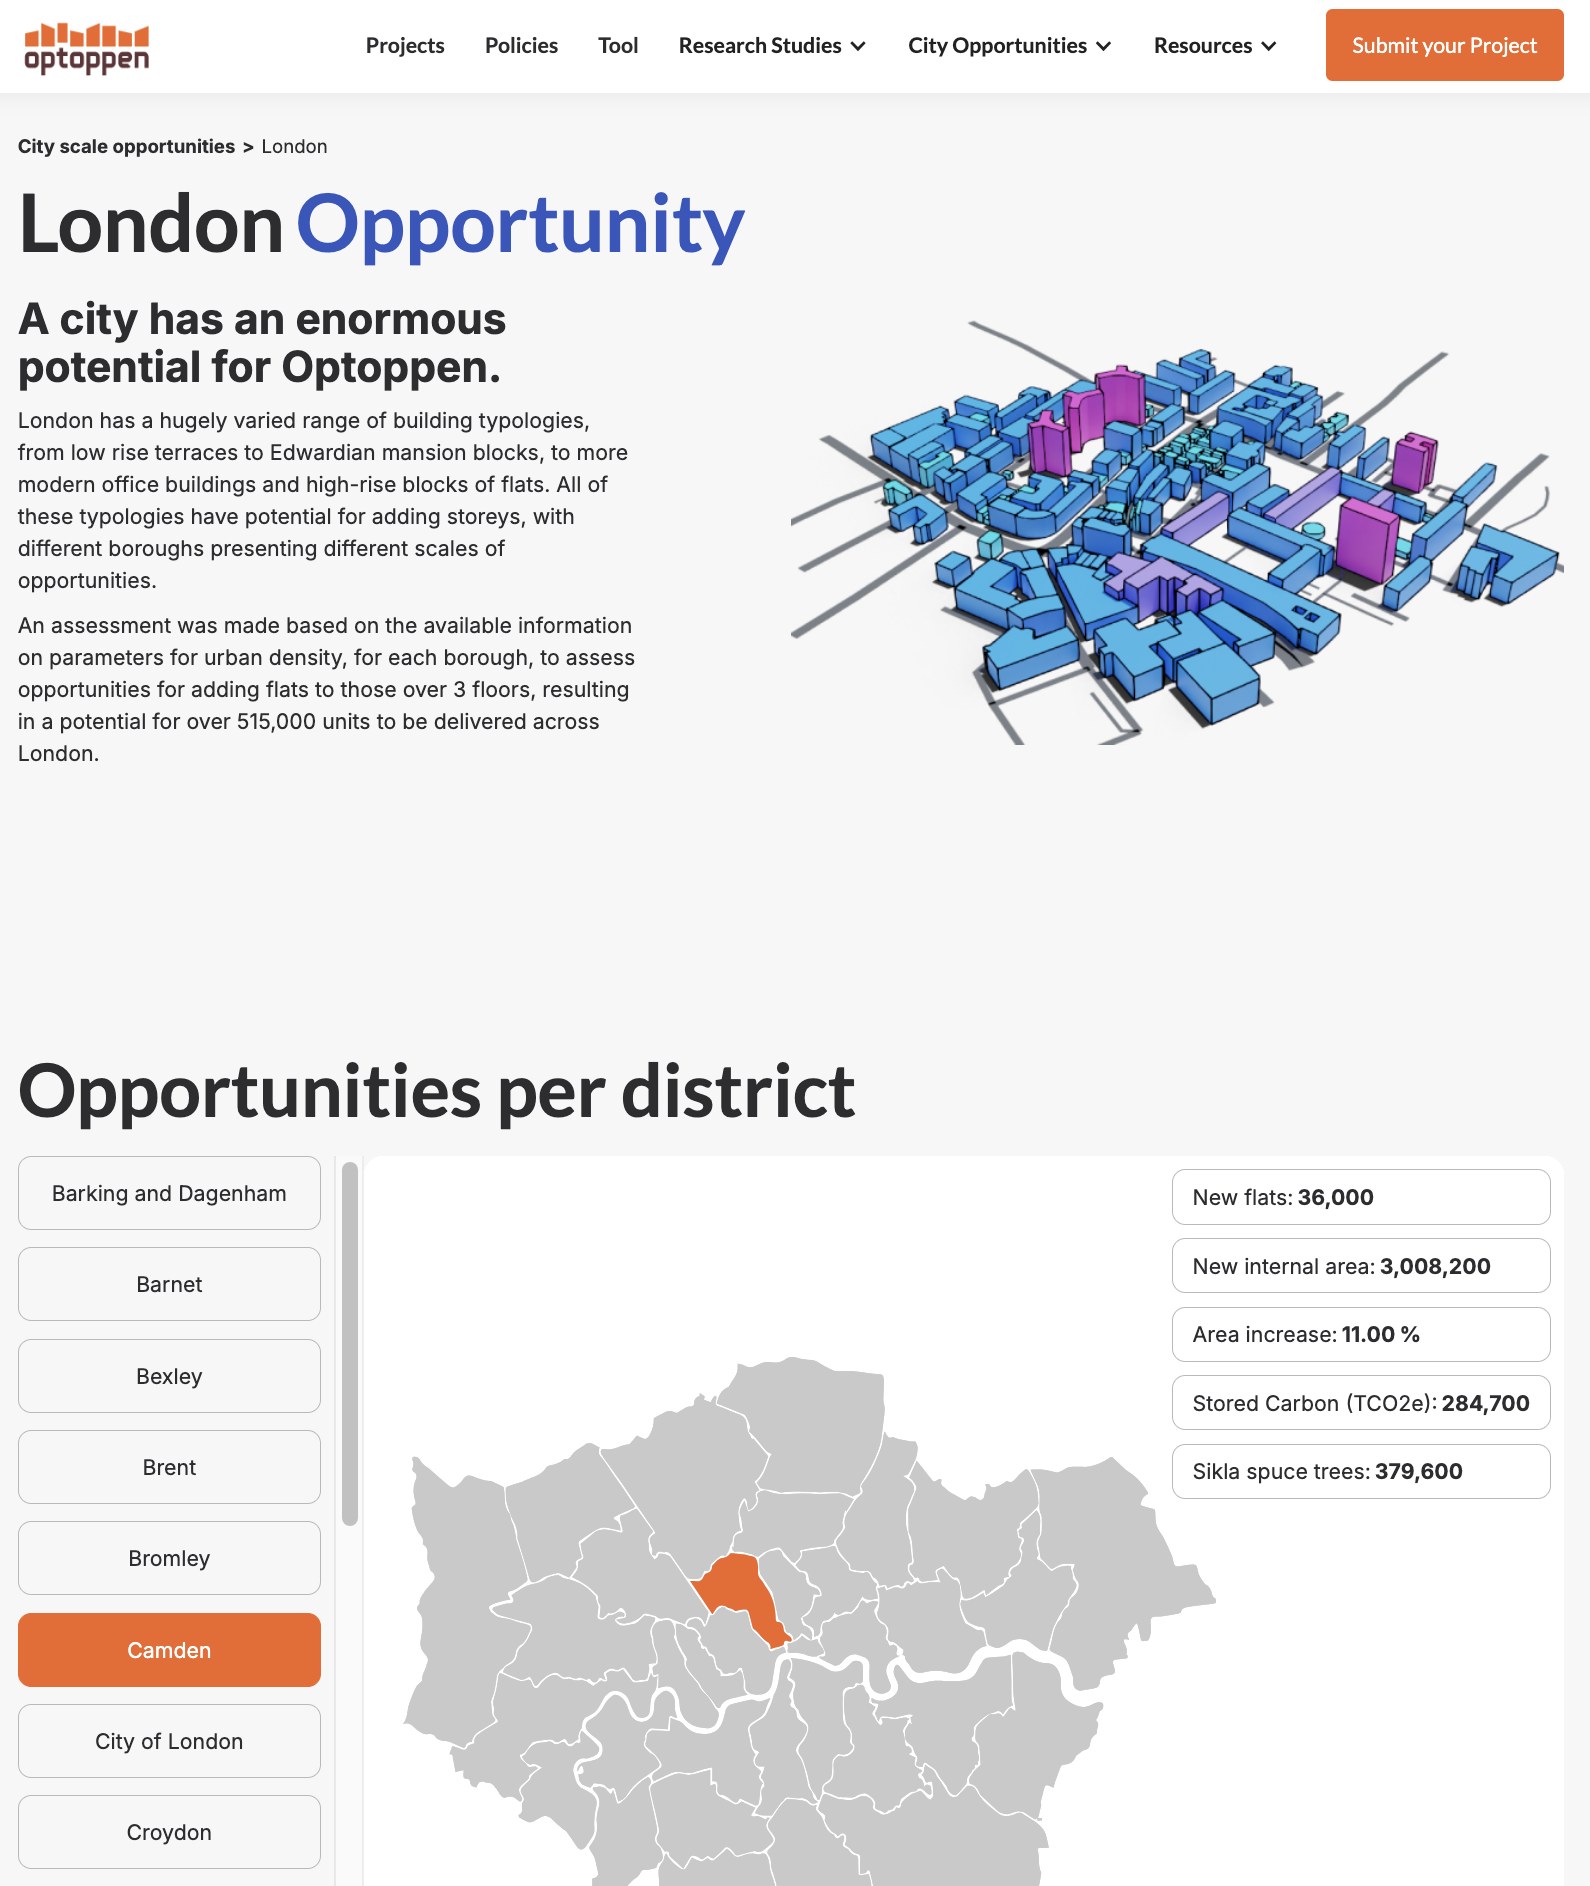
London was one of three case-study cities investigated in depth for city-wide and district Optoppen potential.
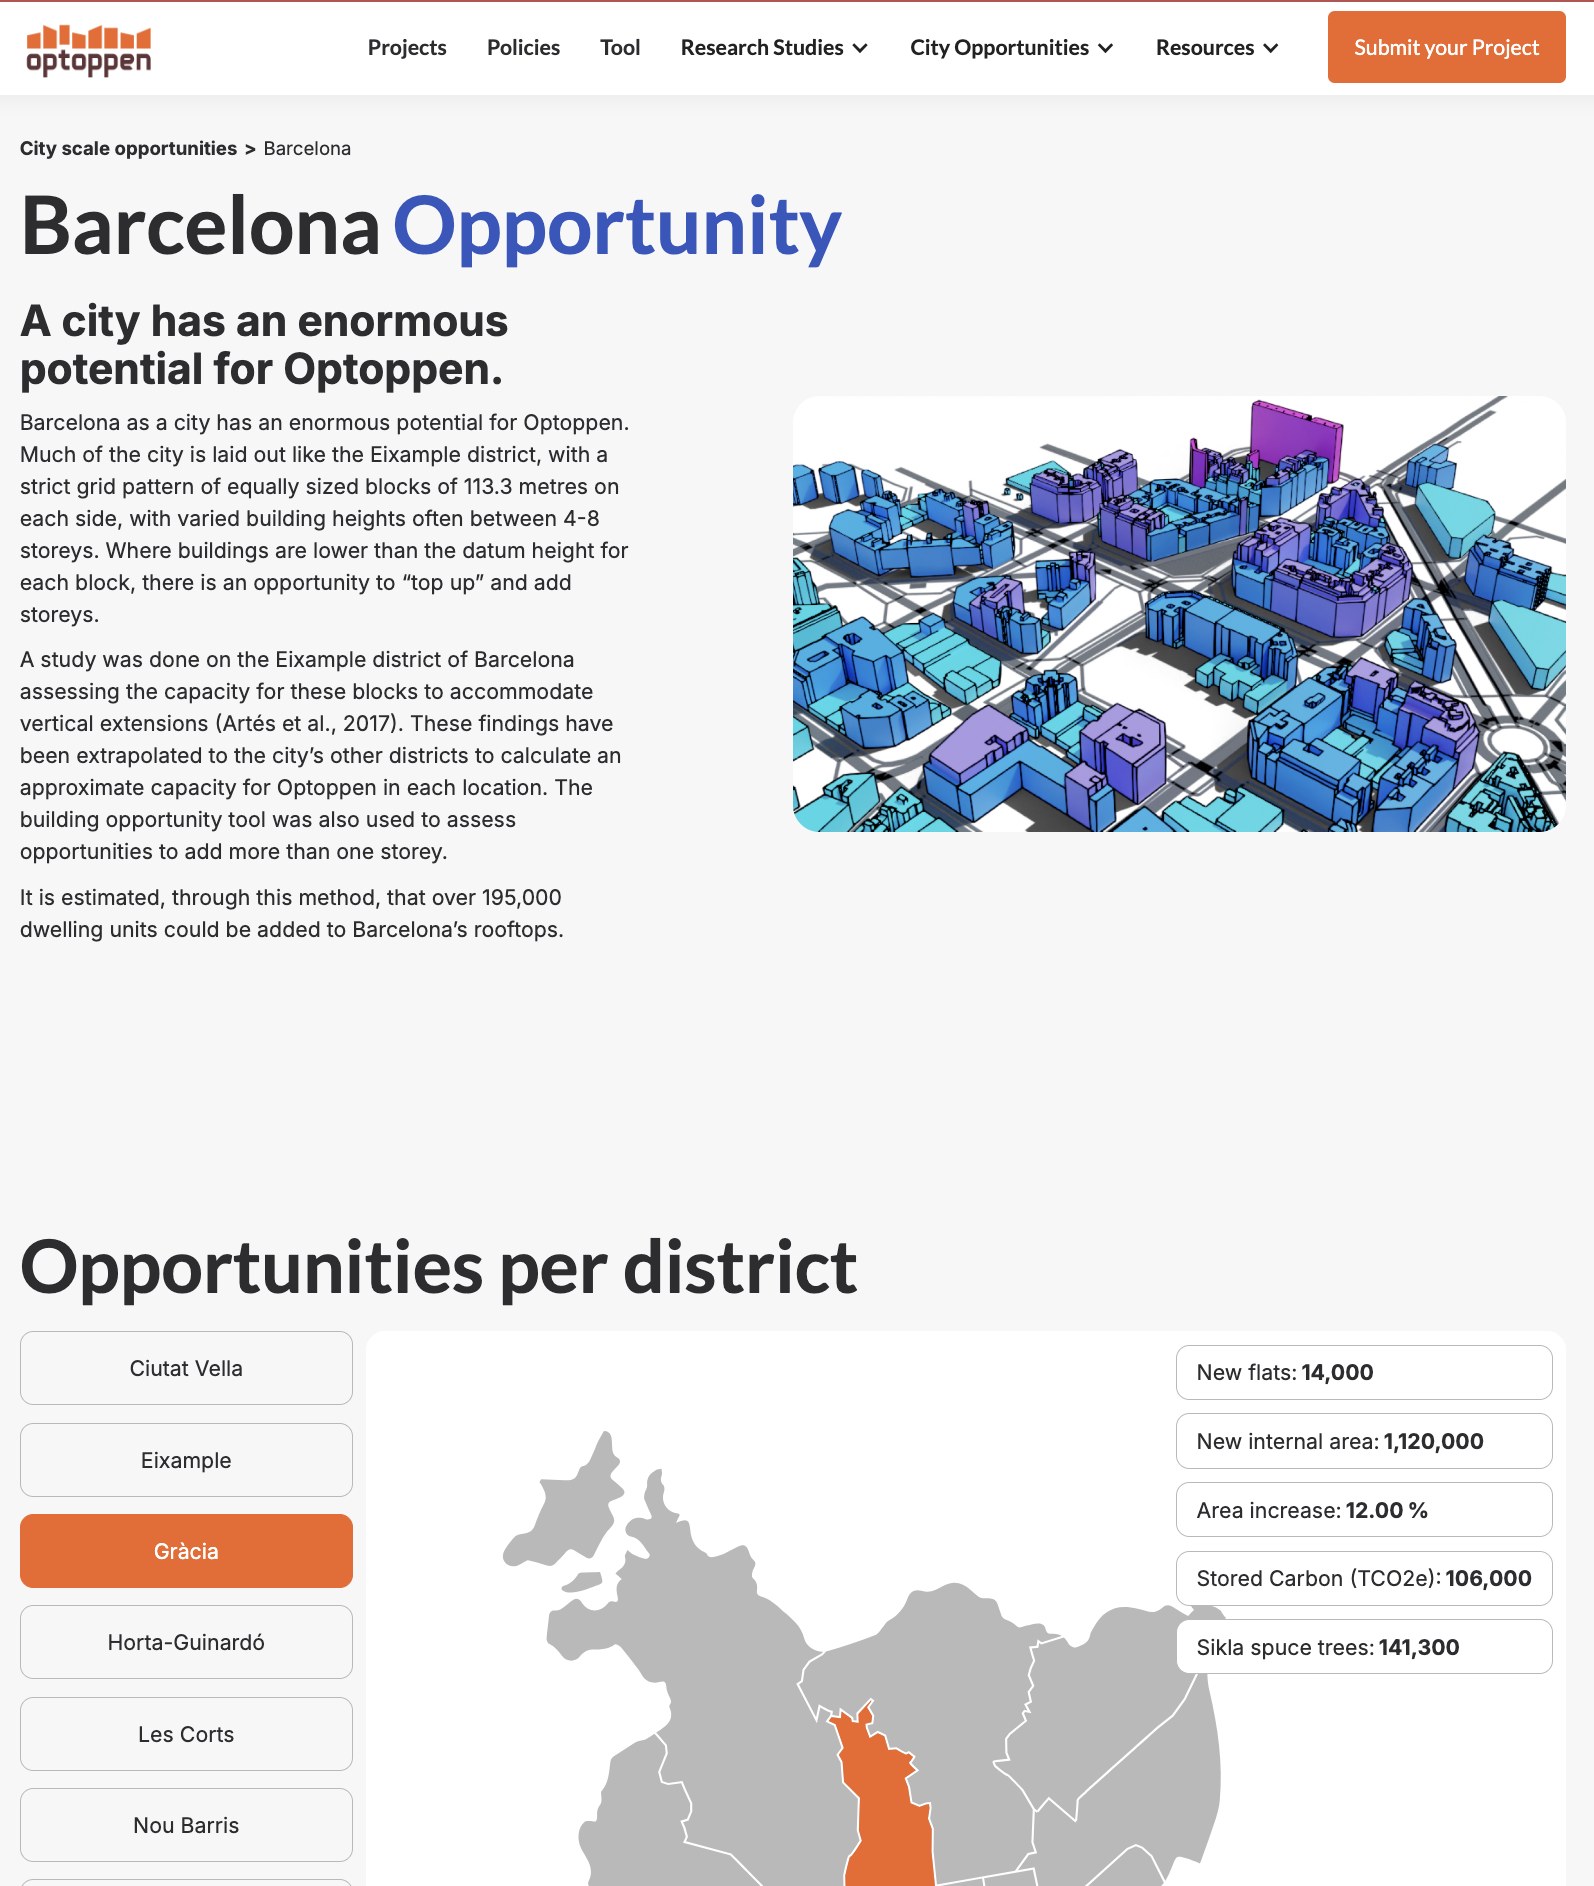
Barcelona was one of three case-study cities investigated in depth for city-wide and district Optoppen potential.
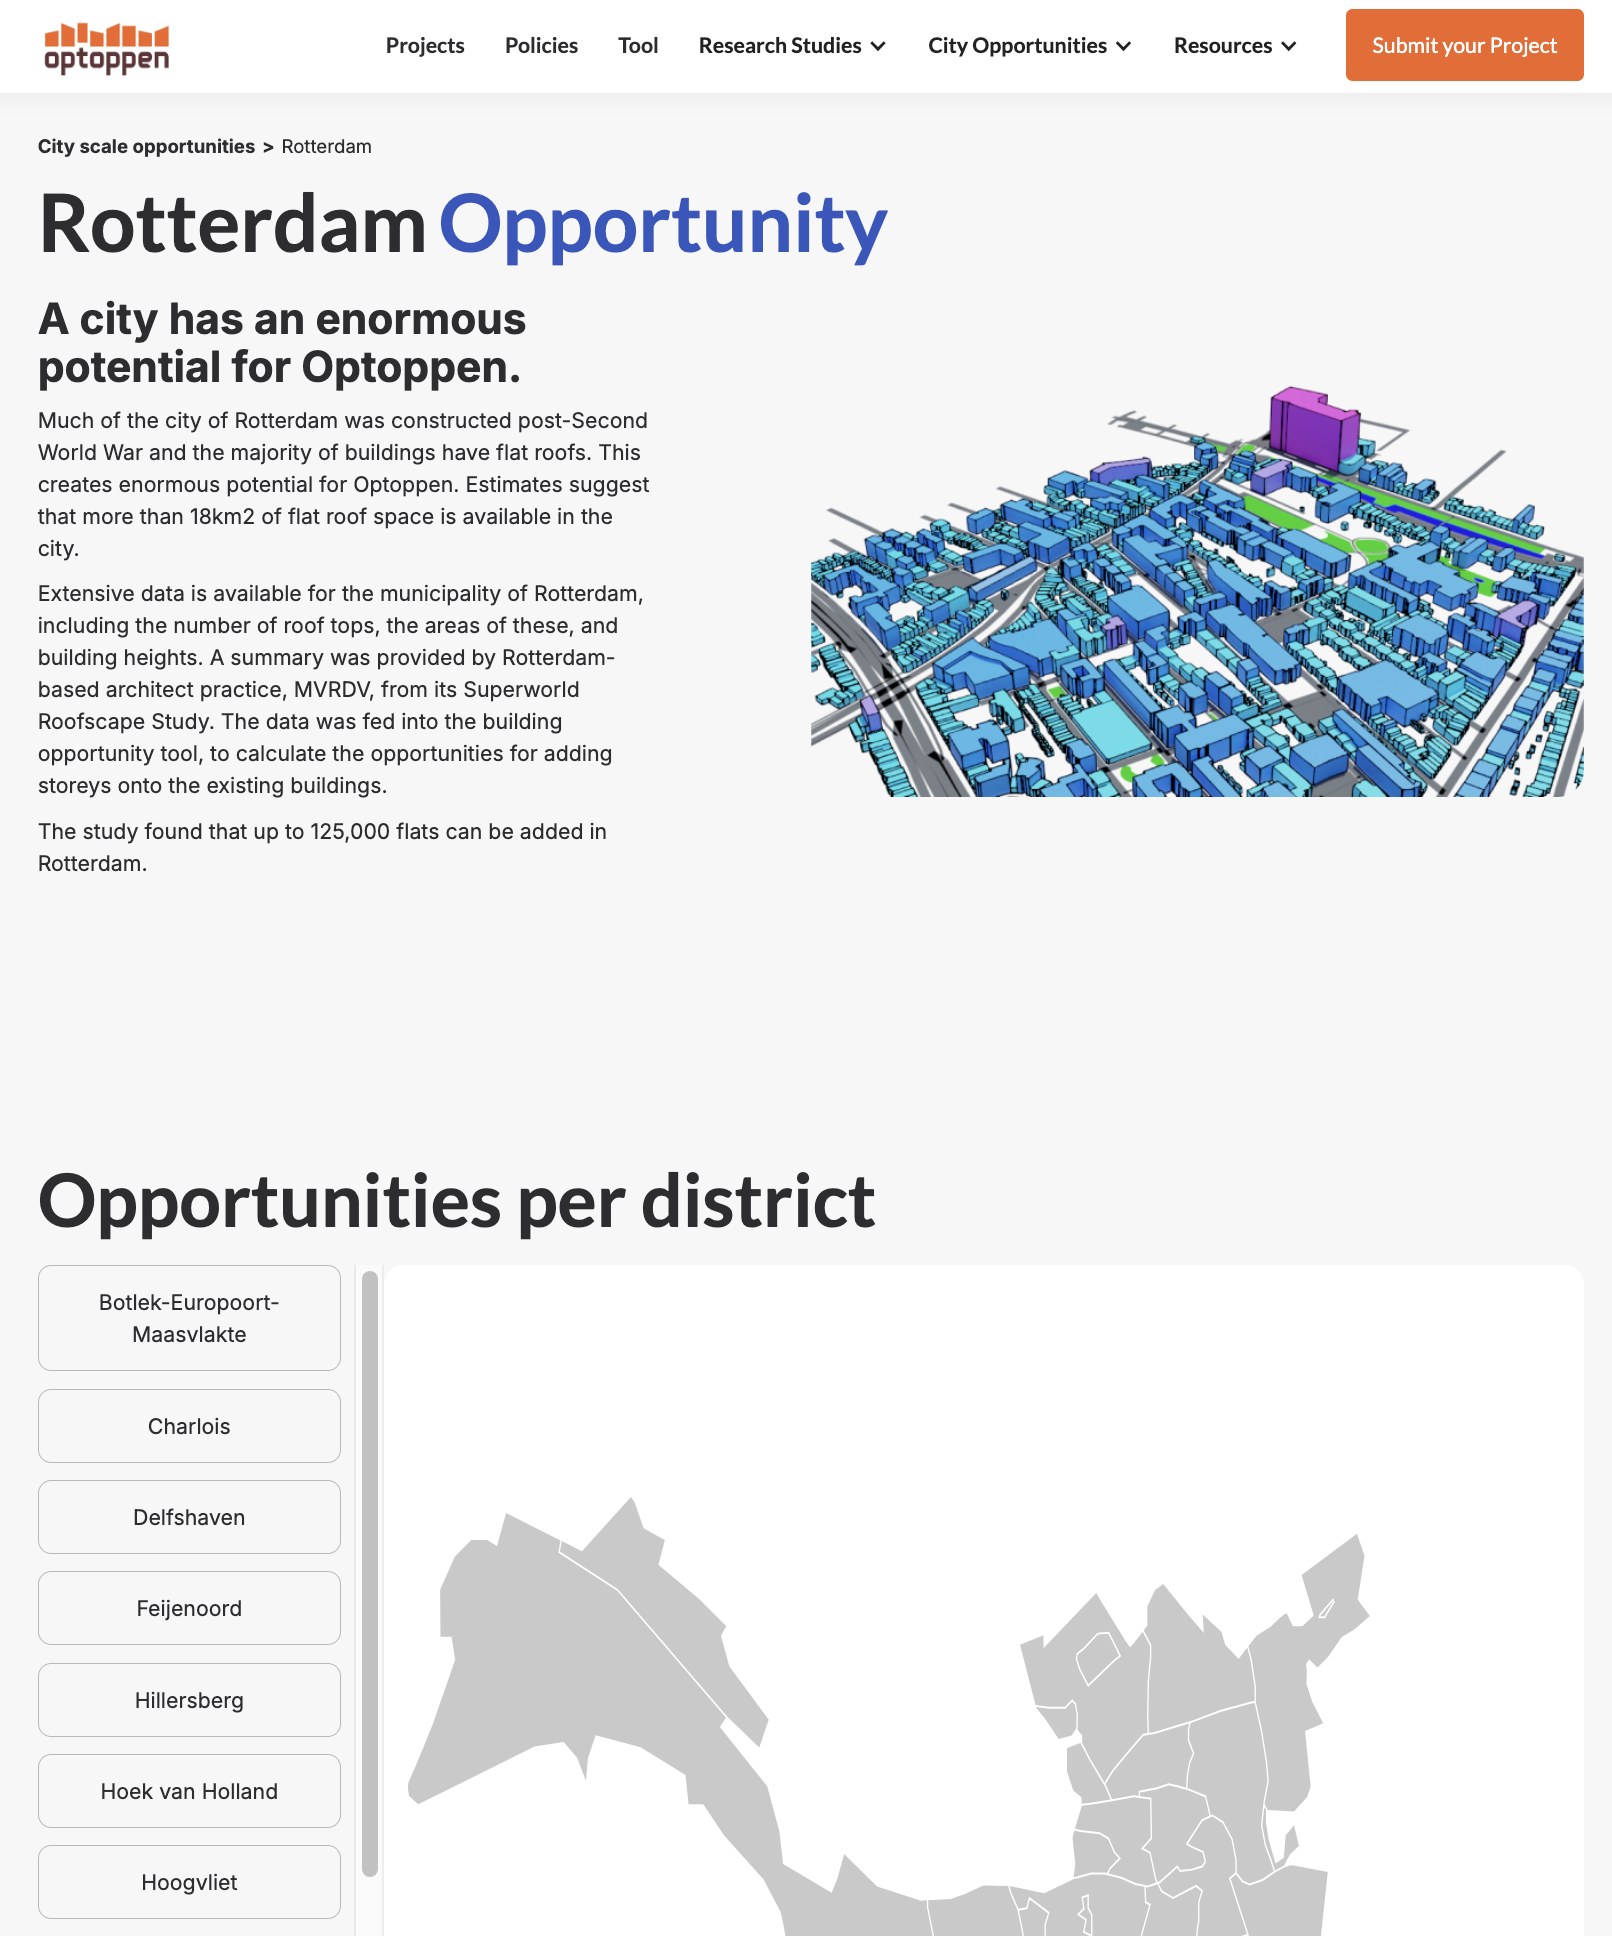
Rotterdam was one of three case-study cities investigated in depth for city-wide and district Optoppen potential.
Further Optoppen scoping research was conducted on active transformation sites in the Netherlands.
An interactive digital tool helps developers quickly assess the Optoppen potential of their existing assets.
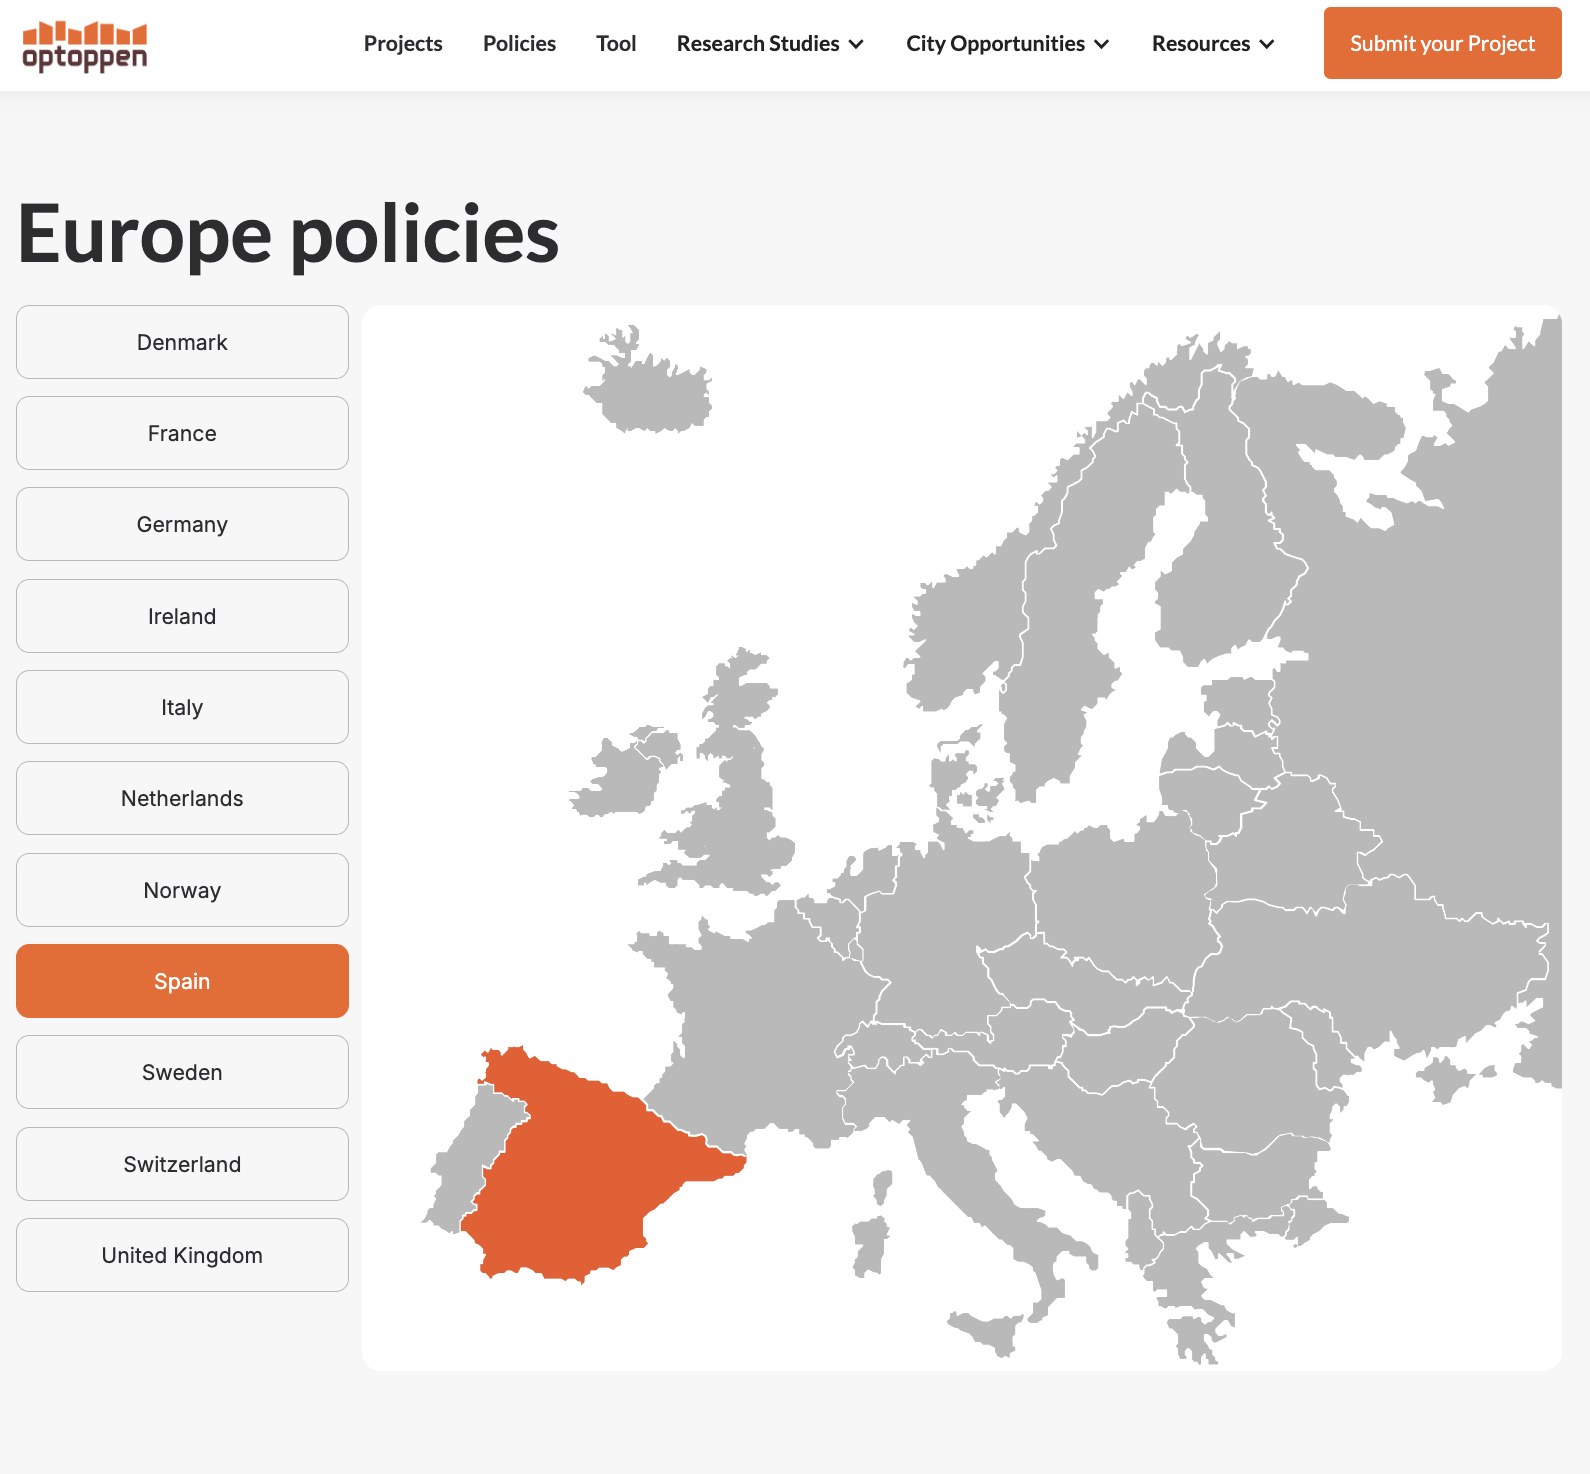
Barriers to successful Optoppen projects are frequently political rather than technical — the Optoppen web platform includes an enabling-policy review of 11 European countries to support regulatory innovation.
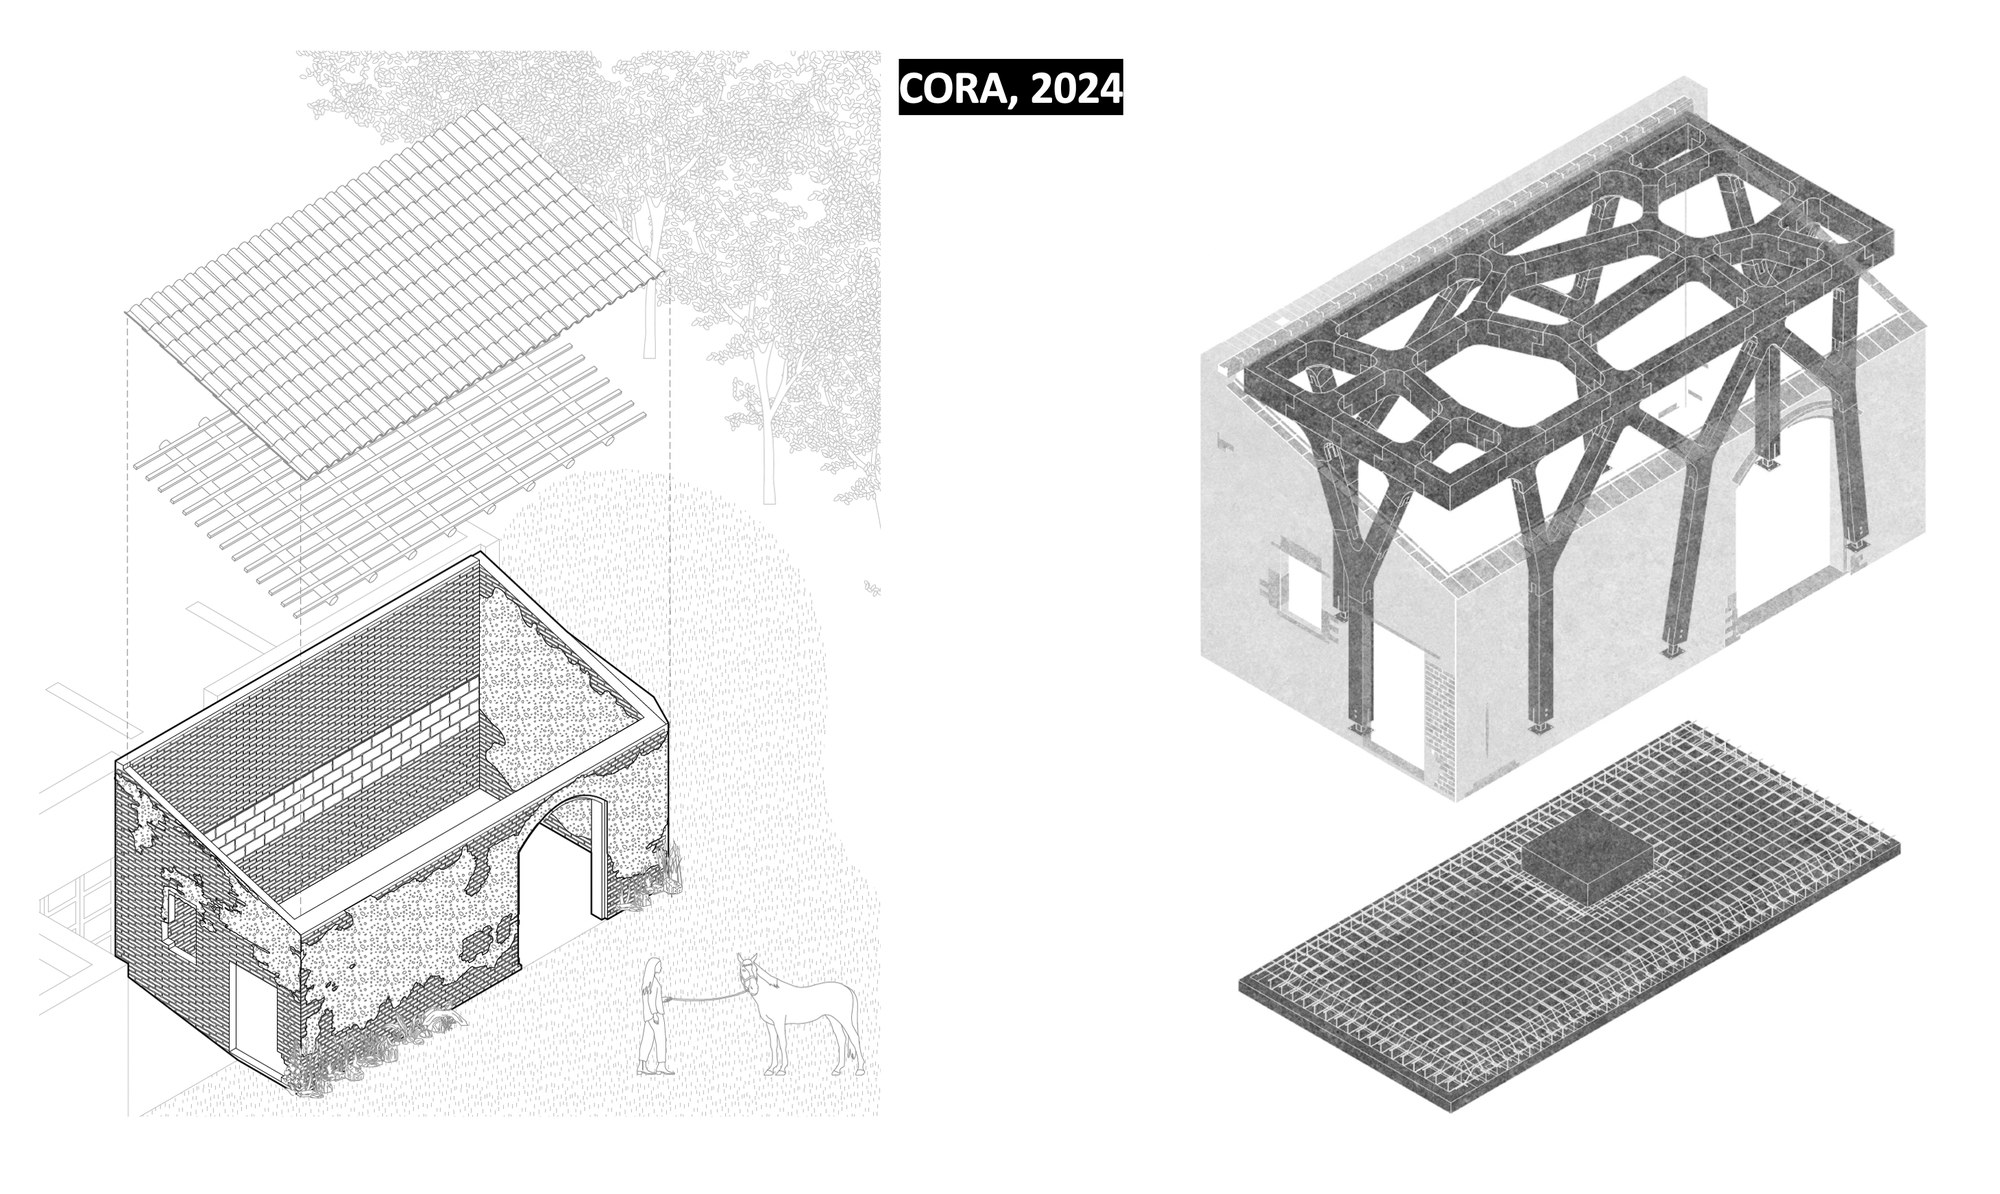
Optoppen scales up and diversifies the same logic of timber-based adaptive reuse demonstrated by IAAC's prototypical design-build projects, like the Cathedral of Robotic Artisans (CORA).

By the numbers

Rooftop potential by city. Source: Optoppen, 2024.
CityNew homesNew floor area (m²)Area increaseStored carbon (tCO₂e)
London515,50045,752,9007.70%4,330,400
Barcelona195,60015,565,6009.27%1,497,500
Rotterdam60,1005,500,80011.56%520,600
Reinforce · Transformation · Occupied-Optoppen
Method
Barcelona Urban Tech Hub — 2 storeys, 2,500 m²
Barcelona demonstrator
113.3 m per side, mostly 4–8 storeys
Eixample block
optoppen.app
Assessment tool

Credits

Collaborating individuals & organizations
FunderBuilt by Nature
LeadWhitby Wood
Implementing partnersMule Studio
New Urban Networks
Holland Houtland
IAAC
Creative City Solutions
Rising Tide
TU Delft
Barcelona demonstratorBarcelona Urban Tech Hub, IAAC
Barcelona demonstrator partnersAjuntament de Barcelona
Col·legi d'Arquitectes de Catalunya (COAC)
Tech Barcelona
Barcelona Global

Built by Nature → · optoppen.org → · Barcelona city-scale opportunity → · Barcelona Urban Tech Hub → · optoppen.app — assessment tool →
Start a conversation
PreviousNEB Academy AllianceNextBio-based Housing in LATAC
Building the timber age m.salka@timberage.com