SALKA
M
Acces3D
03 · Urban Installations

Acces3D

3D-Printed Ramps to Accessibility

The step at the front door is the most common barrier in Spanish housing. This prints a way over it.

Acces3D scans an existing entrance, models it automatically, and breaks the required ramp into discrete components optimized for 3D printing — so each ramp adapts parametrically to the doorway it serves, in ecological materials made at km0. Directed by SENSEDI and developed by IAAC with La Máquina by Noumena, funded by Fundación Mutua de Propietarios as part of its building-accessibility program.

Role
Project Manager
Institution
Institute for Advanced Architecture of Catalonia
Location
Barcelona
Year
2020
Construction
3D-printed discrete components, renewable feedstock

Film — Acces3D

Video: IAAC · Acces3D, 2020

Scanning an entrance, generating the ramp, and 3D printing it in ecological materials made at km0.
In the field

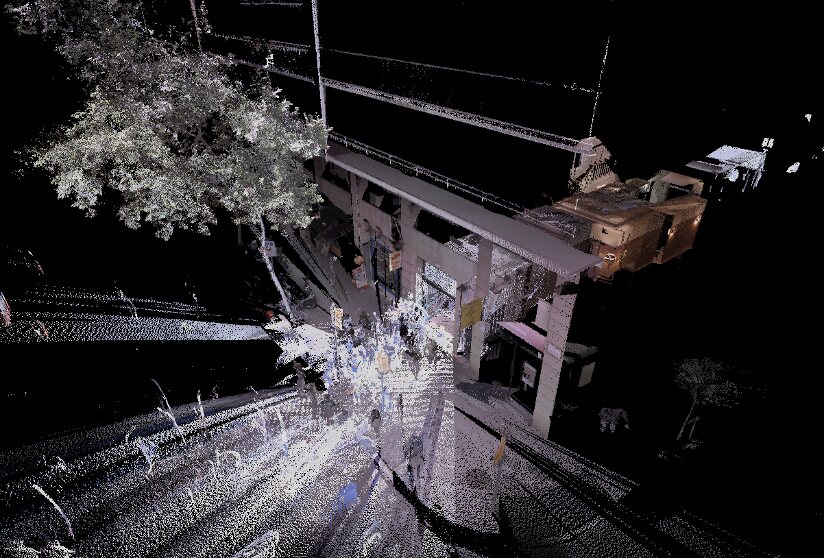
Automated laser scan of an existing entrance.
Raw point cloud of the entrance survey.
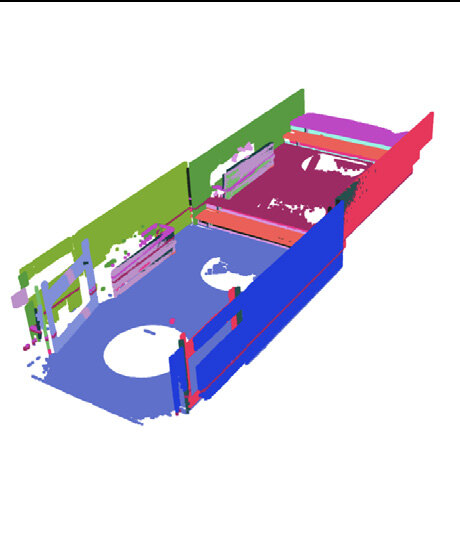
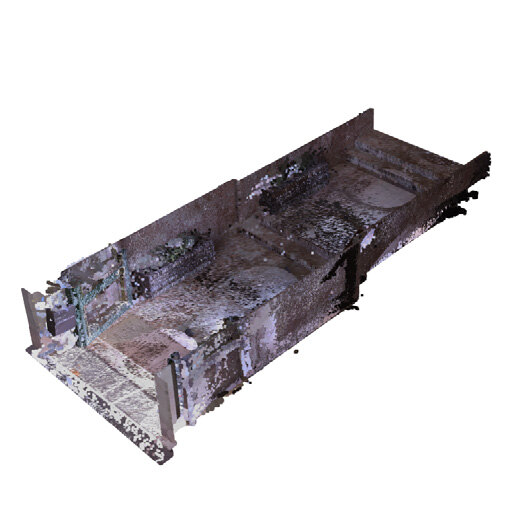
Segmented cloud — planes resolved for the parametric model.
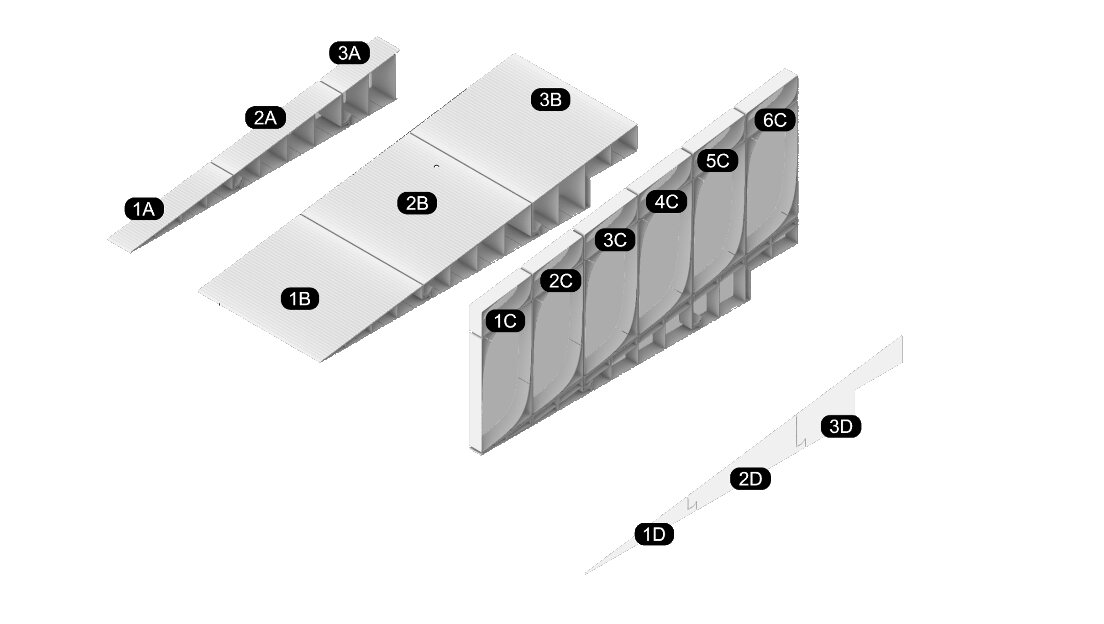
Discrete printed components, numbered for assembly.
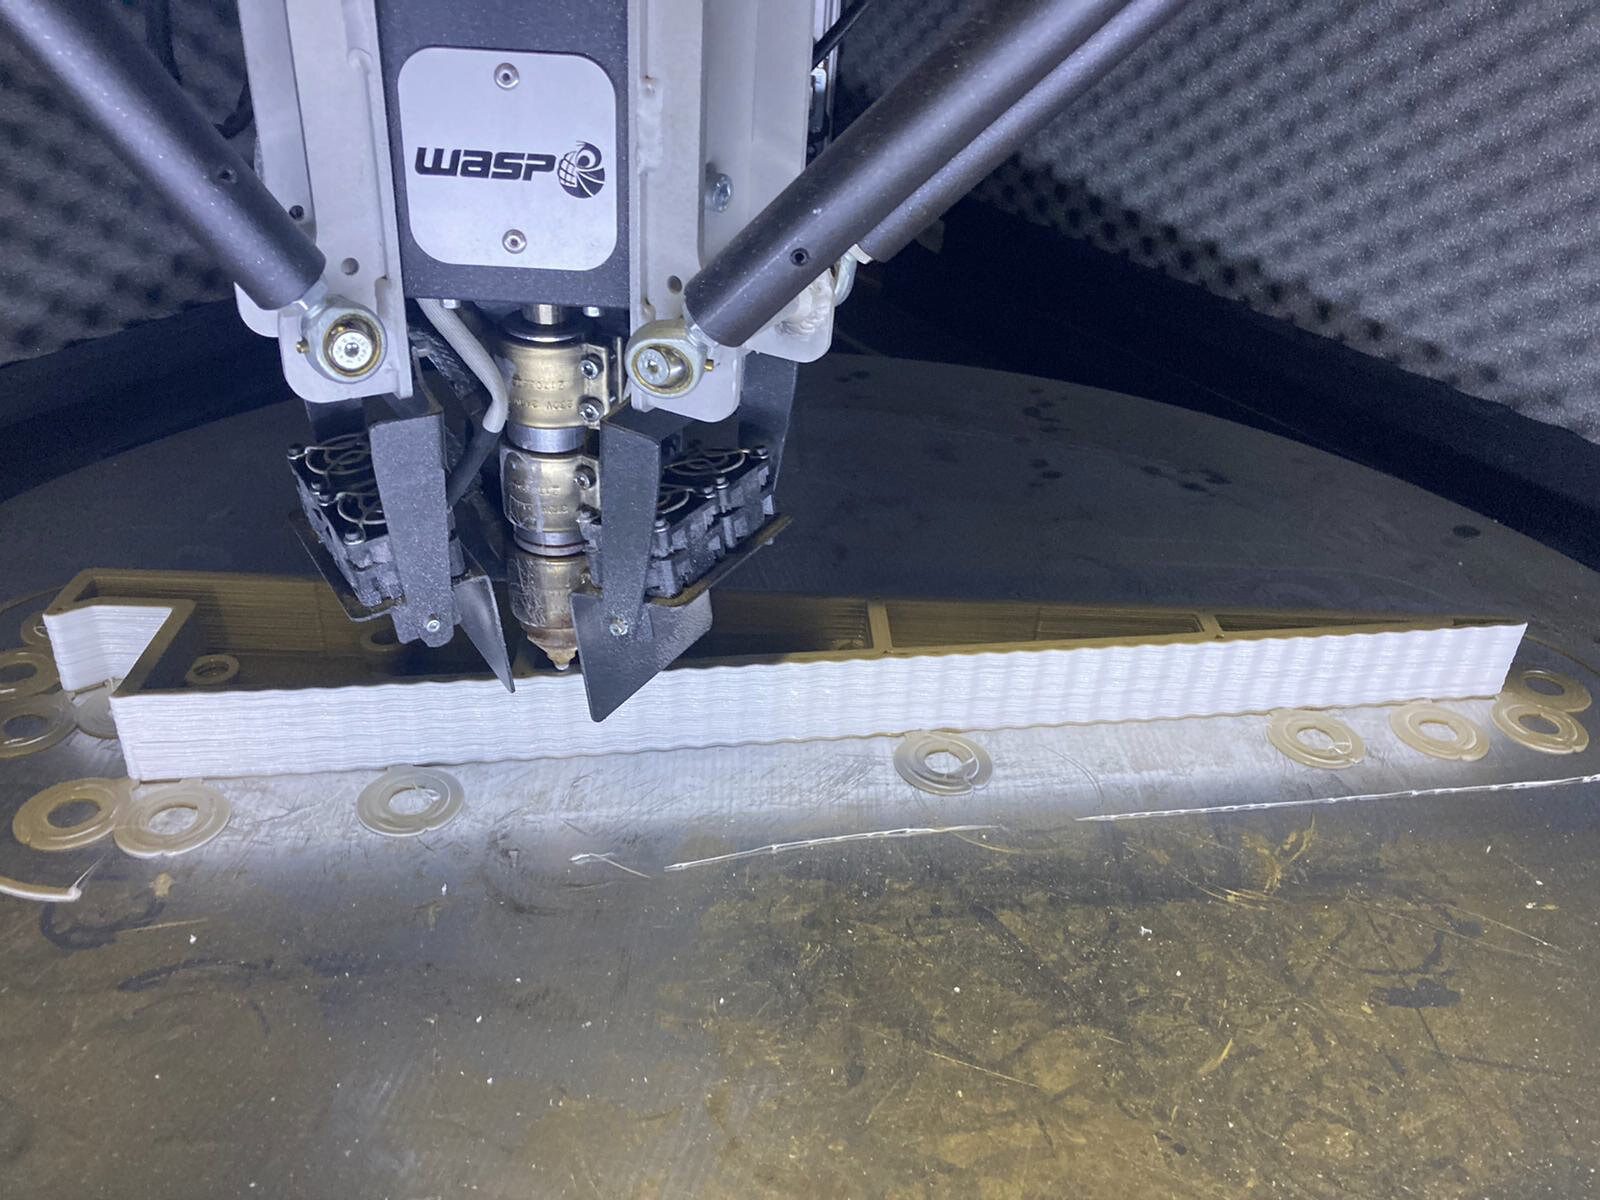
Printing a ramp section on the WASP delta printer.
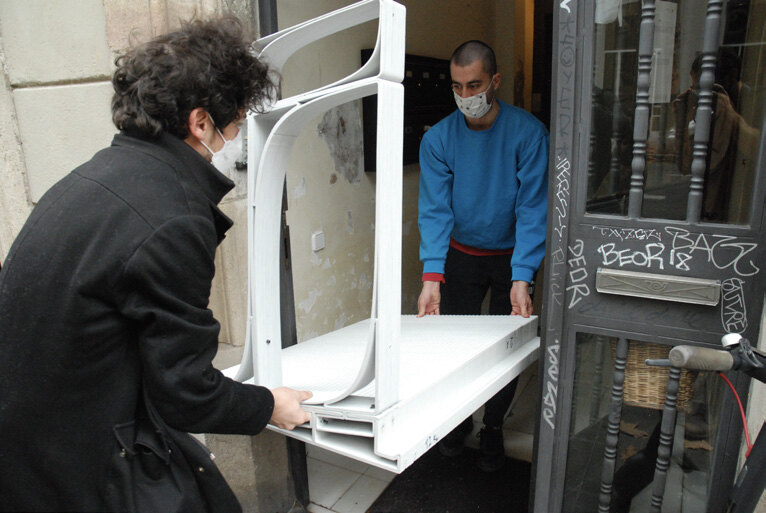
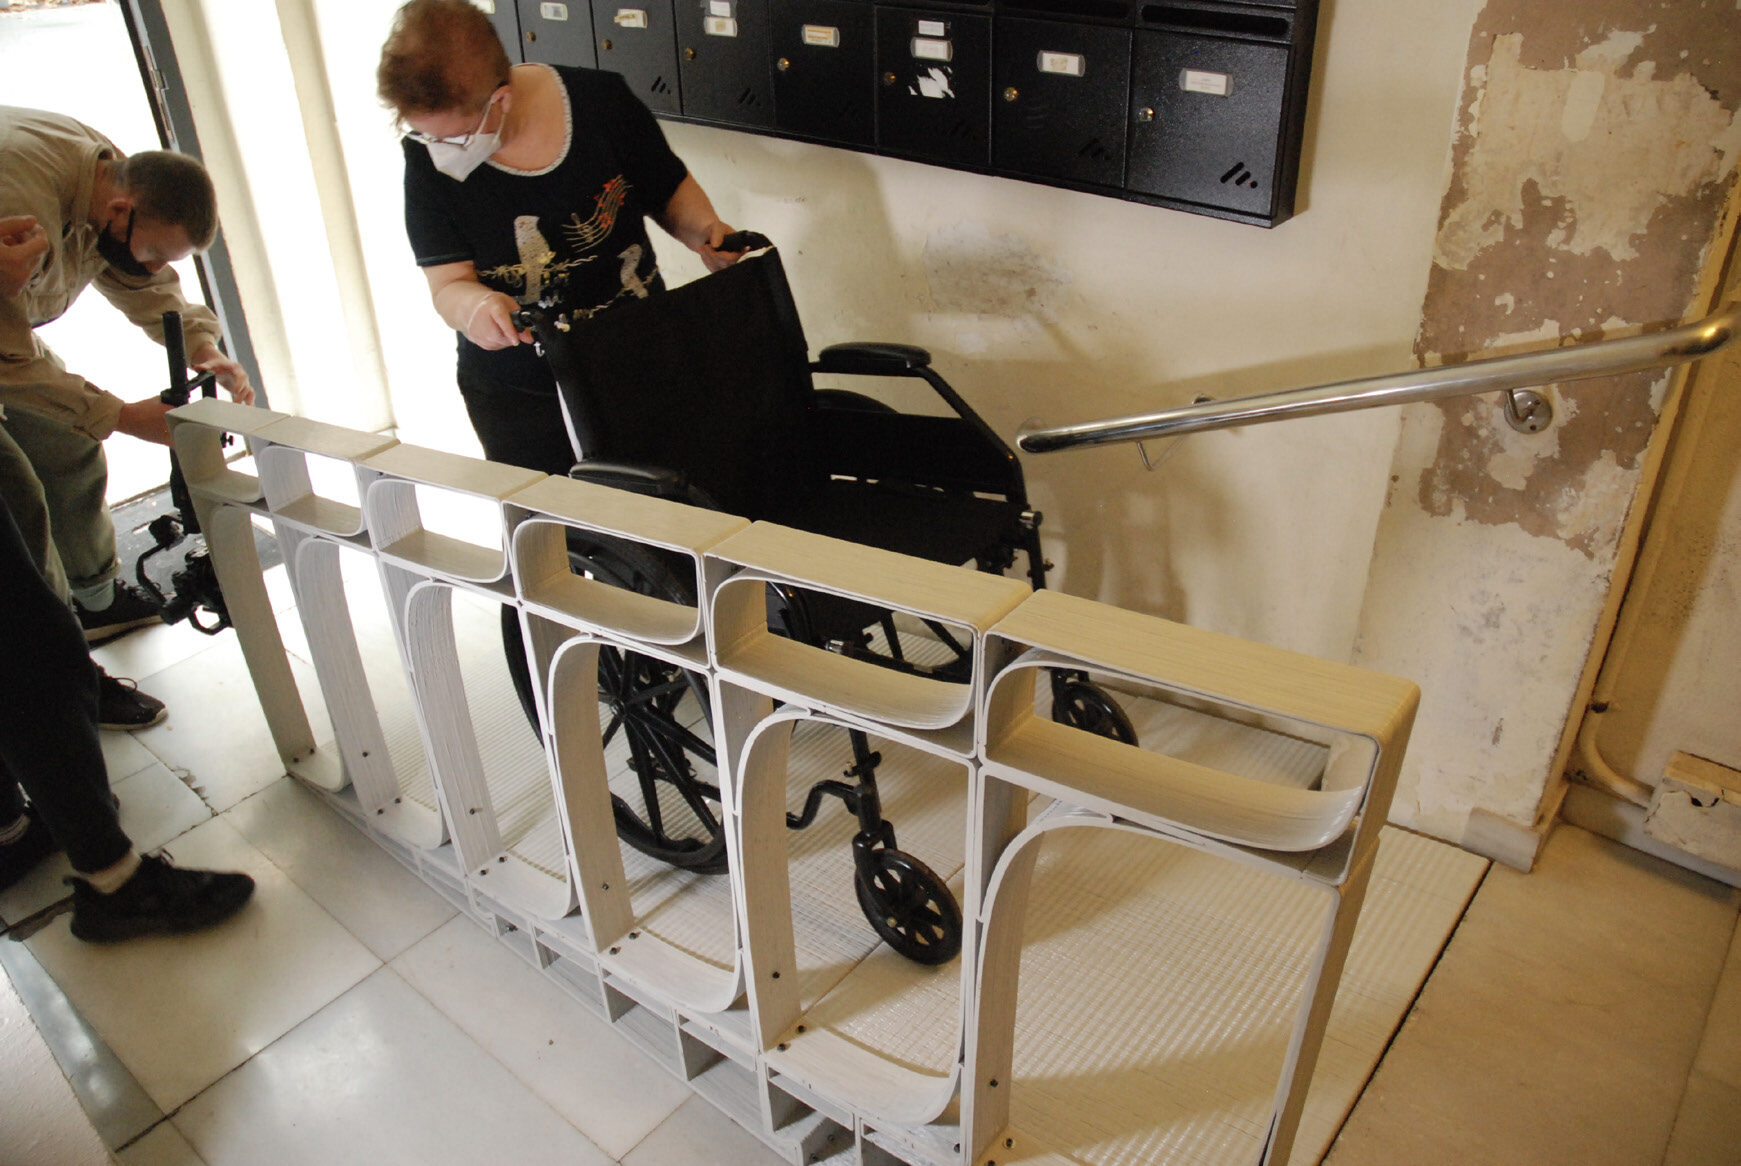
A finished component carried to the doorway it was printed for.
Testing the ramp with a wheelchair on site.

Credits

Collaborating individuals & organizations
DirectionSENSEDI
Developed byIAAC
CollaborationLa Máquina by Noumena
FunderFundación Mutua de Propietarios
Michael Salka's roleProject Manager
Start a conversation
PreviousFURNISHNextSustainable Forest Management
Building the timber age m.salka@timberage.com